This contemporary three-bedroom villa is being created within a new residential development in Konia, a peaceful and highly sought-after suburb of Paphos where the unhurried rhythm of suburban life blends naturally with convenient access to the city’s infrastructure. The residence is designed for those who appreciate clean architectural lines, abundant natural light, and carefully considered spaces suitable both for permanent family living and extended stays in Cyprus.
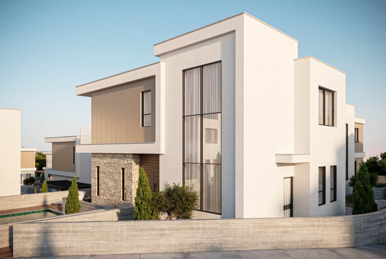
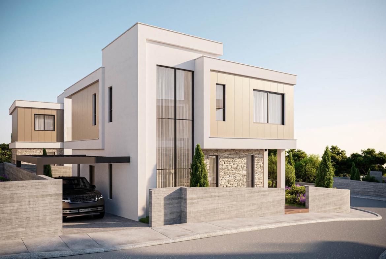
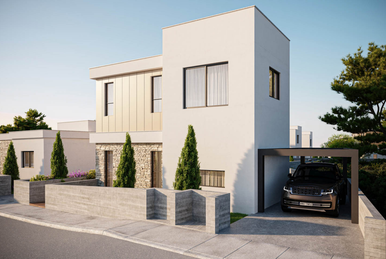
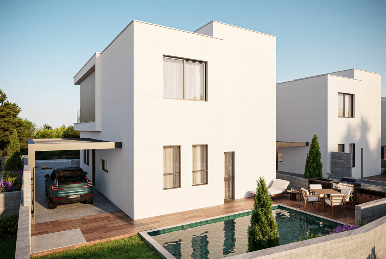
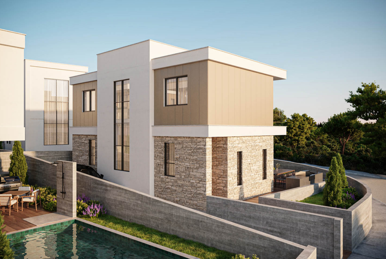
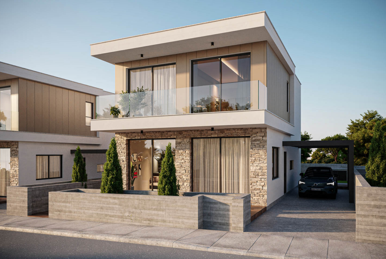
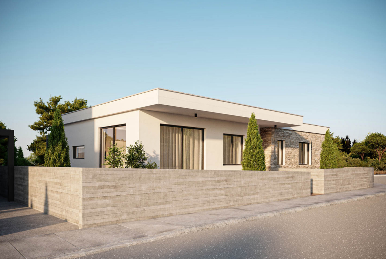
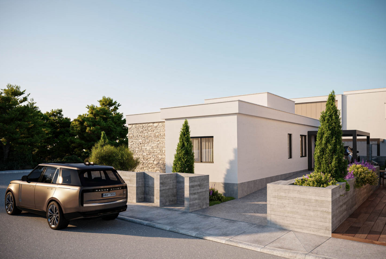
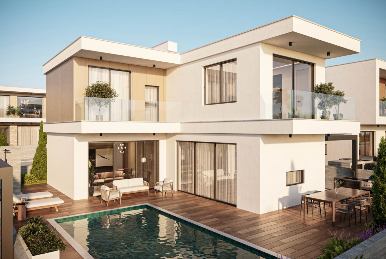
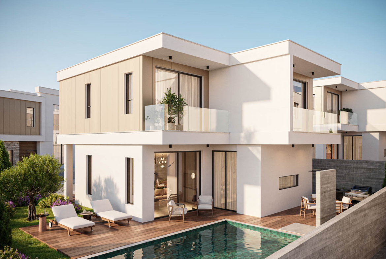
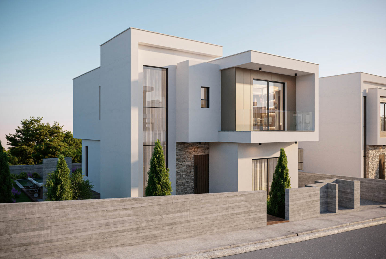
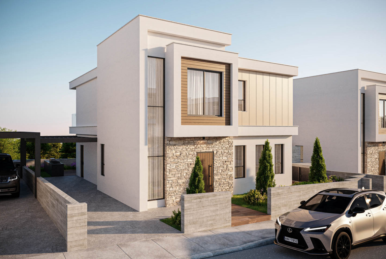
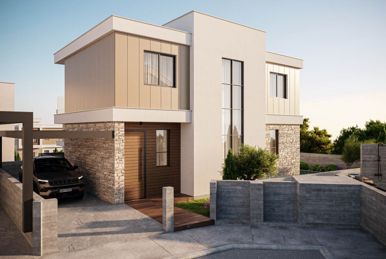
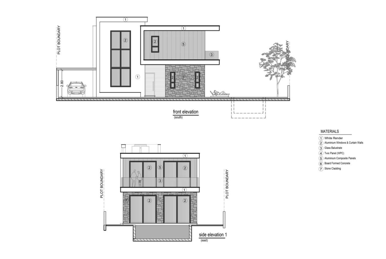

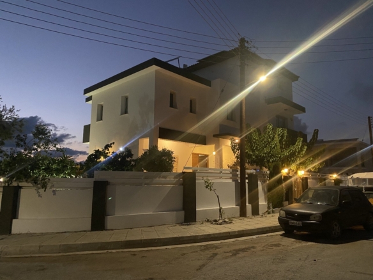
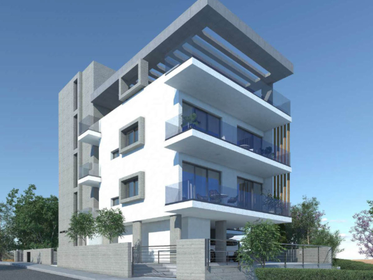
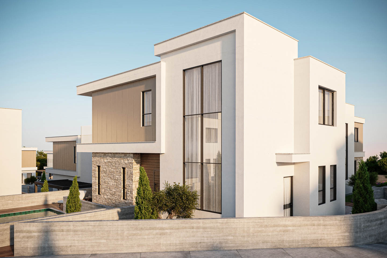
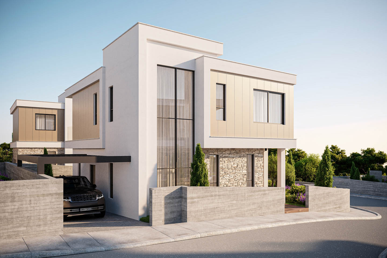
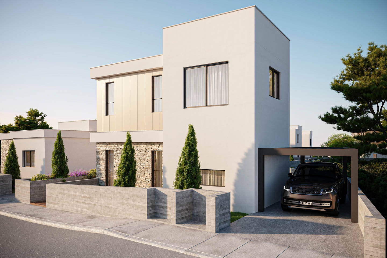
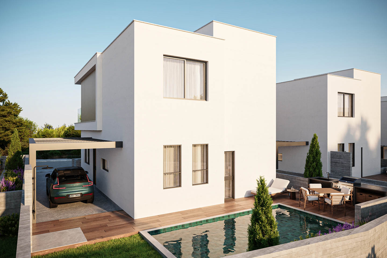
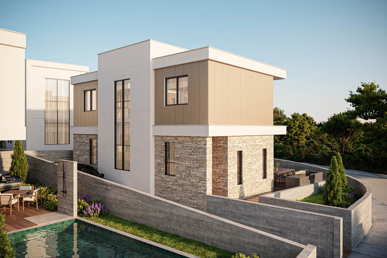
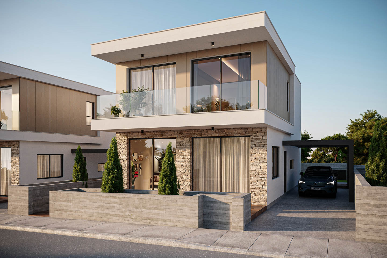
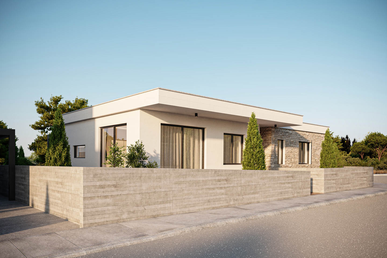
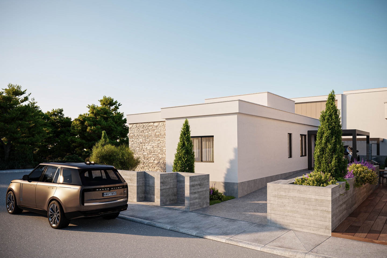
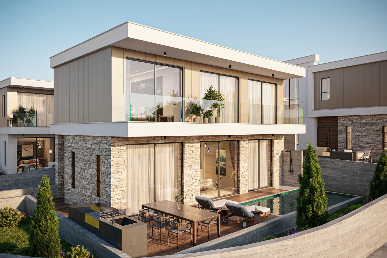
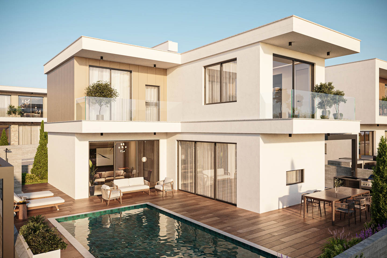
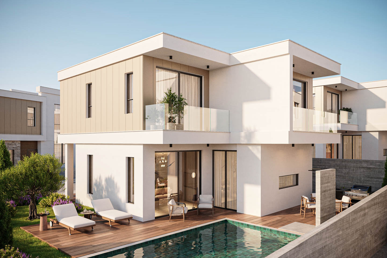
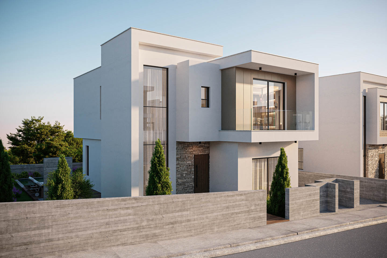
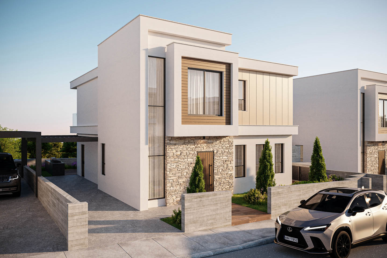
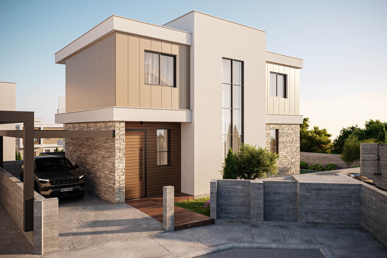
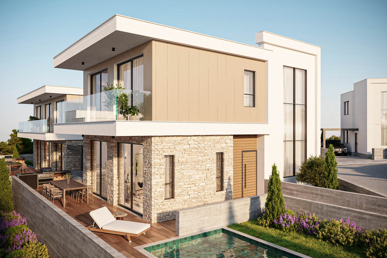
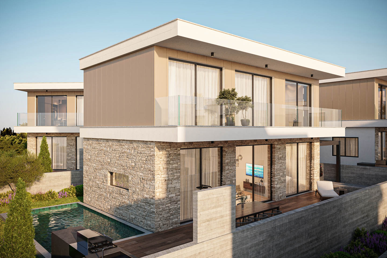
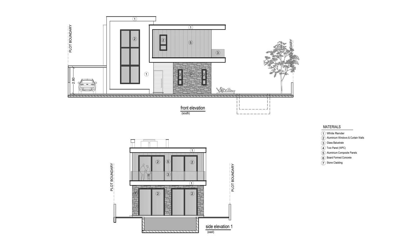
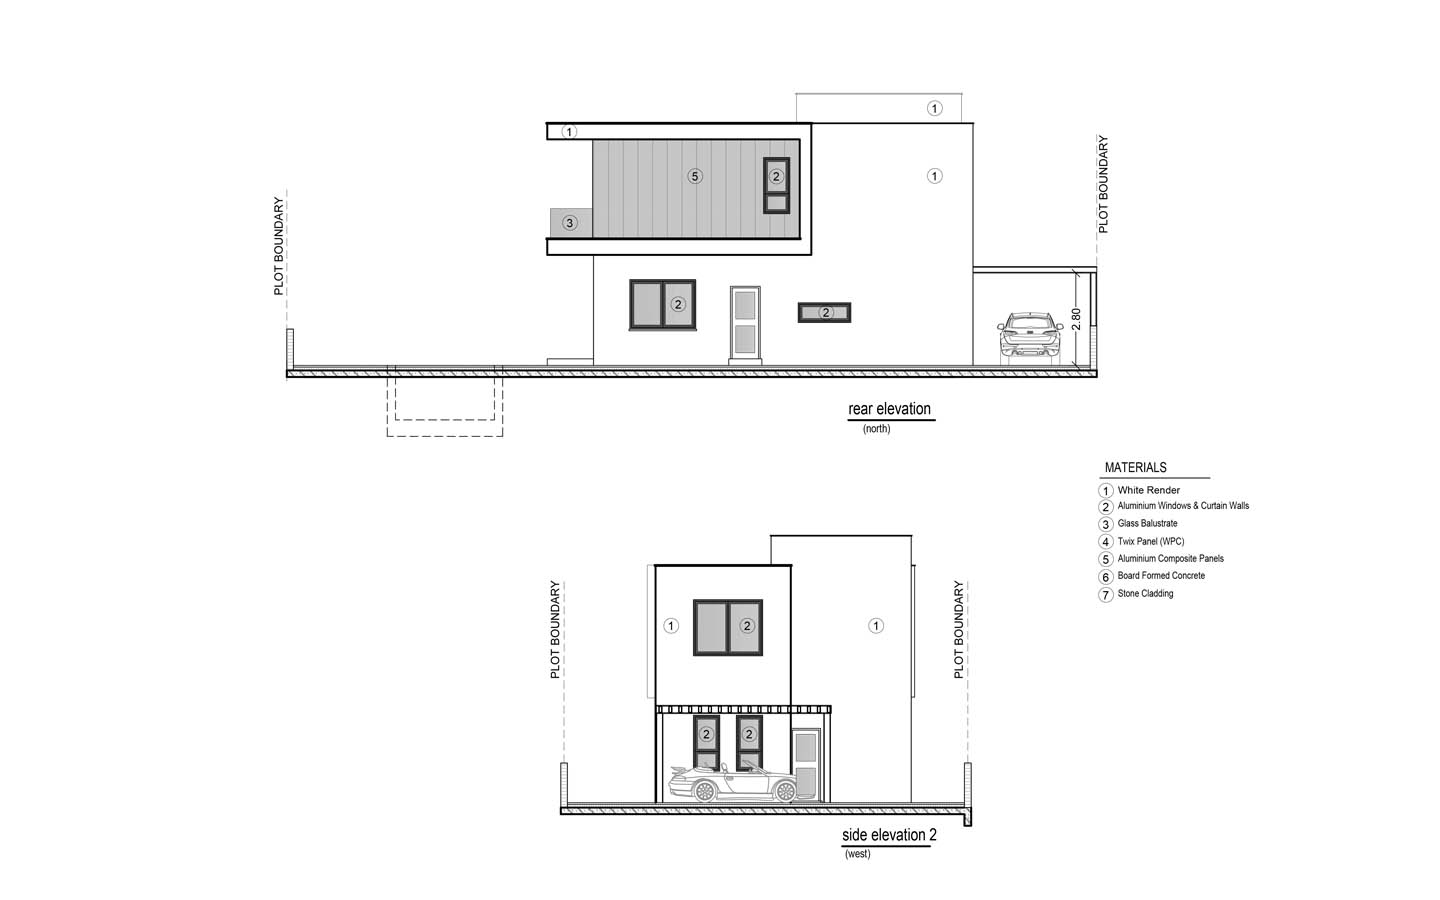
From the very first glance, the villa conveys the confidence of contemporary architecture. Its appearance is shaped by an expressive composition of geometric volumes, flat roofs, and tall window openings. Despite its strong lines, the house does not feel cold or excessively minimalist. Light-rendered façades are softened by decorative panels in natural tones, sections of stone cladding, and warm wood-effect accents.
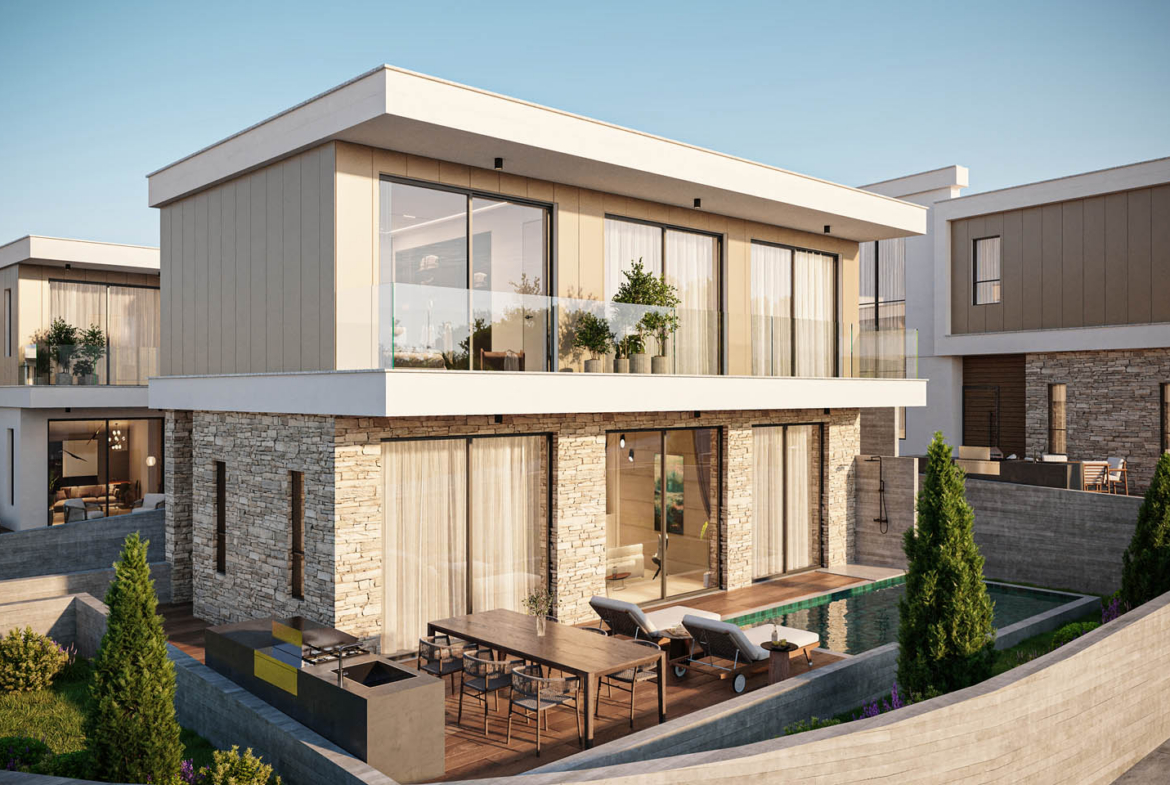
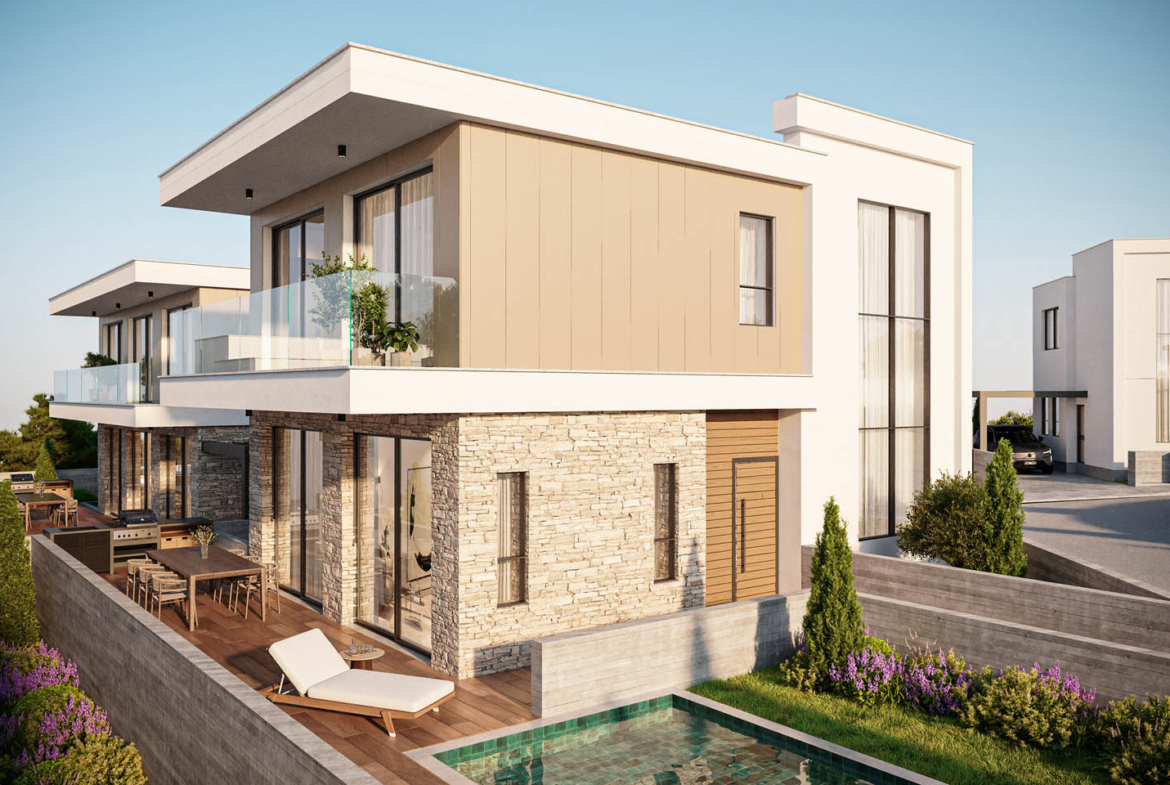
One of the development’s most appealing features is the opportunity to choose between several exterior design options. In one architectural interpretation, the emphasis is placed on dramatic vertical glazing and the contrast between crisp white surfaces and natural stone. Another version feels more intimate, highlighting horizontal lines, organic textures, and a greater sense of privacy. This choice allows the future owner to acquire more than a standardised property: it offers the opportunity to select a residence whose exterior character is closer to their own vision of modern Mediterranean architecture.
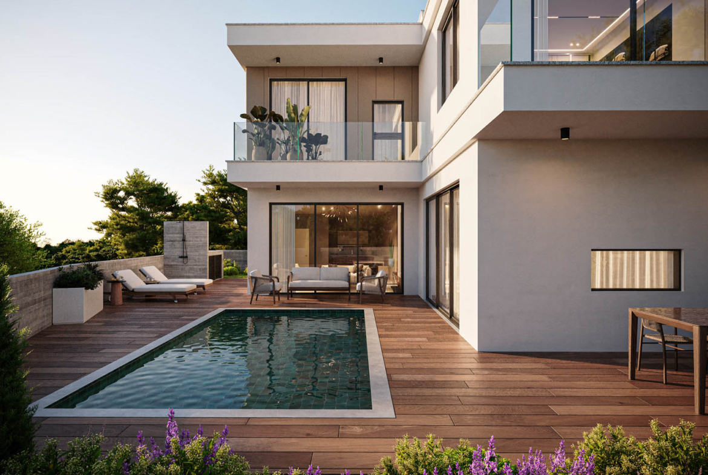
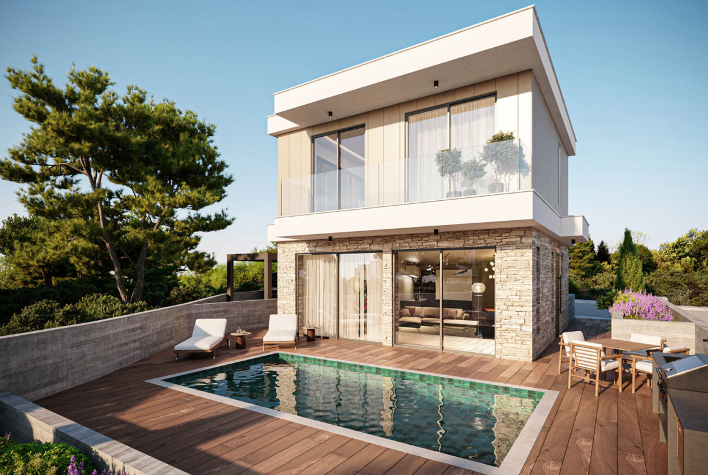
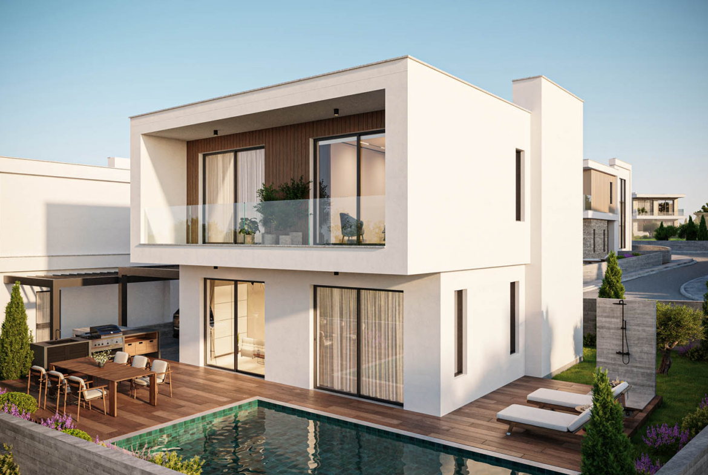
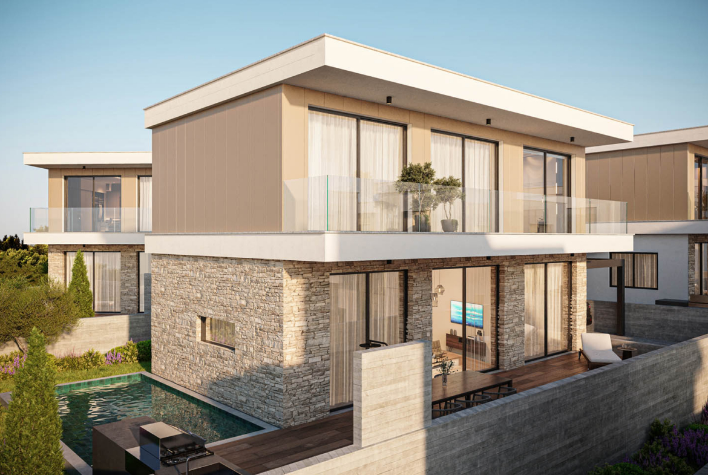
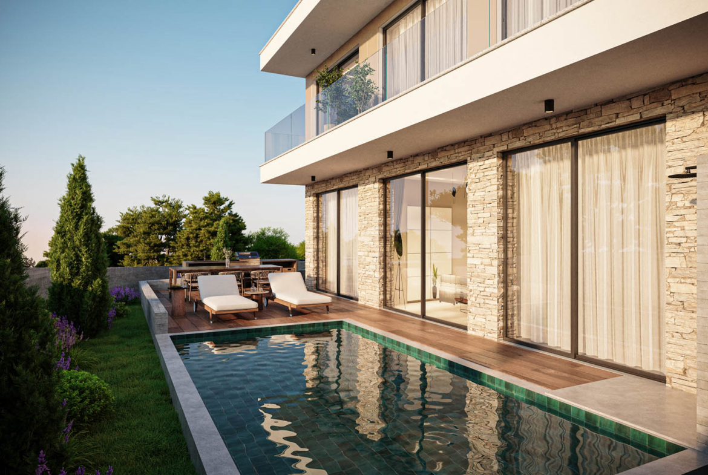
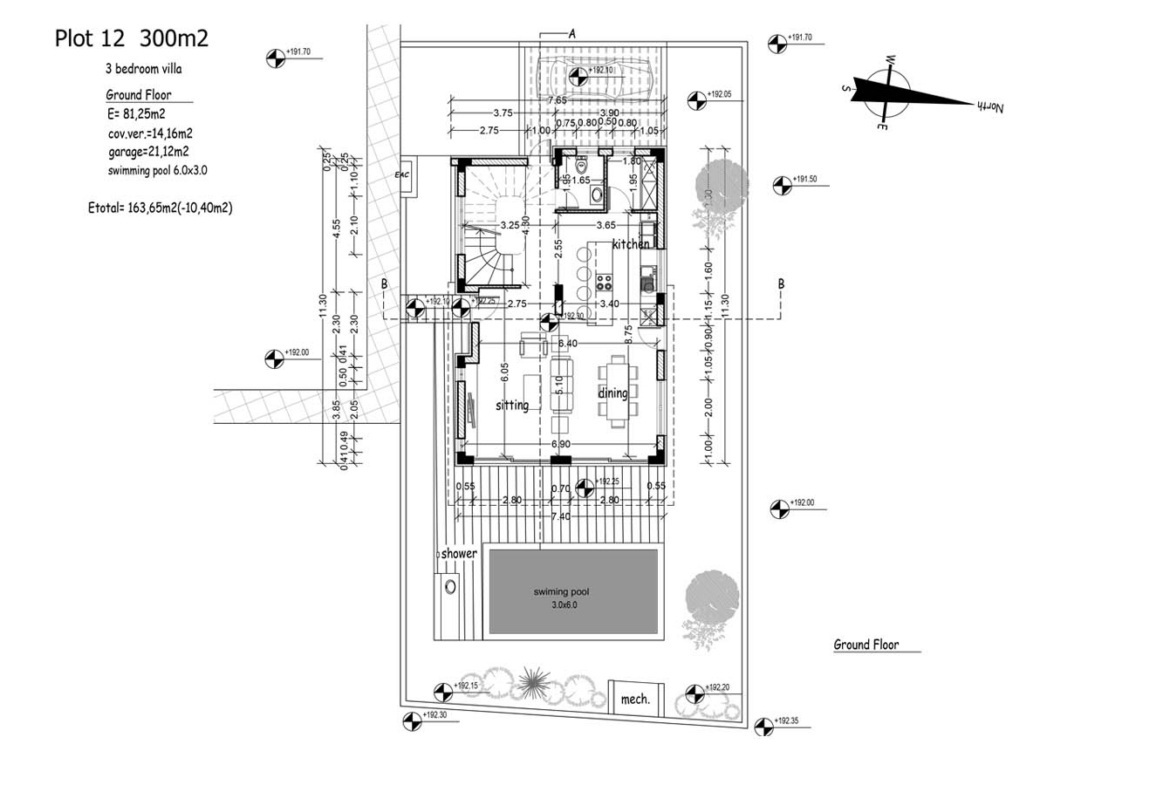
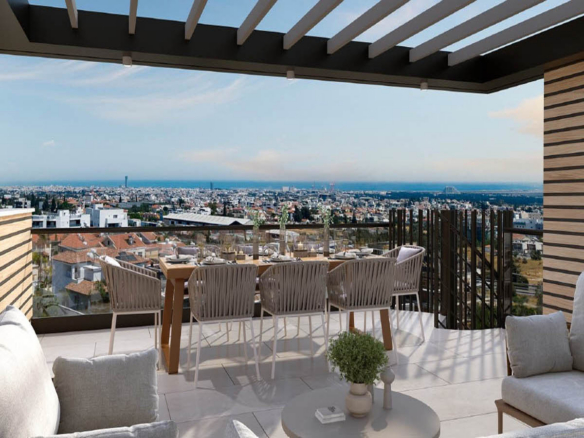
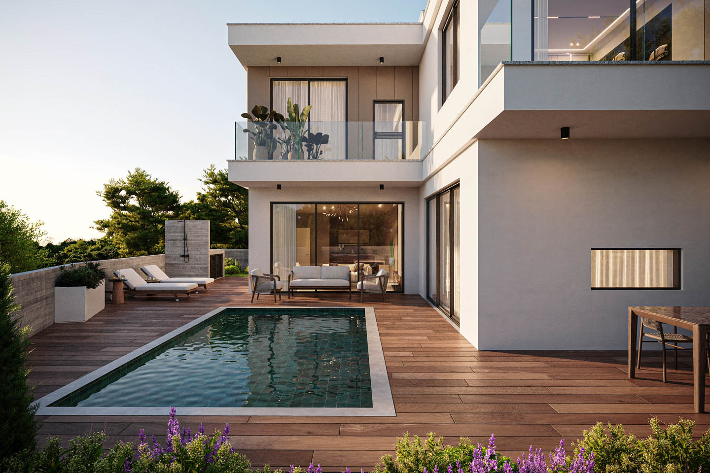
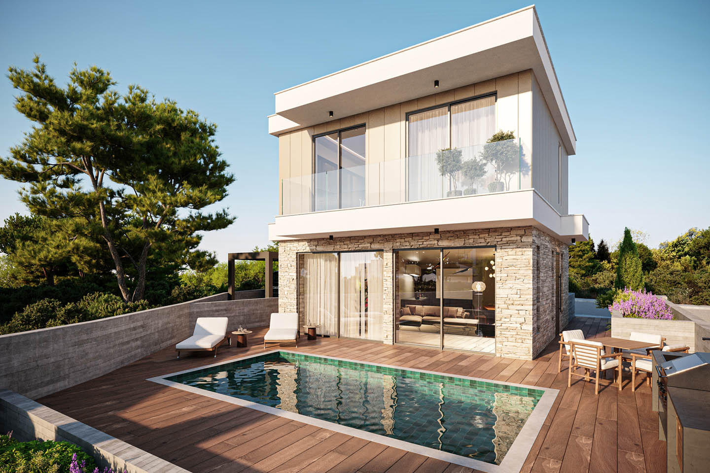
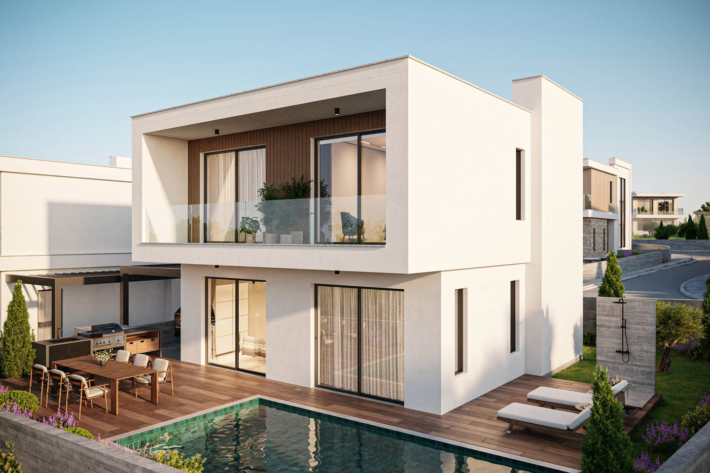
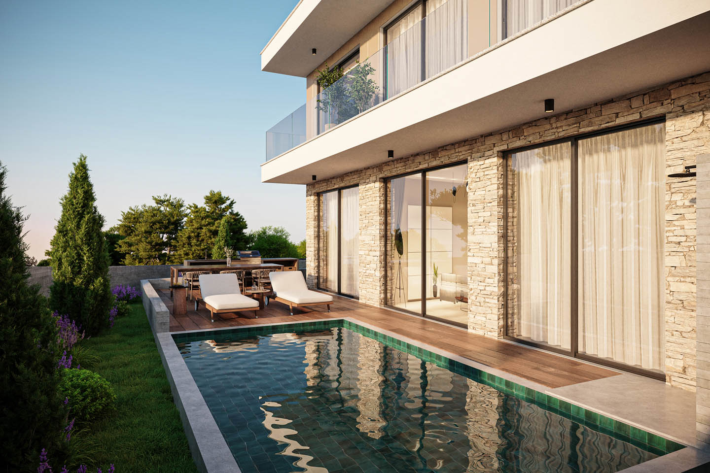
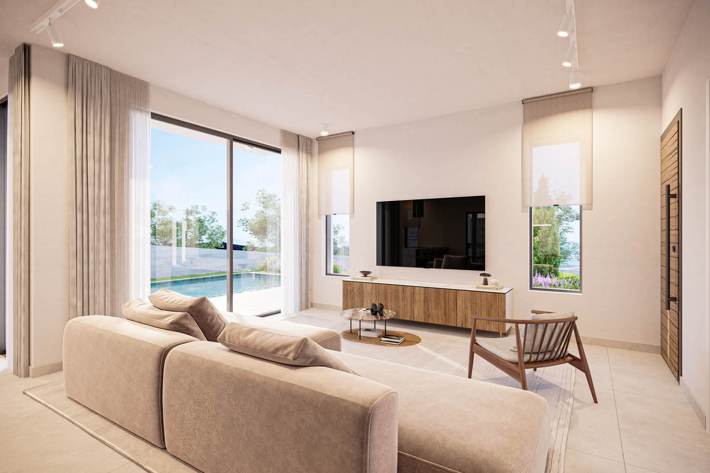
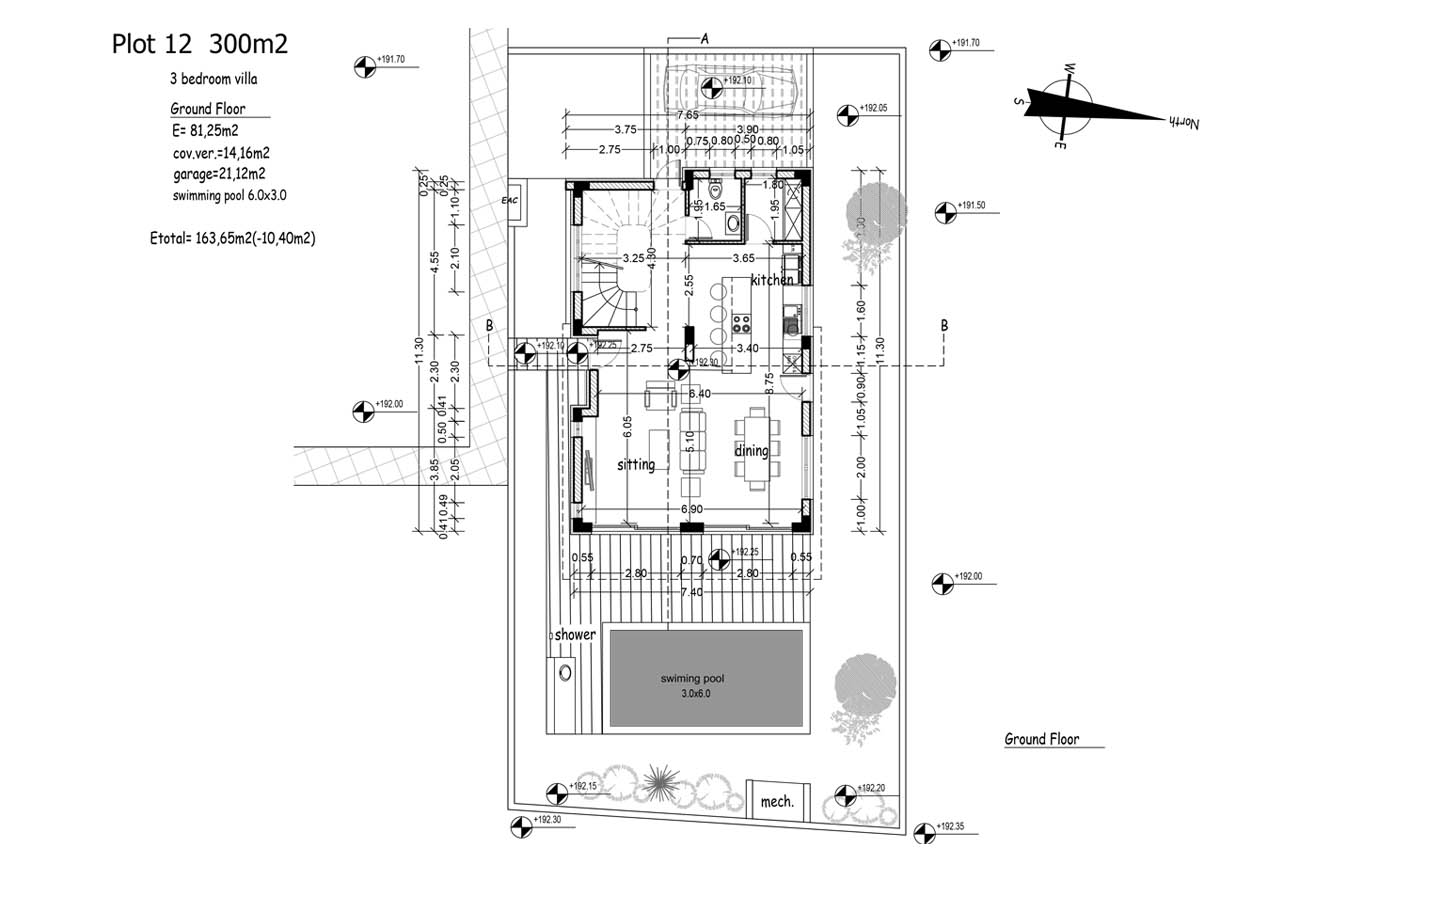
The façade facing the private garden opens towards the sun and the outdoor leisure area. Wide sliding glass doors visually connect the living room with the timber-effect terrace and private swimming pool. During the warmer months, this part of the property becomes a natural continuation of the interior, offering space for sun loungers, an outdoor dining area, a barbecue setting, and relaxed evenings with family and friends.
The pool occupies a central position within the outdoor composition and becomes an important architectural feature in its own right. Its calm surface reflects the façade and surrounding greenery, bringing freshness and an unmistakable resort atmosphere to the home. The grounds are enclosed by low boundary walls, creating a sense of privacy without depriving the garden of light or openness. Private covered parking is also provided and has been integrated naturally into the architecture of the villa.
Beyond the entrance, the interior reveals a bright and refined environment based on the combination of contemporary aesthetics and practical family comfort. The ground floor follows an open-plan concept, while each functional area retains its own identity. The living room, kitchen, and dining space flow seamlessly into one another, forming a harmonious setting for everyday life, social gatherings, and relaxation.
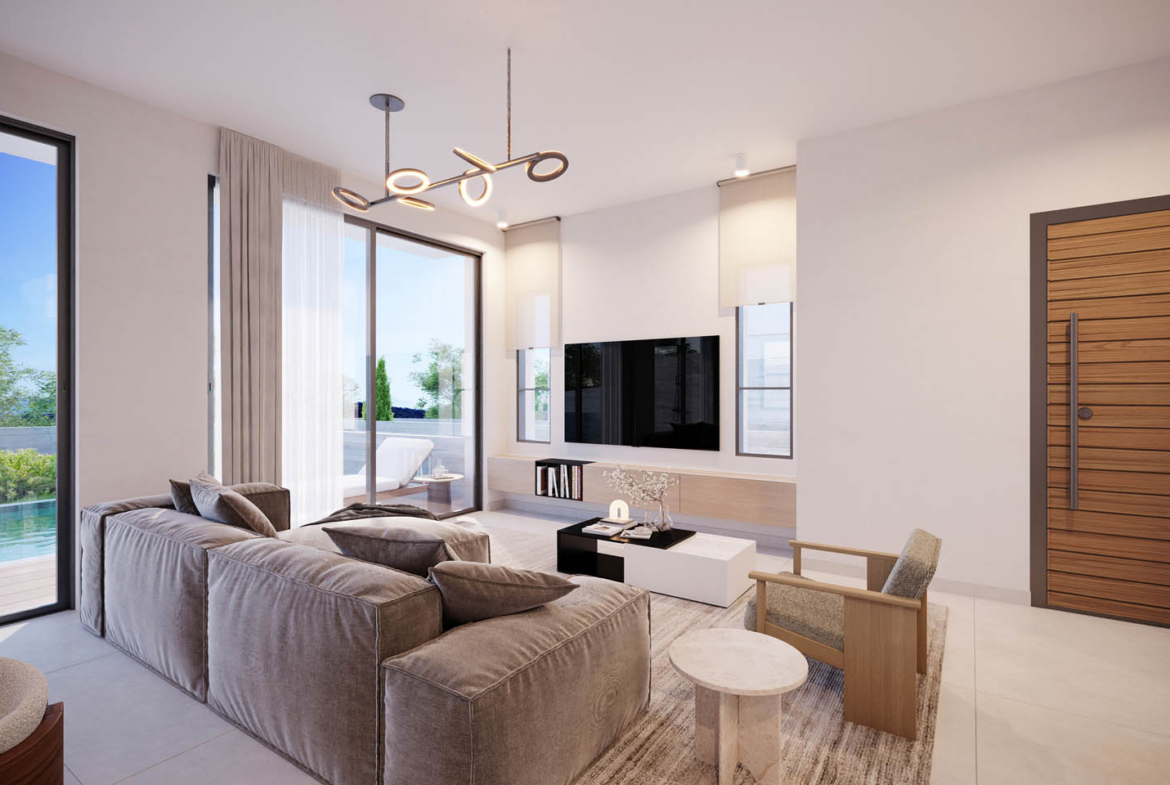
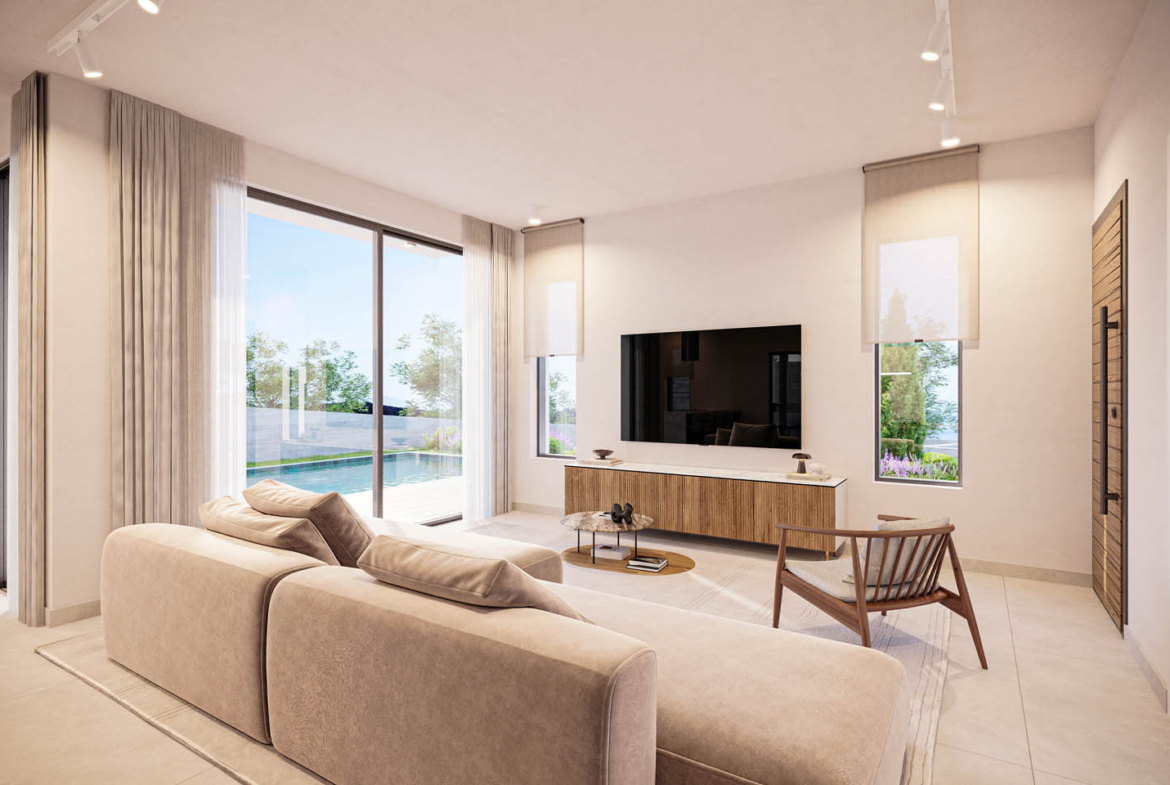
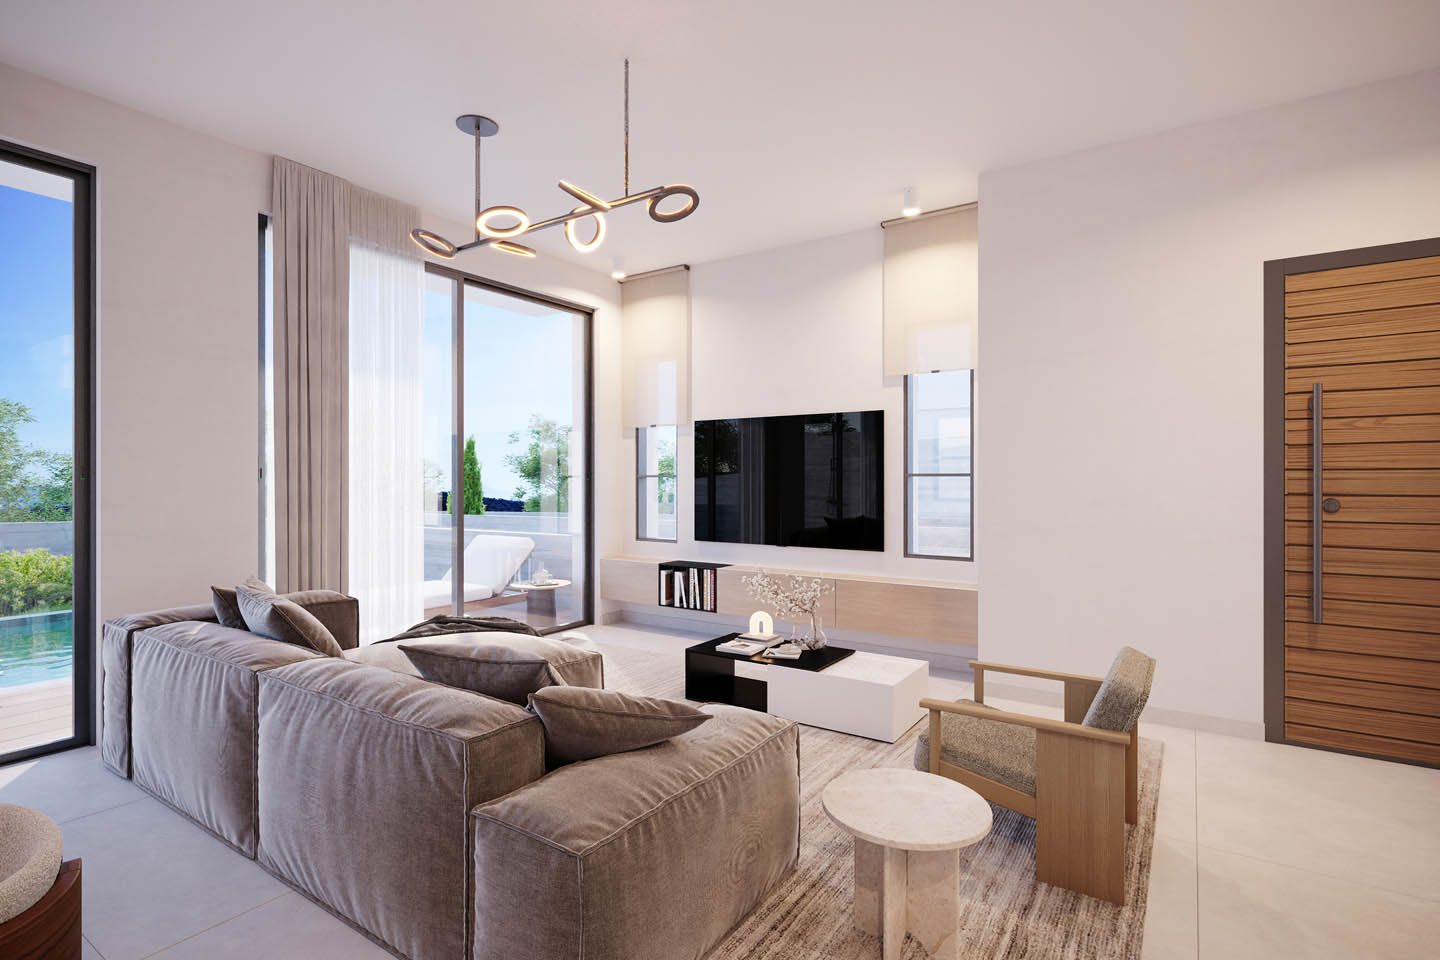
In the living room, large glass doors face the terrace and swimming pool. Natural light pours into the interior, making the boundary between the house and garden feel almost invisible. Soft grey and beige furnishings, light wall finishes, natural wood textures, and restrained décor create an atmosphere in which it is easy to unwind. The design avoids unnecessary visual clutter and instead celebrates generous proportions, freedom of movement, and a sense of airiness.
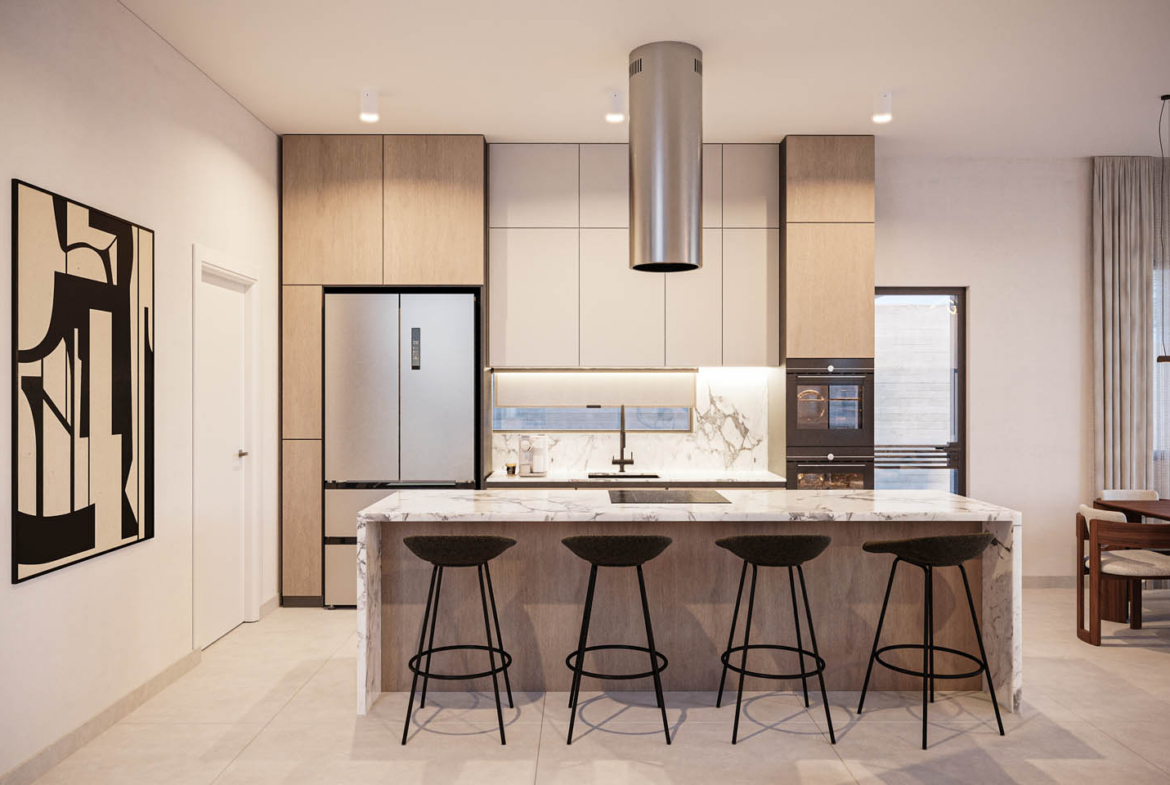
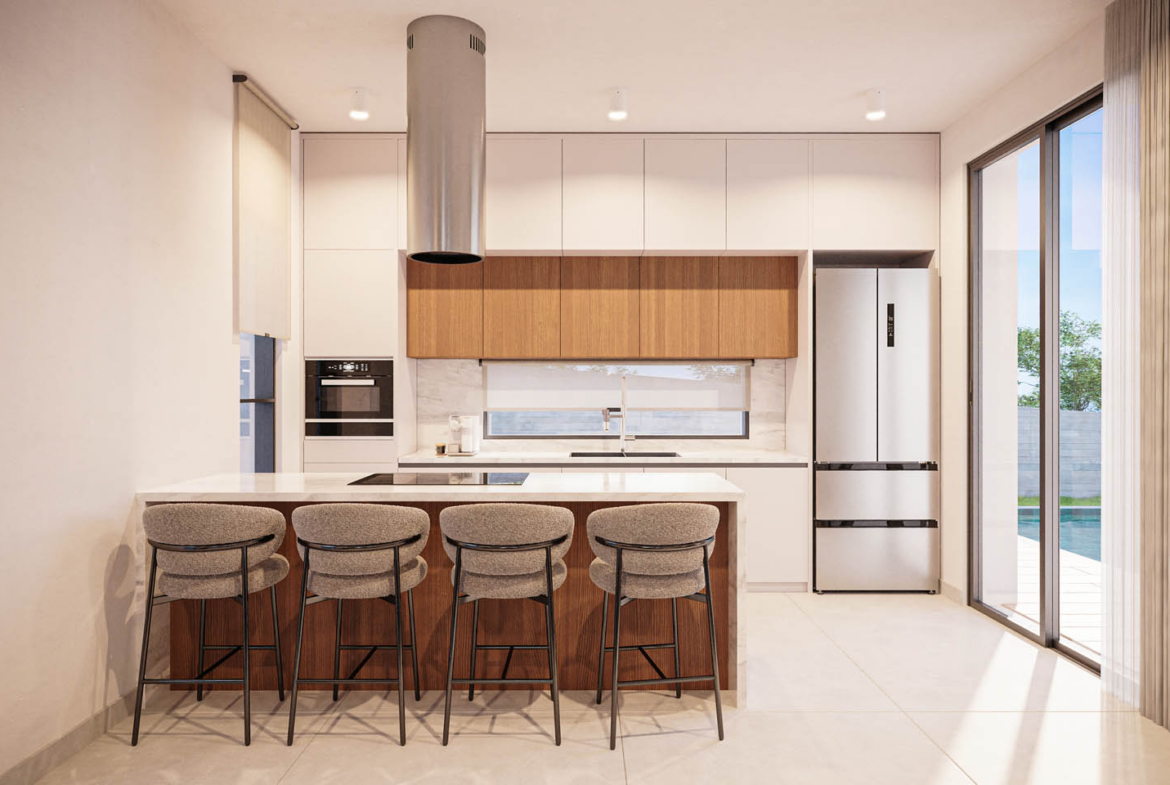
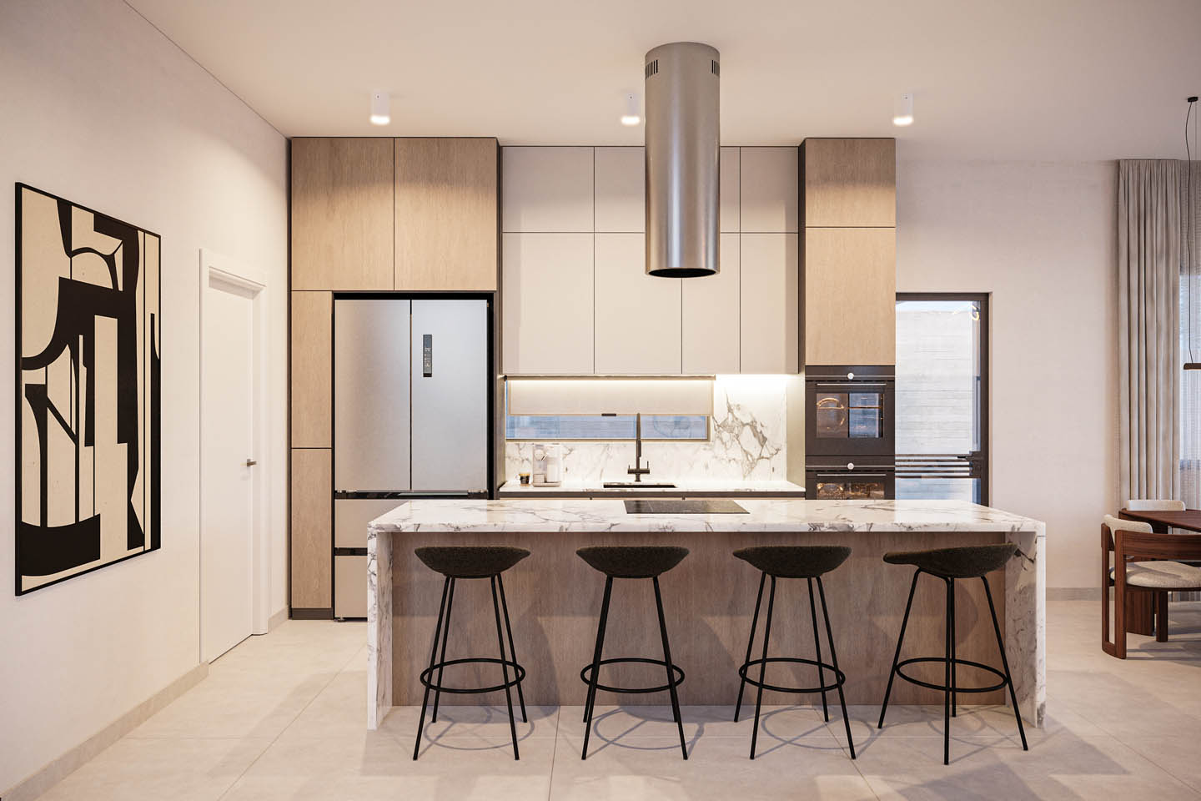
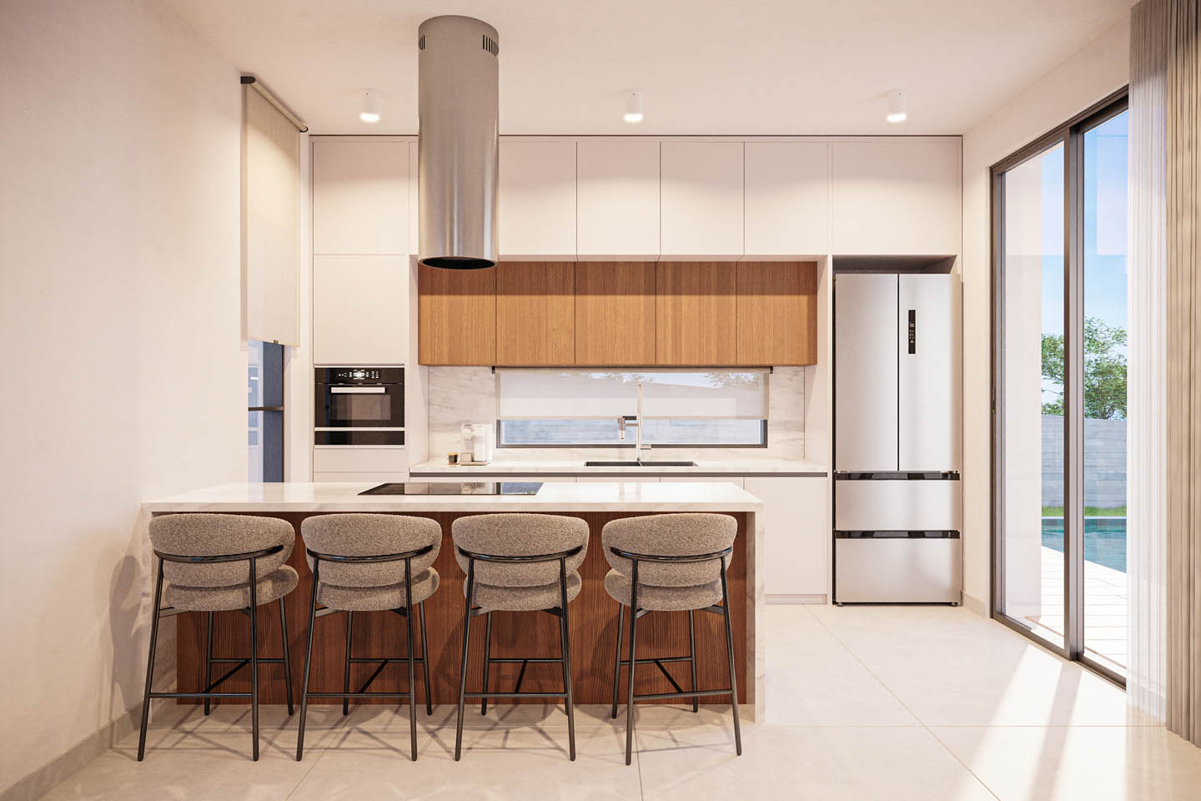
The kitchen becomes one of the defining elements of the interior. Full-height cabinetry provides generous storage, while the substantial island, finished with an elegant marble-effect surface, functions as a preparation area, an informal breakfast bar, and a natural division between the kitchen and the living space. A suspended extractor emphasises the kitchen’s contemporary character, while integrated appliances preserve the clarity and precision of the design.
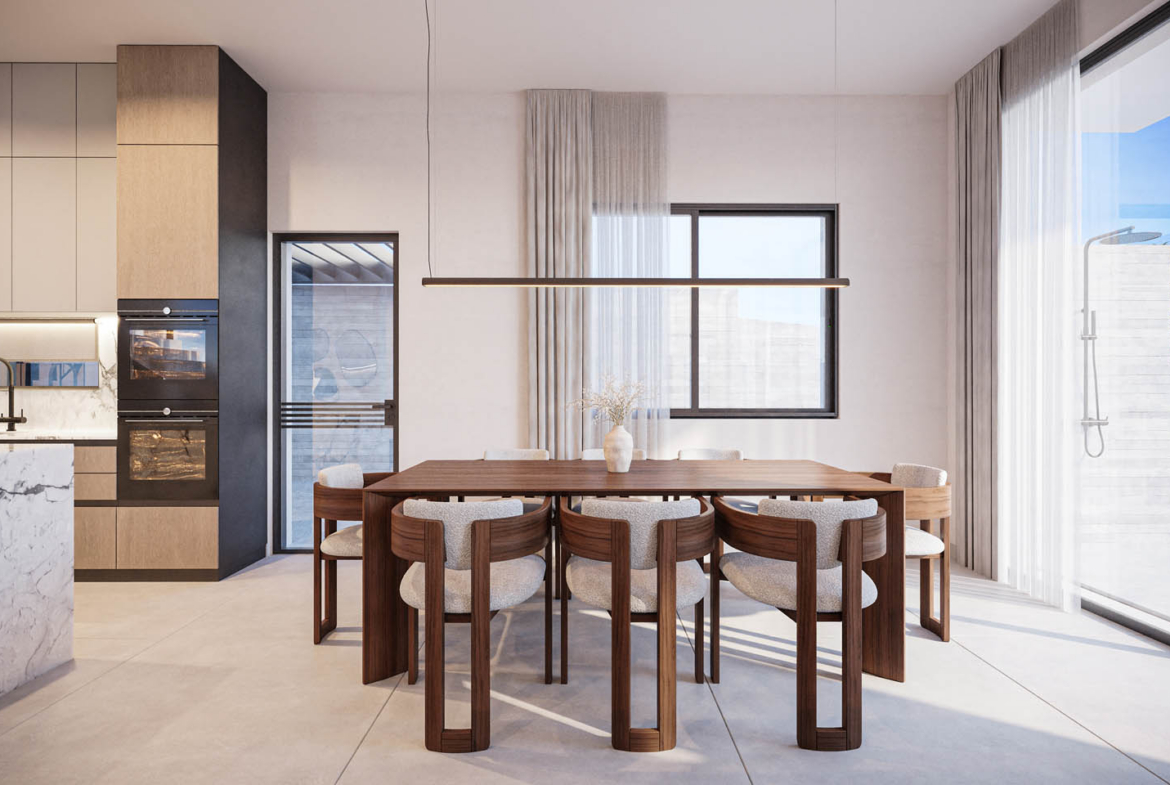
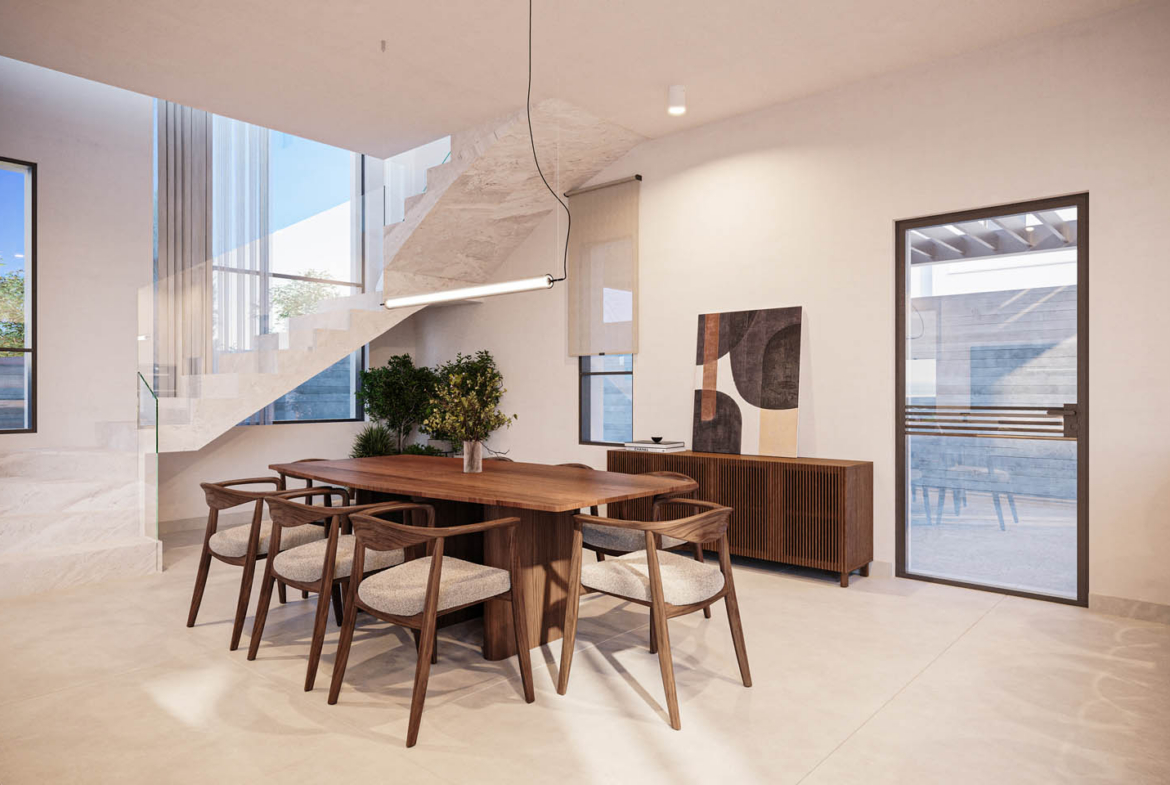
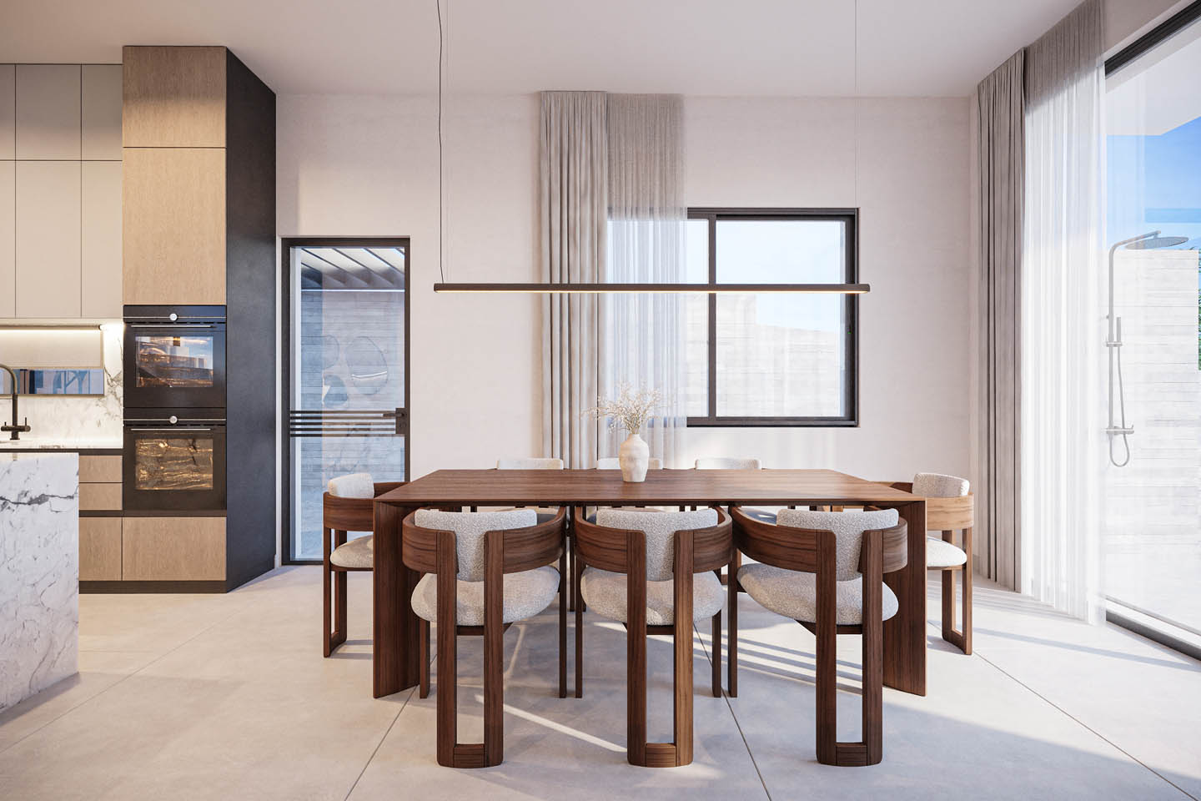
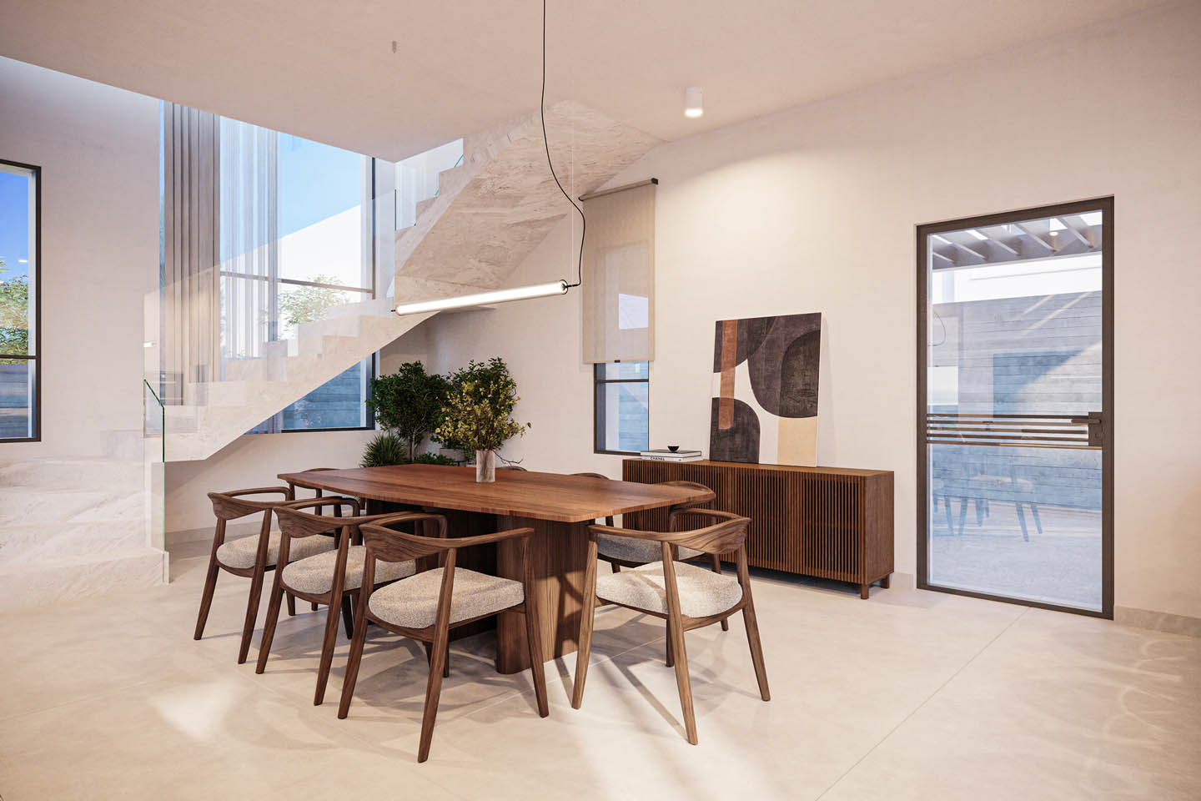
Nearby, a full dining area is arranged around a large wooden table. Its warm natural palette creates an attractive contrast with the pale flooring and white walls. The space gains further architectural expression from the open staircase leading to the upper floor. Its light marble finish and transparent glass balustrade give the structure an almost weightless appearance, while the tall glazing brings daylight deep into the central part of the home.
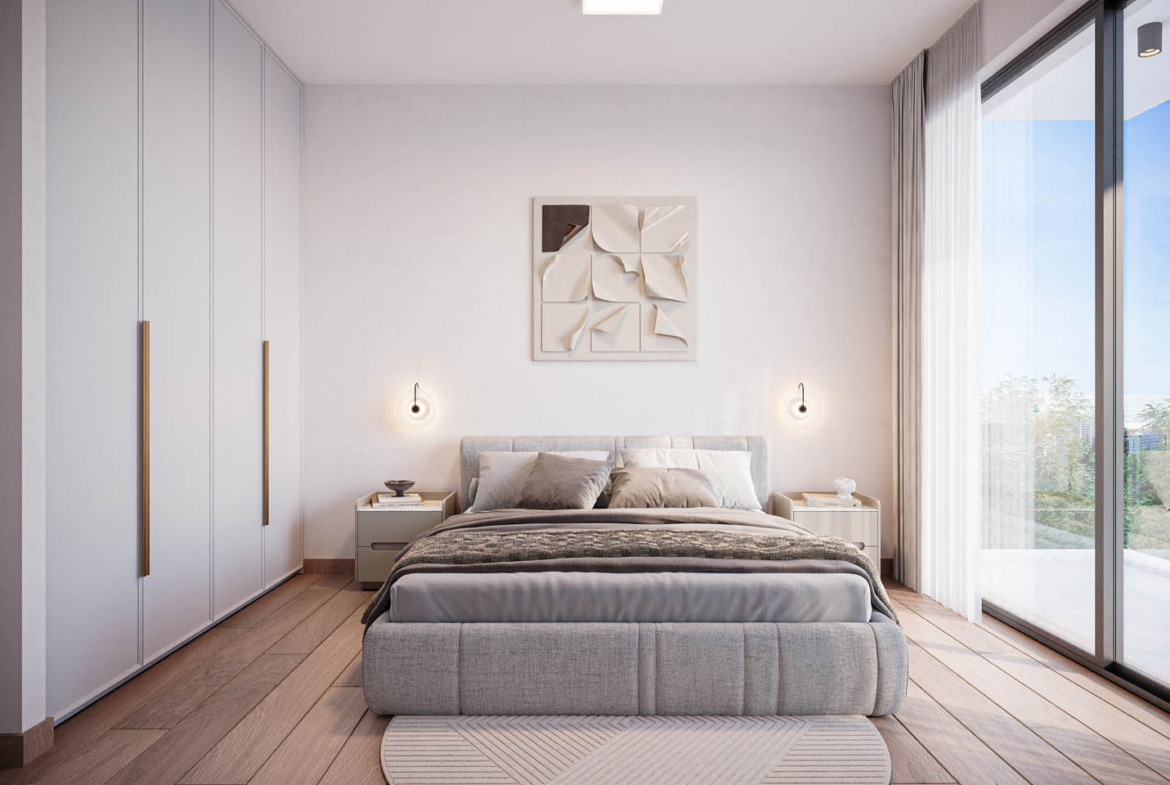
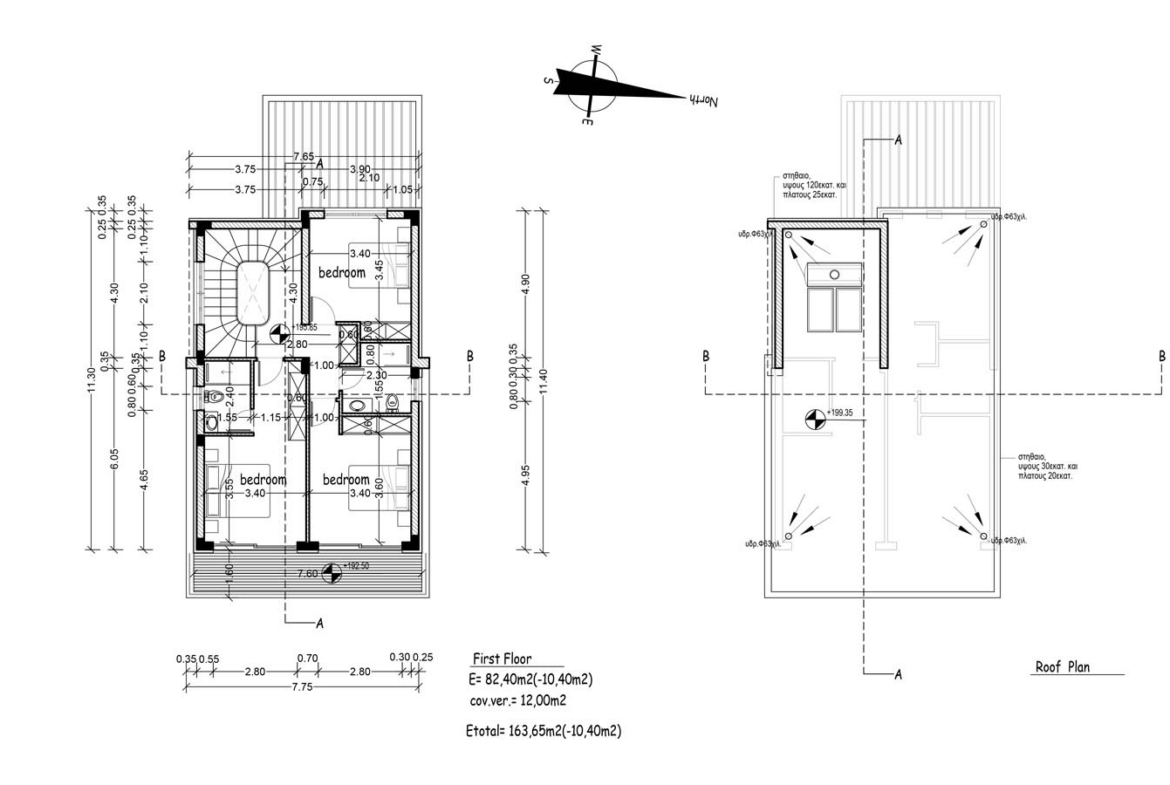
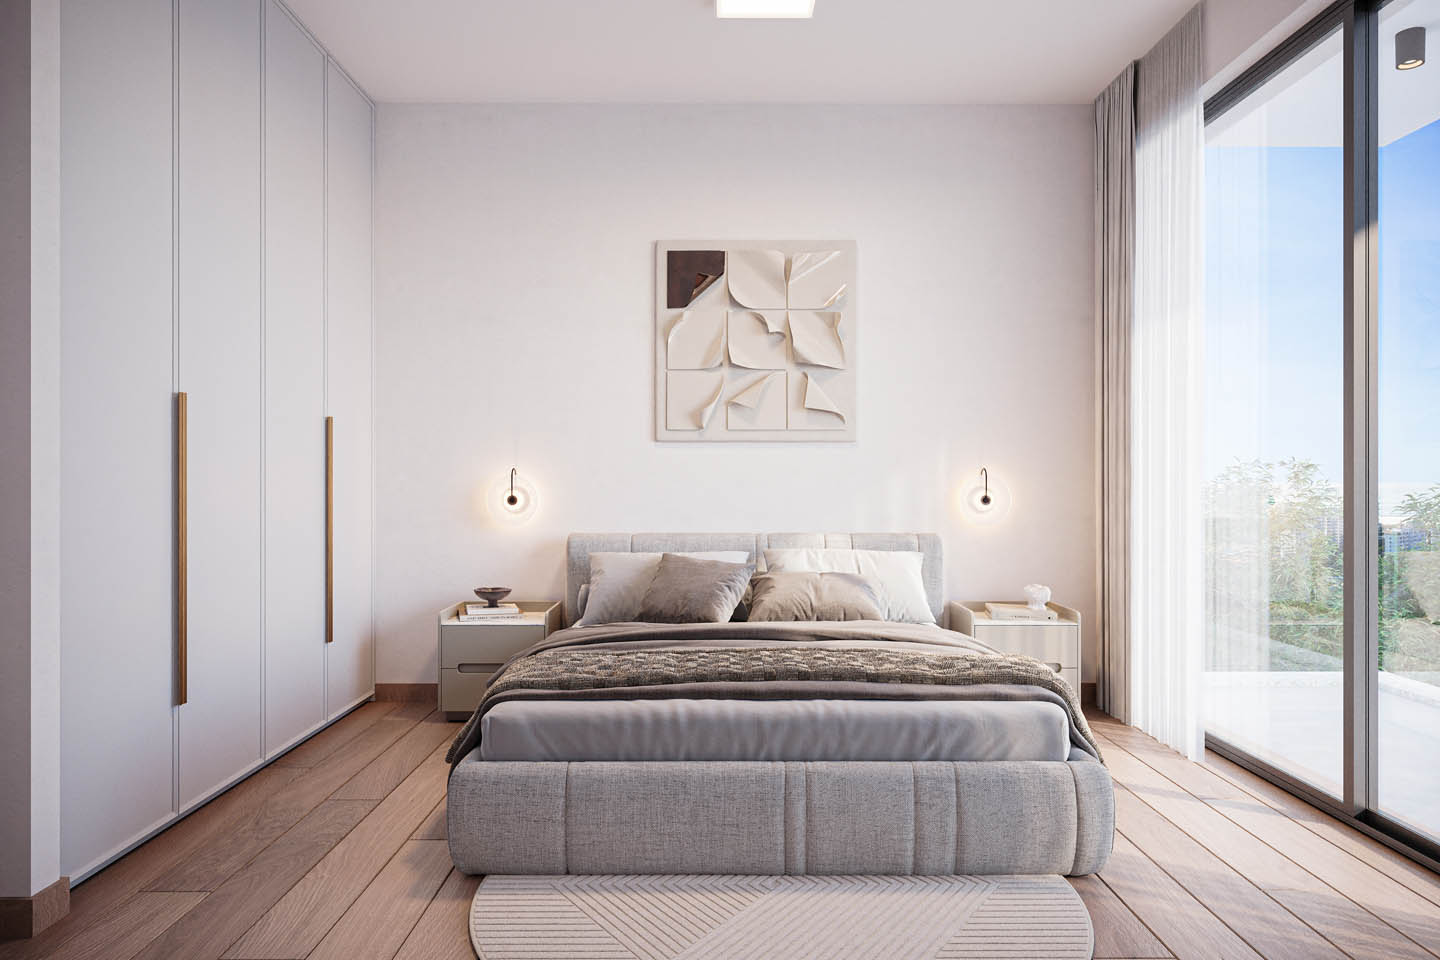
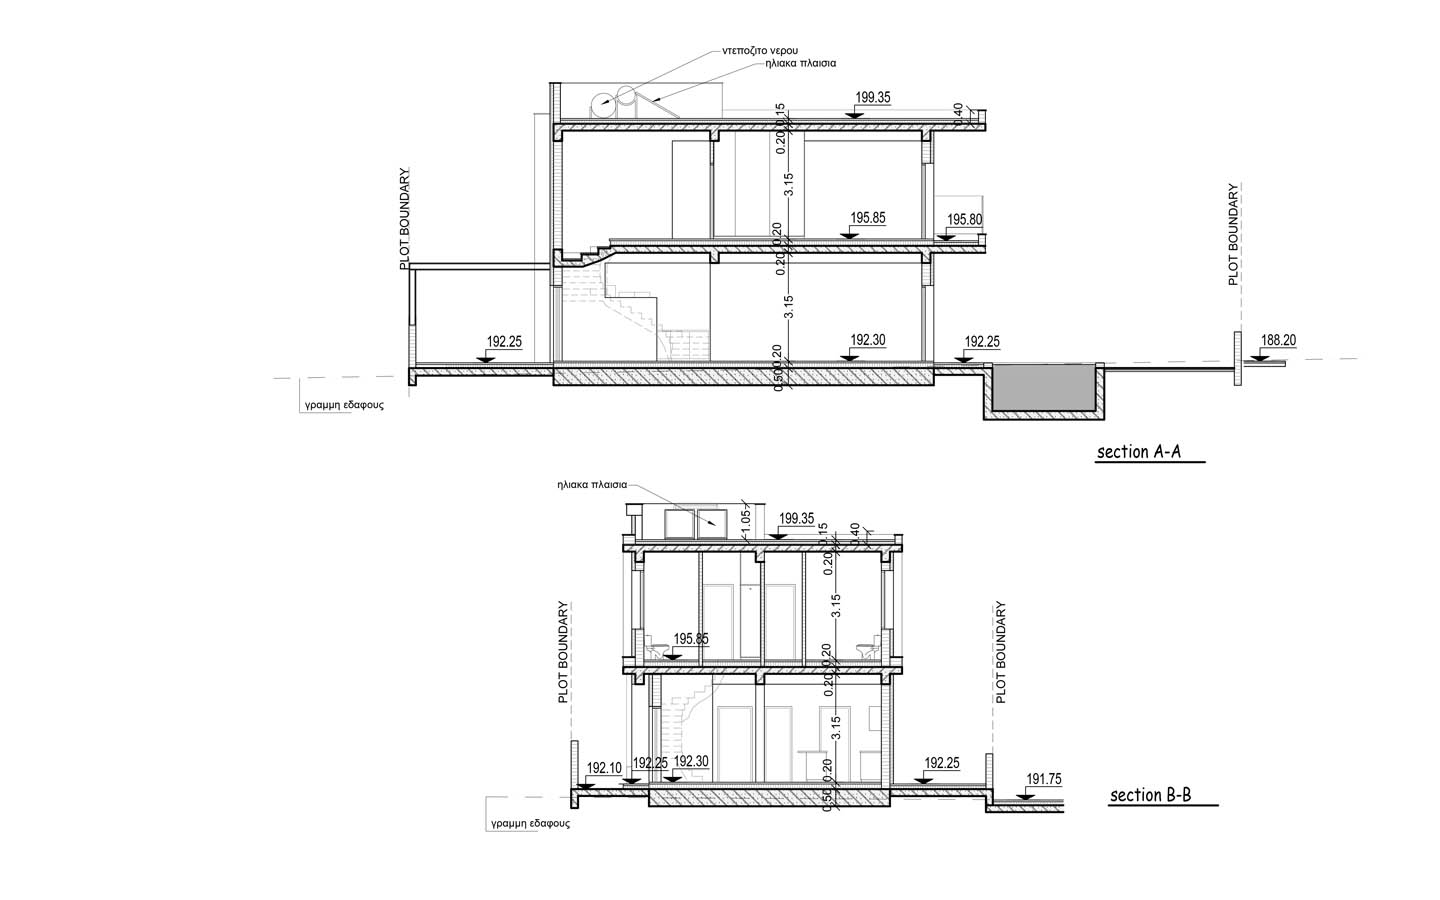

The upper floor is dedicated to the private accommodation and includes three bedrooms. The principal bedroom is conceived as a serene personal retreat, where a soft neutral palette is balanced by the warmth of wood-effect flooring. Broad windows and access to the outdoor space strengthen the feeling of openness, while full-height fitted wardrobes keep the room elegant, orderly, and practical. A softly upholstered bed, minimalist wall lights, and understated artwork create the comfort of a refined boutique hotel while leaving room for the future owner’s personal style.
The villa’s overall interior concept is based on a restrained natural palette of ivory, sand, pale grey, and warm wood tones. Stone, glass, and marble-effect surfaces add sophistication without making the home feel ostentatious. Here, architecture serves the quality of everyday life: sunlight in the morning, family meals around the table, quiet evenings beside the pool, and the reassuring sense of having one’s own private sanctuary.
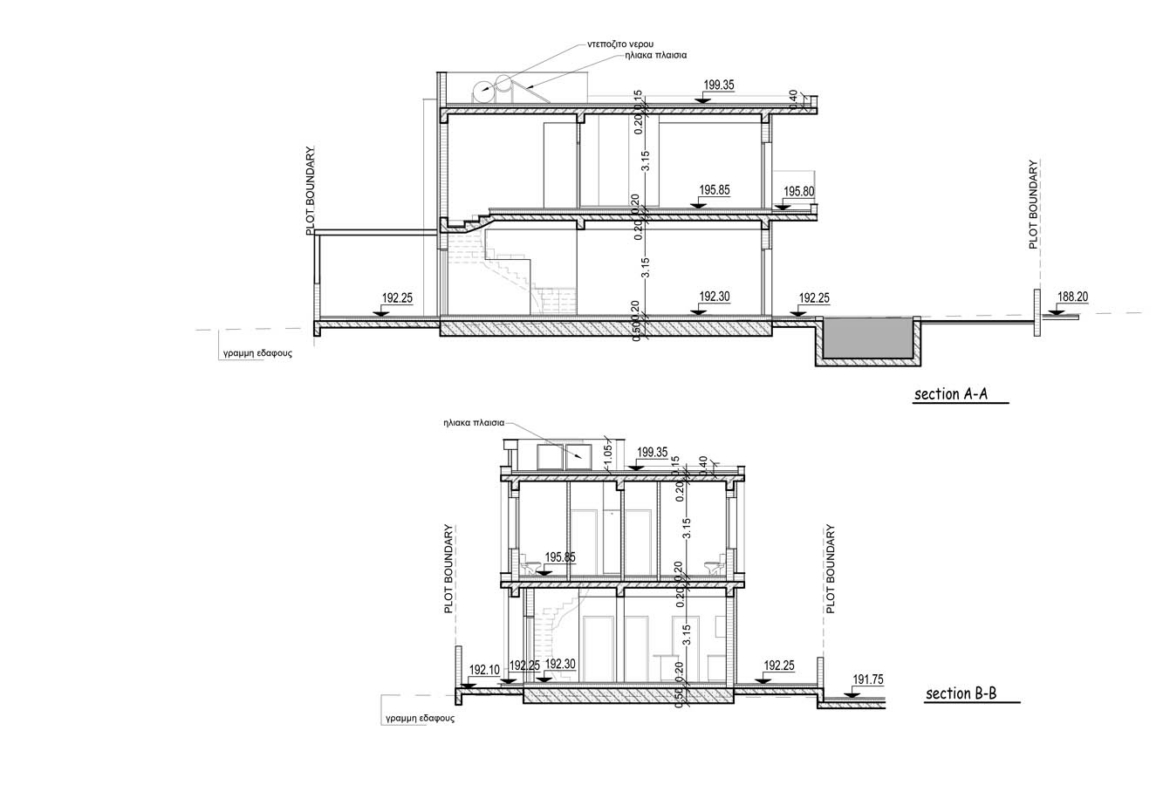
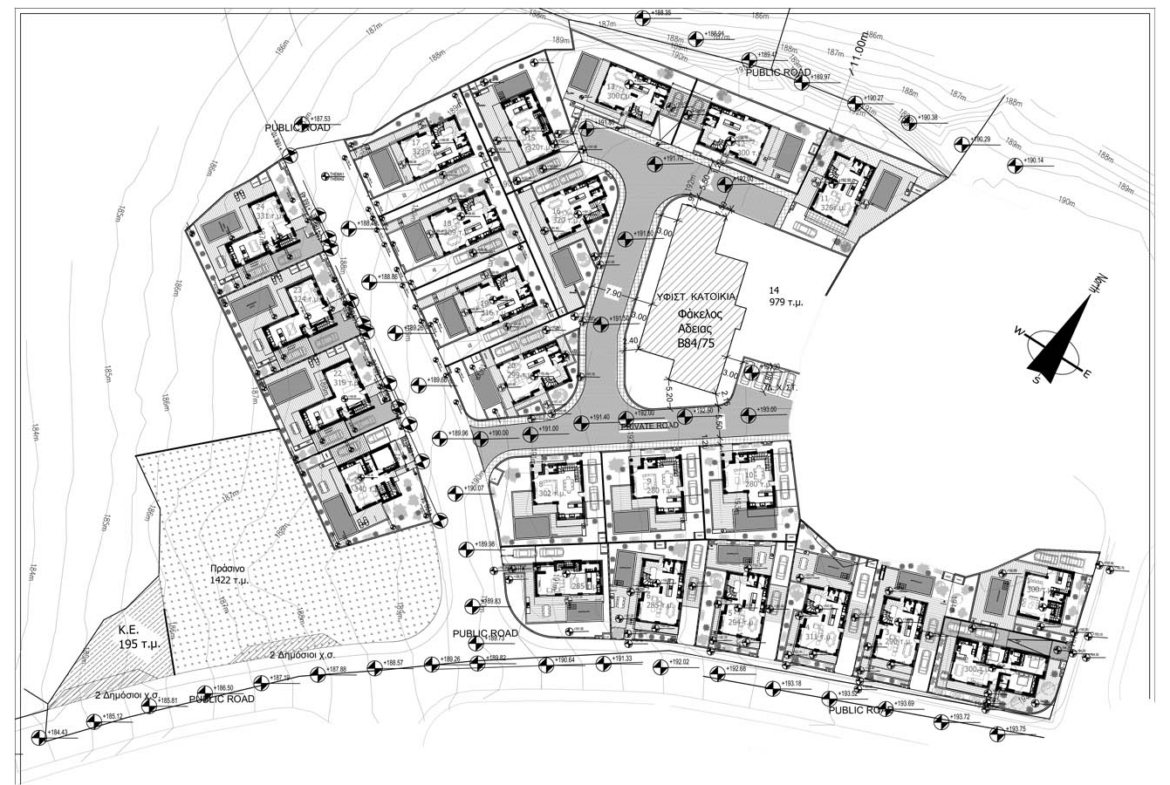
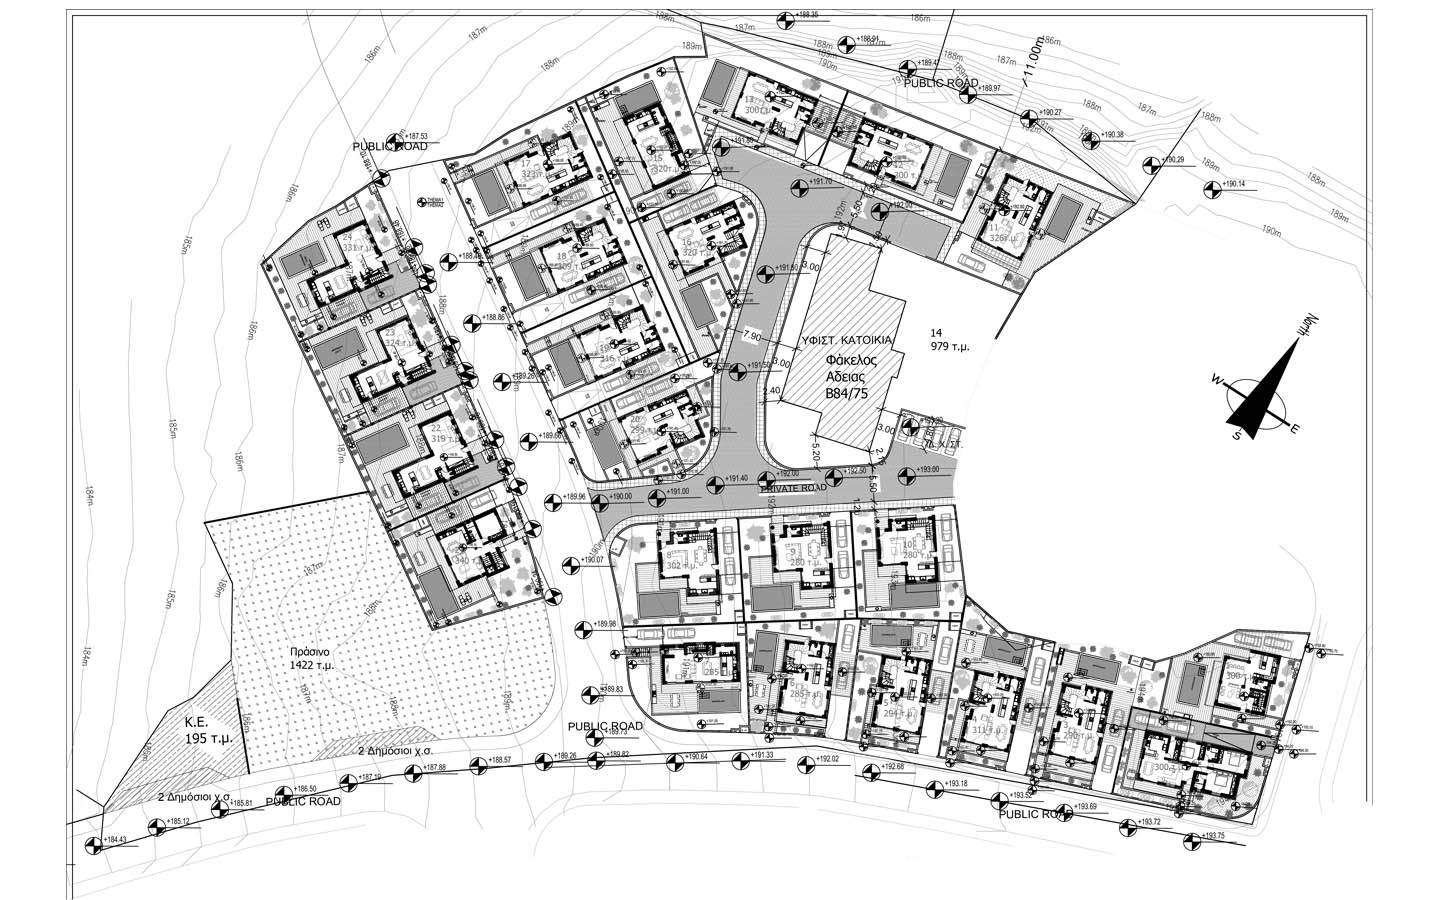
The property forms part of Amore Hills, an exclusive development of 24 modern three- and four-bedroom villas in Konia. The project has been designed to provide sea and mountain views, a peaceful residential environment, Class A energy efficiency, an integrated VRF heating and cooling system, underfloor heating, thermal aluminium windows, private parking, an alarm system, solar-powered water heating, provision for photovoltaic panels, and electric-car charging. The interiors may be customised, while furnishing, a private swimming pool, and a barbecue area are offered as optional additions depending on the selected villa and specification.
Konia is valued for its elevated position, cooler breezes, sea views, and convenient connection to Paphos. According to the developer’s brochure, the highway is approximately three minutes away, Paphos town centre around nine minutes away, an international private school around seven minutes away, and the coastline, harbour, shopping, hospitals, and international airport are all within comfortable driving distance.
This villa will appeal to buyers searching for contemporary property for sale in Konia, Paphos, and wishing to combine proximity to the city with a quieter and more private residential setting. The choice of exterior design, expressive architecture, three bedrooms, private outdoor living areas, and thoughtfully planned interiors make it an attractive option for permanent residence, a holiday home, or investment in Cyprus real estate.
Located in the prestigious area of Konia, Paphos, Cyprus, this new villa is offered for sale at an attractive price. The property is being created in accordance with modern standards of comfort and energy efficiency, and Title Deeds will be available upon completion of construction, ensuring a smooth transfer of ownership to the new owner.
TITLE DEEDS ARE AVAILABLE FOR THIS PROPERTY.
P.S. The development consists of 24 modern and luxury villas, featuring elegant 3- and 4-bedroom homes. Currently, there is one 4-bedroom villa available for sale at €800,000 + VAT, as well as several 3-bedroom villas starting from €580,000 + VAT.