Details
- Property ID: OP_V3PAM_O03
- Price: €580,000
- Property Size: 187 m²
- Price / Sqm: €3101,6
- Land Area: 300 m²
- Bedrooms: 3
- Bathrooms: 3
- Property Type: House, Project
- Property Status: For Sale
Description
3-Bedroom Villa — A Composition Built Around the Idea of Personal Space
* New villa with a roof garden and sea views for sale in Agia Marinouda, Paphos, Cyprus *
Cyprus Off Plan property with Title Deeds, transfer of ownership upon completion of construction
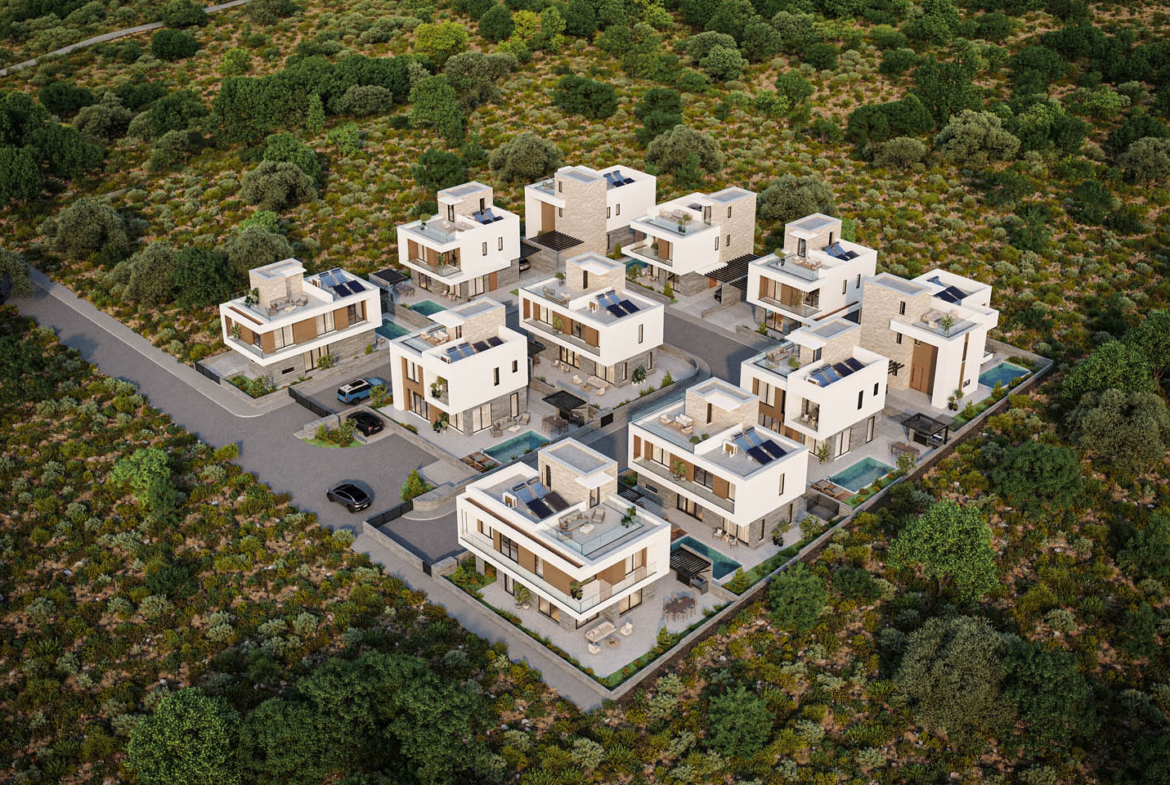
In this contemporary three-bedroom villa, architecture becomes more than an attractive exterior; it forms a carefully considered setting for everyday life. The home is being created within an intimate residential development in Agia Marinouda, a peaceful and prestigious area near Paphos where proximity to the city blends naturally with privacy, open space, and a gentle Mediterranean landscape.
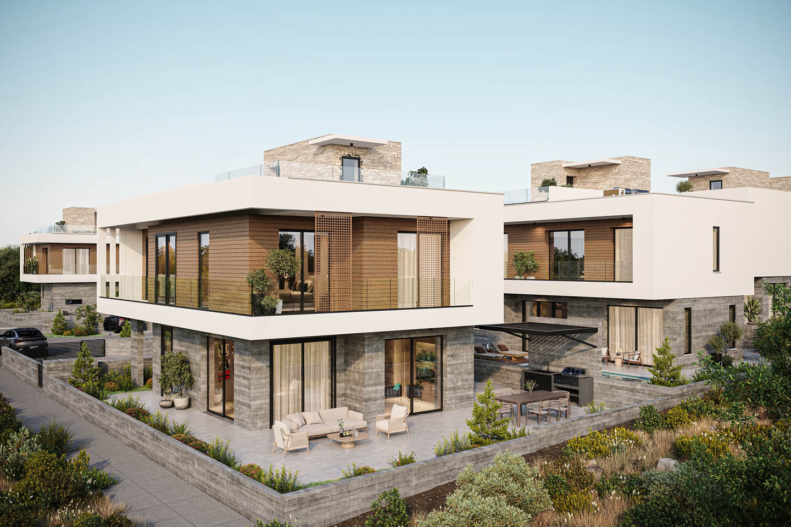
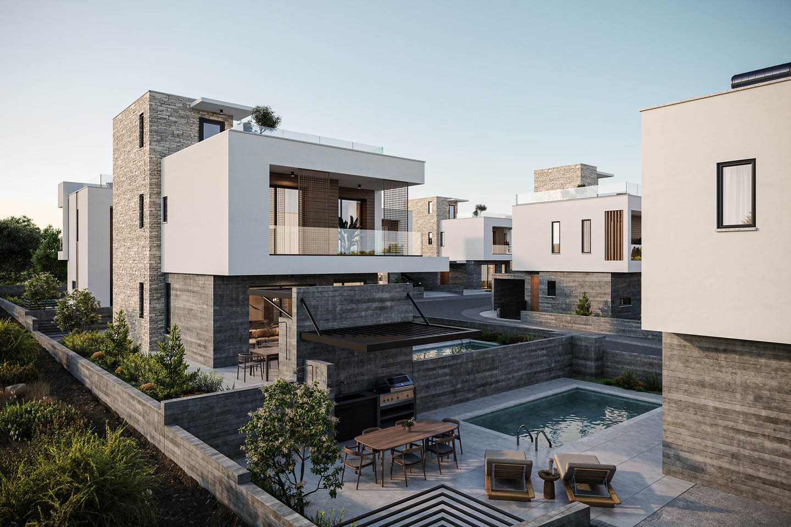
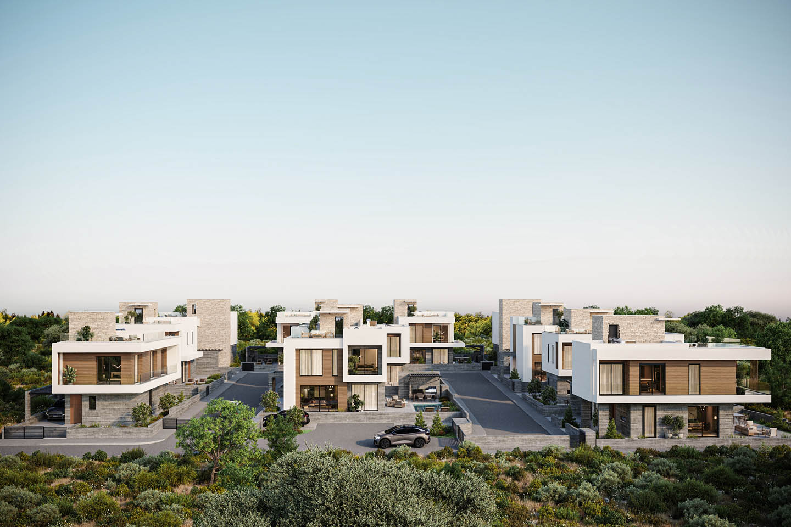
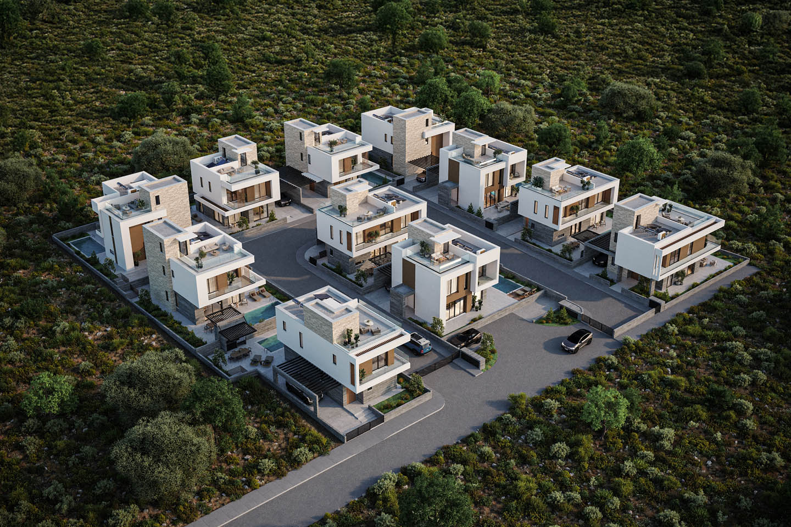
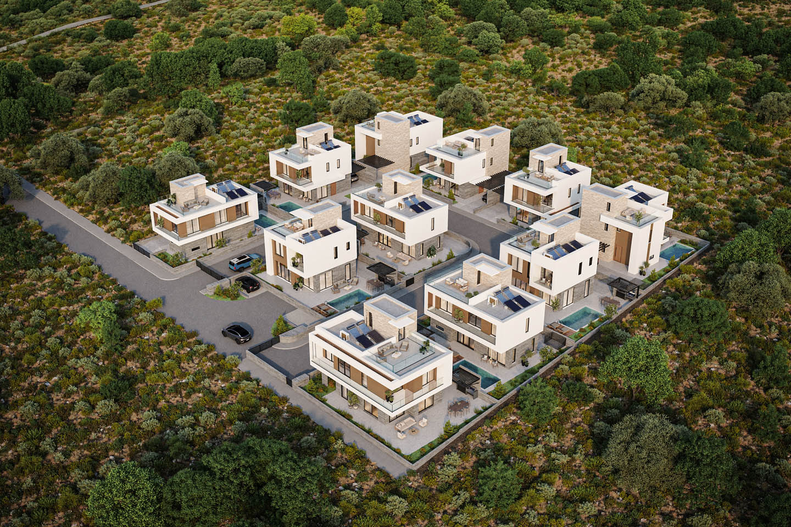
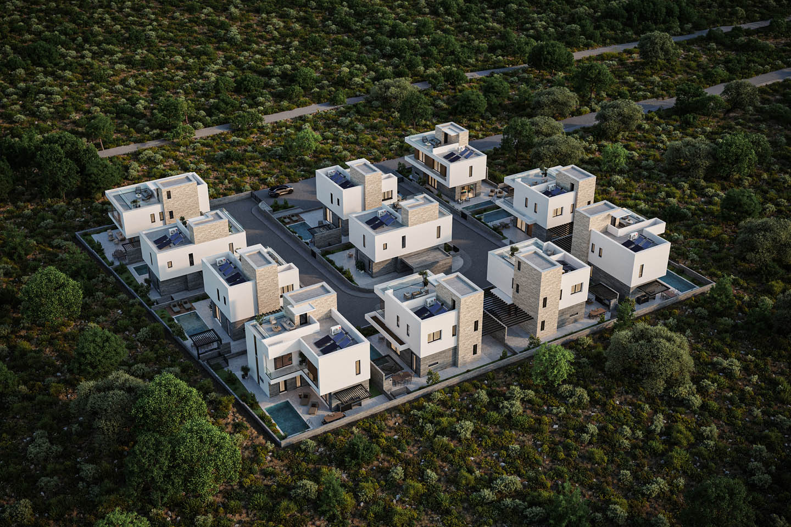
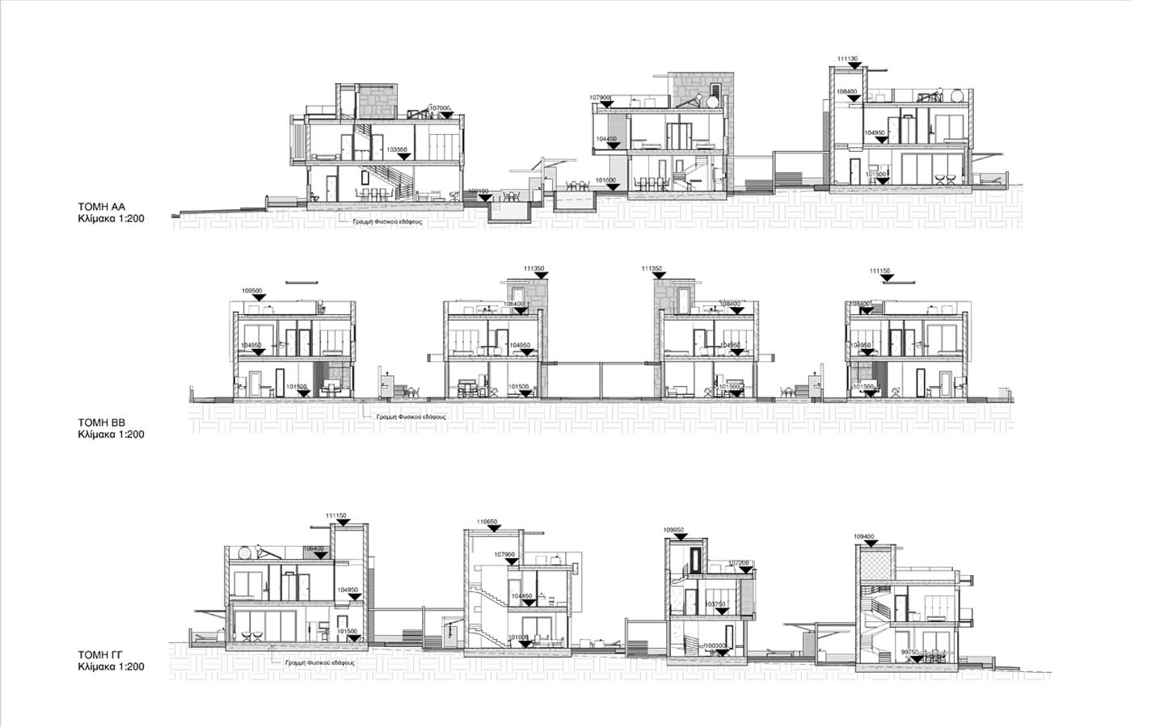
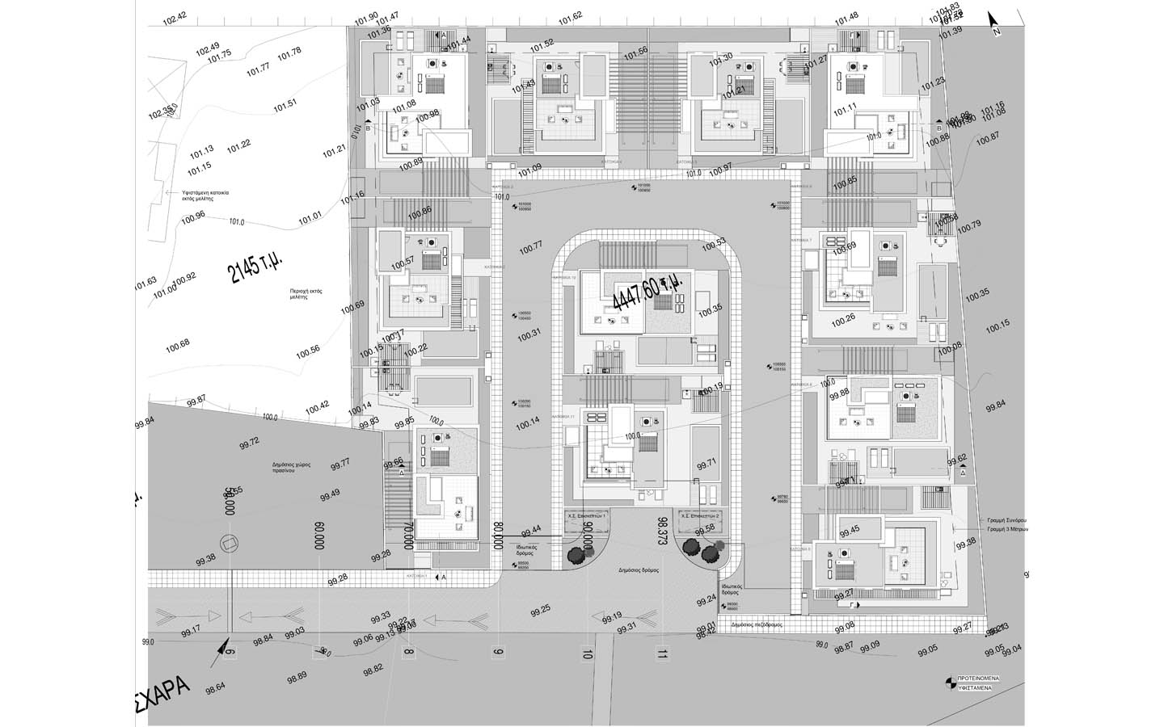
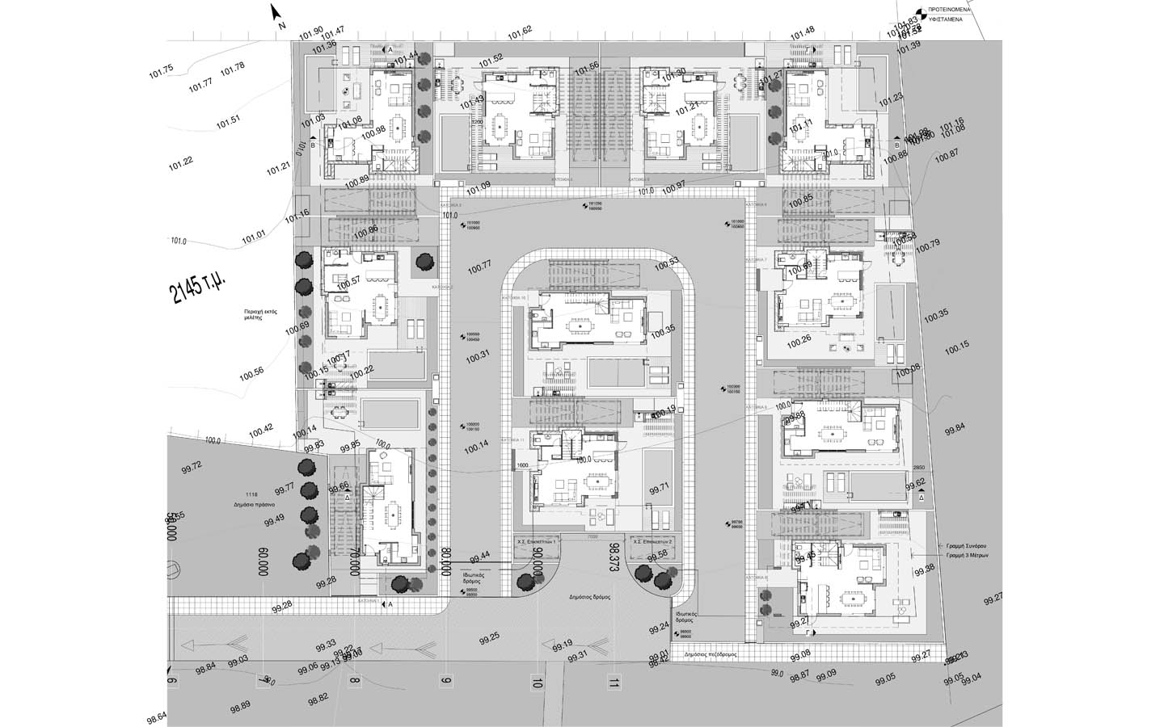
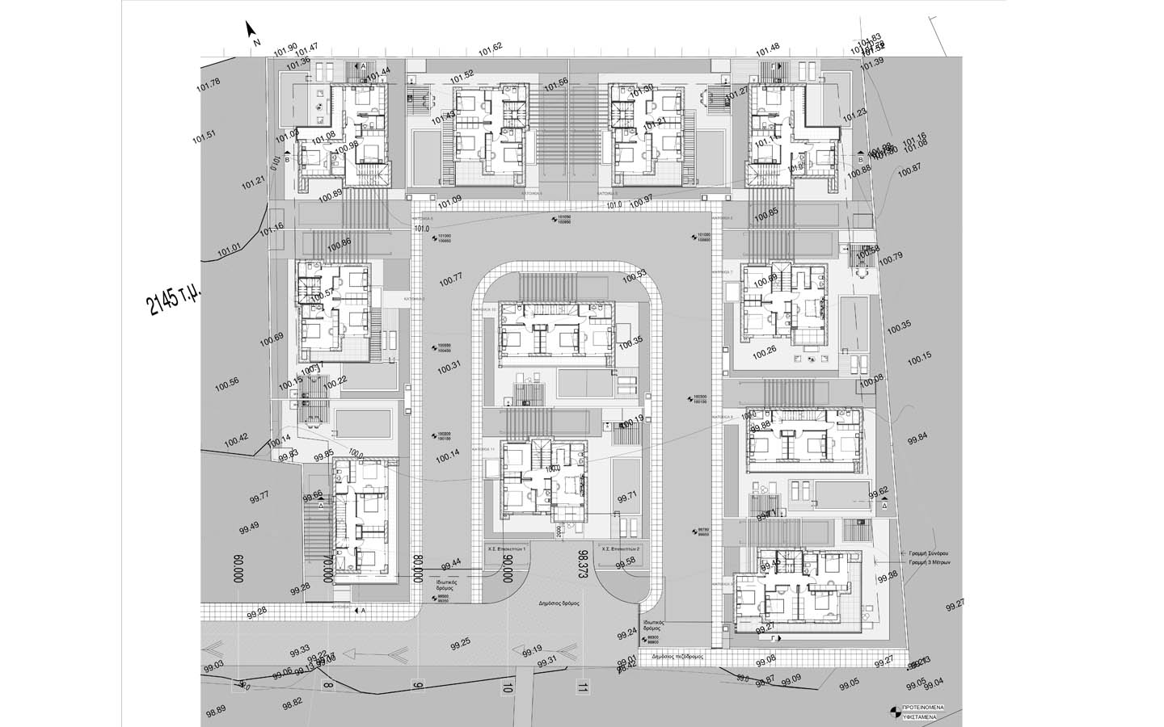
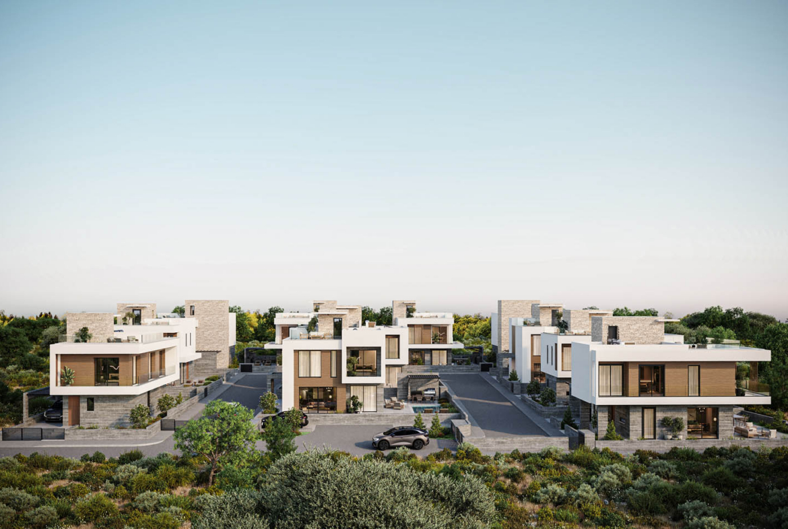
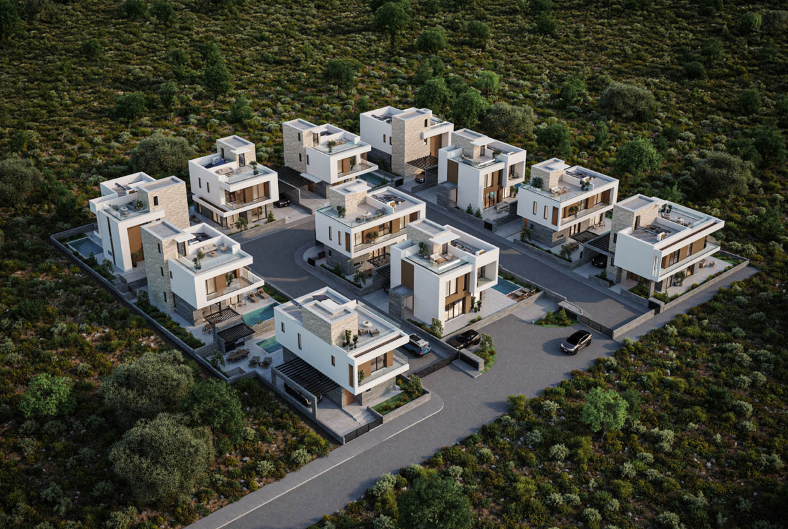
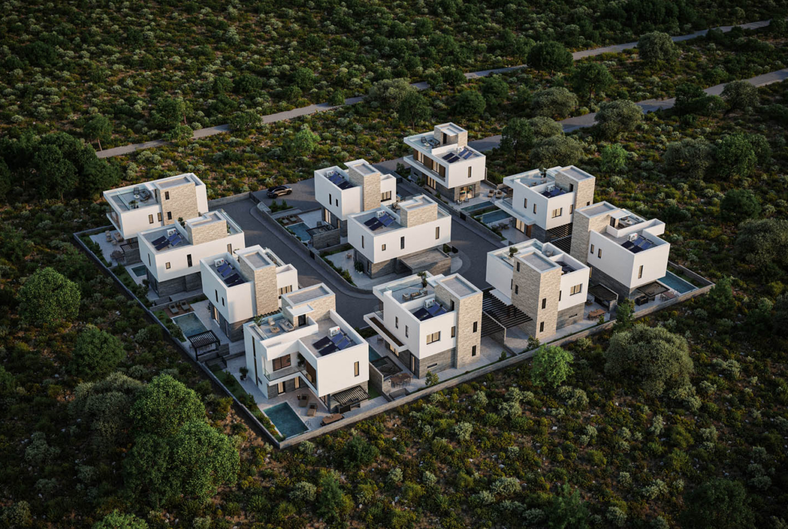
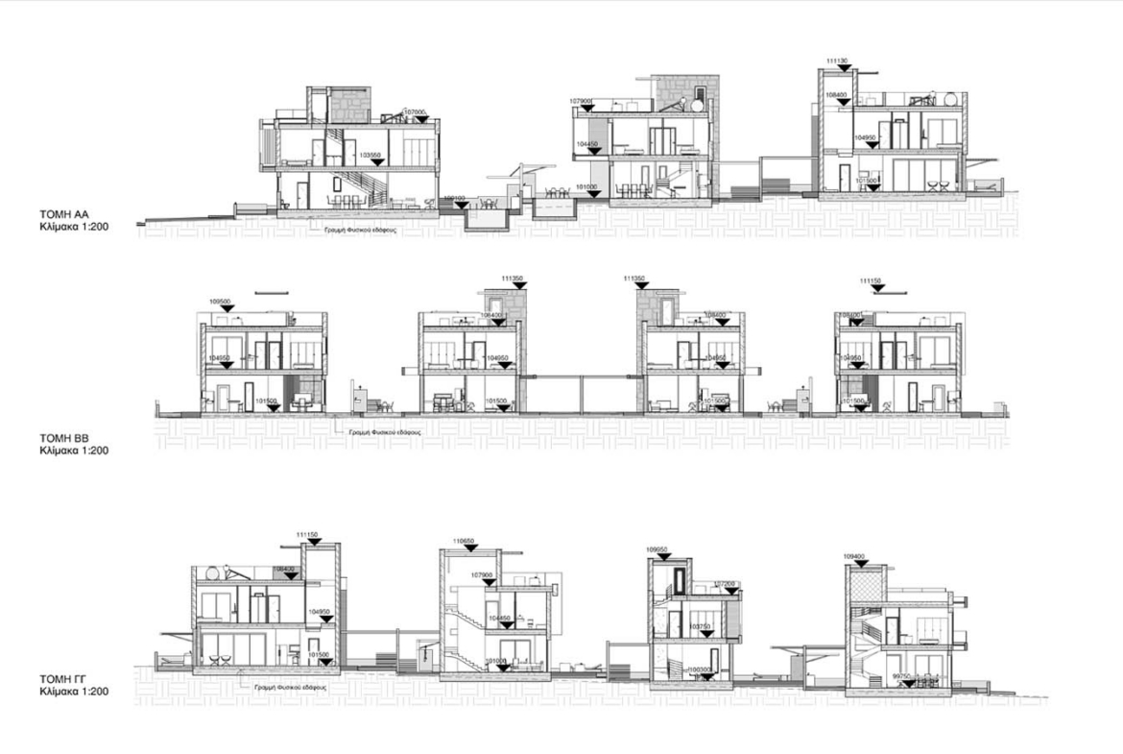
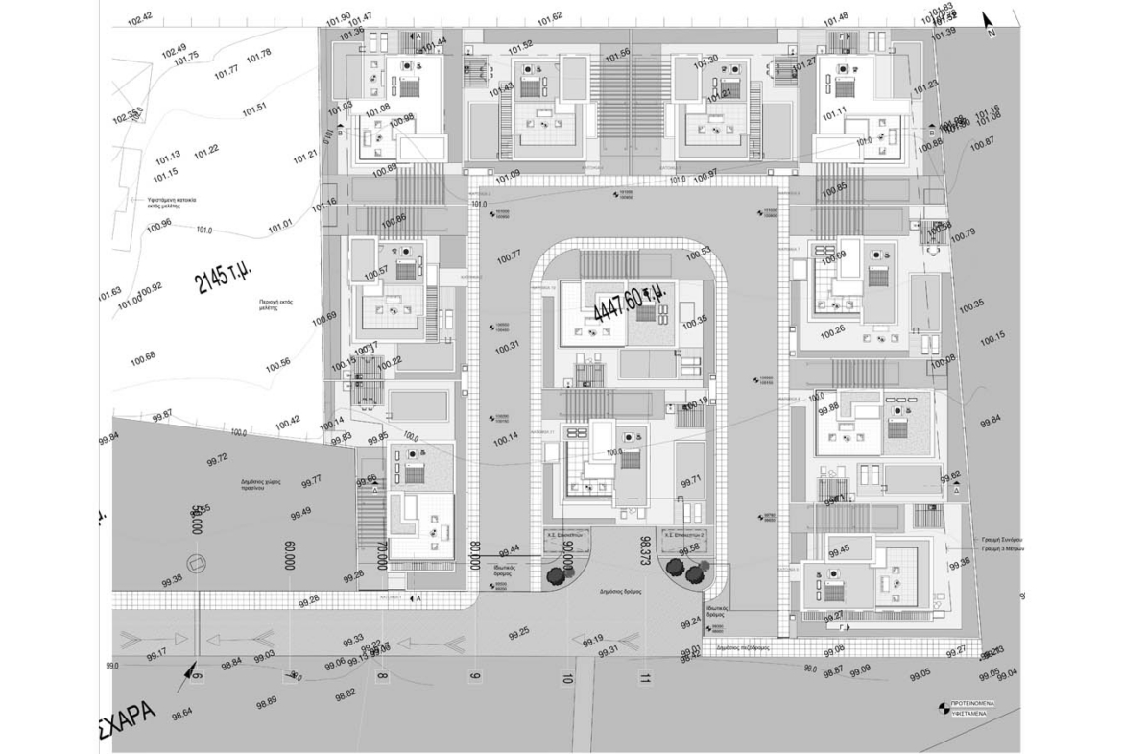
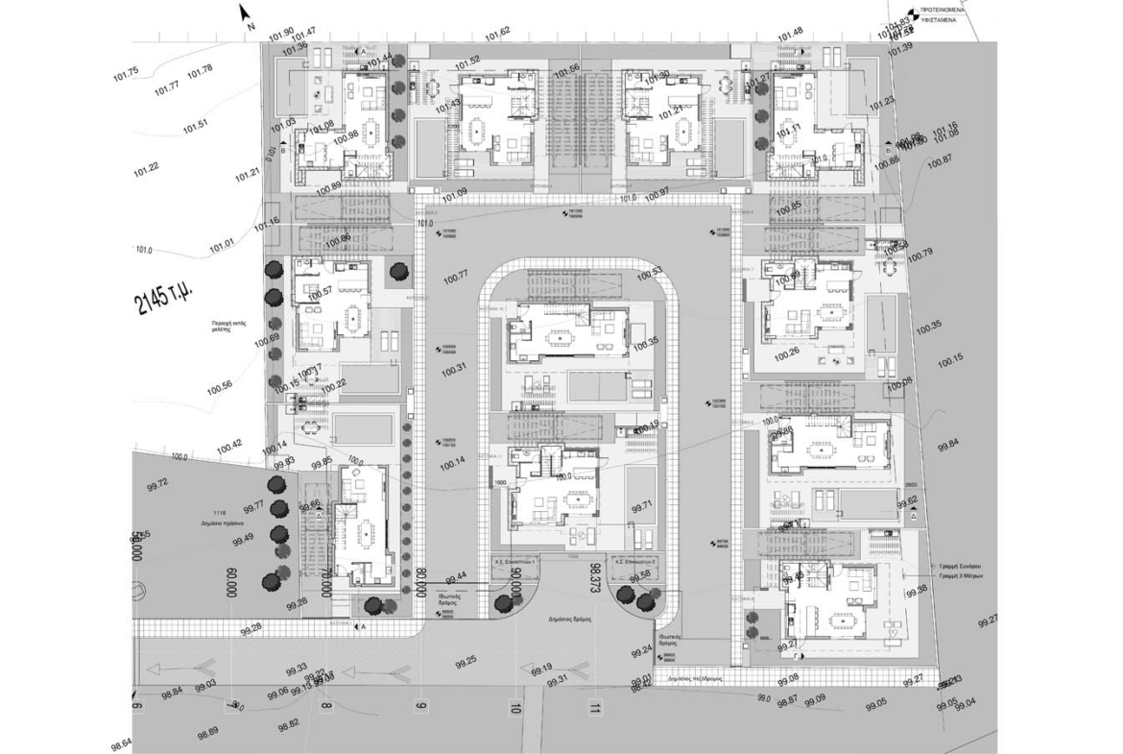
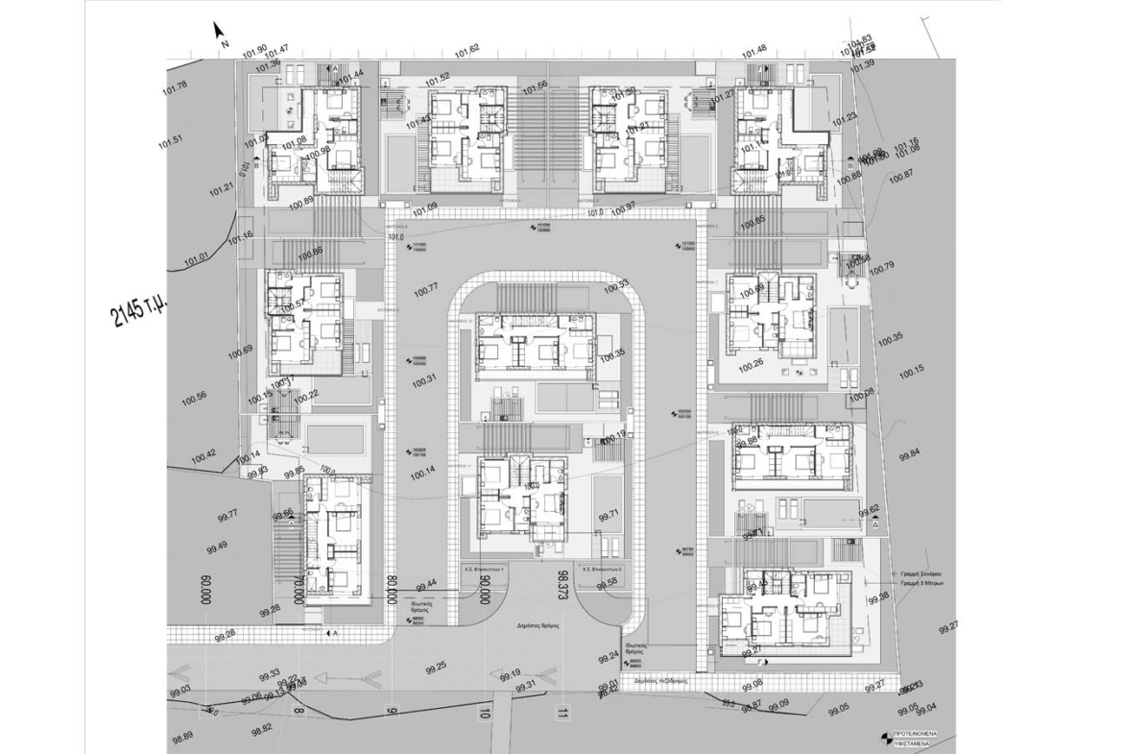
The development comprises just eleven modern villas with three and four bedrooms. The limited number of residences creates a more private environment, free from the density and anonymity of a large complex. Each villa has its own architectural identity, a generous plot, and a private roof garden offering views towards the sea and the surrounding hills.
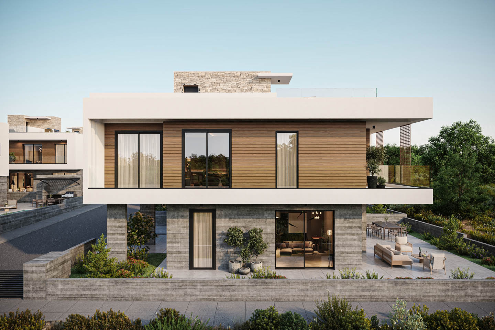
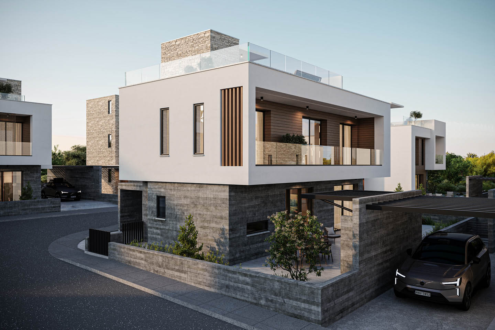
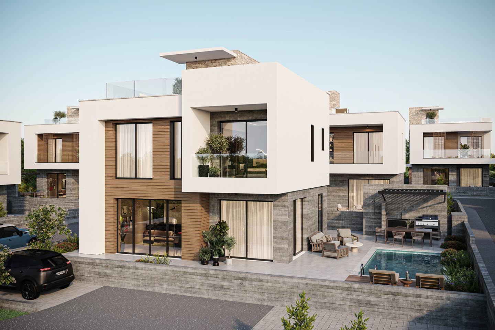
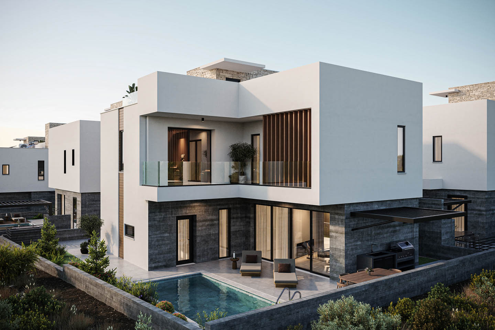
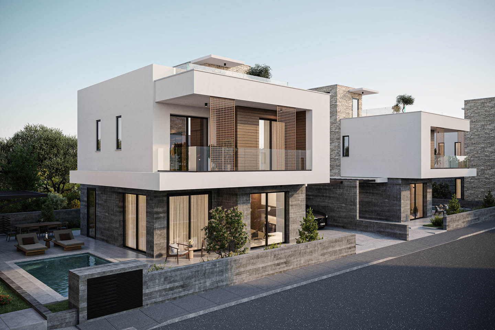
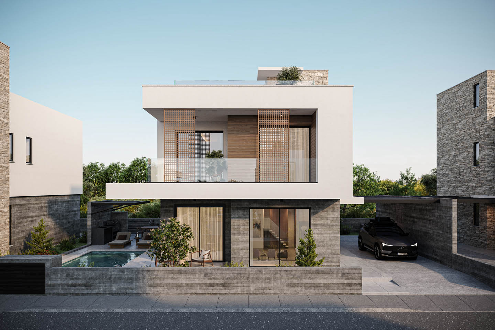
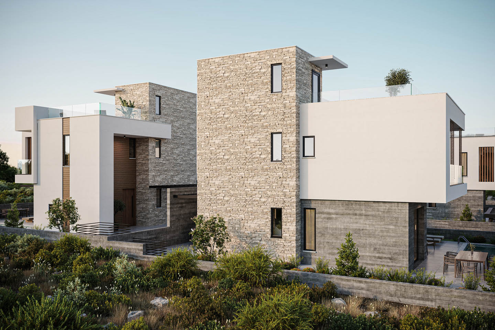
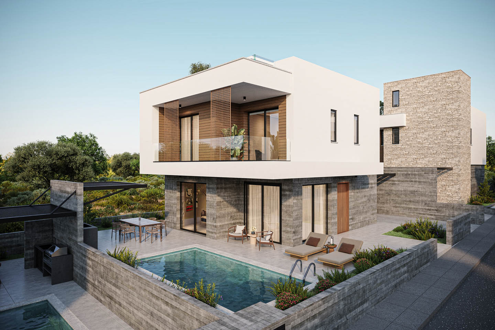
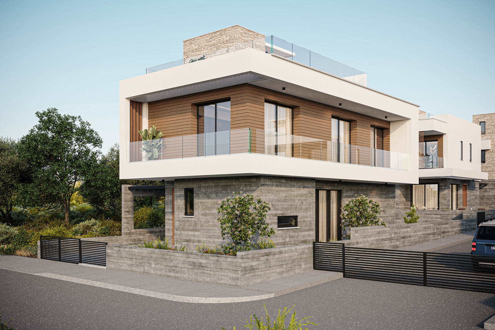
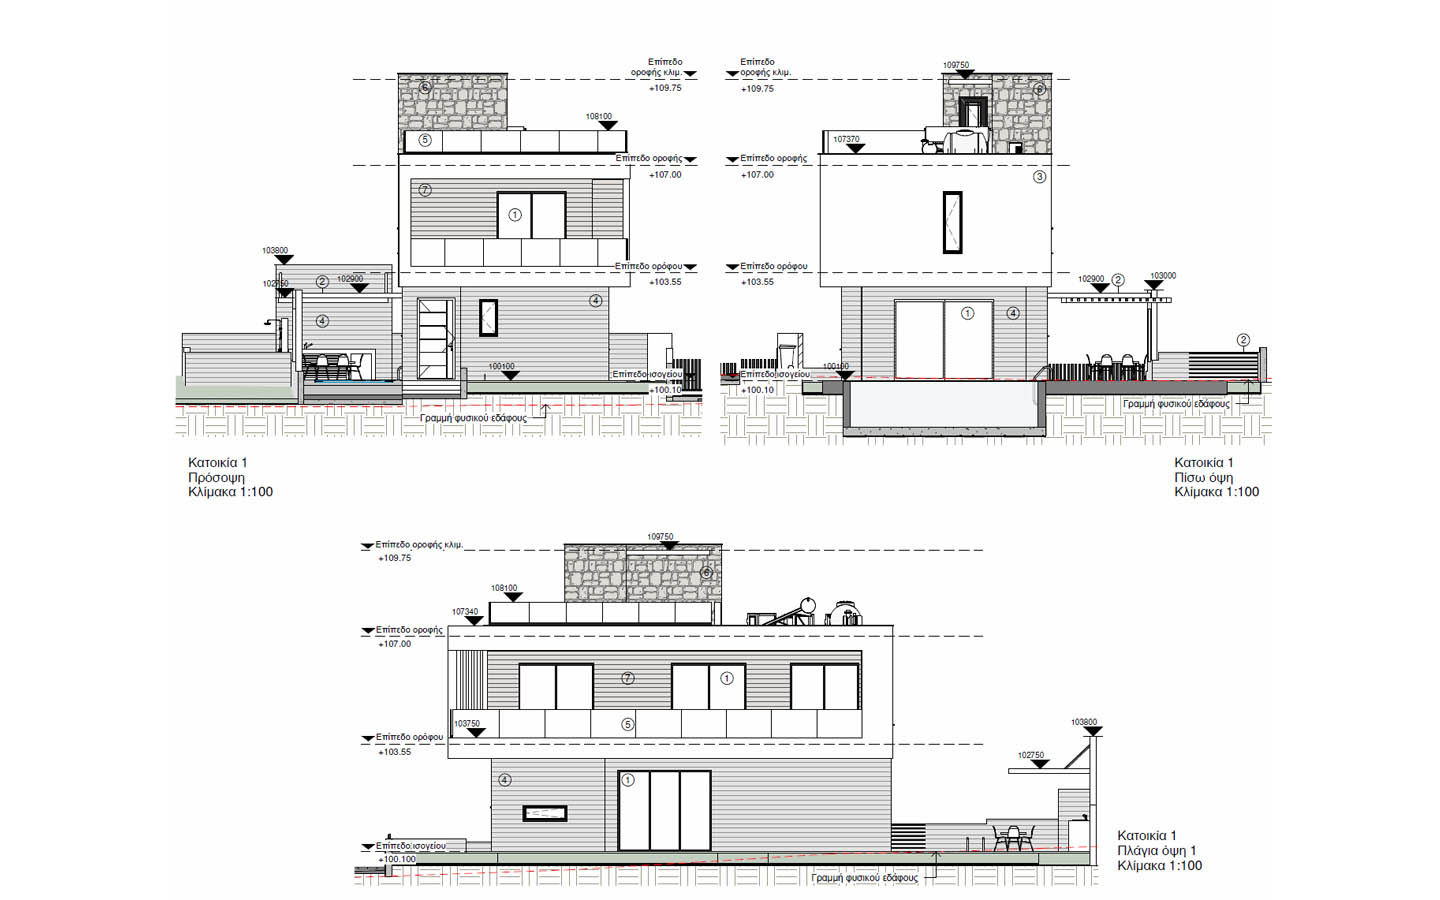
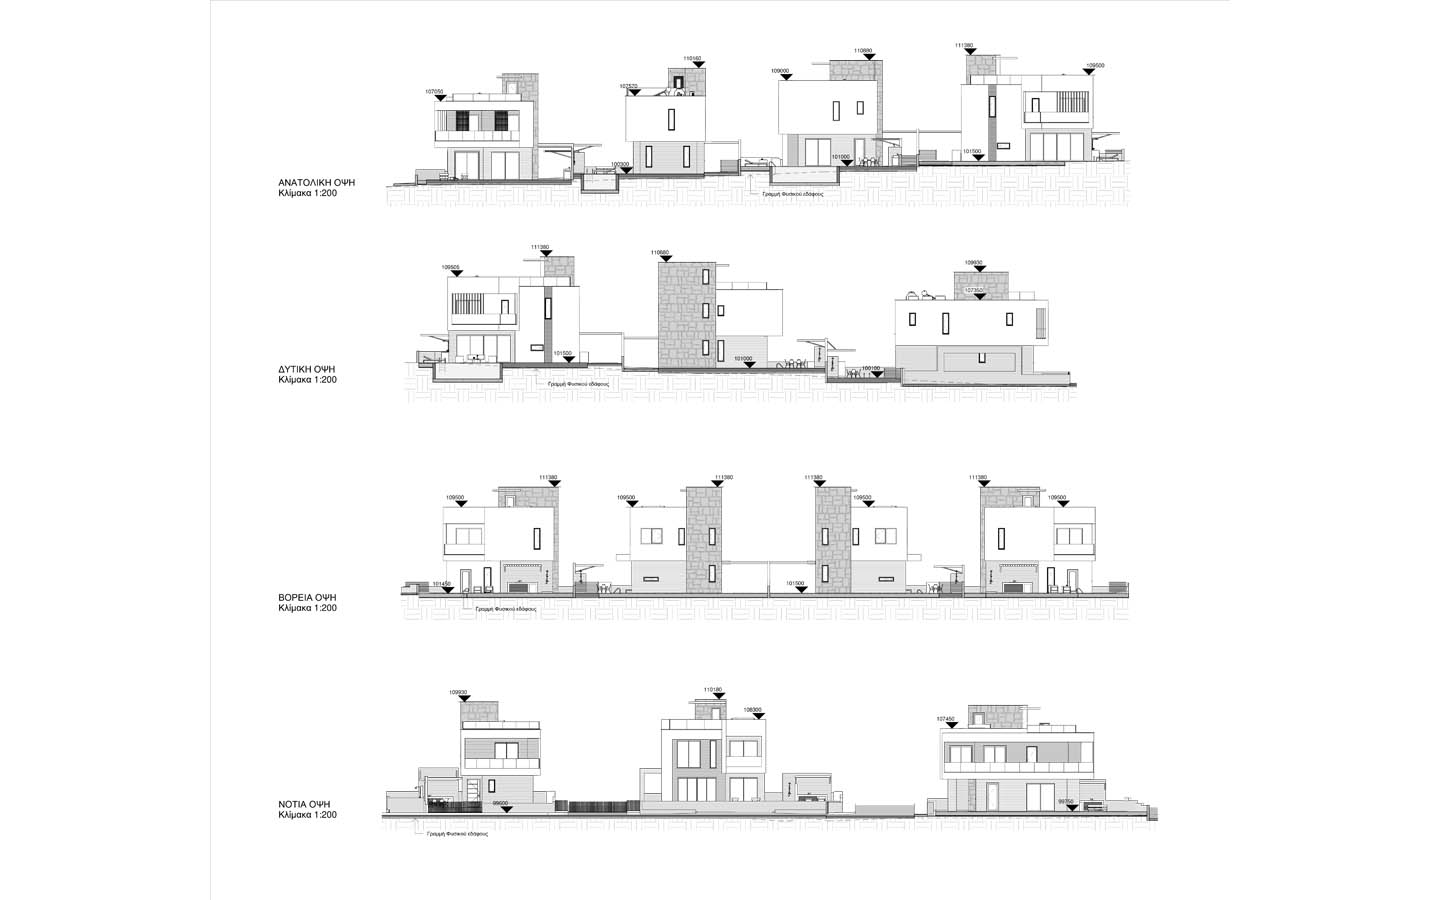
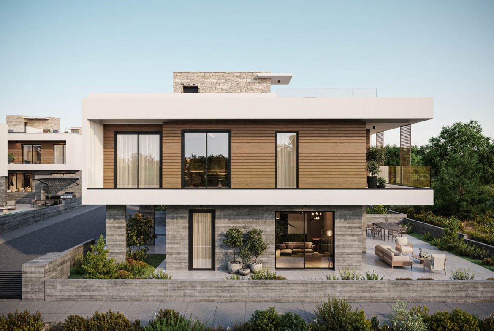
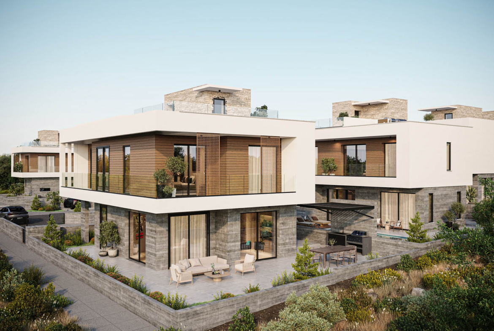
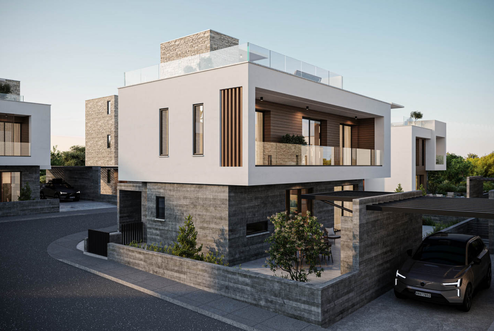
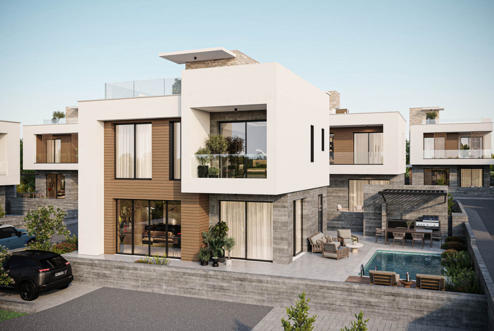
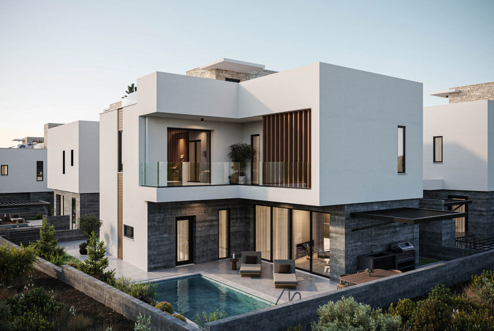
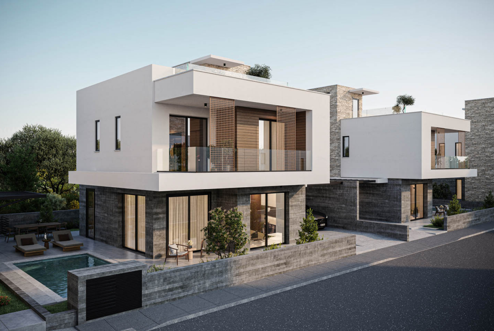
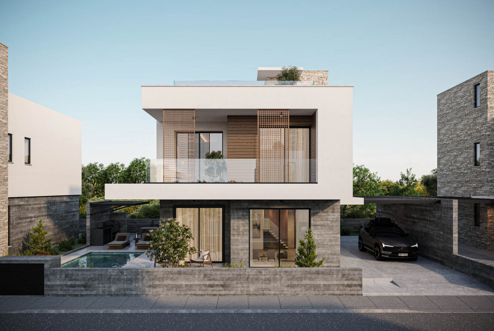
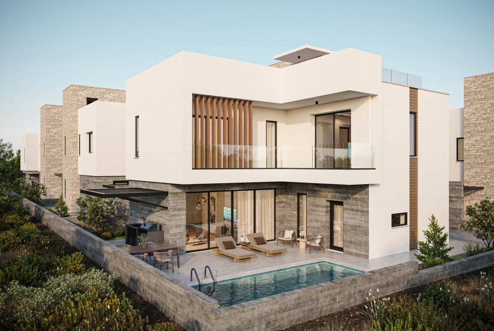
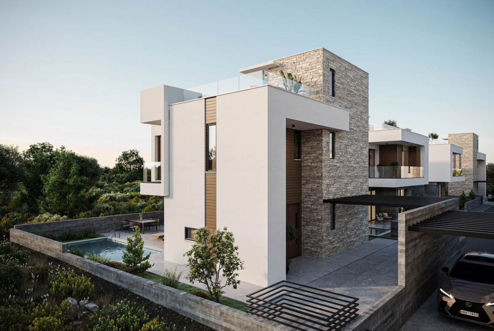
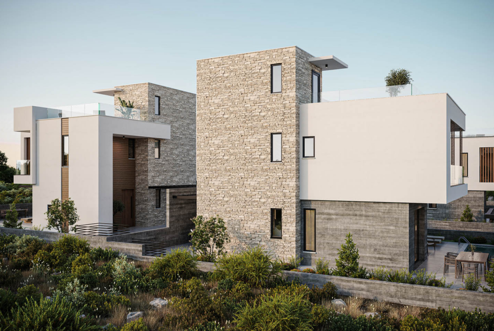
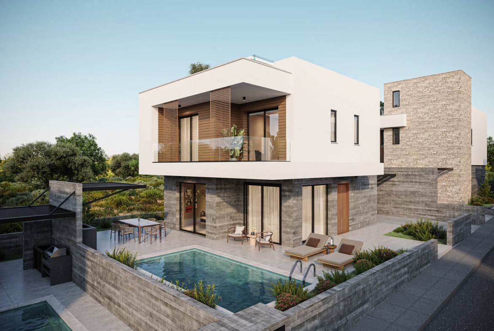
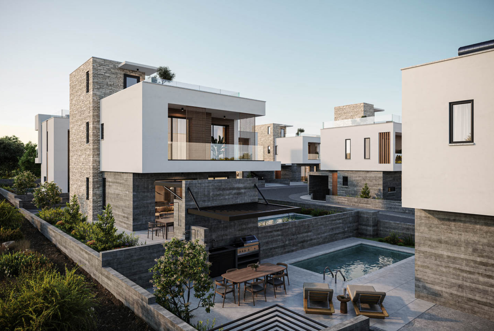
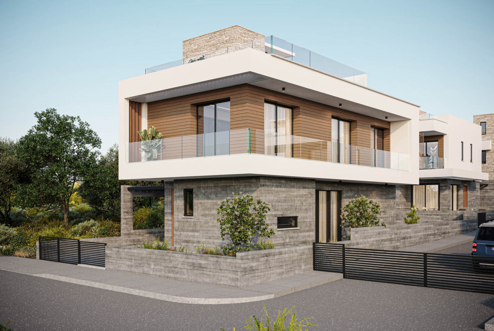
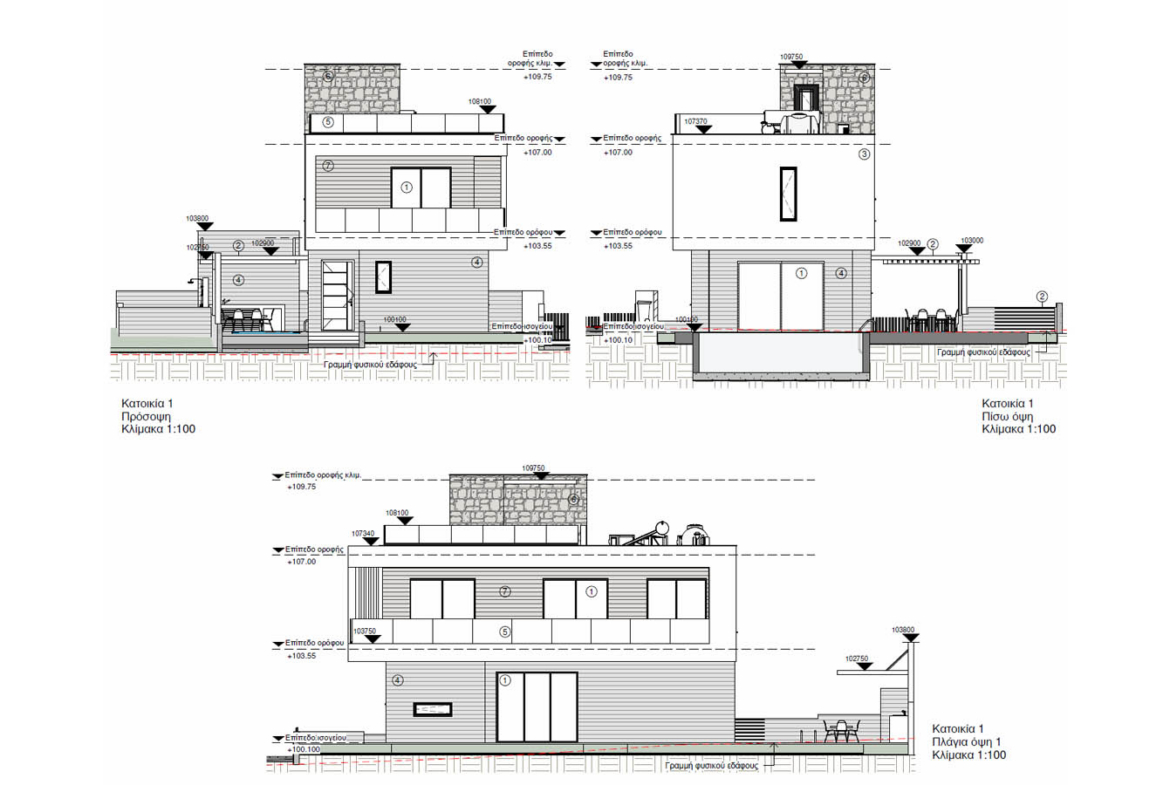
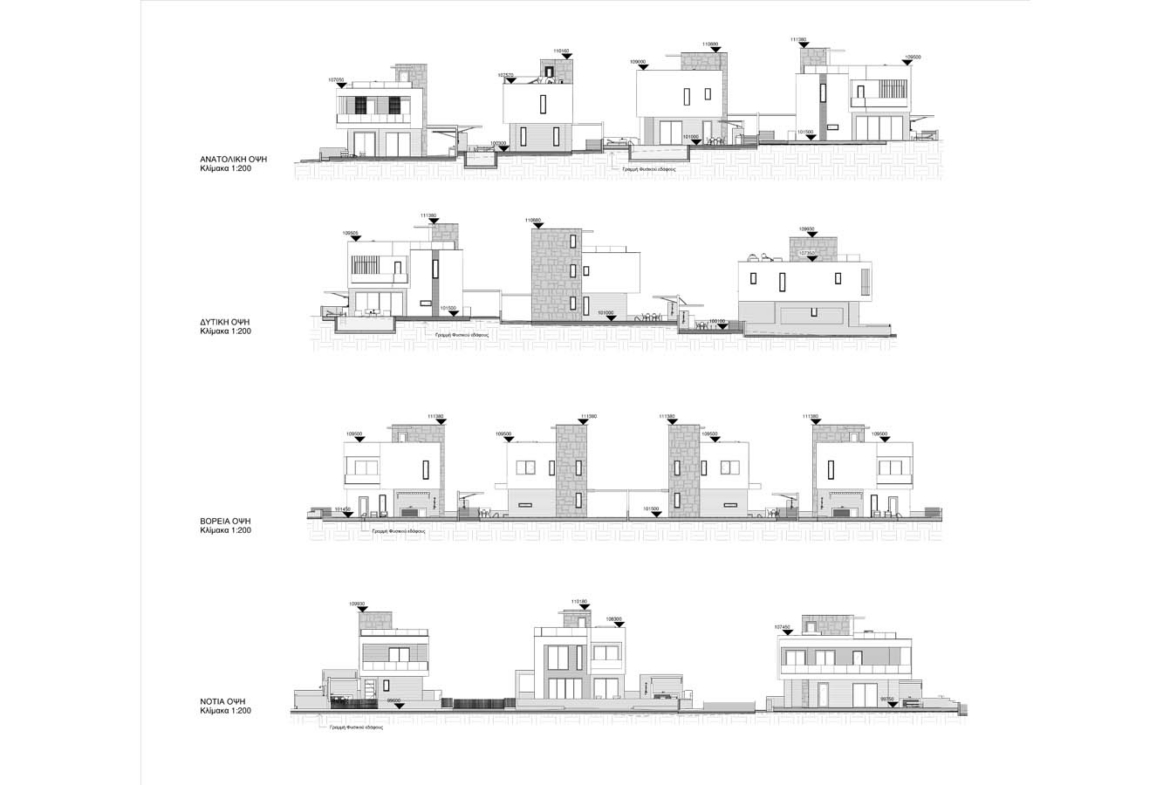
The exterior is shaped by an expressive combination of contemporary geometry and natural textures. Crisp white upper volumes appear to float above a more substantial ground-floor base finished in grey stone. Warm wood-effect cladding softens the strong architectural lines, while transparent glass balustrades bring lightness to the balconies and terraces.
Vertical decorative screens enhance the modern character of the house while providing additional privacy and filtering the bright Cypriot sunlight. Tall narrow windows, wide sliding doors, and deep architectural recesses create a changing composition of light and shadow throughout the day.
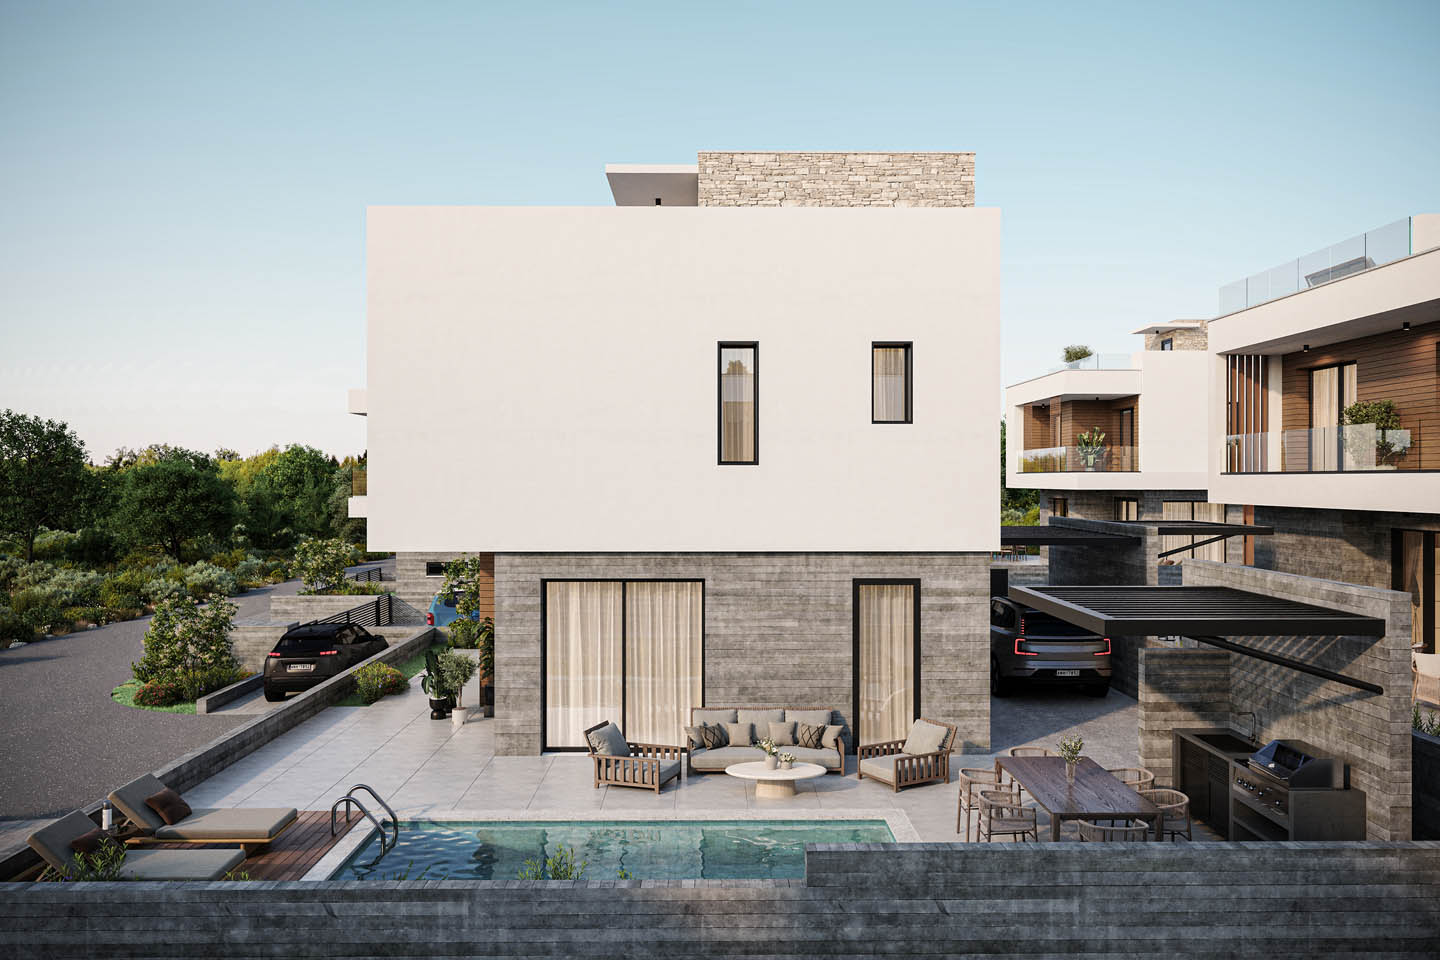
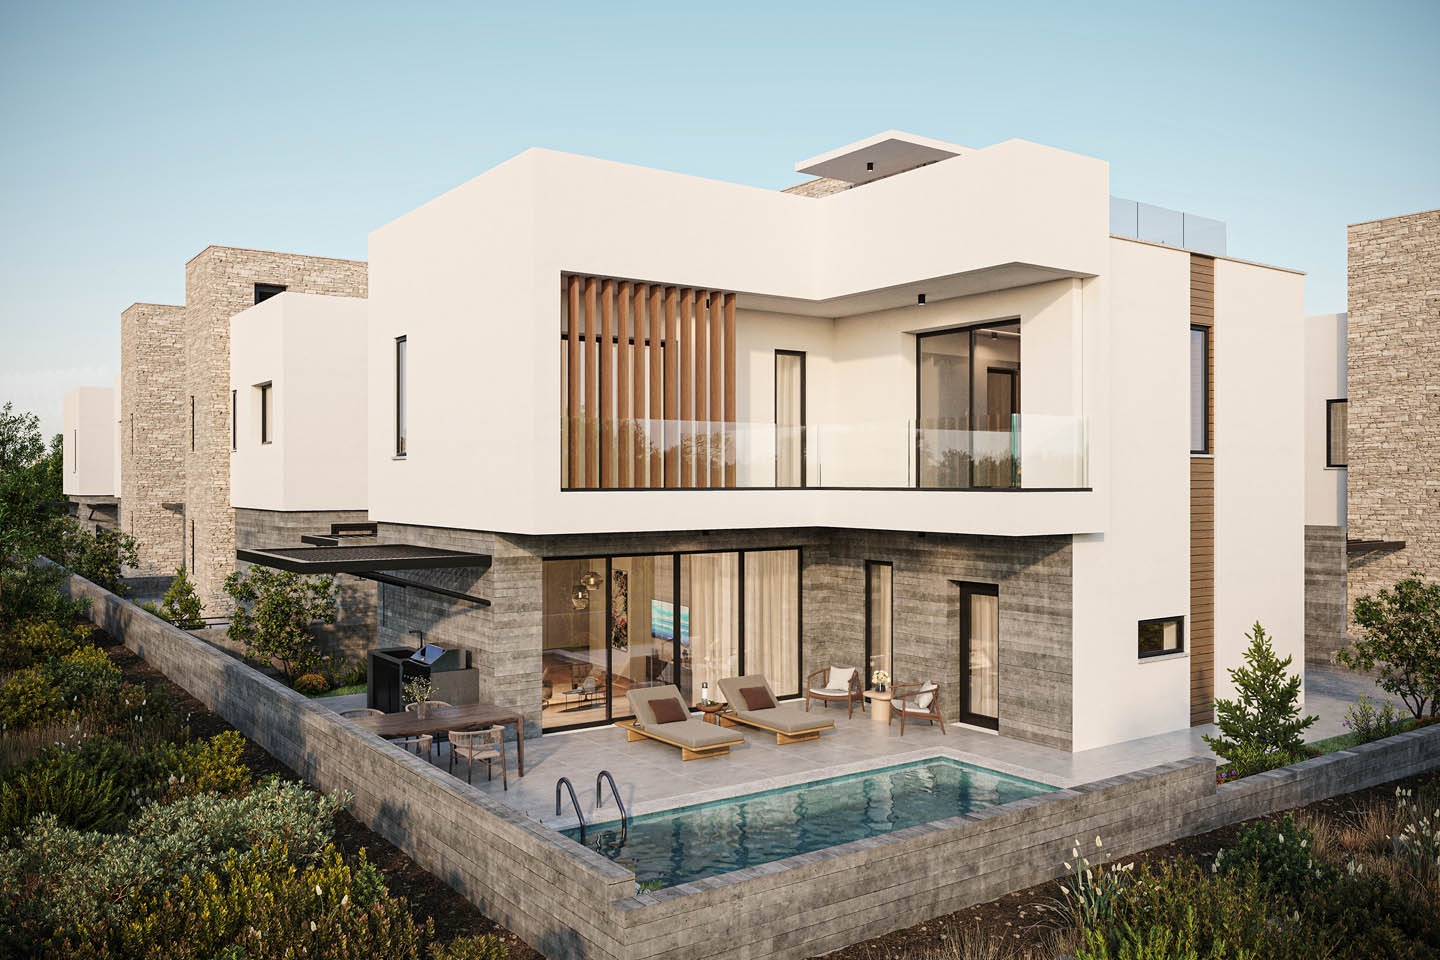
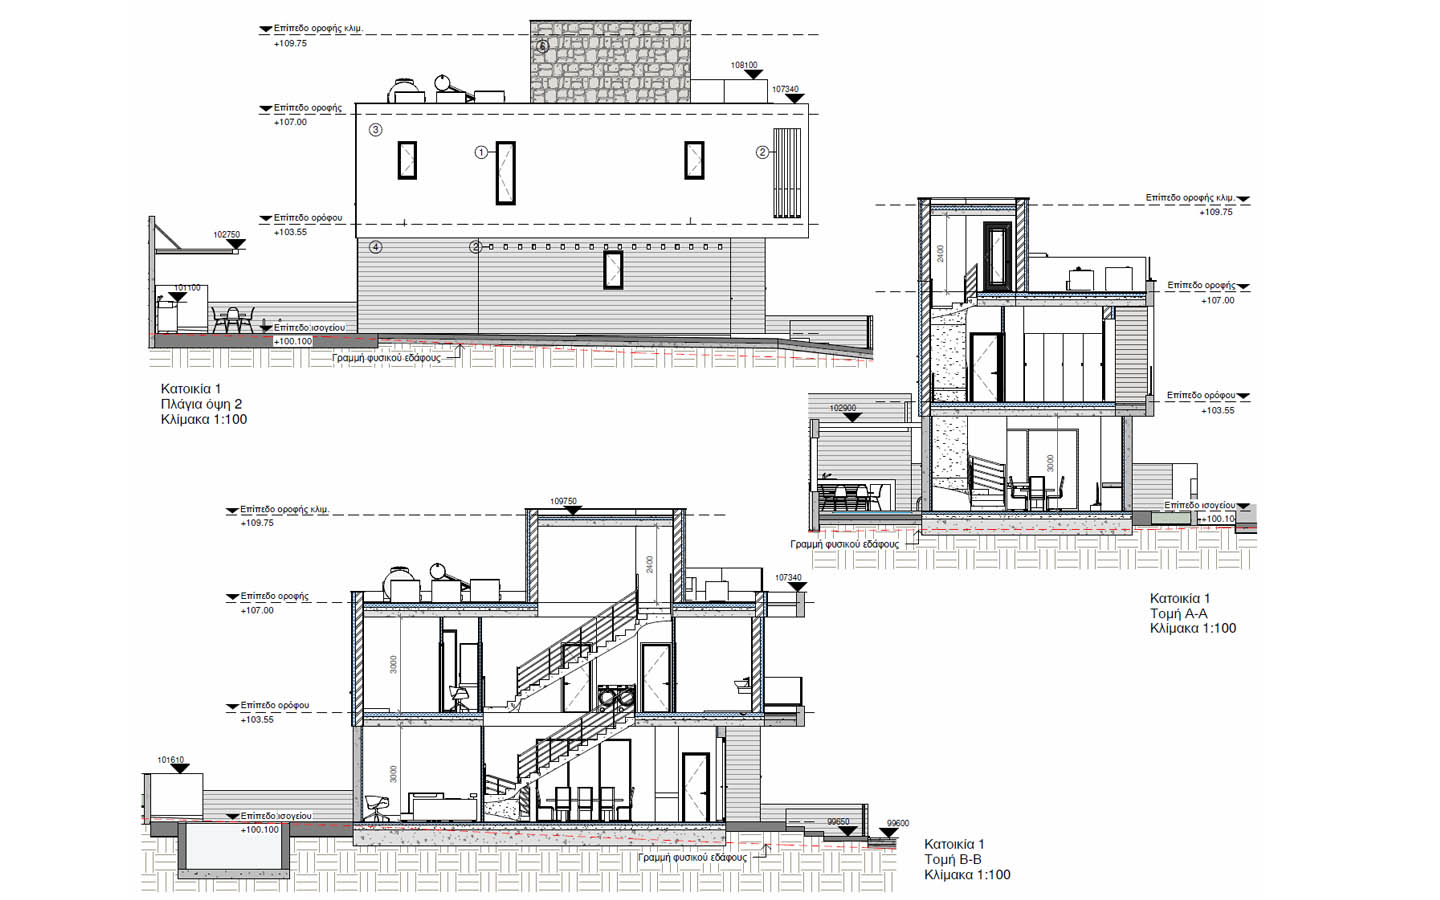
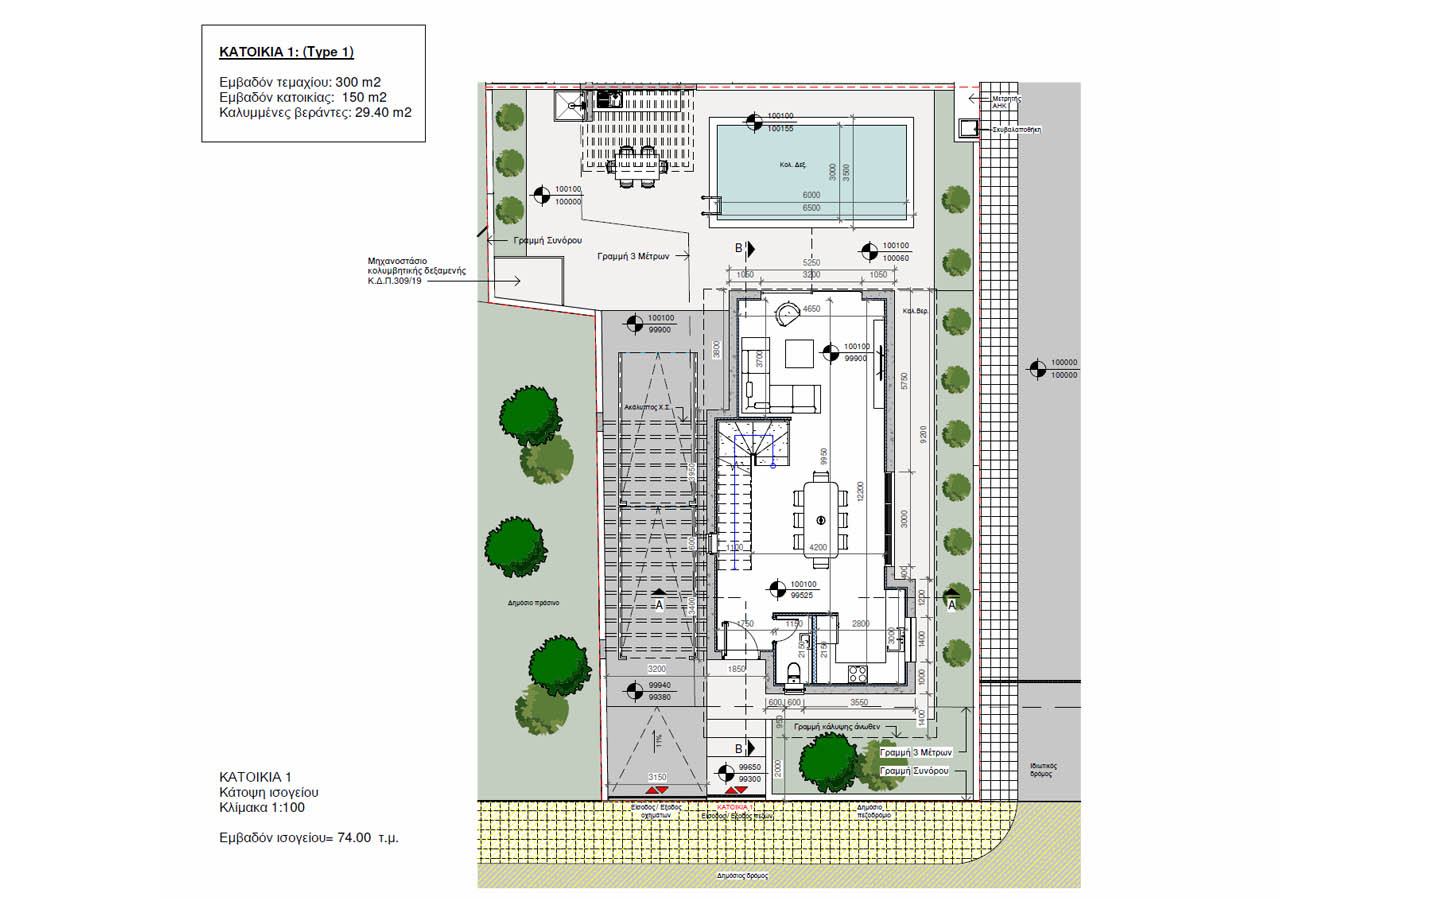
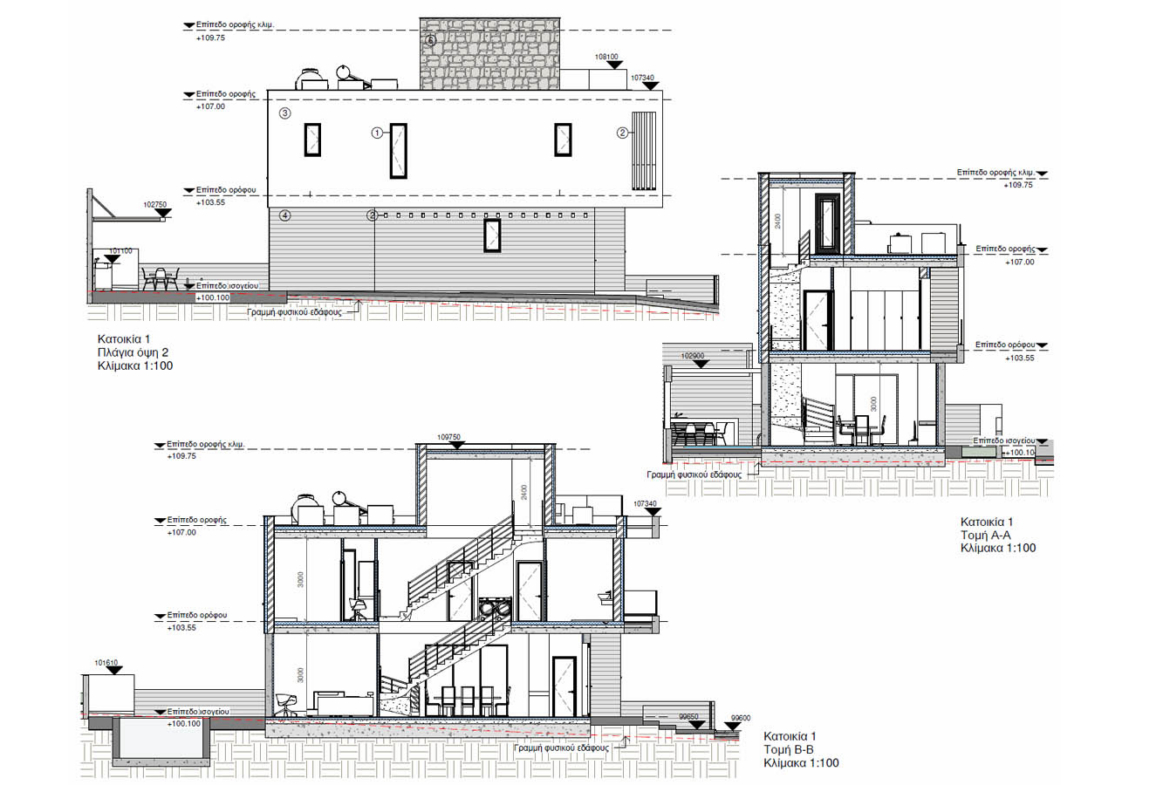
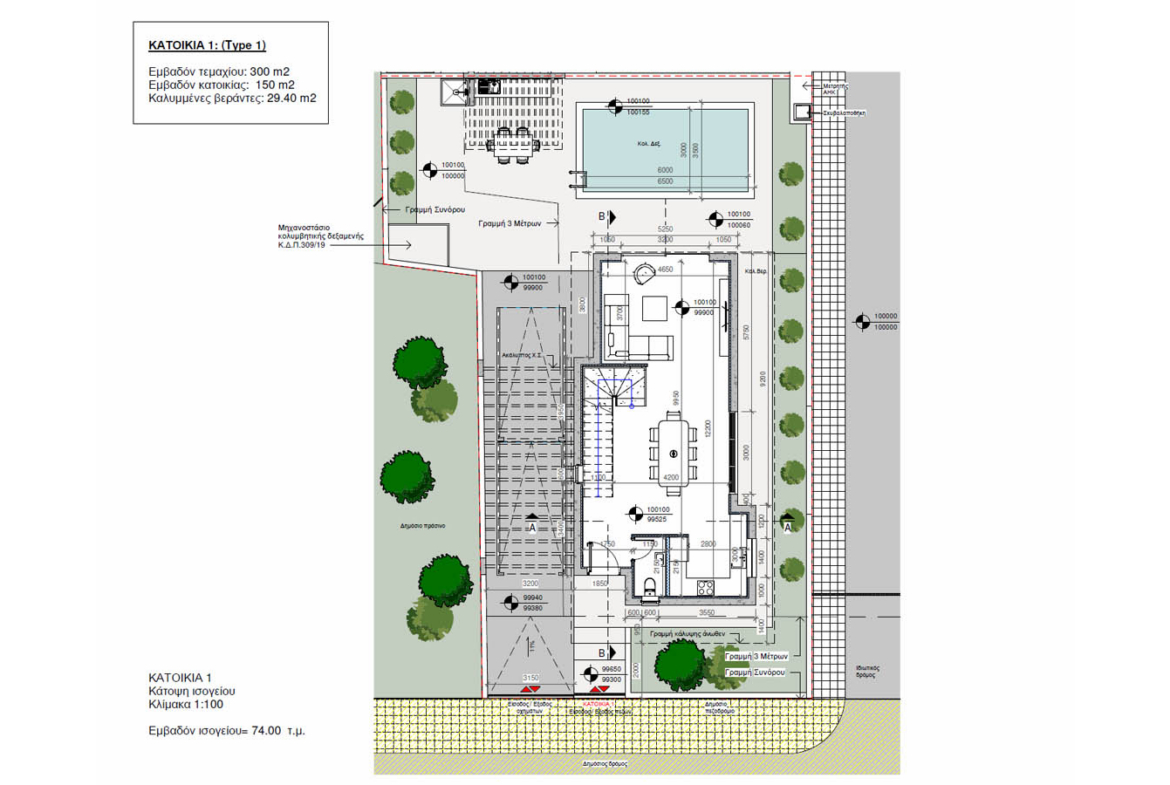
The ground floor is arranged as one open and fluid living space, bringing together the lounge, dining area, and kitchen. This layout allows the house to remain bright, spacious, and well suited to family life and entertaining. Panoramic glazing faces the private terrace and garden, visually extending the interior outdoors and allowing natural light to reach deep into the home.
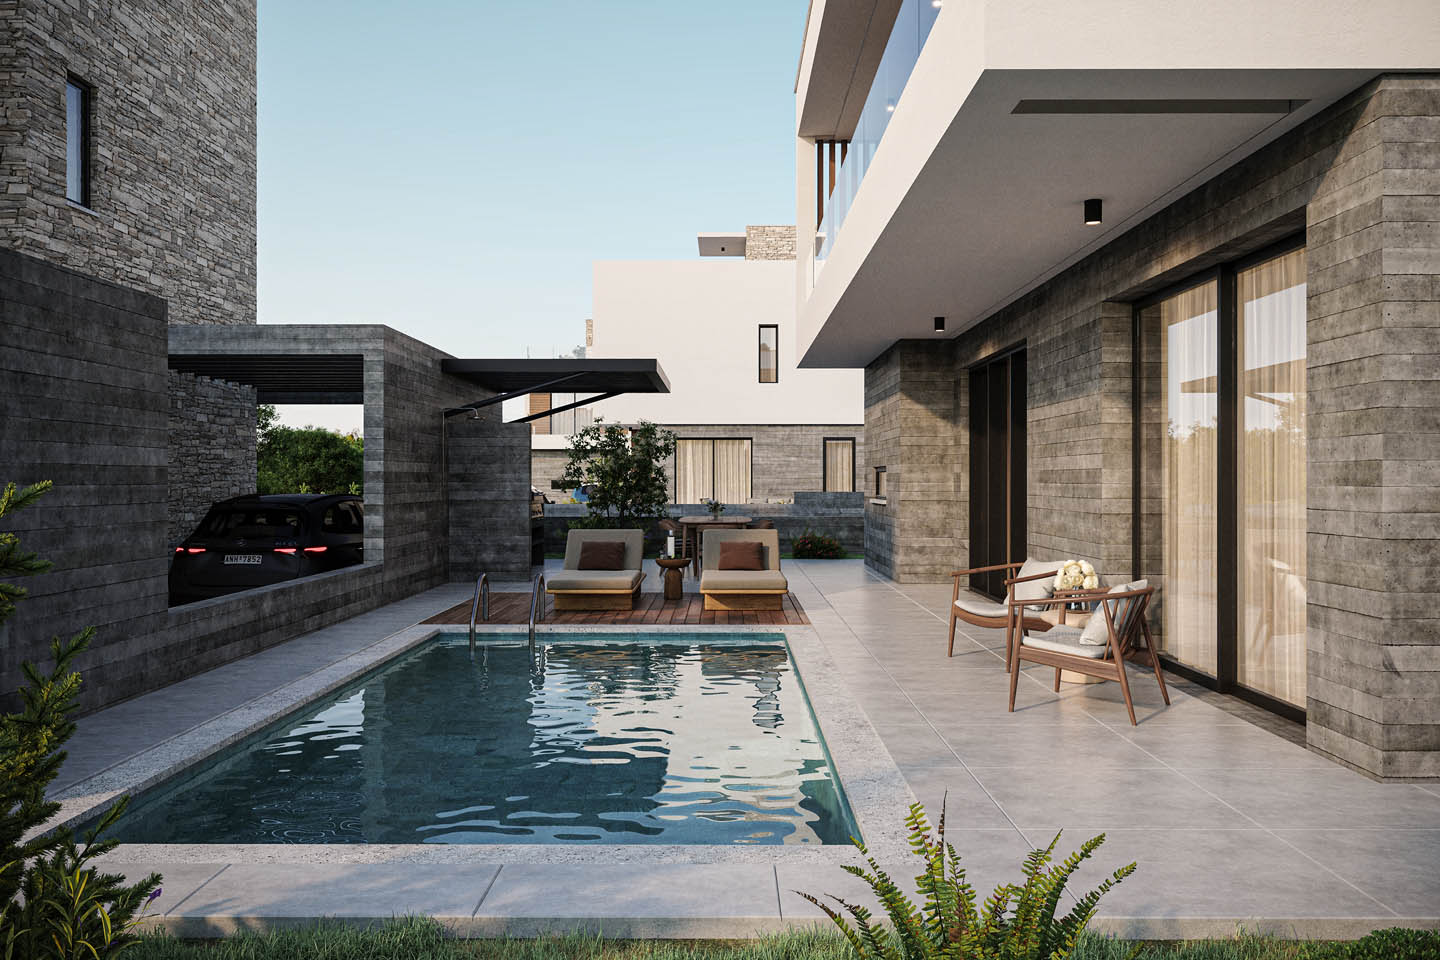
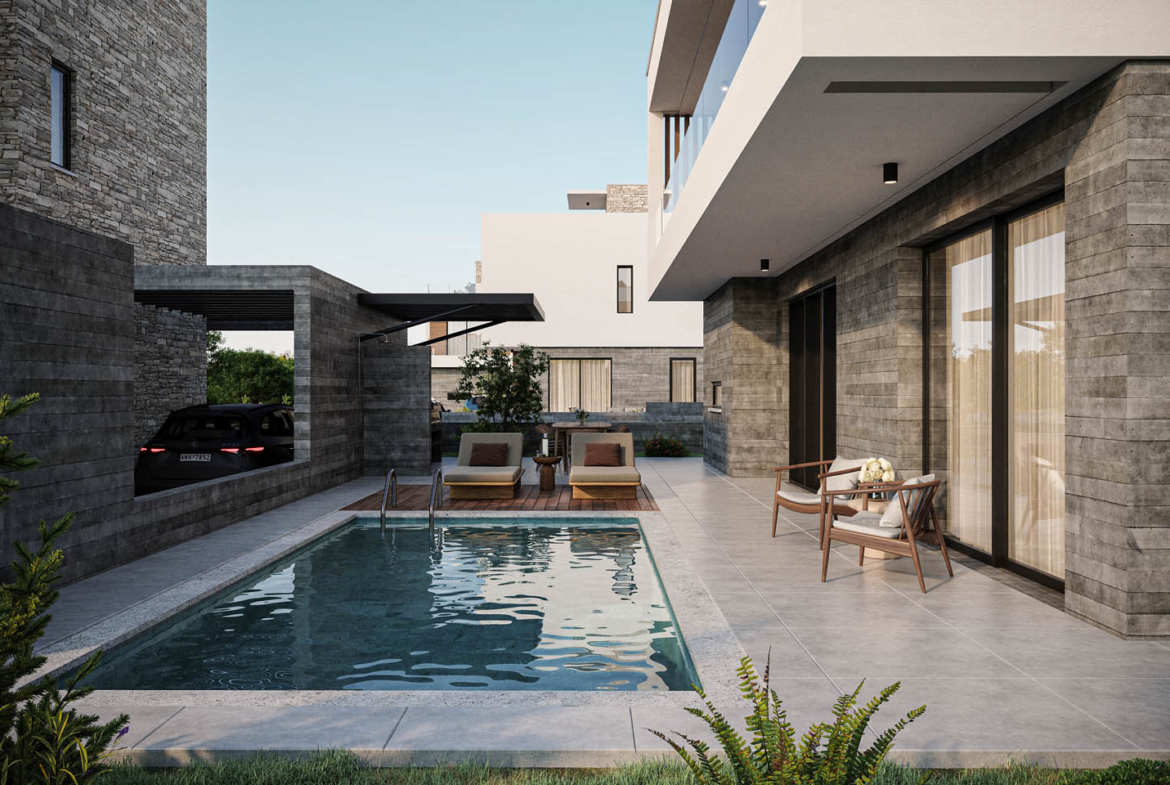
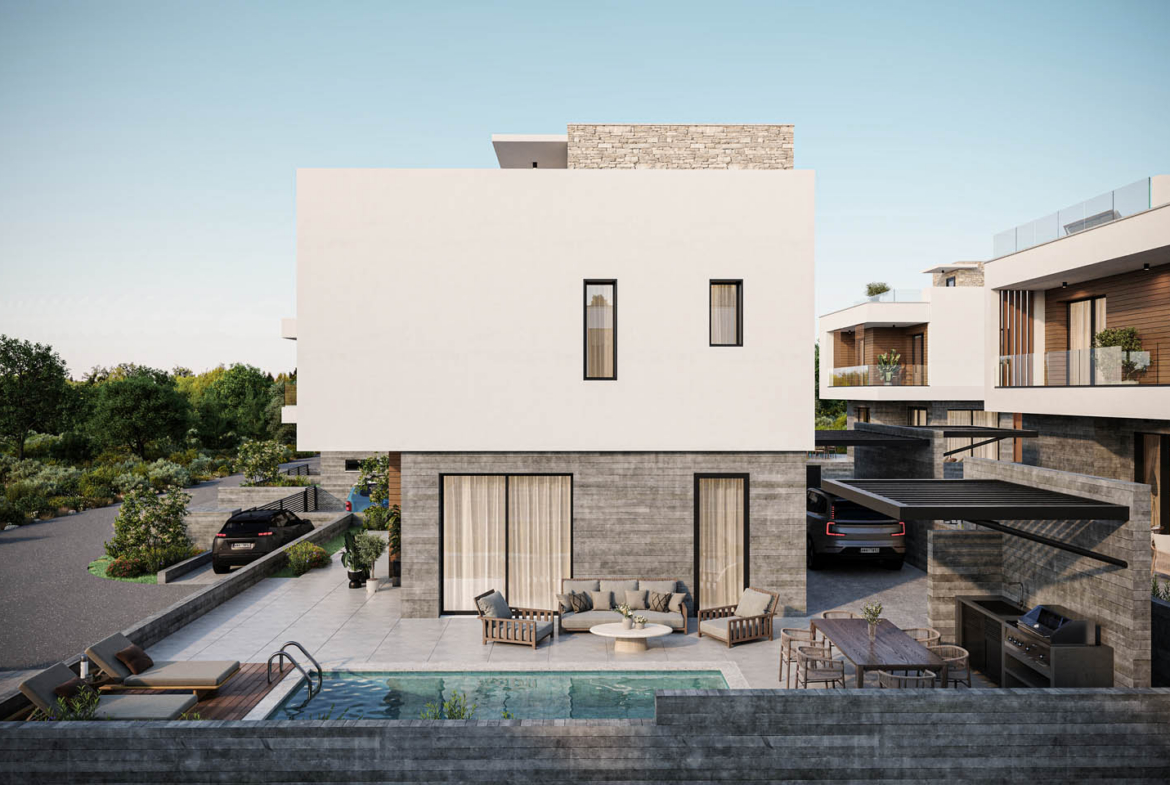

The living area opens directly onto an outdoor leisure space where a dining table, lounge furniture, and barbecue area may be arranged. In the visualizations, this part of the property appears as a natural continuation of the interior, ideal for relaxed breakfasts, summer lunches, and evenings beneath the open sky. A 3 × 6 meter private swimming pool is shown on the plans of most three-bedroom villas, although its inclusion and final specification should be confirmed for the selected property.
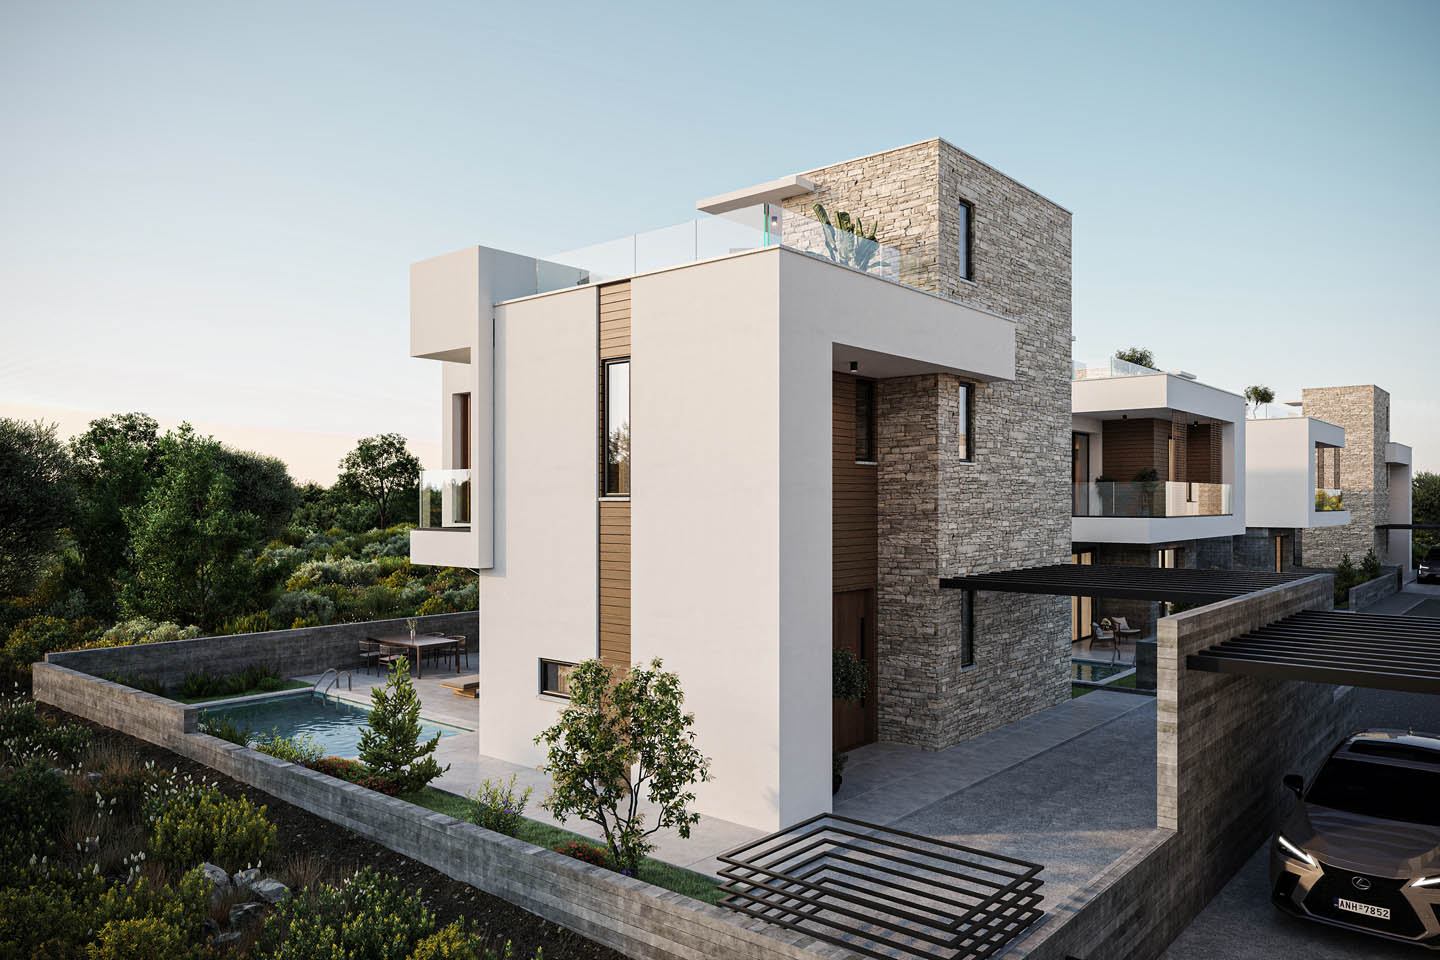
Privacy within the garden has been handled particularly well. Low stone boundary walls, landscaped planting, and the thoughtful positioning of neighboring homes protect the outdoor areas without making them feel enclosed. Covered private parking is integrated into the overall composition, while selected villa types also feature a contemporary pergola above either the parking space or the outdoor dining area.
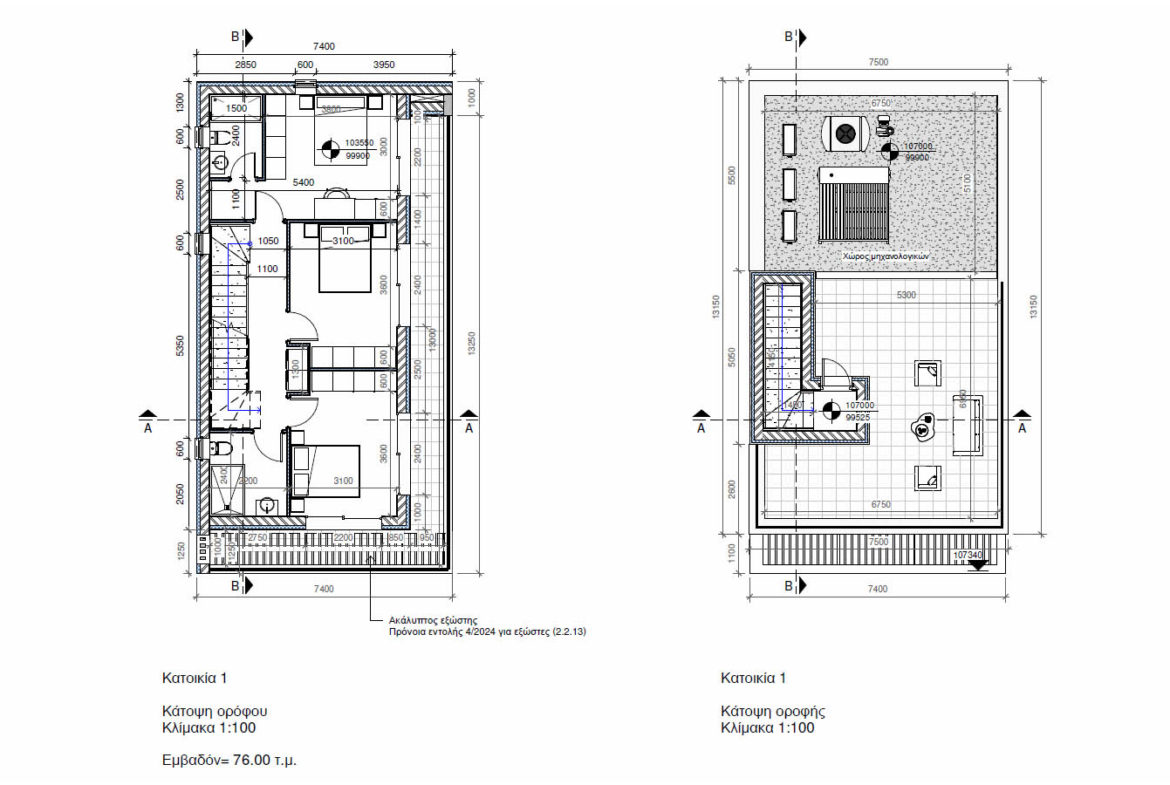
The three bedrooms are positioned within the more private part of the home. This arrangement is equally suitable for a family with children or for owners who require a guest bedroom and a separate study. The principal bedroom can be designed as a peaceful private suite with access to a balcony, while the additional rooms can easily be adapted to suit the future owner’s lifestyle.
The interior concept is based on a light natural palette, quality flooring, streamlined fitted storage, and refined materials. The specification includes ceramic tiles, laminate parquet, European-brand sanitary ware, high-quality fittings, and a marble staircase. The interiors can be customized, while furnishing is available as an optional addition.
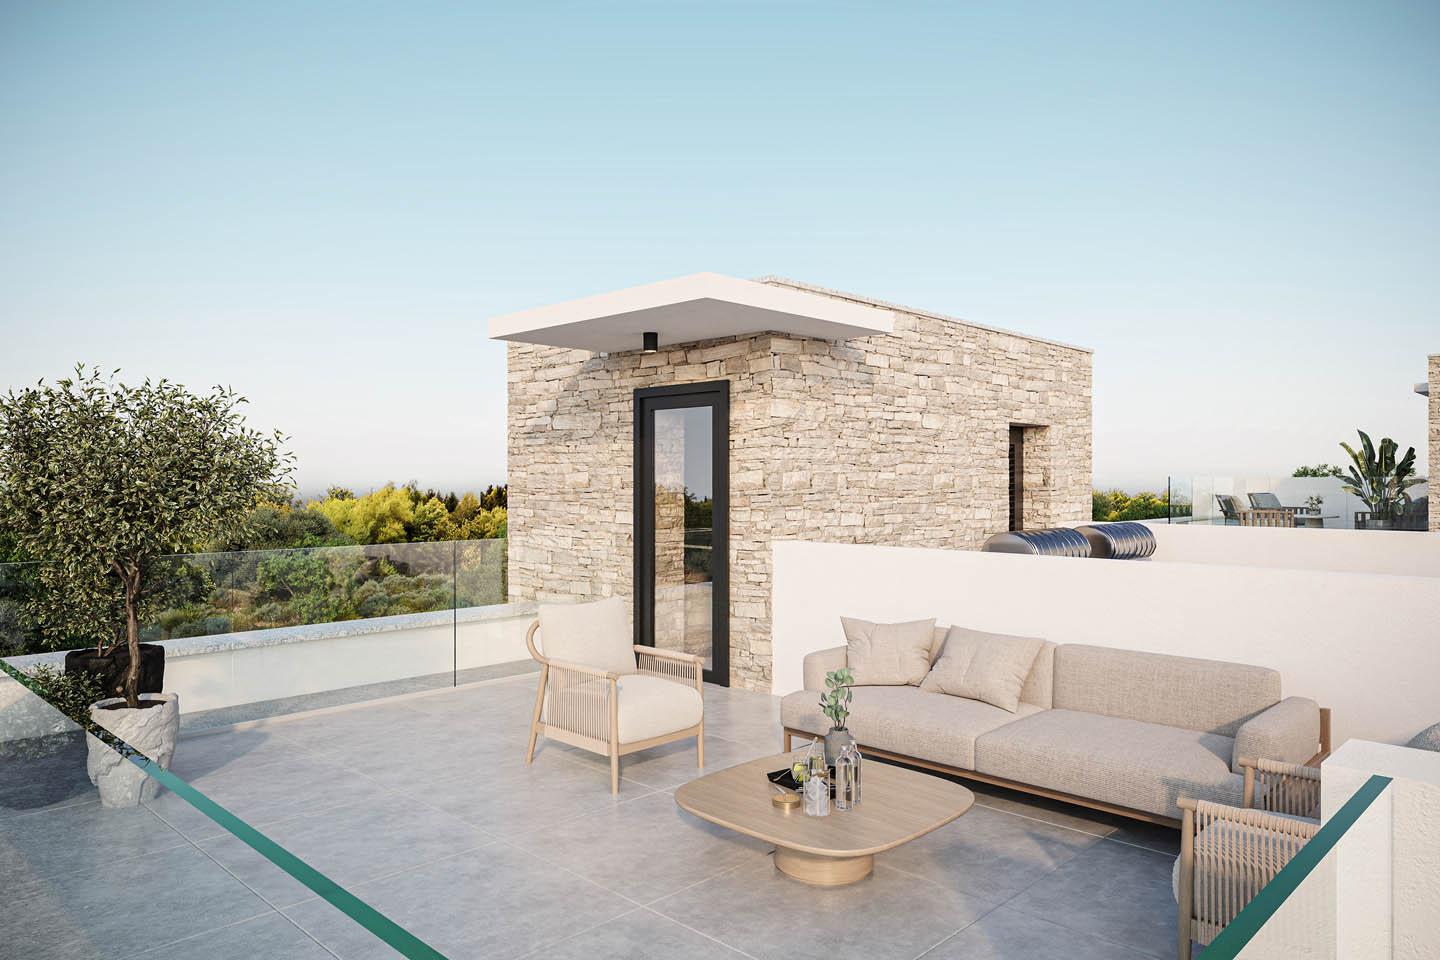
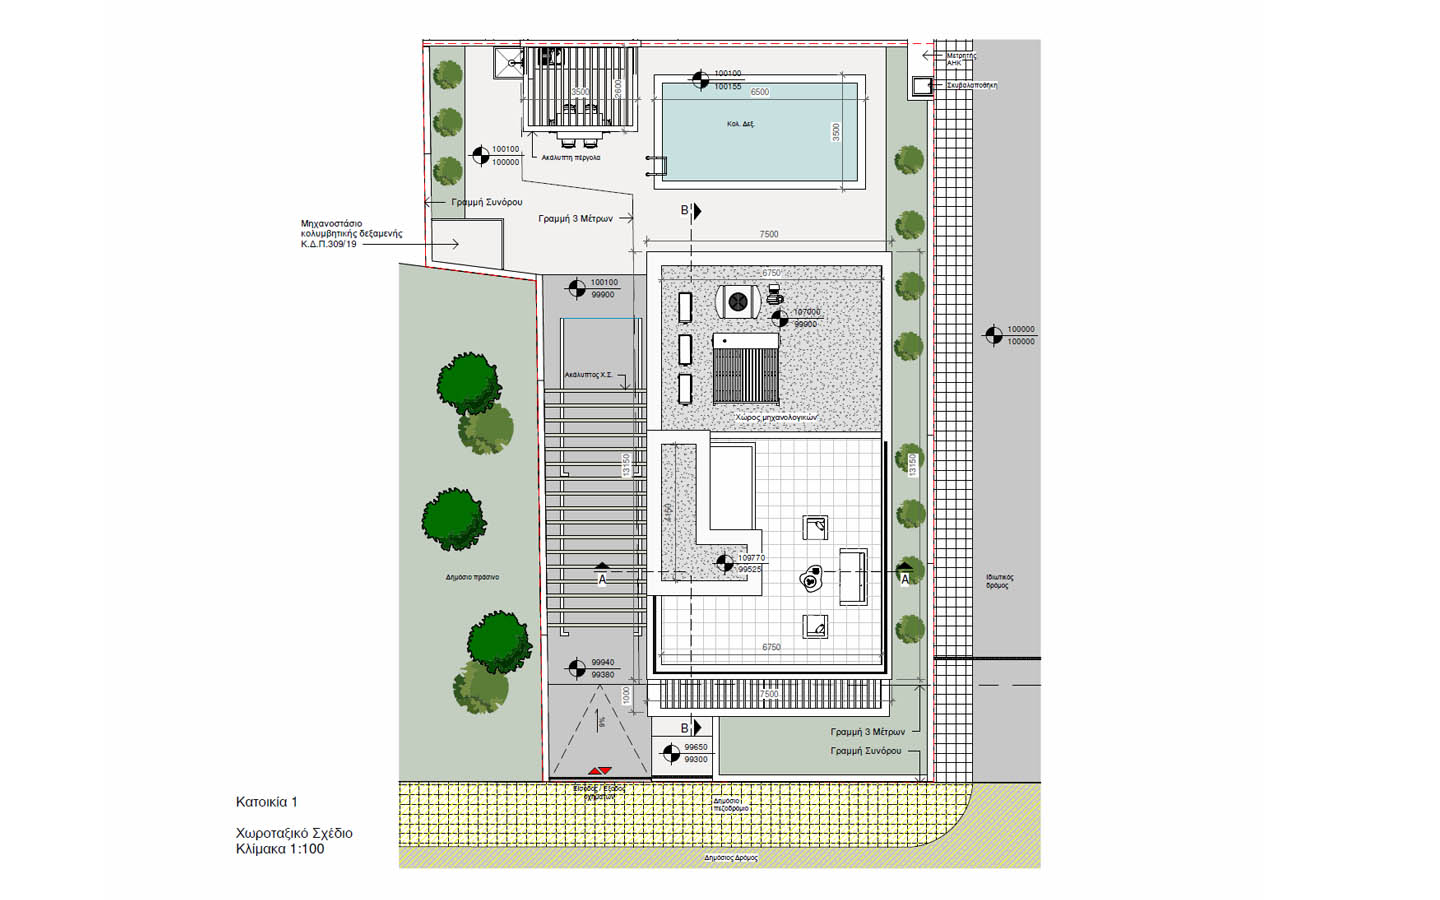
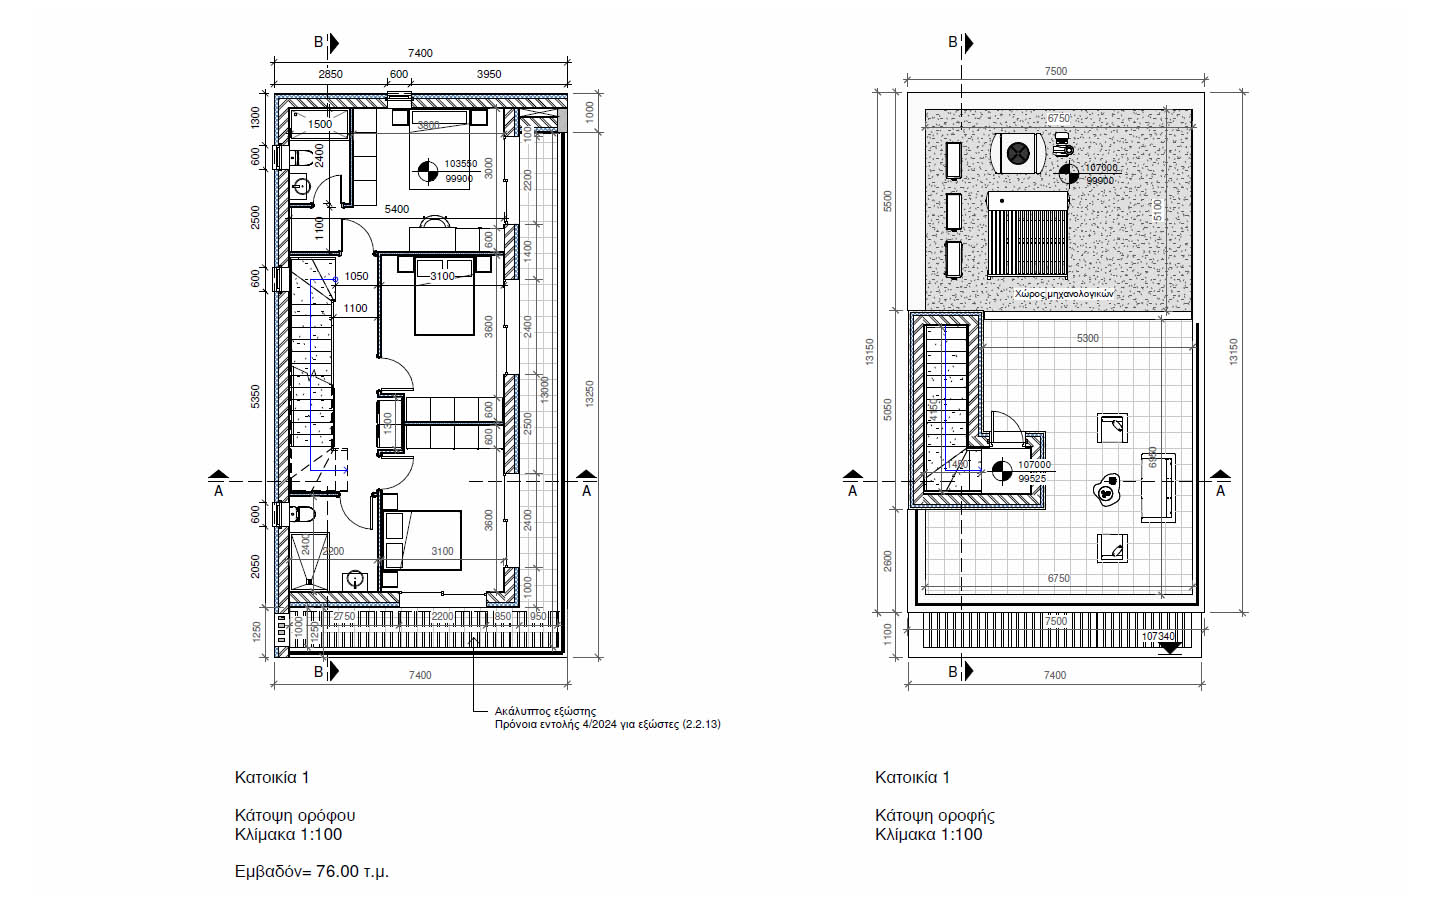
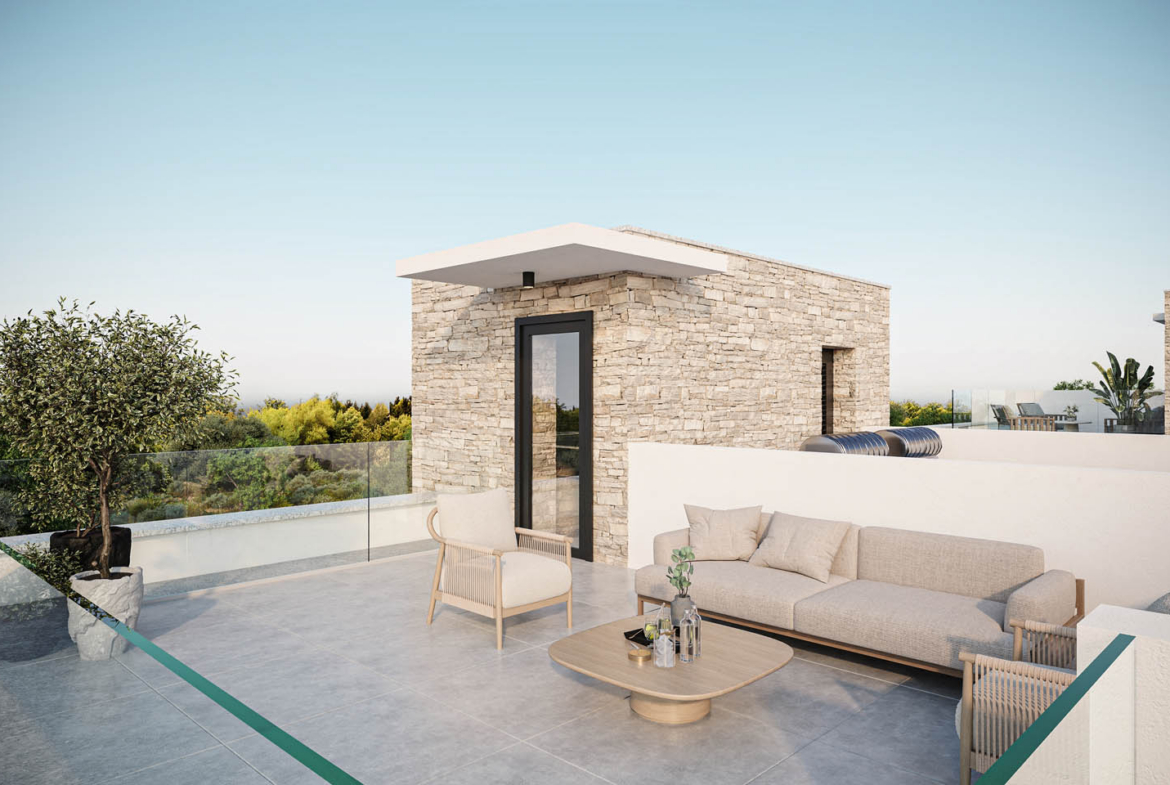
A particularly important feature of the villa is its private roof garden. This is not simply a technical rooftop area, but a fully usable outdoor lounge designed for relaxation and enjoying the surrounding landscape. Glass balustrades preserve the sense of openness, while the stone-clad stairwell structure becomes a distinctive architectural feature.
The roof garden can accommodate a sofa arrangement, armchairs, planting, and a coffee table. In the morning, it becomes a quiet place filled with soft light; in the evening, it offers an elegant setting for watching the sunset. Depending on the selected villa, the roof garden measures approximately 25 to 44 square meters.
The house is designed to be not only beautiful, but also technologically advanced. Class A energy efficiency helps reduce energy consumption while supporting a comfortable indoor environment throughout the year. An integrated VRF system provides heating and cooling, while underfloor heating adds an extra level of comfort during the cooler months.
The development also includes thermal aluminum windows, a solar-powered water boiler, a water-pressure system, an alarm system, provision for photovoltaic panels, and preparation for an electric vehicle charging point. Together, these features create a modern residence designed for convenient, intelligent, and sustainable living over the long term.
Agia Marinade is particularly attractive because of its convenient location. The international school and supermarket are approximately three minutes away, the golf course around five minutes away, and the beach about six minutes away. Paphos International Airport can be reached in approximately thirteen minutes, while the harbor and shopping mall are around twelve to thirteen minutes away.
The proximity of Geroskipou, sports facilities, medical services, universities, and other essential amenities makes the property highly suitable for permanent residence. At the same time, the peaceful atmosphere, sea views, and private rooftop living area make it equally appealing as a holiday home or investment opportunity.
Depending on the selected property, the internal area of the three-bedroom villas ranges from approximately 187 square meters. Plot sizes range from 280 to 300 square meters. Each three-bedroom villa includes three bathrooms, open-plan living areas, private parking, and a roof garden.
Located in the prestigious area of Agia Marinouda, Paphos, Cyprus, this new villa is offered for sale Off Plan at an attractive price. The property is being built in accordance with modern standards of comfort and energy efficiency, and Title Deeds will be available upon completion of construction, ensuring a smooth transfer of ownership to the new owner.
TITLE DEEDS ARE AVAILABLE FOR THIS PROPERTY.
P.S. The development consists of 11 modern and luxury villas, featuring elegant 3-bedroom homes. Only 1 x 3-bedroom villa is currently available for sale, with prices starting from €580,000 + VAT.
Address
-
City: Paphos
-
Area: Agia Marinouda
-
Country: Cyprus
Features
- Cyprus Local & International Banks
- Historical & Cultural Sights
- International Airport
- International and Local schools
- Local Amenities
- Restaurants
- SPA Salons
- Supermakets/Fruiteria
- Village lifestyle
- Balcony
- Ceramic Tiles
- Disabled Access
- Double Glazing
- En suite Bathroom
- Fitted Bathroom
- Fitted Wardrobes
- High-Quality Plumbing
- Modern style
- Provision for Internet
- Quality Finishes
- Quality kitchen worktops
- Shower
- Telephone
- Tile Floor
- To Be Agreed
- Unfurnished
- Country Lifestyle
- Country walks
- Fishing Dam
- Health Spa nearby
- Near Golf Course
- Pet friendly
- Private Courtyard
- Seafront walks
- Village festivals
Schedule a Tour with Doug
Similar Listings

Sea Front House 2 Bedrooms Unobstructed views
Paphos, Kato Paphos, Tombs of Kings Area
Luxury 2-Bedroom Apartment – Where Style, Prestige, and the Future Meet
Limassol, Agia Zoni
Three-bedroom apartments with a distinctive sense of space
Paphos, City Centre, Mesoghi, Pano Paphos, Paphos

New 2-Bedroom Apartment with large balcony
Limassol, Polemidia
- Mr. Doug
Contact me
- Mr. Doug
- View Listings