2-Bedroom Apartment with Two Spacious Balconies
- €195,000
- €195,000
Details
-
Property ID UC-A2Lc_O07
-
Price €195,000
-
Property Size 76 m²
-
Land Area 76 m²
-
Bedrooms 2
-
Bathrooms 2
-
Property Type Apartment
-
Property Status For Sale
Description
2-Bedroom Apartment with Two Spacious Balconies
*New apartment for sale in Livadia, Larnaca, Cyprus *
Cyprus property with Title Deeds, currently at the final stage of construction
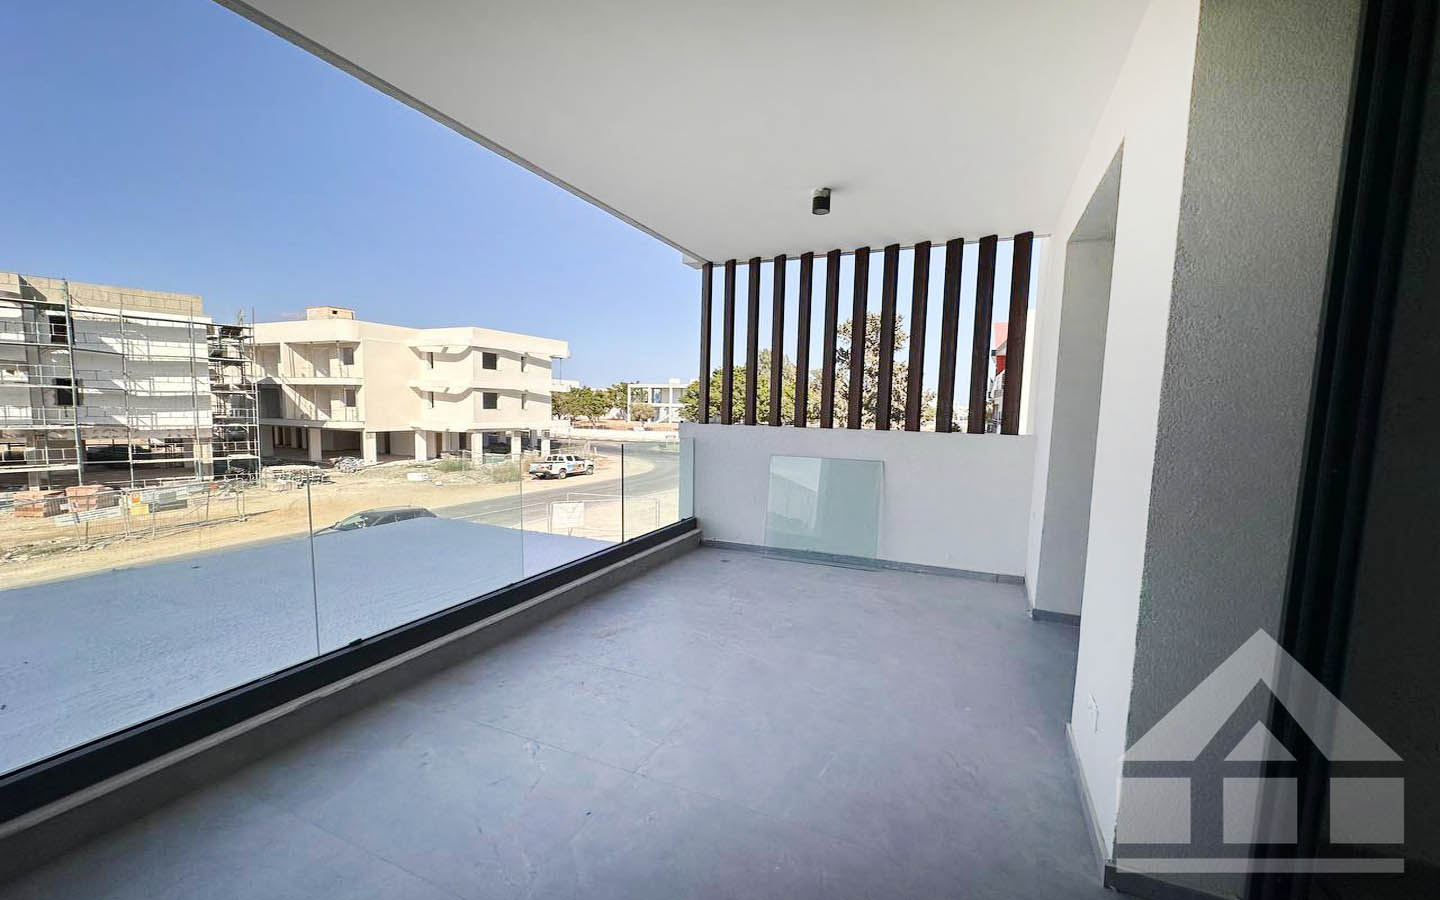
This apartment has a rare quality: its living space does not end at the glass door of the living room. Two balconies with a combined area of approximately 44 square meters become a true extension of the home, adding light, air and the opportunity to spend a large part of the day outdoors. It is easy to imagine a calm family lifestyle here, where the morning begins without hurry, with the veranda door open, a touch of cool air and the first rays of sunlight gliding across the transparent glass balustrade.
The apartment is located on the third floor of a new contemporary building in Livadia, a peaceful residential area to the north of Larnaca. The neighborhood is around 15 minutes from the city and combines convenient everyday infrastructure with a more open, less densely developed environment. Schools, supermarkets, a local market and essential services are all nearby, making it easy to reach the city center without giving up the quiet atmosphere of a residential setting.
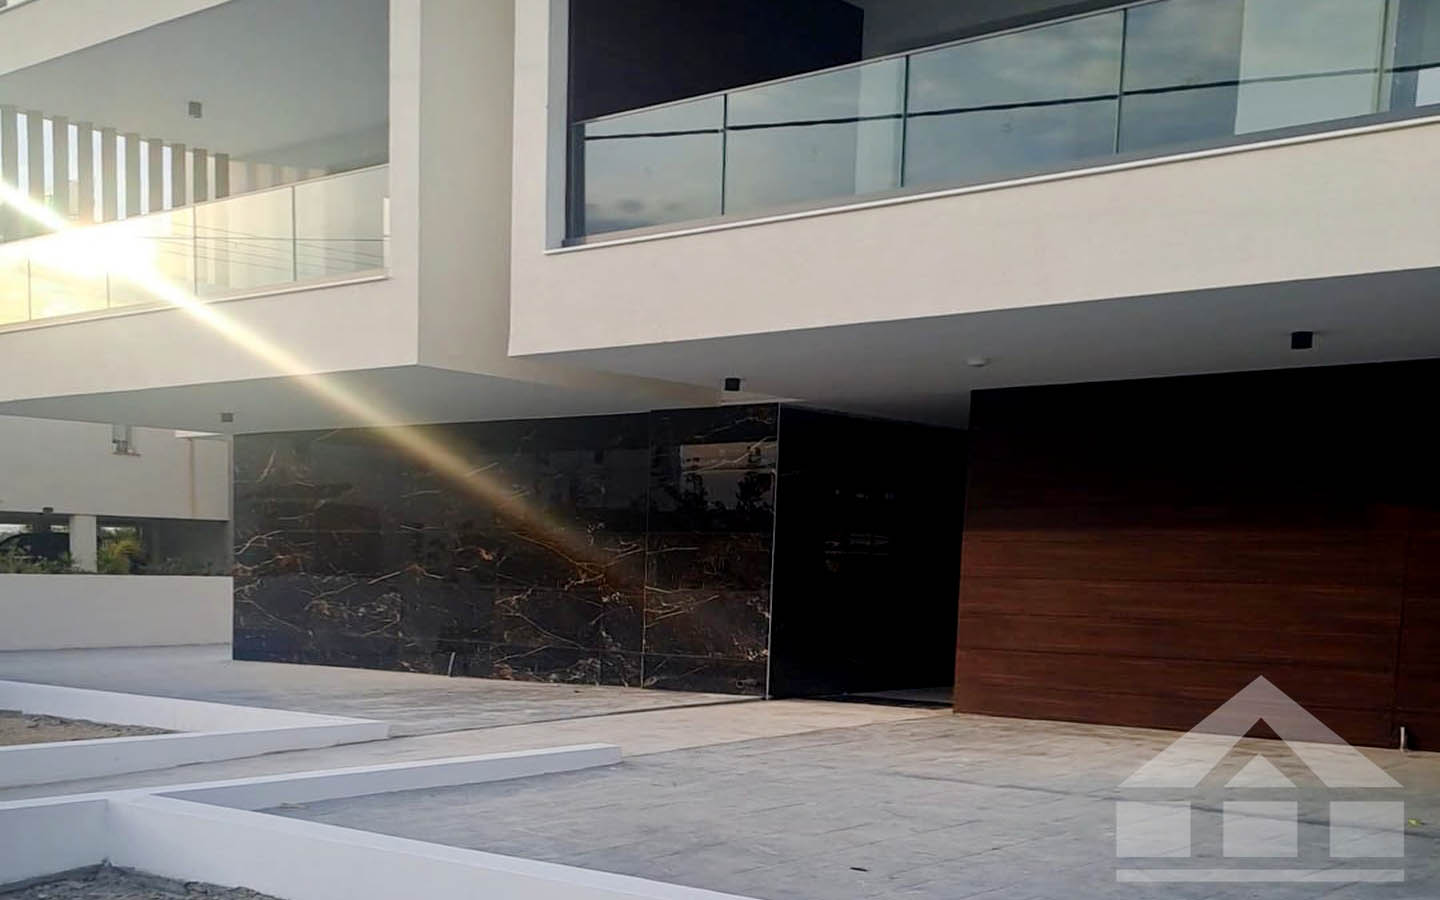
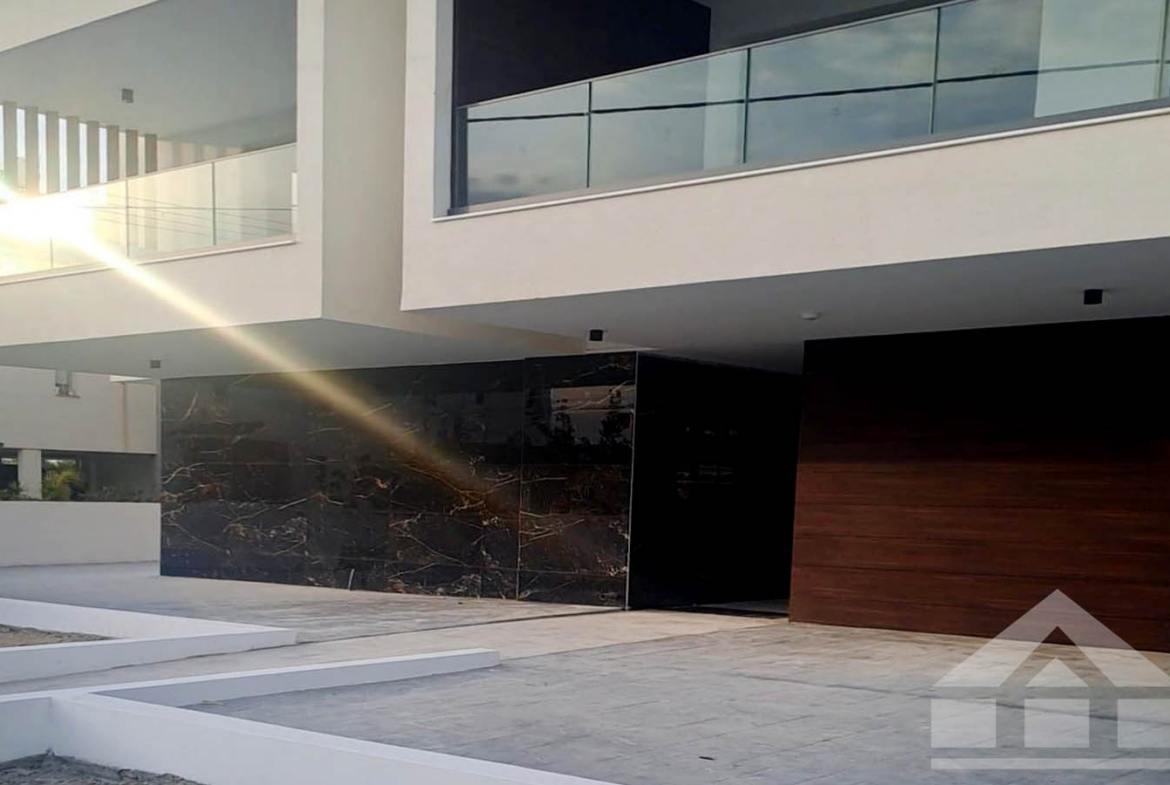
The building’s architecture appears clean, confident and well balanced. Light façade surfaces are complemented by graphite-colored accents, large glass balustrades and warm wood-effect panels. At entrance level, dark cladding with an expressive stone pattern creates a striking contrast with the white structures of the upper floors. Wide overhangs, deep recessed balconies and vertical slats not only shape the modern appearance of the building but also help protect the outdoor areas from direct sunlight. The entrance and approach to the property are already taking on a polished, presentable character, although the final finishing work inside the apartment is still in progress.
The apartment offers 76 square meters of internal space. Its layout includes two bedrooms, two bathrooms, a living room and an open-plan kitchen. One of the bedrooms is the principal suite and has its own private bathroom. The building is served by a lift, while the entrance to the apartment will be fitted with a security door. The project has an Energy Efficiency Class A rating and also includes provisions for air conditioning and a solar water-heating system.
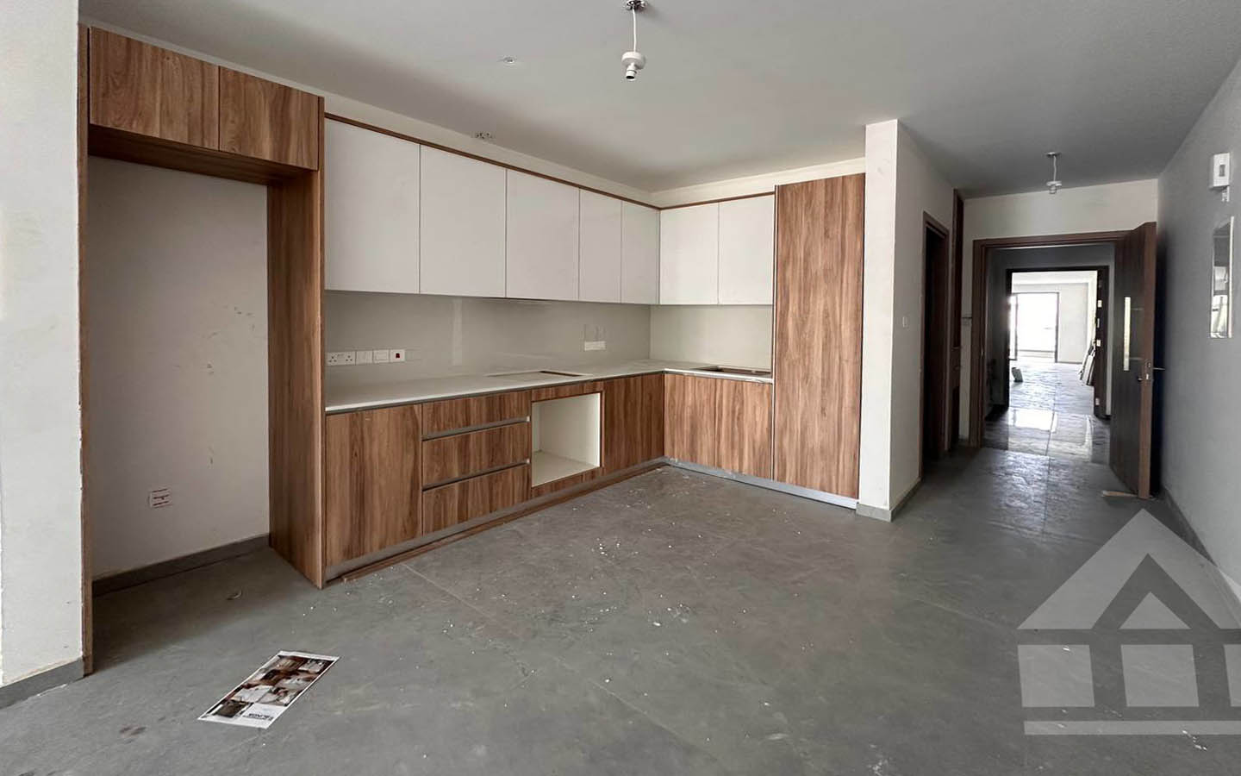
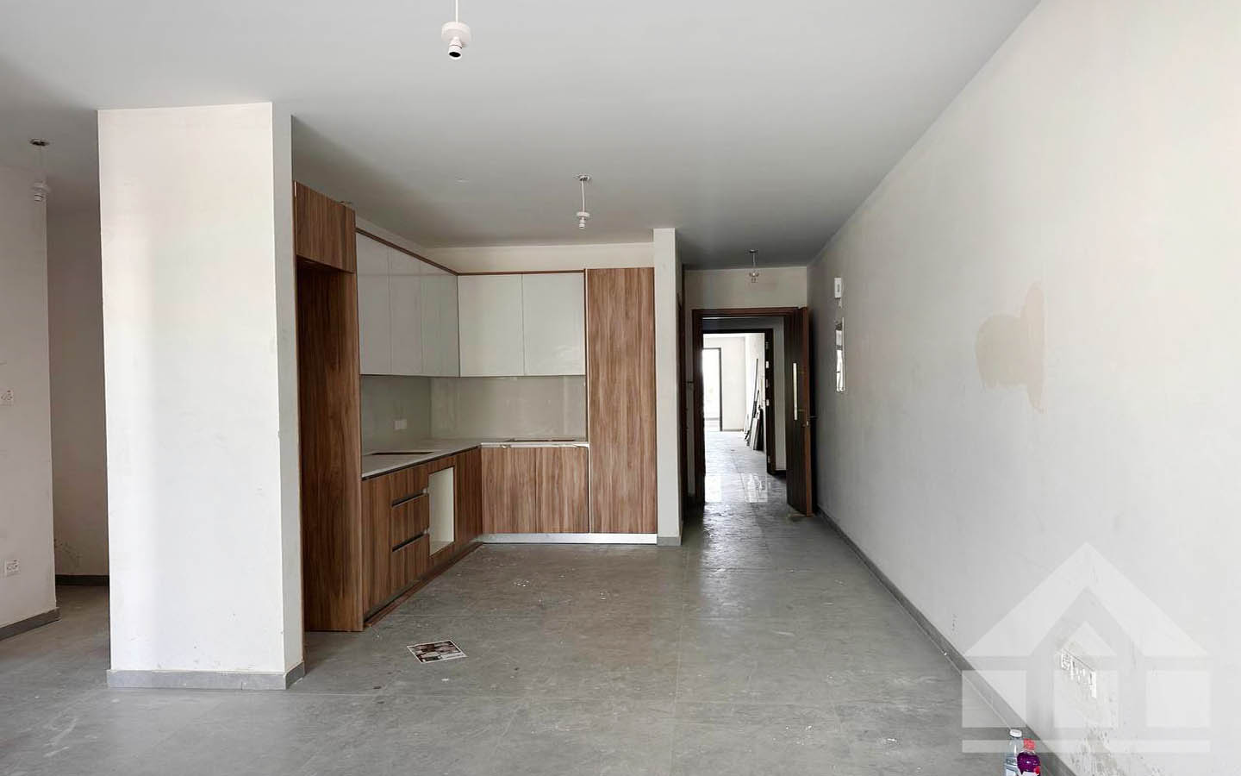
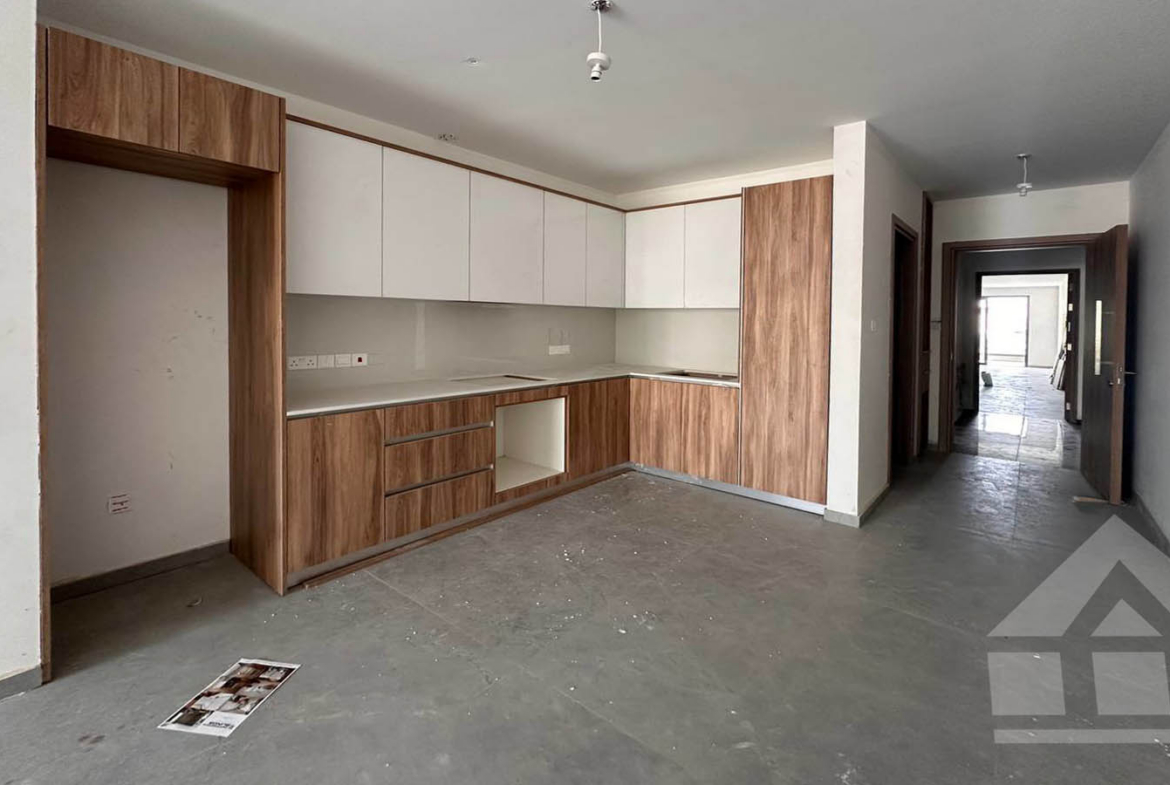
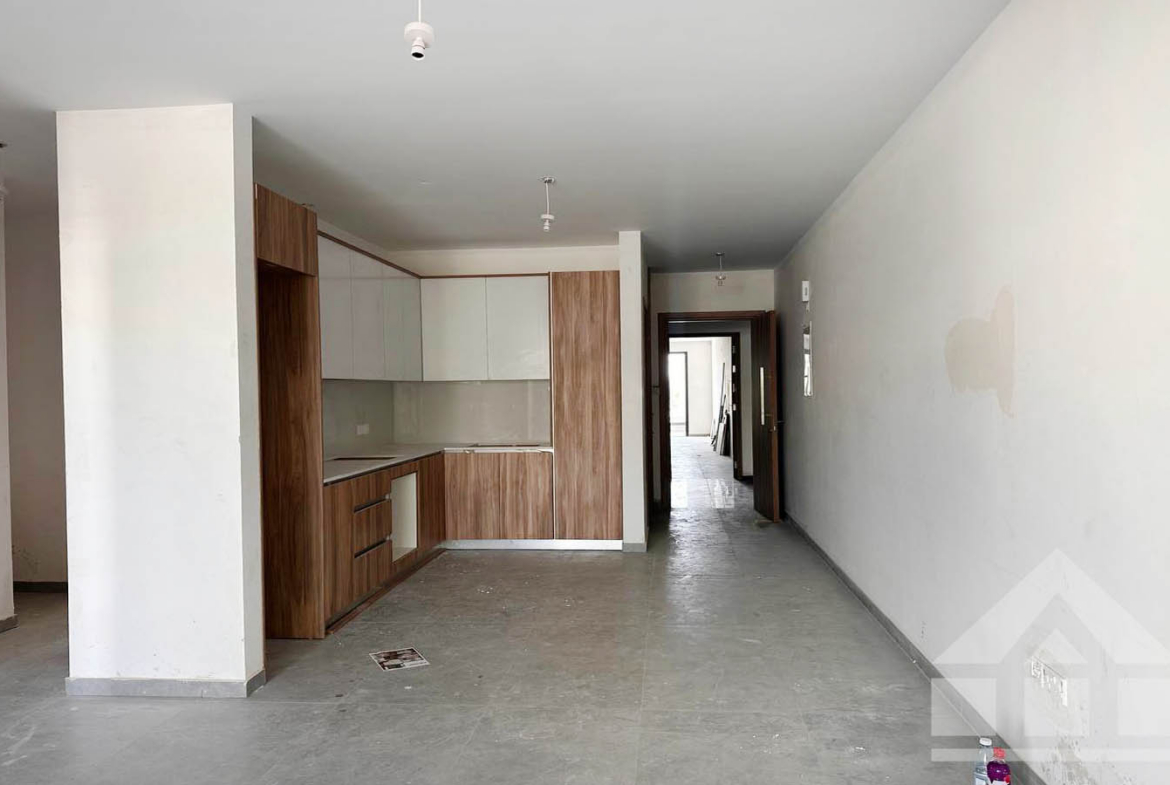
The main living area extends along a light-colored wall and feels especially open because there are no unnecessary partitions. The kitchen occupies its own corner niche while remaining visually connected to the overall composition of the living room. Its design is based on a calm combination of matte light-colored fronts and natural wood textures. The upper cabinets almost blend into the white walls, while the lower units, tall storage cabinet and refrigerator surround bring warmth and a natural character to the interior. A long worktop and practical corner arrangement create a fully functional kitchen for everyday use, while leaving enough room for a dining area and comfortable seating.
At present, the apartment has not yet undergone its final cleaning and is not fully fitted with sanitary ware or appliances, but the main interior choices are already clearly visible. Large grey floor tiles connect the rooms and reinforce the modern, practical character of the home. White walls and smooth ceilings will provide a neutral background for the future owner’s furniture, textiles and personal details. This restrained palette allows the space to be styled in different ways: warm natural shades and soft furnishings can create a welcoming family atmosphere, while a simpler minimalist look would also feel entirely at home here.
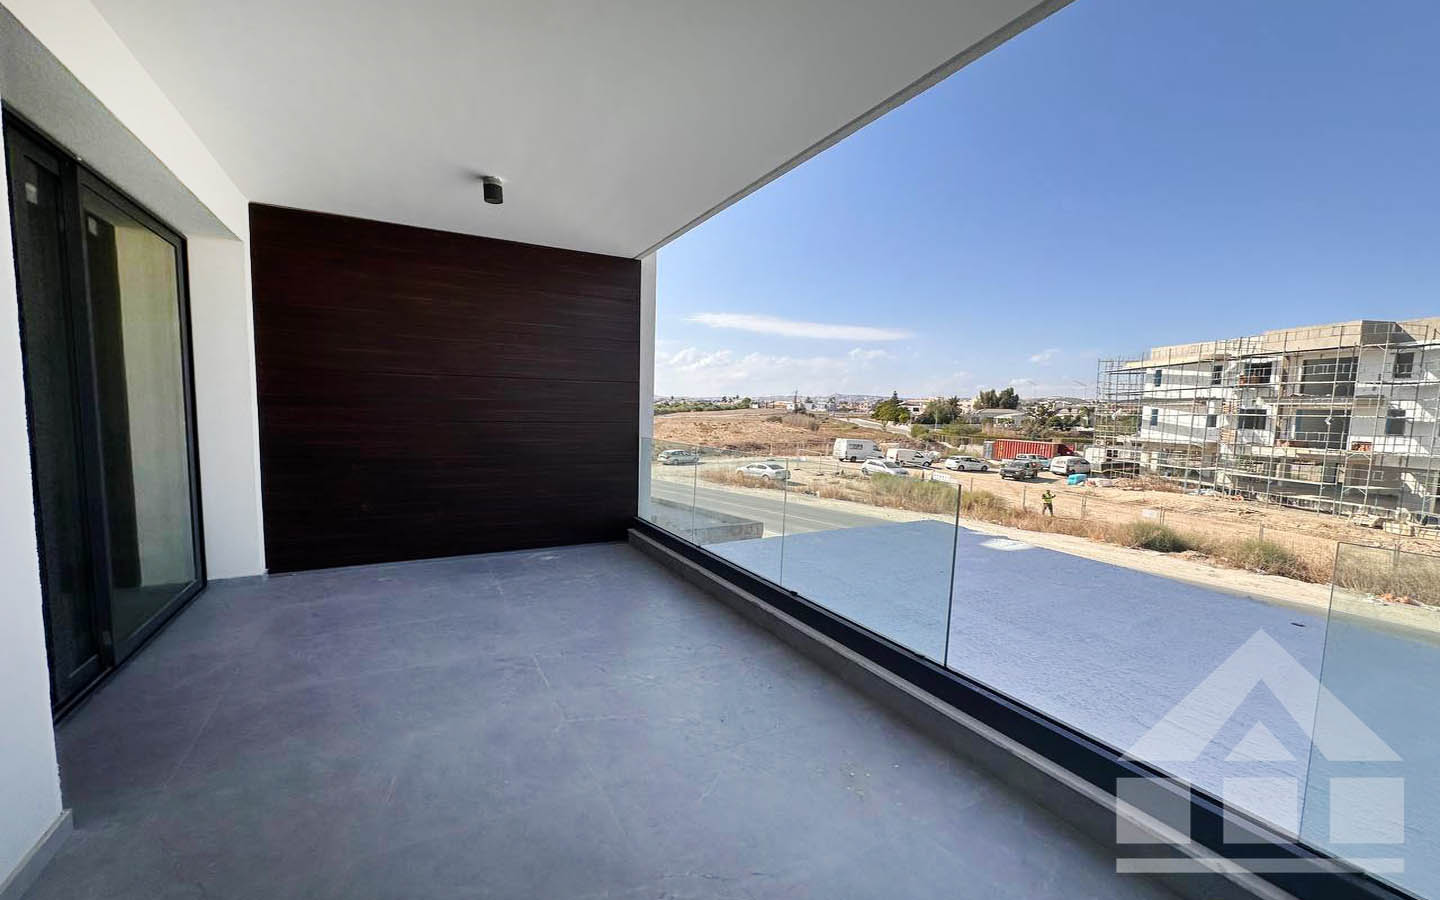
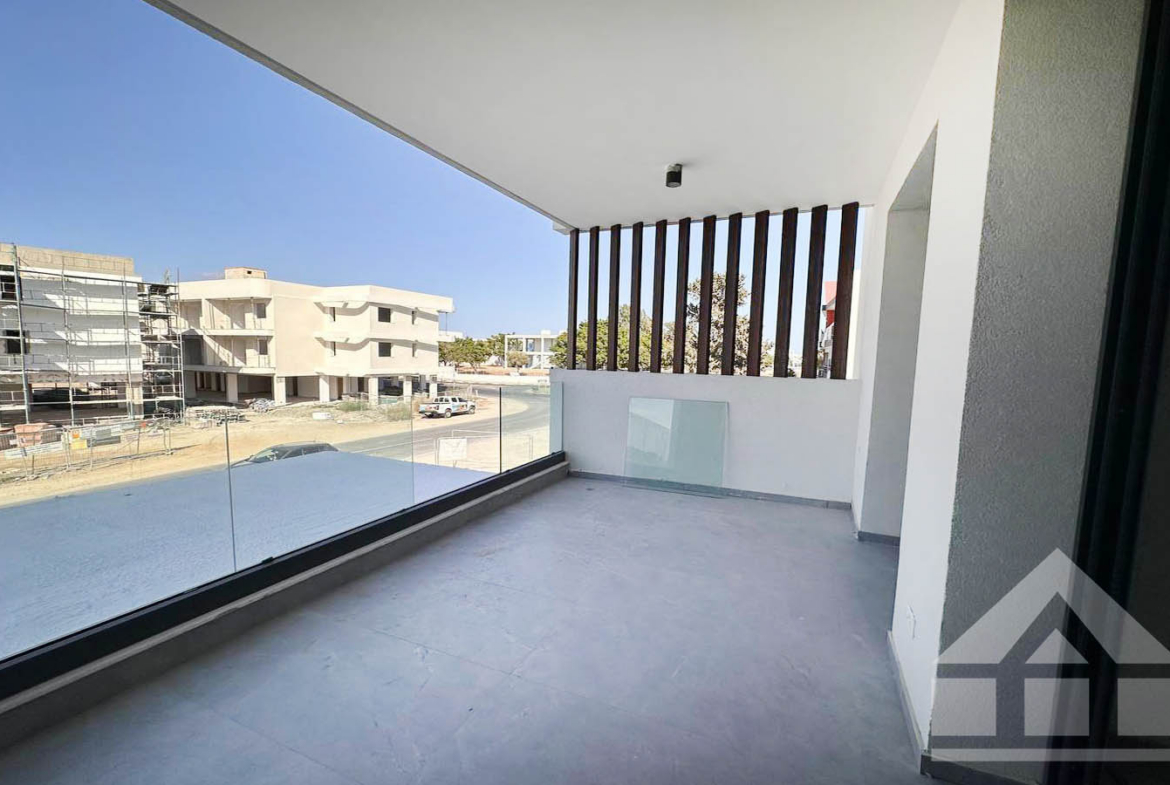
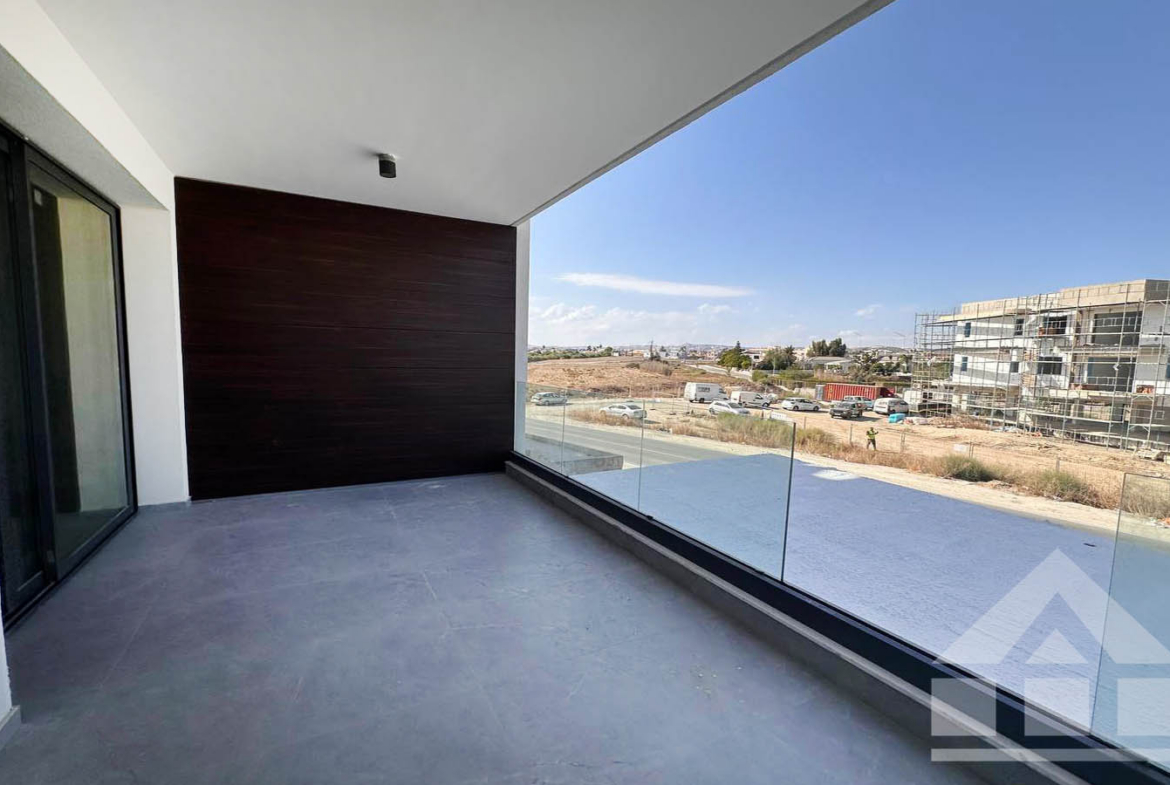
One of the balconies has a deep rectangular shape and is fully covered. The transparent glass balustrade barely interrupts the view, while a side wall finished in dark wood effect and a series of vertical decorative slats create a greater sense of privacy. The veranda is spacious enough for a large dining table, armchairs or an outdoor sofa arrangement without turning the area into a narrow passage. The balcony overlooks an emerging modern neighborhood, with low-rise buildings, open plots and more distant residential areas. As the surrounding projects are completed, the area will become more established and landscaped while preserving its sense of openness and a broad horizon.
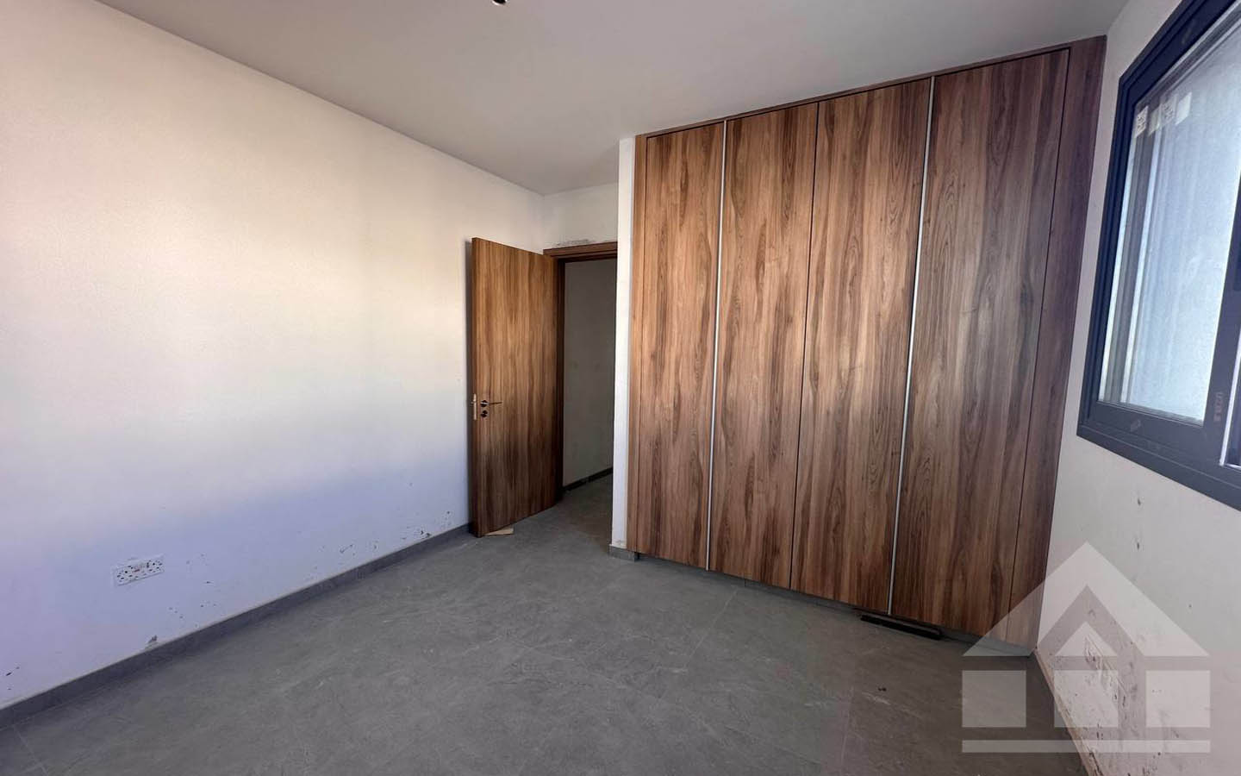
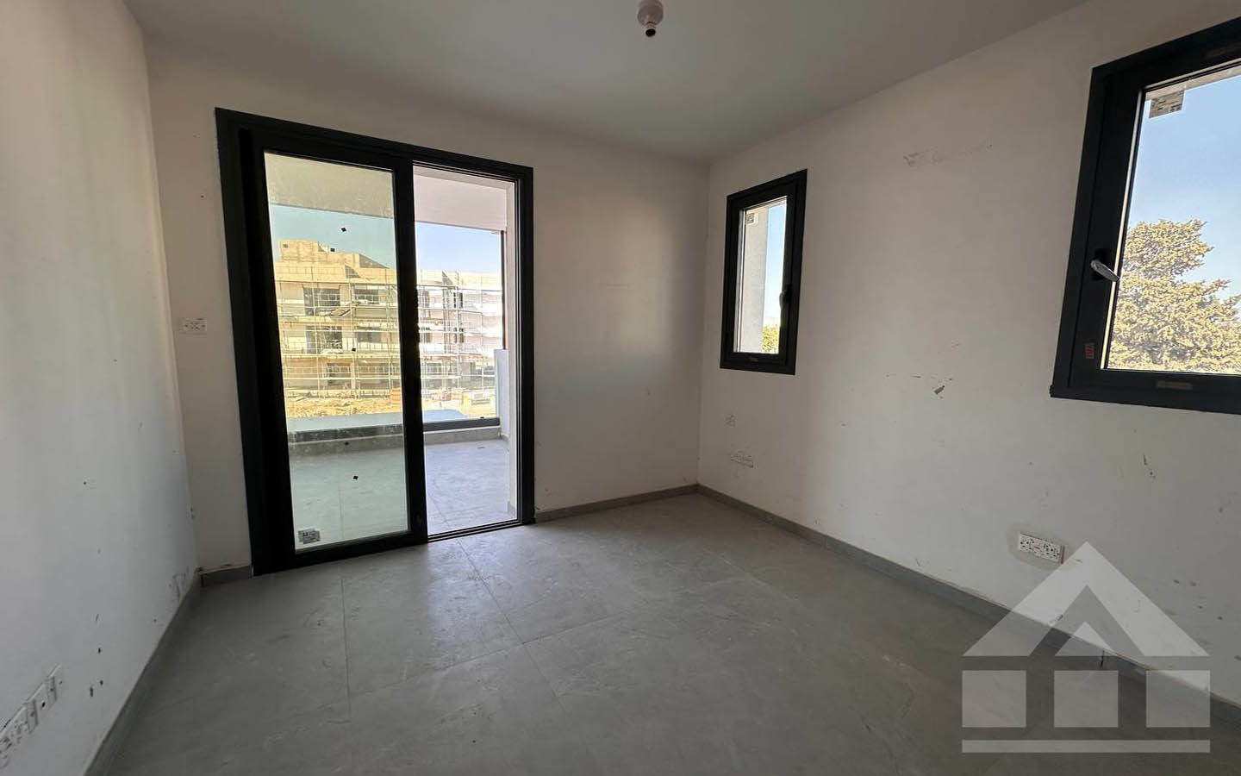
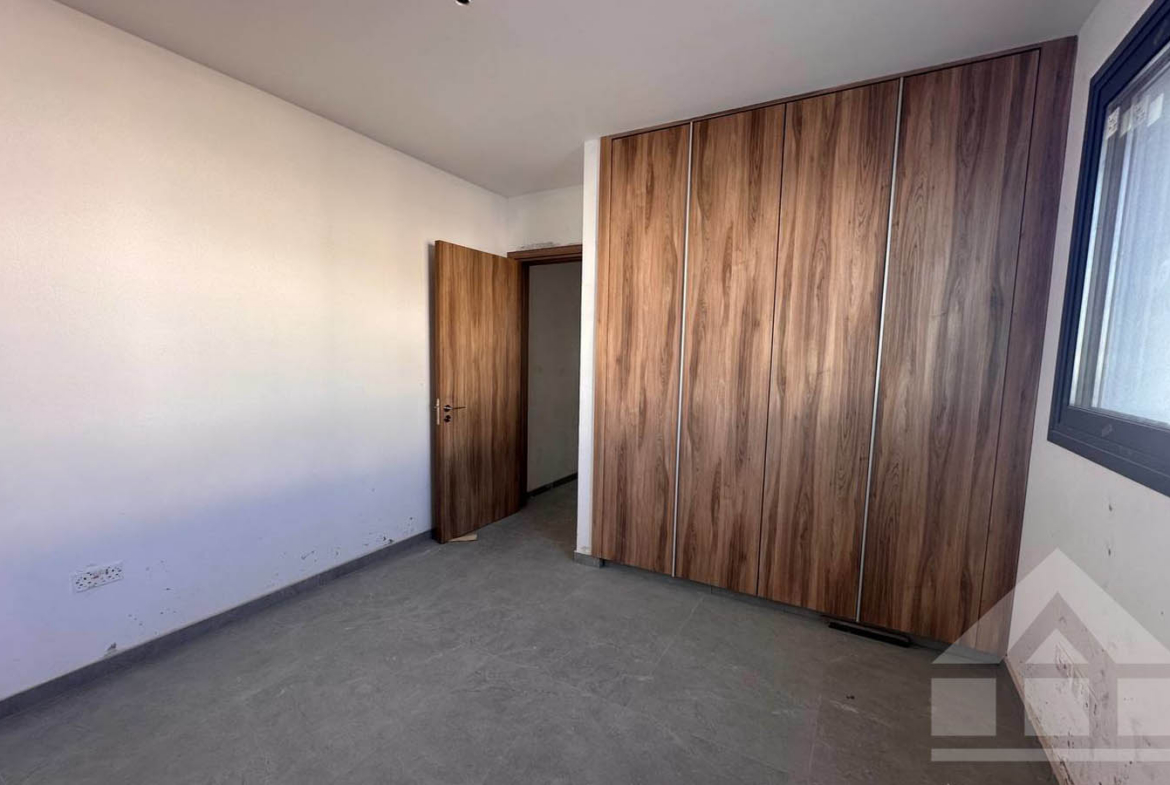
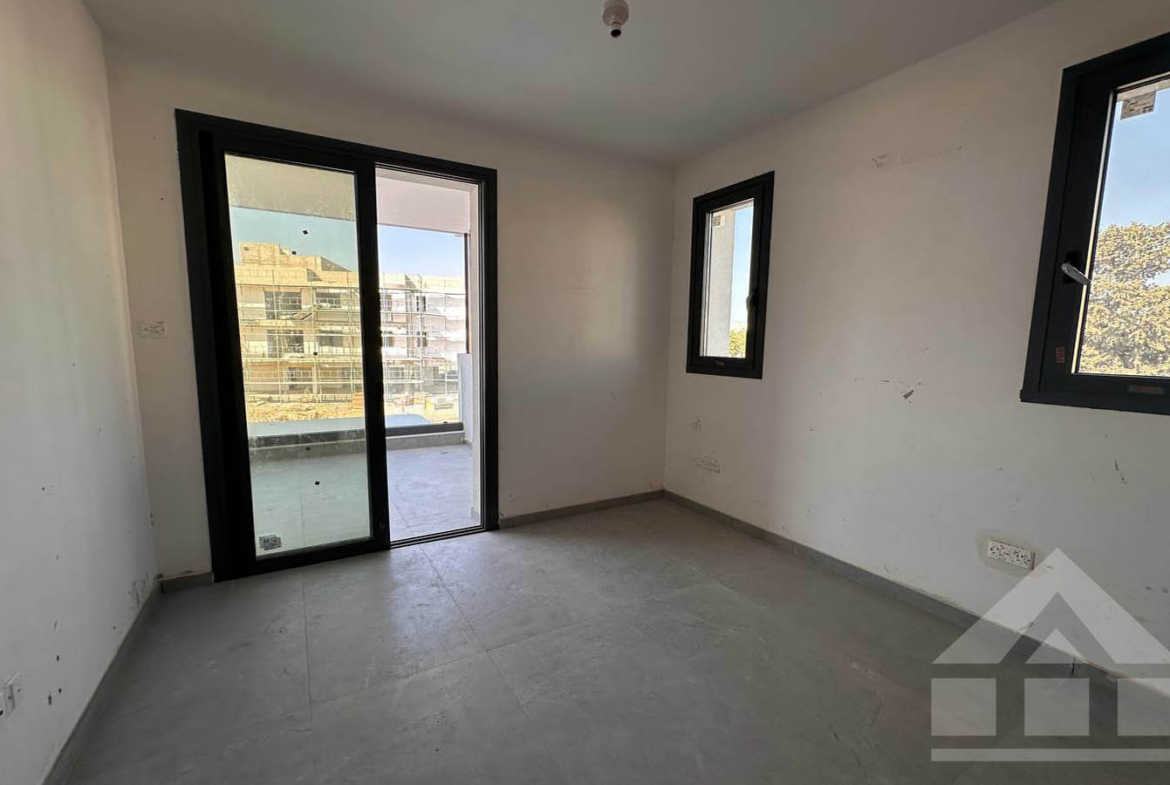
The bedrooms feel bright and well organized. One of them is already fitted with a large built-in wardrobe extending across the entire wall, finished in the same warm wood tone as the kitchen cabinetry. Its vertical fronts visually increase the height of the room and remove the need for additional bulky storage furniture. The second bedroom has direct access to the balcony and several windows positioned on different walls, allowing daylight to enter from more than one direction. This room would work equally well as a child’s bedroom, a home office or a comfortable guest room.
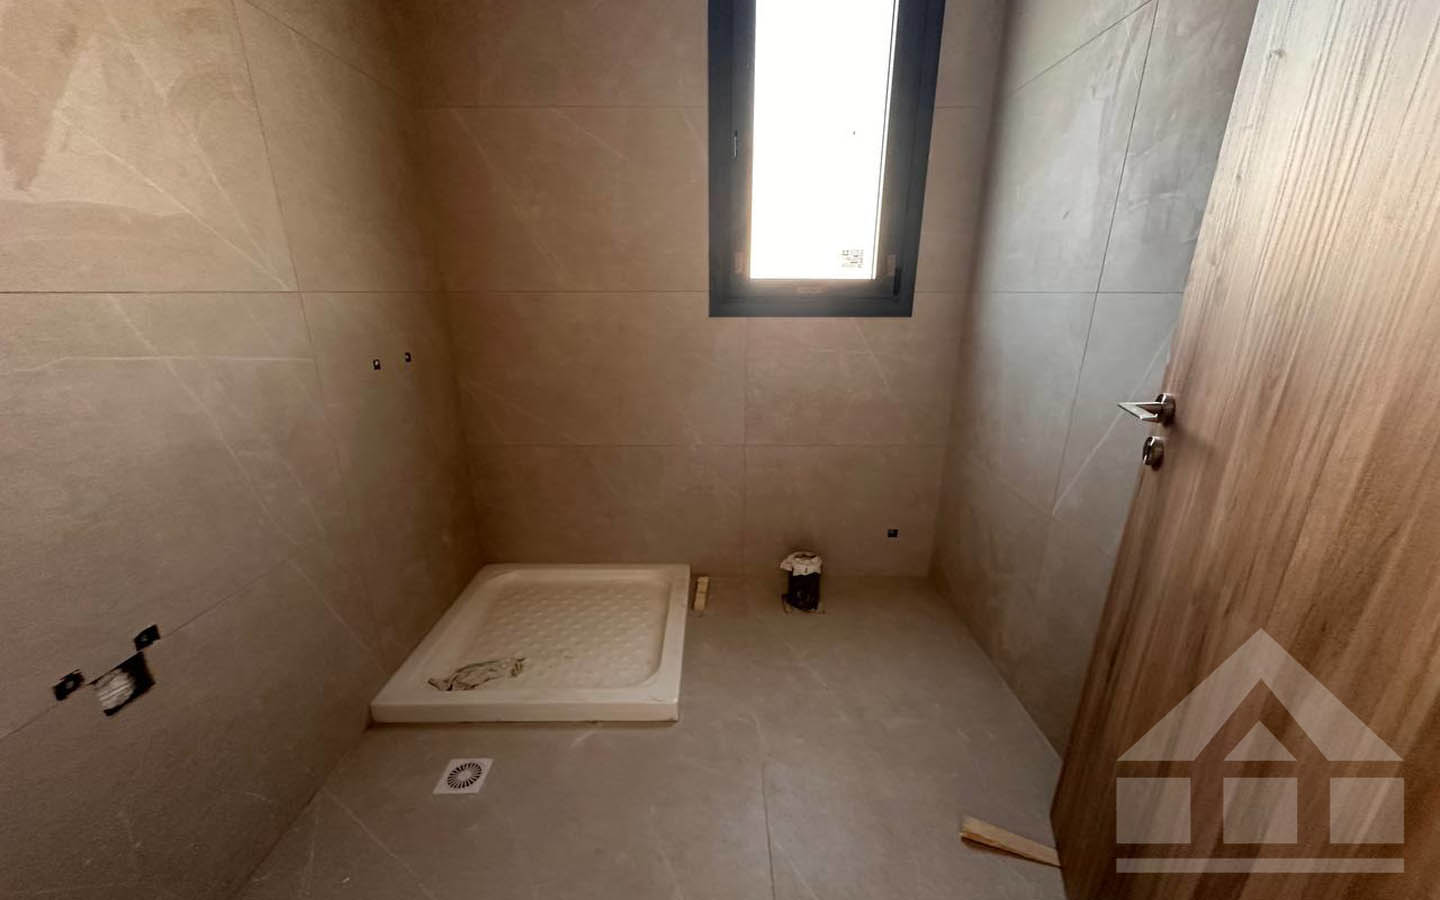
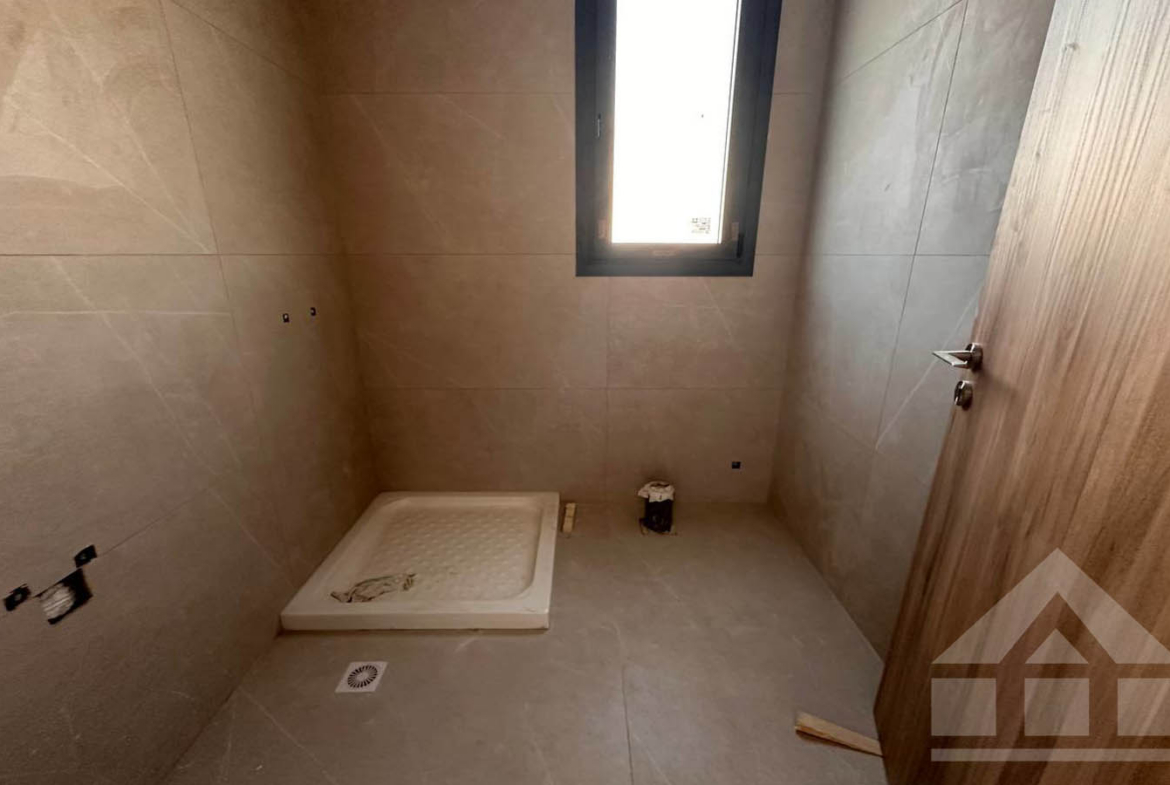
The bathrooms are finished with large tiles in warm grey-beige tones. The photographs show that the preparation for sanitary fittings has already been completed, with a shower area, connection points and natural light through a window already provided. Once the work is finished, the bathrooms will have a cohesive and contemporary appearance, continuing the calm visual style of the apartment.
Buying a new apartment at the final stage of construction offers the advantage of receiving a modern home without the need for extensive renovation, while still allowing time to plan the furniture, lighting and finer interior details in advance. The buyer can already see the actual rooms, the true size of the balconies, the quality of the built-in cabinetry and the natural light, while the remaining wait for completion is no longer connected with a lengthy construction period.
Located in Livadia, Larnaca, Cyprus, this new apartment is offered for sale at €195,000. The 76-square-metre property includes two bedrooms, two bathrooms, a modern open-plan kitchen and two balconies with a combined area of approximately 44 square meters. The apartment is situated on the third floor of a building, has an Energy Efficiency Class A rating and is suitable both for permanent residence and as an investment purchase. Title Deeds will be available upon completion of construction.
TITLE DEEDS ARE AVAILABLE FOR THIS PROPERTY UPON COMPLETION.
Address
-
City: Larnaca
-
Area: Livadia
-
Country: Cyprus
Features
- Bus Routes
- Close to Harbour
- Cyprus Local & International Banks
- Historical & Cultural Sights
- International Airport
- Local Amenities
- Local schools
- Private Hospital & Pharmacy
- Private School
- Restaurants
- SPA Salons
- Supermakets/Fruiteria
- AC
- Balcony
- Ceramic Tiles
- Double Glazing
- En suite Bathroom
- Fitted Bathroom
- Fitted Wardrobes
- Fully Equipped Kitchen
- High-Quality Plumbing
- Modern style
- Provision for Internet
- Quality Finishes
- Quality kitchen worktops
- Shower
- Telephone
- Tile Floor
- Unfurnished
Schedule a Tour
Similar Listings
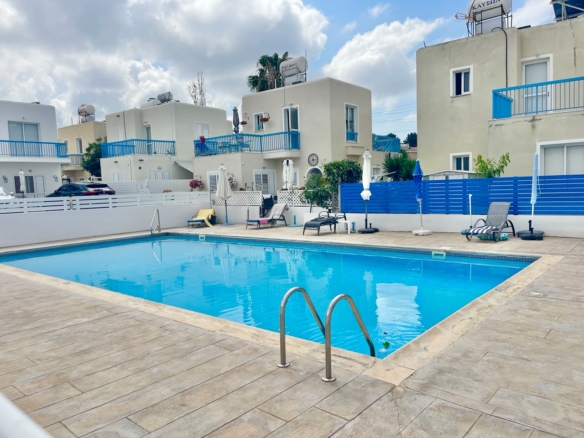
Ground-Floor Apartment with Private Garden and Communal Swimming Pool
Paphos, Kato Paphos, Universal
1-bedroom apartment near the New Marina
Larnaca, Larnaca
2-bedroom apartment with sea views, next to the archaeological park and lighthouse
Paphos, Tombs of Kings Area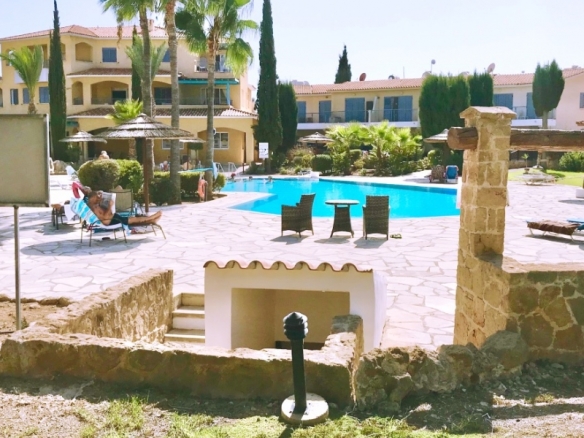

2-Bedroom Ground Apartment in Prestige Gated complex, Tombs of Kings
Paphos, Kato Paphos, Tombs of Kings Area
- Mr. Doug
Contact me
- Mr. Doug
- View Listings