Just a few minutes separate the residence from the Port and Marina area, while central Larnaca, with its shops, cafés, restaurants and seafront promenade, is also close by. According to the project map, the residence is also conveniently located near the American University of Cyprus and Radisson Hotel.
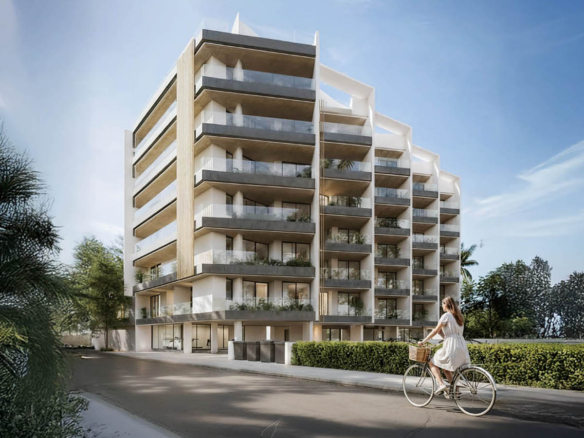
The residence itself feels intimate in scale and architecturally well composed.
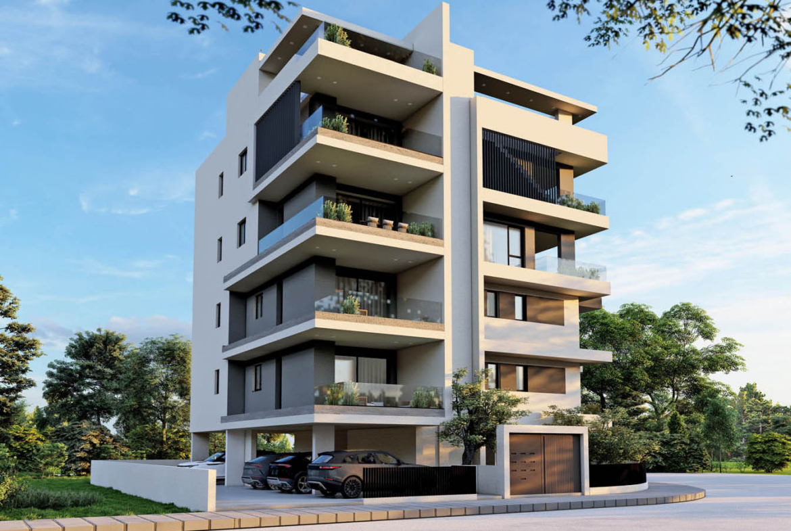
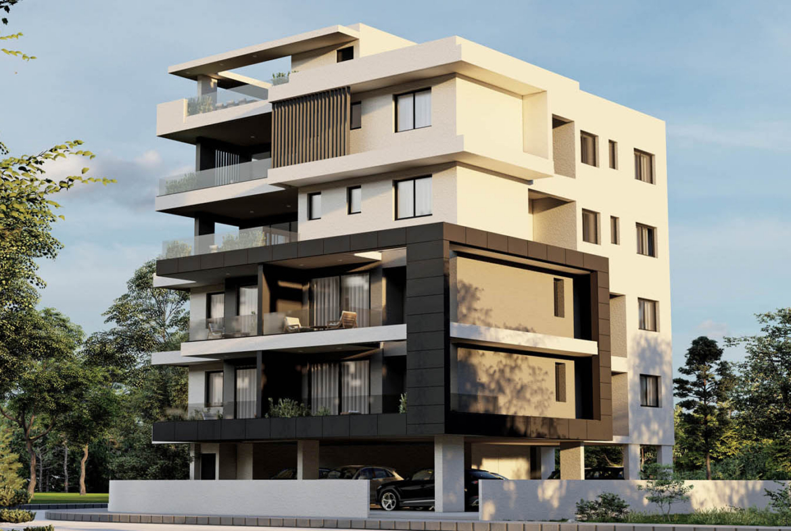
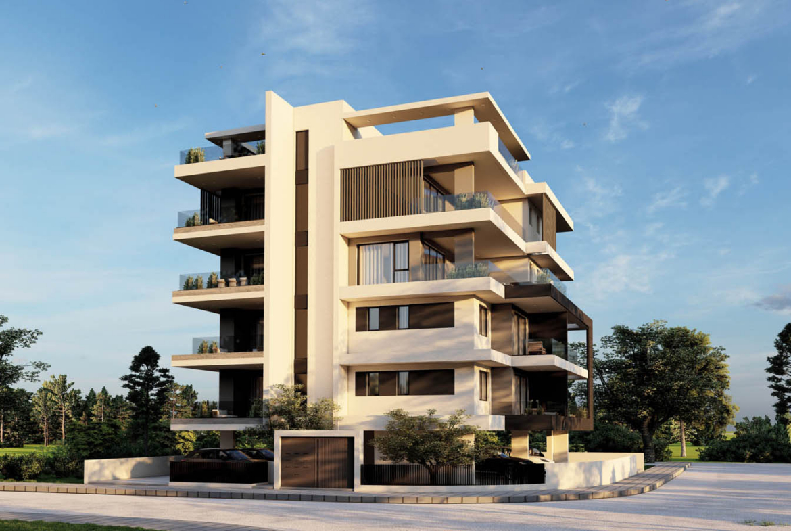
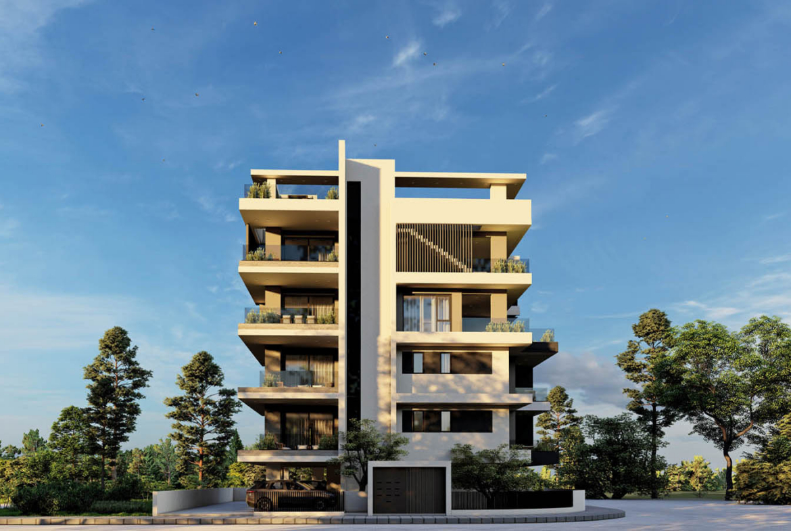
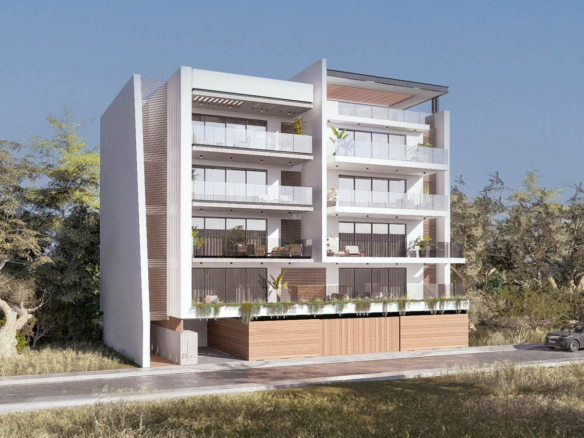
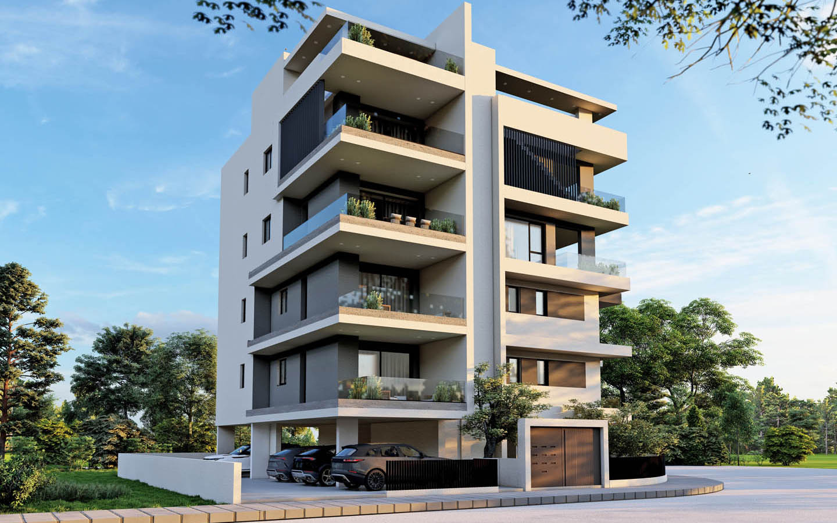
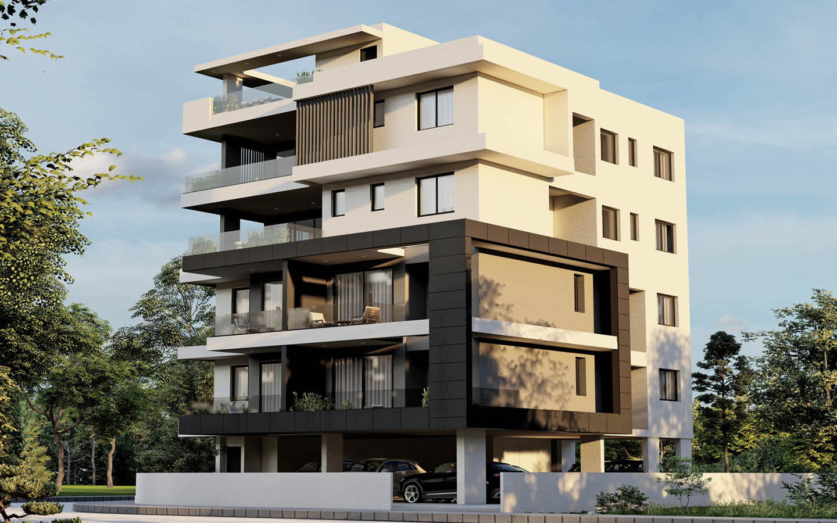
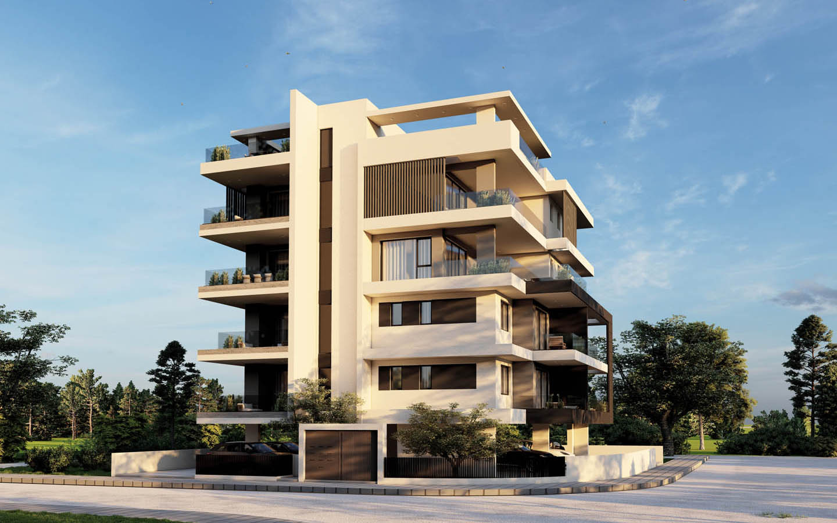
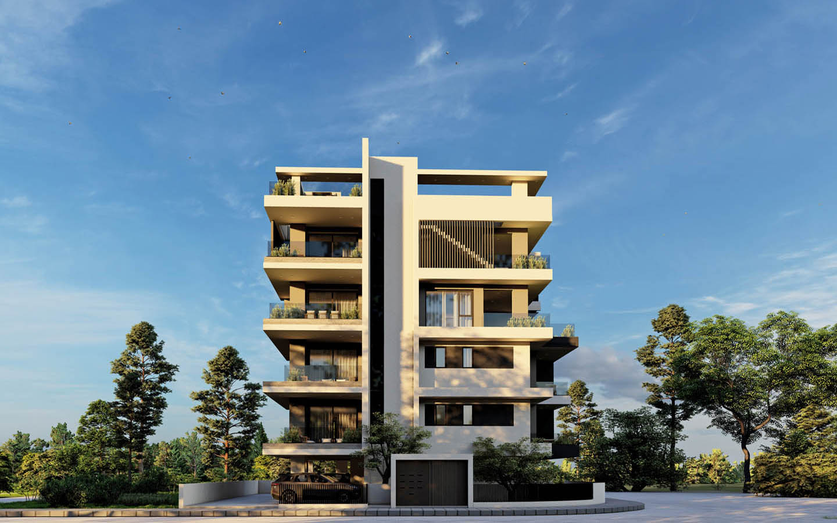
Its tall, slender volume is divided into several distinct visual blocks. Light vertical planes appear to form the outer frame of the building, while deeper graphite elements create contrast and add depth to the façade.
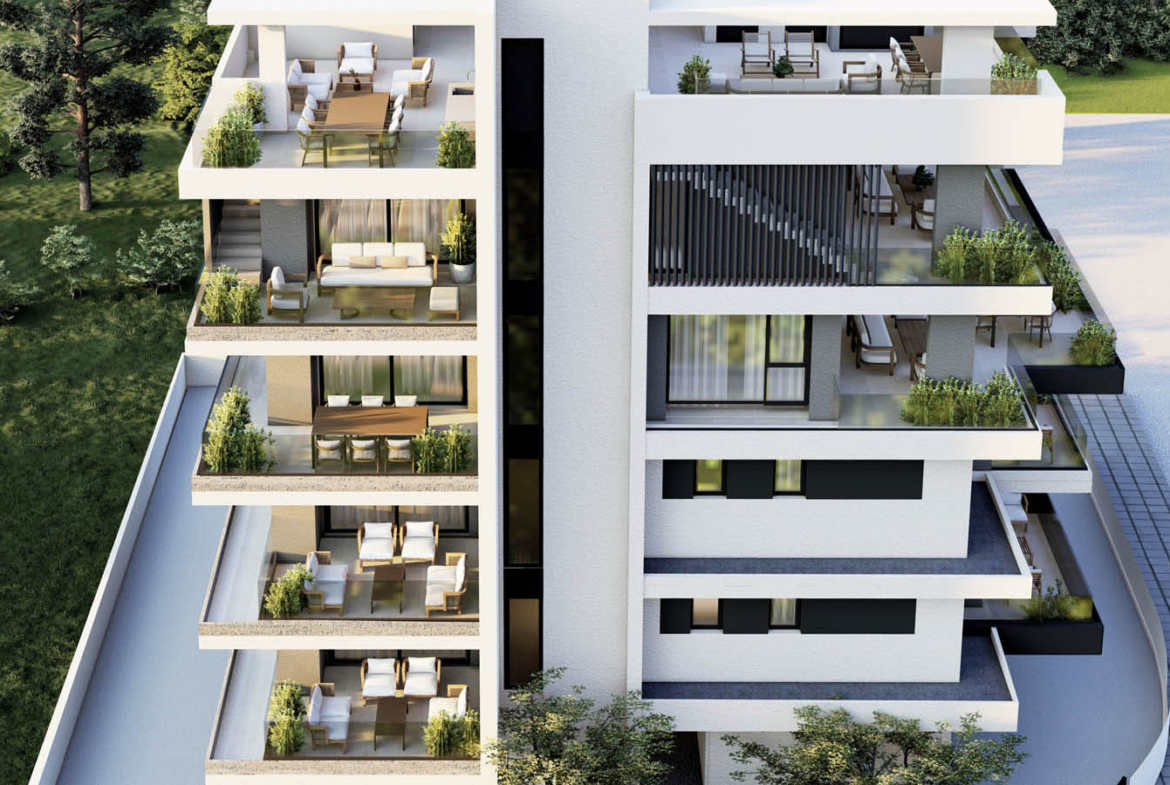
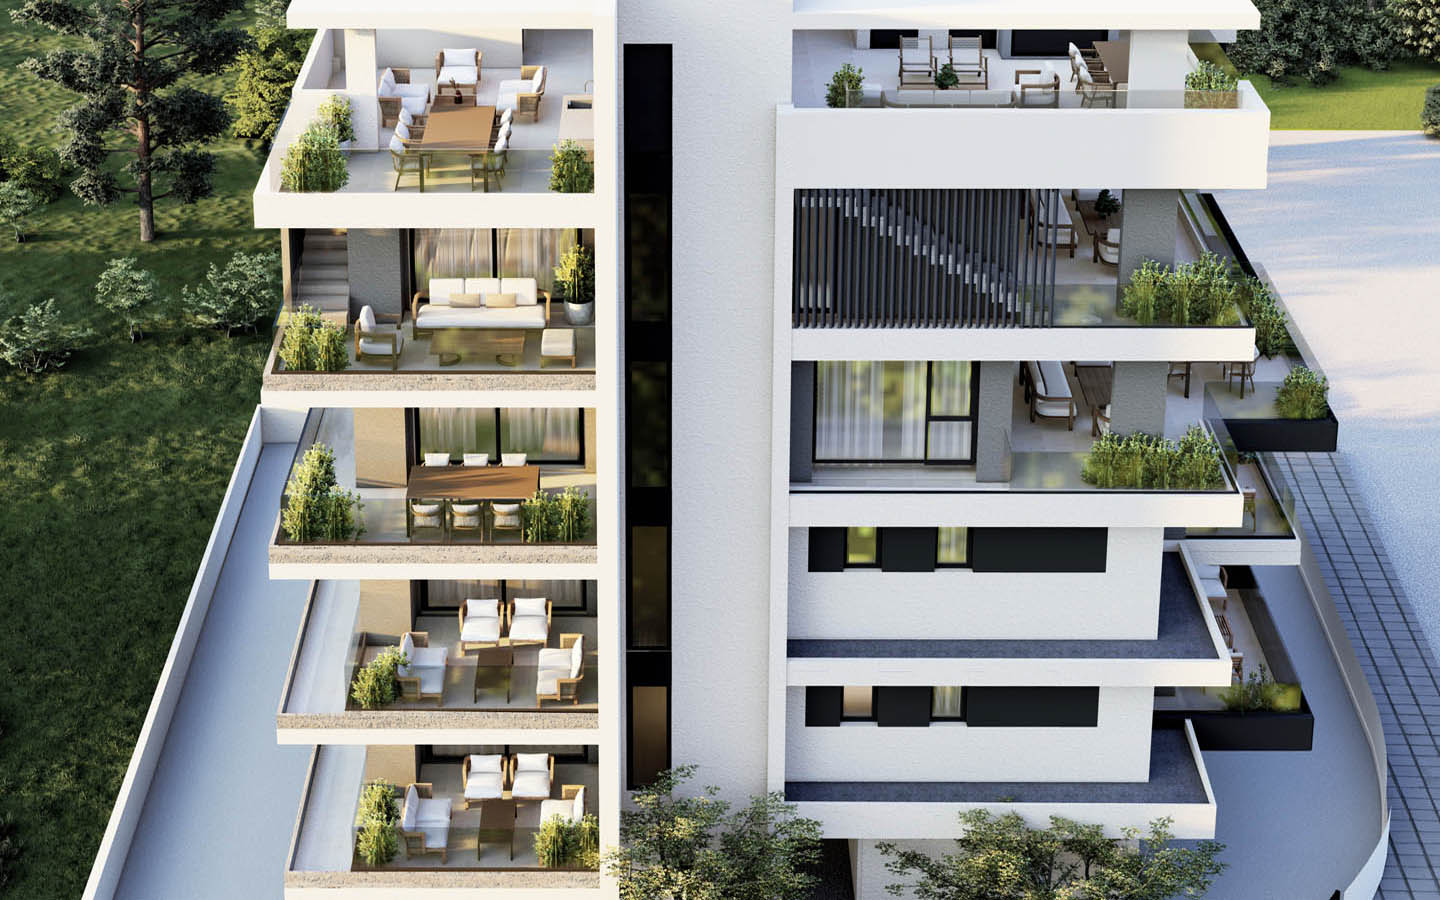
The balconies project forward, appearing almost like individual horizontal platforms. Glass balustrades give them visual lightness, while greenery along the verandas softens the strict geometry.
The vertical slats on the upper floors are particularly interesting. They create privacy, filter the sunlight and at the same time become one of the most recognisable elements of the façade.
The architecture here is not built around decoration, but around proportion, light and shadow.
And the higher the building rises, the more open it becomes.
This is precisely why this apartment holds a special place within the development.
The property is located on the fourth and uppermost residential floor. According to the current plan, it offers 78.5 m² of internal living space, while the covered veranda adds a further 14 m². The overall configuration provides three bedrooms and three bathrooms.
The main floor is arranged in a very logical way.
The kitchen, dining and living areas come together in one open-plan daytime space, which continues through large glass doors onto the covered veranda. A dining table, greenery and a few comfortable chairs could turn this outdoor area into a natural extension of the living room.
The two main bedrooms are positioned more privately, away from the daytime area, helping to preserve a sense of calm even when guests are in the home.
But the true individuality of this apartment reveals itself one level higher.
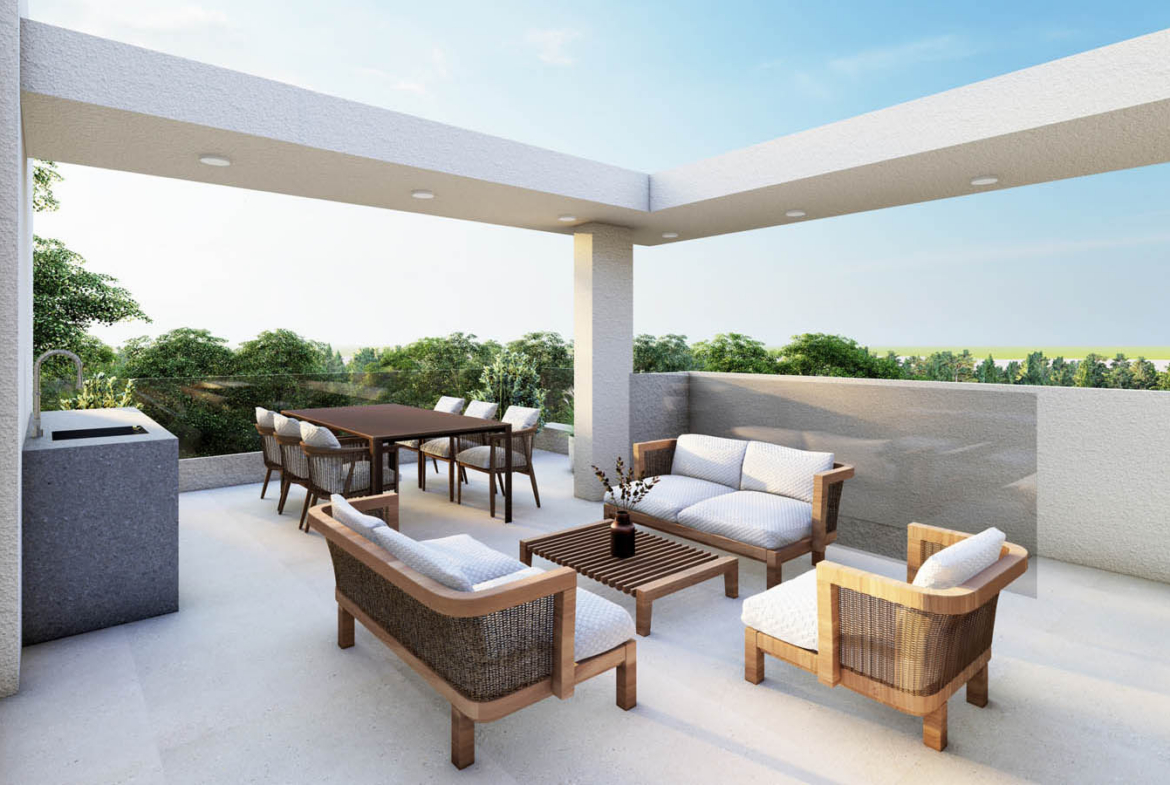
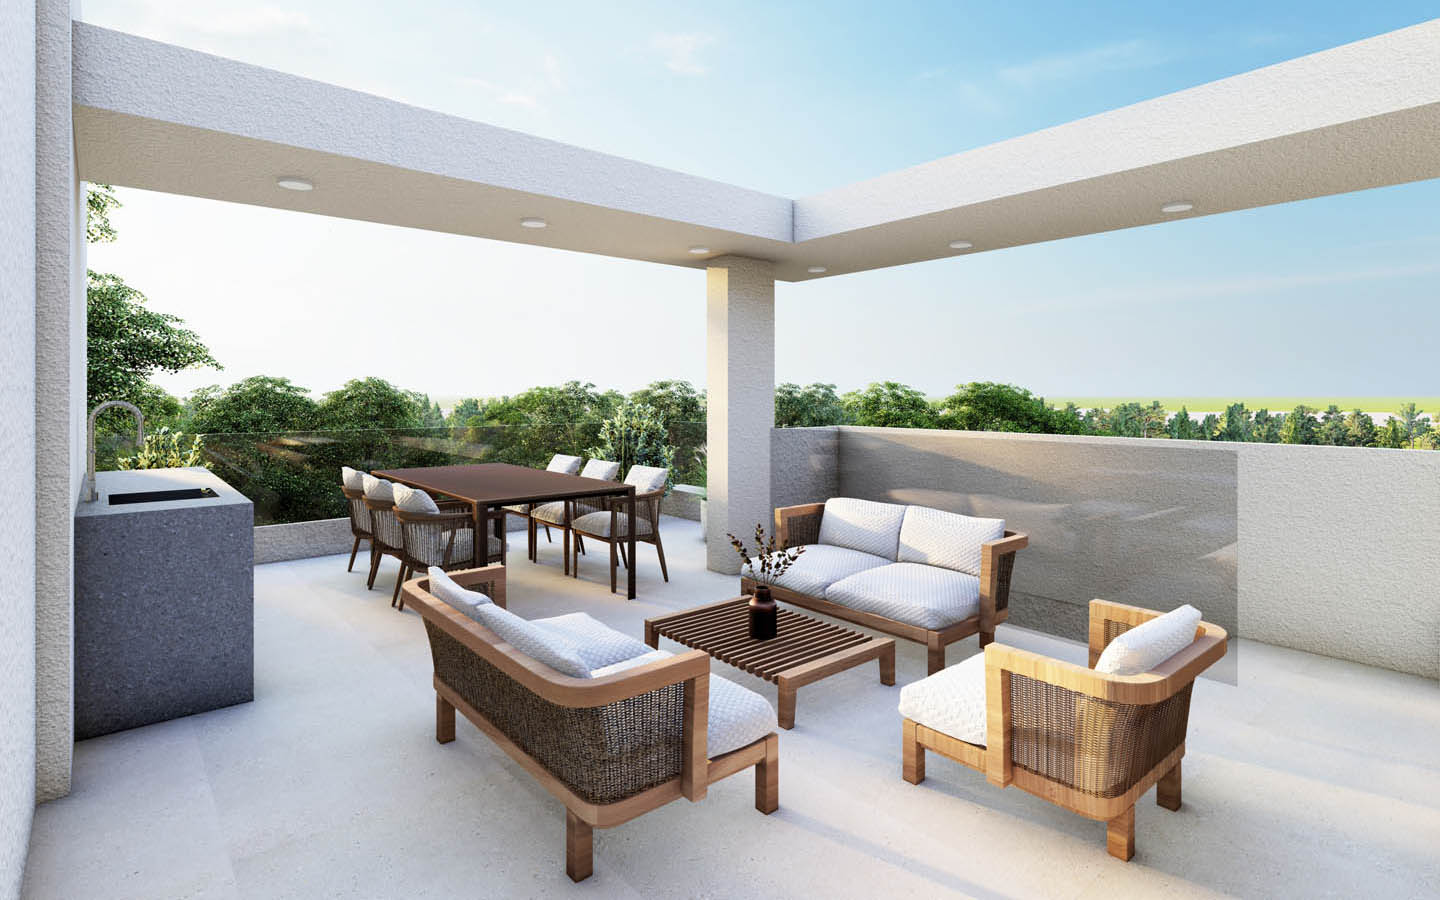
According to the project plan, the apartment has its own private roof terrace, with approximately 18 m² of covered space and a further 32 m² of open terrace. An additional room and bathroom are also provided here, making the upper level considerably more functional than a conventional roof terrace.
In essence, another small world appears above the apartment.
In the morning, you can have breakfast outdoors. During the day, create a peaceful lounge area in the shade. In the evening, gather friends around a large table and leave the doors of the city apartment far below.
In the visualisation, this part of the residence is designed with admirable restraint: a dining area, comfortable outdoor furniture, greenery and a sheltered relaxation space. Nothing unnecessary — just space, fresh air and the opportunity to enjoy the Cyprus climate almost throughout the year.
The interior of the apartment naturally invites a continuation of the same architectural language.
Light stone, warm natural wood, soft cream tones and deeper graphite details could echo the palette of the façade. Large windows would allow natural light to become the main decorative element, while understated furniture would preserve the feeling of open, uncluttered space.
This is a home where the value of the interior lies in the quality of the materials, the proportions and the ability to move effortlessly from the indoor living areas to the veranda and then further upwards to your own private terrace.
It is precisely this arrangement that makes the apartment interesting not only as a permanent home.
Three bedrooms, several outdoor spaces, a top-floor position and proximity to both the city centre and the Marina & Port area also make the property worth considering for rental purposes. The development itself is positioned as suitable for rental investment and offers a selection of one-, two- and three-bedroom apartments.
At the same time, the top-floor apartment remains one of the most individual properties within the development thanks to its additional upper level.
Here, you can live within the city while having your own private space above it.
You can spend the morning on the veranda, the day by the sea, and in the evening go up to the roof, open a bottle of wine and watch the light gradually change over Larnaca.
And perhaps this is where the real value of such a home lies: not simply in the number of rooms or square metres, but in the number of different ways of living that it can offer.
The location becomes particularly interesting today when viewed in the context of the future Marina & Port area.
In 2026, Larnaca Municipality presented an updated plan for the further development of this part of the city. It includes the modernisation of the port, the renovation and expansion of the Marina to accommodate approximately 200 yachts, the development of at least 50,000 m² of surrounding land for urban uses, and the further integration of Larnaca’s seafront.
This is not a reason to promise future property value growth — the market should never be turned into a promise. But it does provide important context for understanding the location: this is an area of Larnaca that is receiving significant attention as part of the city’s future development.
Located in the New Marina area of Larnaca, Cyprus, this apartment is offered for sale Off Plan. The development includes one-, two- and three-bedroom apartments, and construction has not yet begun. Upon completion, Title Deeds will be available for the property, allowing for the subsequent transfer of ownership.
TITLE DEEDS WILL BE AVAILABLE FOR THIS PROPERTY UPON COMPLETION.
P.S. The development also includes another top-floor option with four bedrooms. According to the current plan, it offers 88 m² of internal living space, a 17 m² covered veranda and its own roof terrace with a total area of approximately 64 m², including 18 m² of covered space and 46 m² of open terrace. The plan provides a configuration of up to four bedrooms (2+2) and three bathrooms.
There is also a three-bedroom apartment available on the third floor at a price of EUR 315,000 + VAT.