Details
-
Property ID OP-V3PPTr-O09-26
-
Price €1,500,000
-
Property Size 185 m²
-
Land Area 1200 m²
-
Bedrooms 4
-
Bathrooms 4
-
Property Type House, Project
-
Property Status For Sale
Description
Modern 4-Bedroom Villa with Swimming Pool and Panoramic Sea Views
* New Villa for sale in Tremithousa village, Paphos region, Cyprus *
Cyprus Off Plan property with Title Deeds to be issued upon completion of construction.
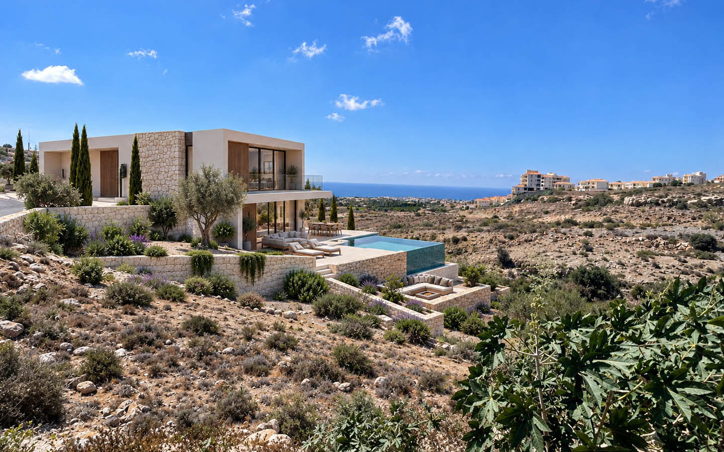
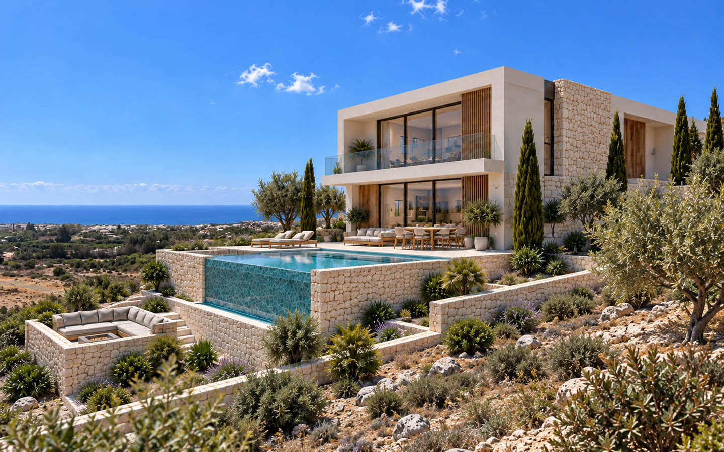
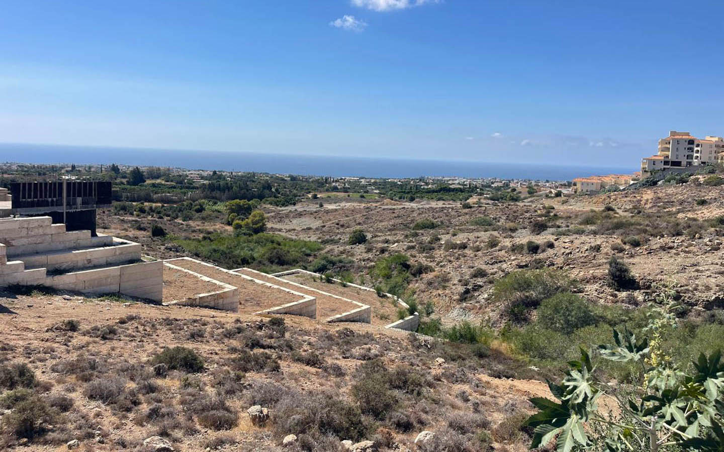
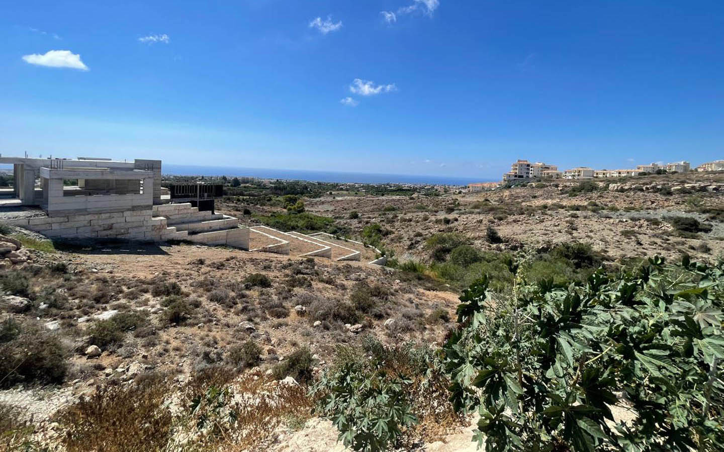
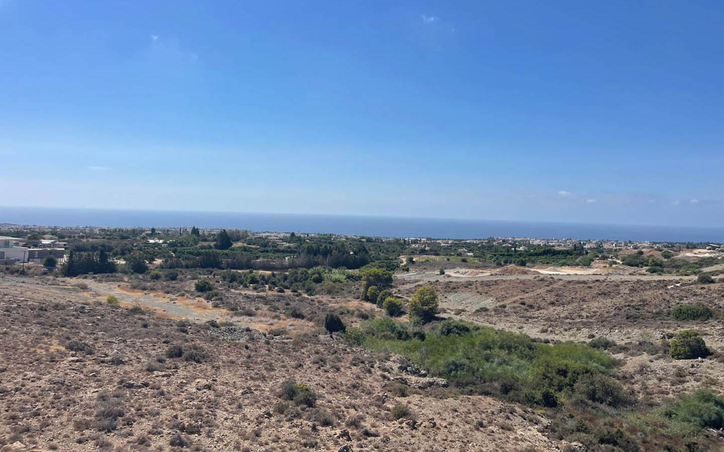
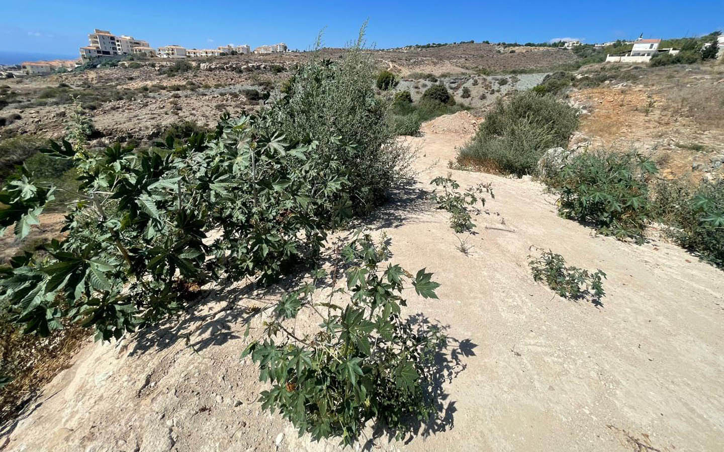
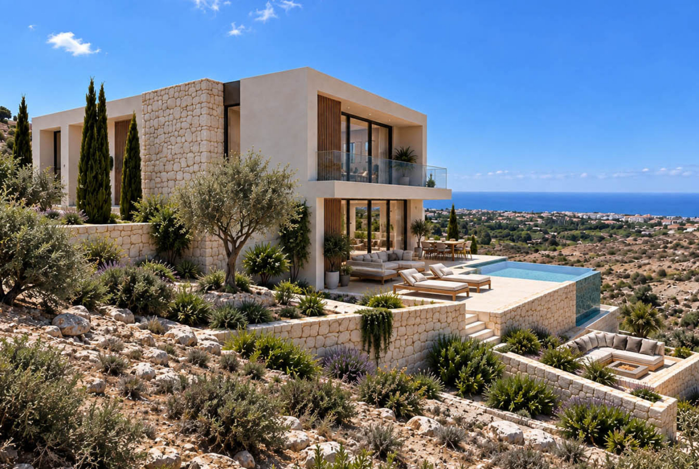
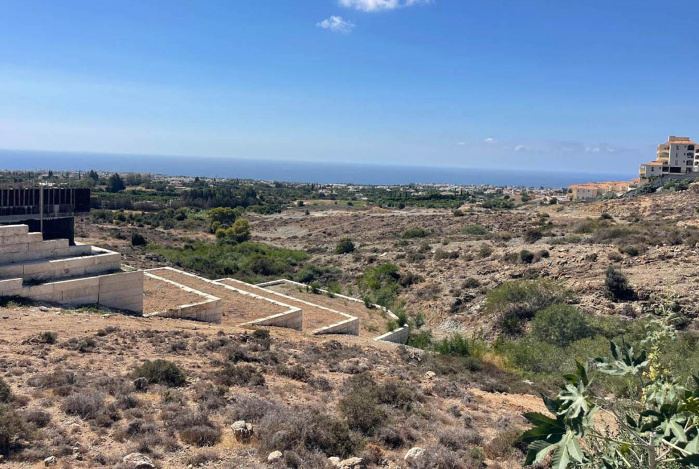
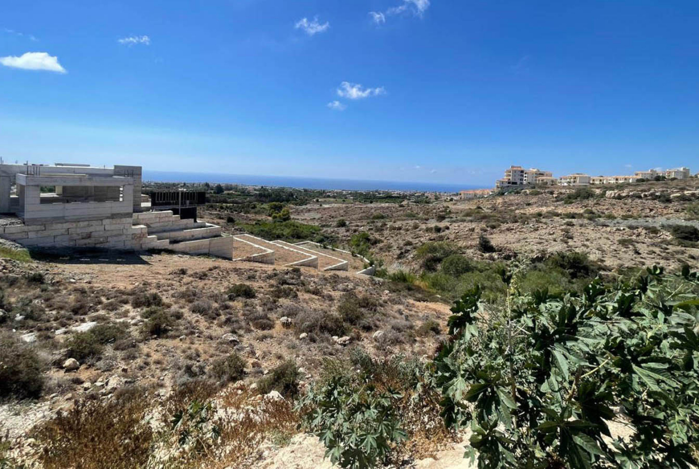
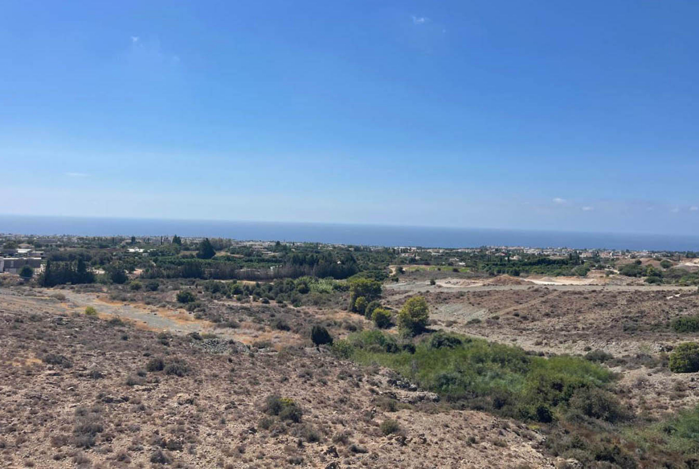
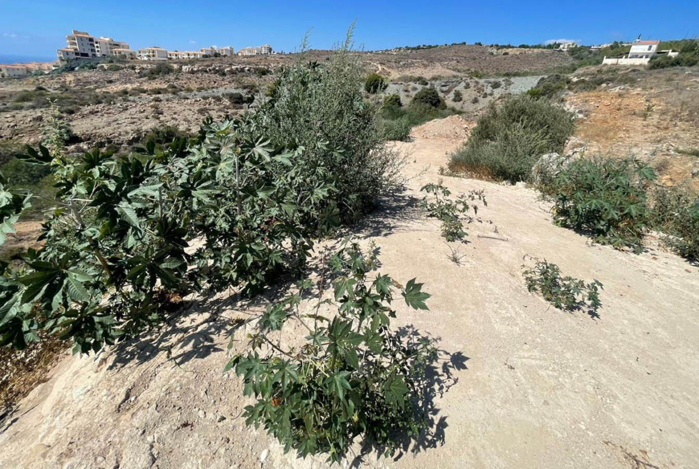
Architecture that blends harmoniously into the landscape has a very special appeal. This contemporary 185 m² villa will be built on a picturesque hillside in Tremithousa, above Paphos. Here, the natural contours of the land become part of the architectural concept: the house is positioned at an elevated point, opening onto a wide panorama of Cyprus hills, green valleys and the calm blue line of the Mediterranean Sea. The view is not simply a beautiful addition — it becomes one of the defining elements of the future home.
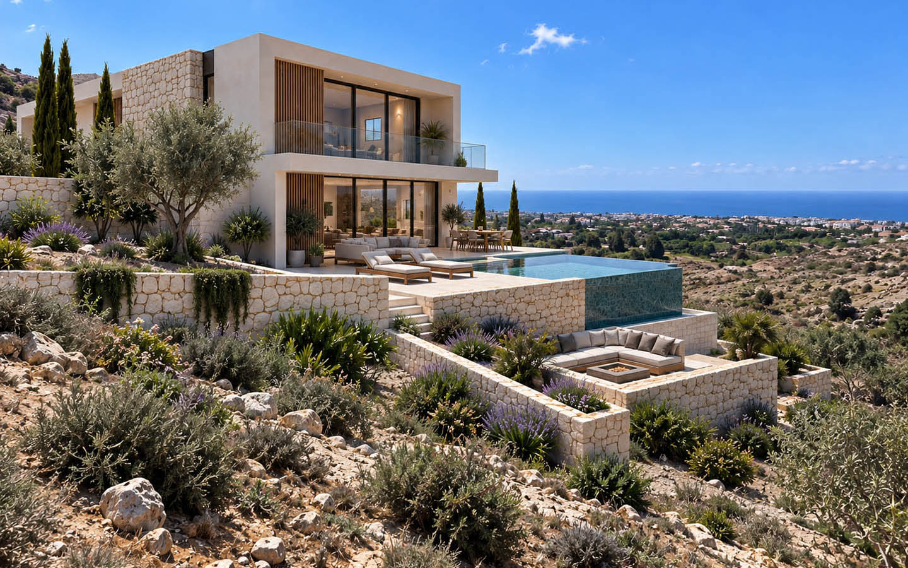
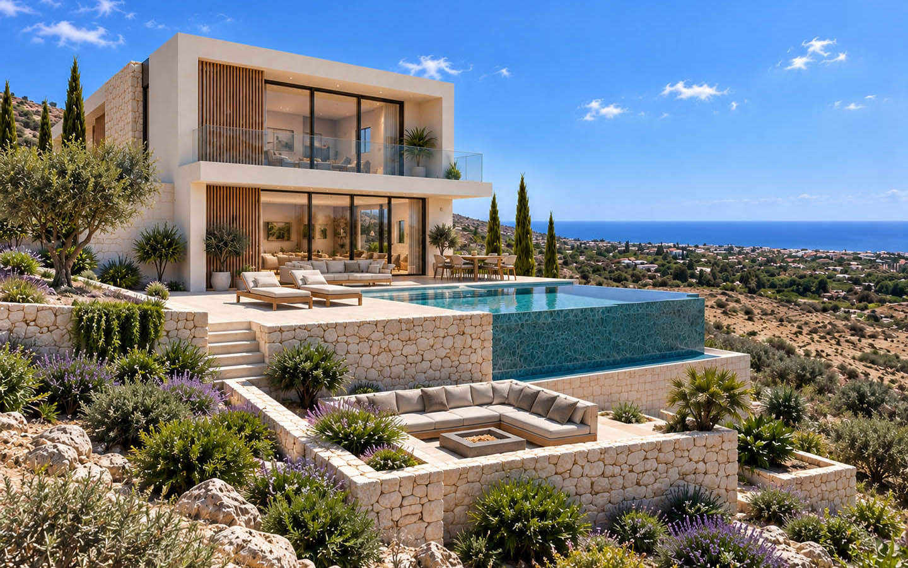
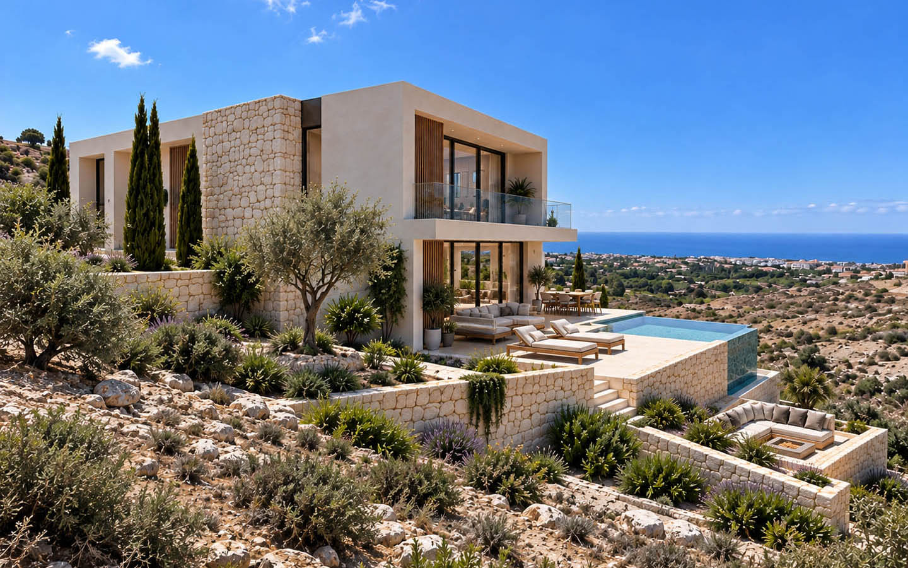
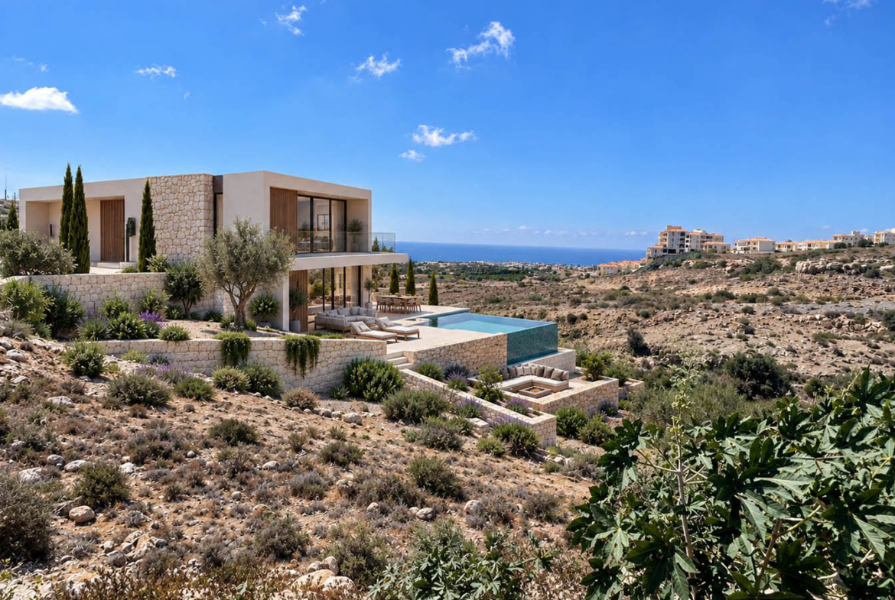
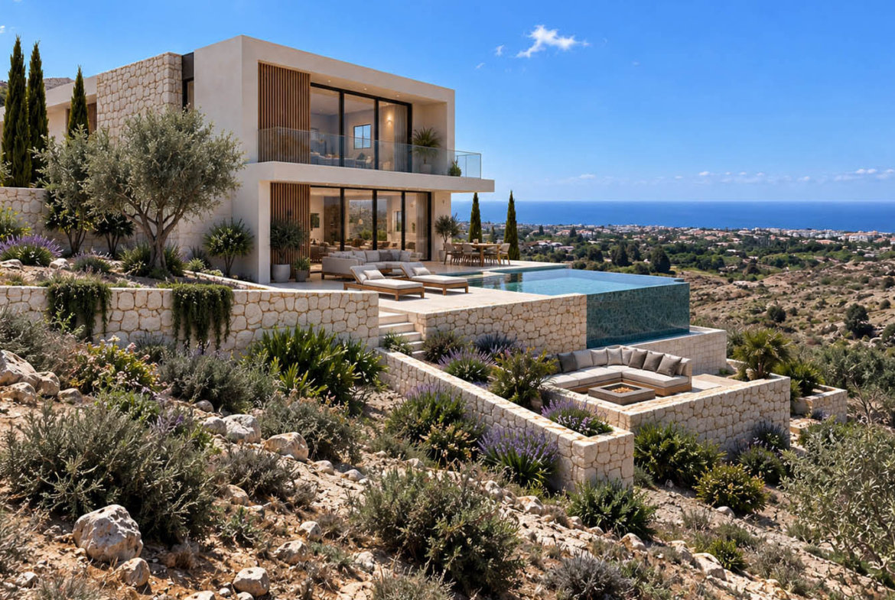
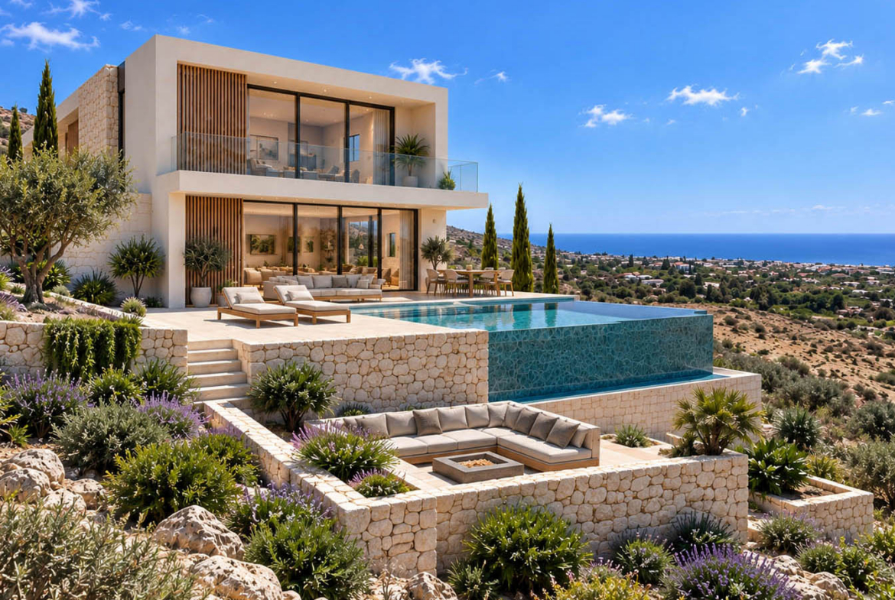
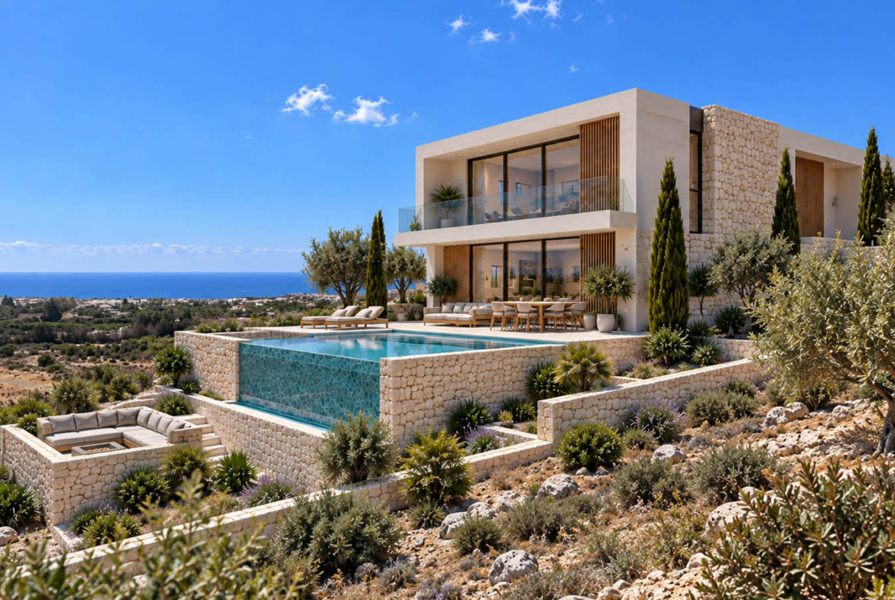
The project visualizations reveal an elegant two-storey residence where contemporary geometry is softened by natural materials and the surrounding Mediterranean landscape. Clean, light-colored façades are combined with natural stone cladding, vertical timber details and expansive glass surfaces. This combination gives the architecture a refined character: the villa appears as though it has gradually grown out of the hillside itself, naturally taking its place among rocks, olive trees, cypresses and fragrant Mediterranean planting.
The way the architects work with the changing levels of the site is particularly expressive. Rather than hiding the steep terrain, the design turns it into an advantage, creating several levels for living and relaxation. A spacious terrace becomes a natural extension of the interior, while the large swimming pool is positioned at the edge in such a way that the water visually merges with the sea horizon. A second, more intimate relaxation area is planned below, surrounded by stone walls and landscaped gardens. It is easy to imagine evenings by the fire, unhurried conversations with friends, or simply a few quiet moments alone with the scenery.
The villa offers a covered area of 185 m². The layout includes four bedrooms and four bathrooms, two of which are en-suite. Large panoramic windows will fill the interiors with natural light while maintaining a continuous visual connection between the home and the surrounding landscape. The main living areas are planned in a contemporary open-plan concept, where the living room, dining area and kitchen flow naturally into one another and open directly onto the terrace and swimming pool.
One of the key advantages of buying an Off Plan property is the opportunity for the future owner to take part in shaping the home before construction is complete. The buyer will be able to discuss design changes and adapt selected elements of the project to suit personal preferences and lifestyle. Color schemes, certain finishes, decorative details and aspects of the internal layout may be agreed at the appropriate stage of construction. This allows the villa to become more than simply a beautiful finished property — it can become a home that genuinely reflects the character of its owner.
Tremithousa itself is perfectly suited to this kind of lifestyle. The village lies very close to Paphos while still preserving the peace, openness and sense of space associated with the countryside. Its elevated position offers beautiful sea perspectives and an uplifting sense of air and distance, while the surrounding landscape still reflects the agricultural traditions of Cyprus — vineyards, orchards, olive trees and almond groves.
This home can work equally well as a permanent family residence or as a luxurious place for holidays and retreat. Here, one can wake up to sea views, spend much of the year on open terraces, grow herbs and fruit trees, and watch the evening light gradually change the colors of the surrounding hills. It is precisely the combination of contemporary architecture, a generous plot, natural terrain and an open sea horizon that gives this project its distinctive character.
Located on a picturesque hillside in Tremithousa village, Paphos region, Cyprus, this modern 4-bedroom villa is offered for sale Off Plan. The property has a covered area of 185 m² and includes four bathrooms, a private swimming pool, multi-level terraces and magnificent panoramic views of the sea and Cyprus hills. The buyer has the opportunity to make agreed design changes during the implementation of the project. Title Deeds will be issued in accordance with the established procedure upon completion of construction.
TITLE DEEDS WILL BE AVAILABLE FOR THIS PROPERTY UPON COMPLETION.
Address
-
City: Paphos
-
Area: Tremithousa
-
Country: Cyprus
Features
- Bus Routes
- Cyprus Local & International Banks
- Historical & Cultural Sights
- International Airport
- Local Amenities
- Local schools
- Municipal Beaches
- Private Hospital & Pharmacy
- Private School
- Restaurants
- Shopping
- SPA Salons
- Sports Facilities
- Supermakets/Fruiteria
- AC
- Balcony
- Double Glazing
- En suite Bathroom
- Fitted Bathroom
- Fitted Wardrobes
- High Ceilings
- High-Quality Plumbing
- Modern style
- Provision for Internet
- Quality Finishes
- Quality kitchen worktops
- Shower
- Telephone
- Tile Floor
- Unfurnished
- Concrete Skeleton
- High Specifications
- Low Rise
- Mains Drinking Water tap
- Mains Water System
- Reinforced concrete
- Solar Water heater
Schedule a Tour
Similar Listings
3-Bedroom Bungalow finished to YOUR spec.
Paphos, Ayia Varvara
Modern Business Center with Outstanding Architecture
Limassol, Limassol
Two-bedroom spacious first floor apartment – central Paphos
Paphos, Pano Paphos

3-Bedroom Villa with expansive views
Limassol, Moutayiaka
- Mr. Doug
Contact me
- Mr. Doug
- View Listings