Details
- Property ID: OP-V3PGer-O09-26
- Price: €465,000
- Property Size: 198 m²
- Price / Sqm: €2348,48
- Land Area: 200 m²
- Bedrooms: 3
- Bathrooms: 2
- Property Type: House, Project
- Property Status: For Sale
Description
3-Bedroom Villa with High Energy Efficiency and Contemporary Architecture
*New elegant villa for sale in Geroskipou, Paphos, Cyprus *
Cyprus Off Plan property with Title Deeds, with completion estimated within 12 months
The property is situated in a peaceful residential part of Geroskipou, just a few minutes from central Paphos. It is the kind of location that offers an appealing balance: everyday urban convenience remains close at hand, while the atmosphere around the home feels calmer and more private. Supermarkets, pharmacies, restaurants, schools and three parks are within easy reach, while Kings Avenue Mall, Paphos city centre and the Geroskipou coastline are only a short drive away. Access to the motorway is also just a couple of minutes away, making journeys around the island particularly convenient.
The proximity to the sea adds another important dimension to the lifestyle here. Geroskipou is known for its organised coastline and Blue Flag beaches, creating an effortless rhythm of life where city commitments, time by the sea and evenings outdoors can comfortably become part of the same day.
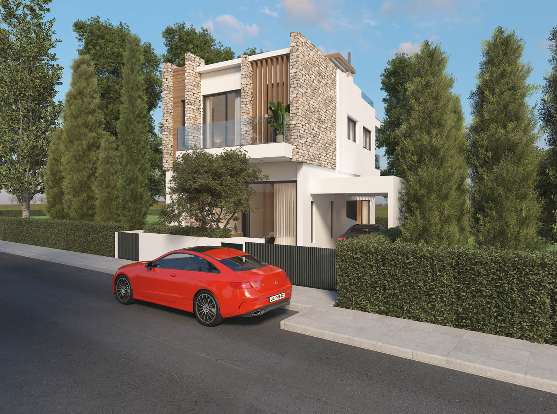
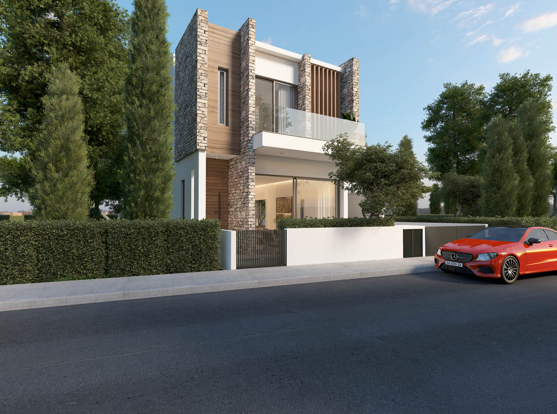
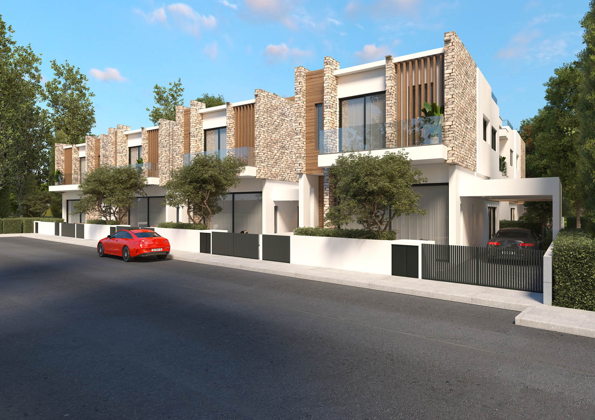
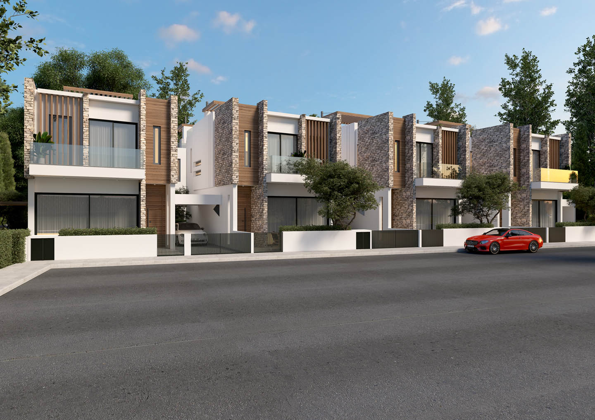
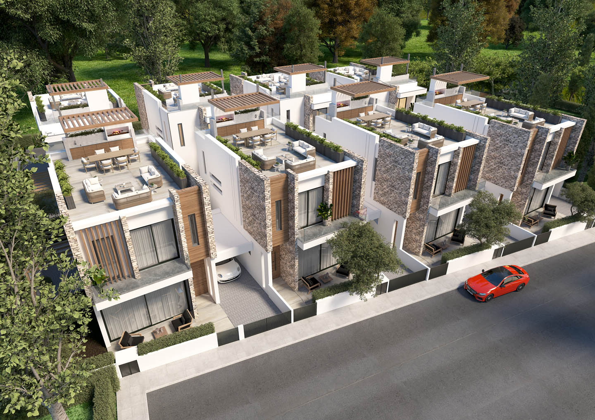
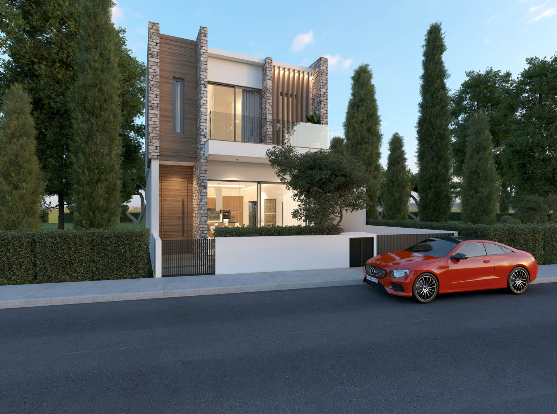
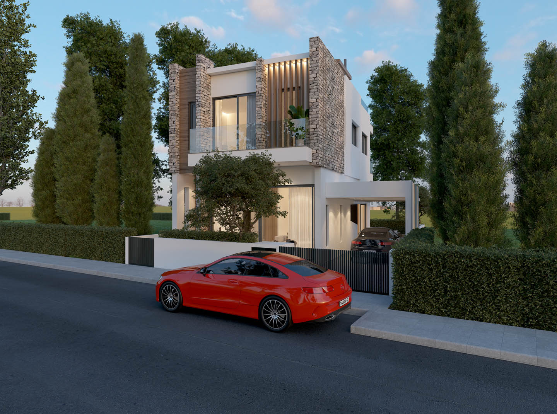
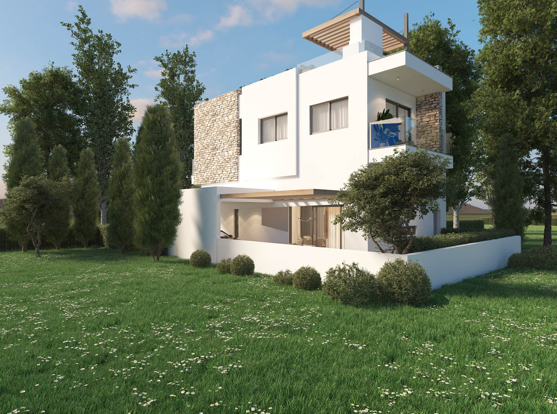
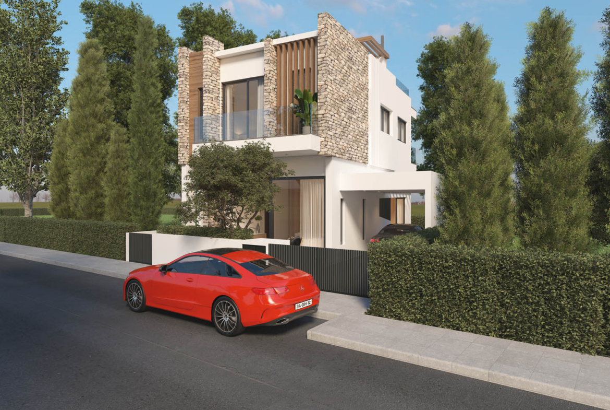
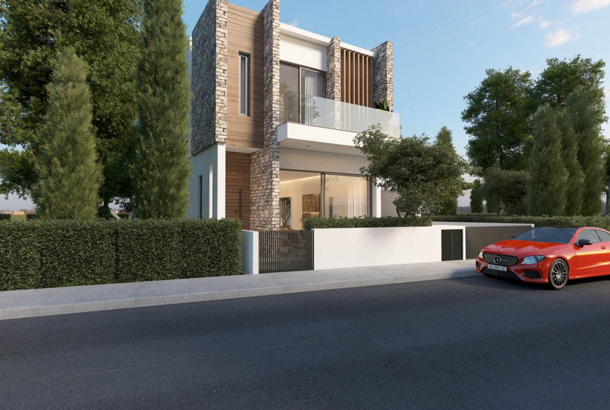
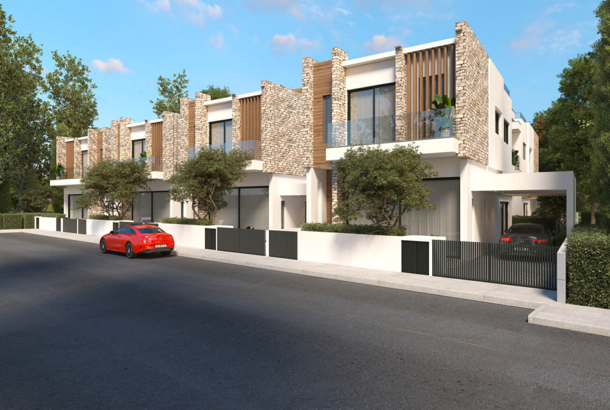
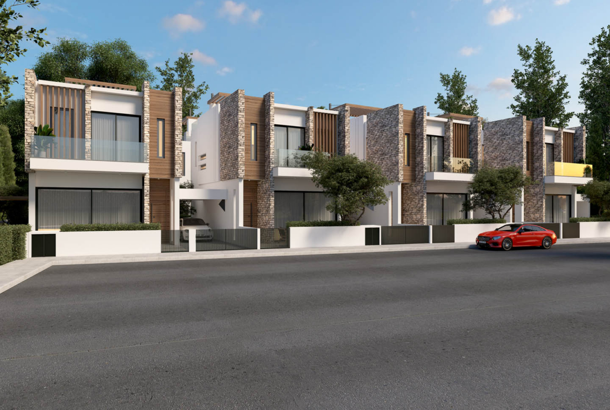
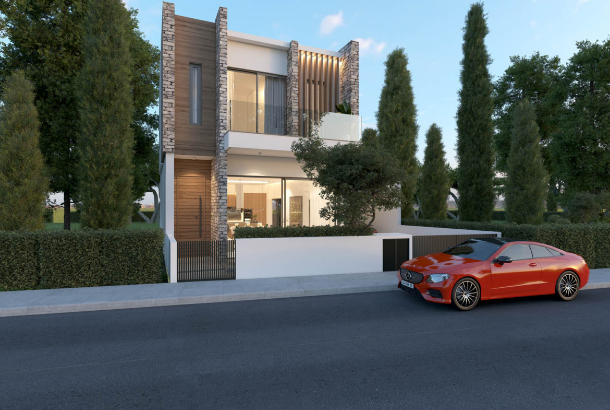
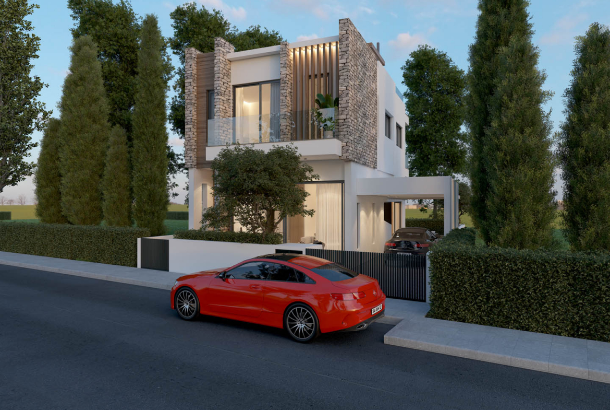
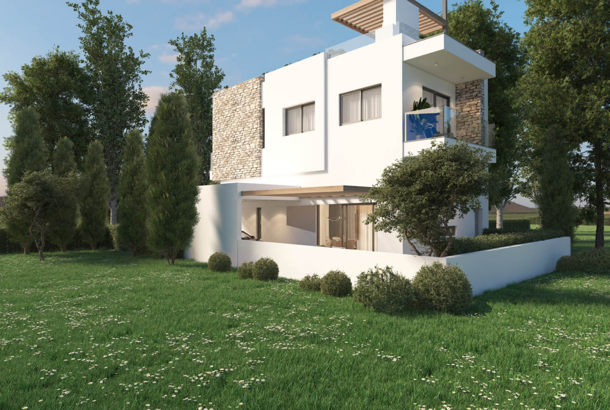
The architecture of the villa is based on a beautifully controlled dialogue between clean contemporary geometry and natural materials. Crisp white façades are complemented by vertical sections of stone and warm timber detailing. Glass balcony balustrades give the building a lighter visual profile, while decorative vertical slats emphasise its height and bring texture and warmth to the exterior.
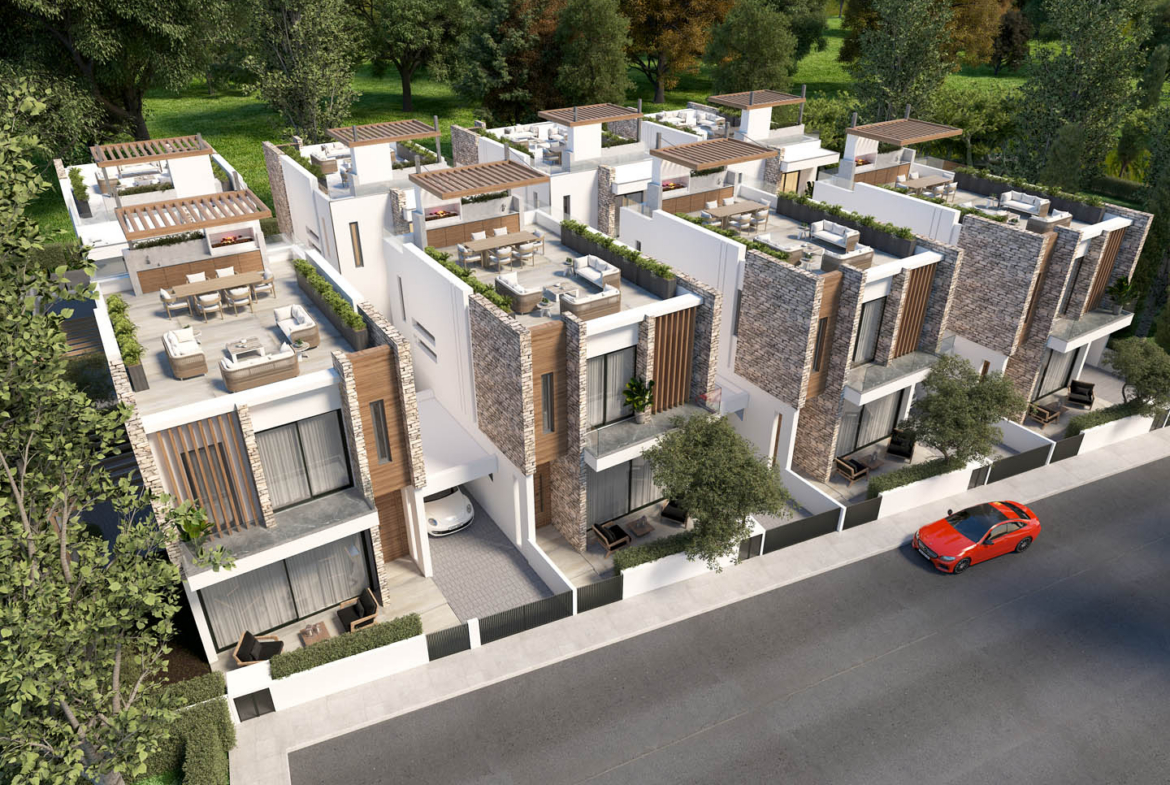
The covered parking area is carefully integrated into the architecture, while the surrounding landscaping softens the clean modern lines of the building. According to the visual concept, mature greenery, tall trees and Mediterranean planting create a more private residential setting, giving the villa the feeling of a secluded urban retreat.
The property offers a total covered area of 198 m², with 157 m² of internal living space, together with covered outdoor areas and covered parking. The layout includes three bedrooms, two bathrooms and a guest toilet, as well as a storage room and a practical utility area.
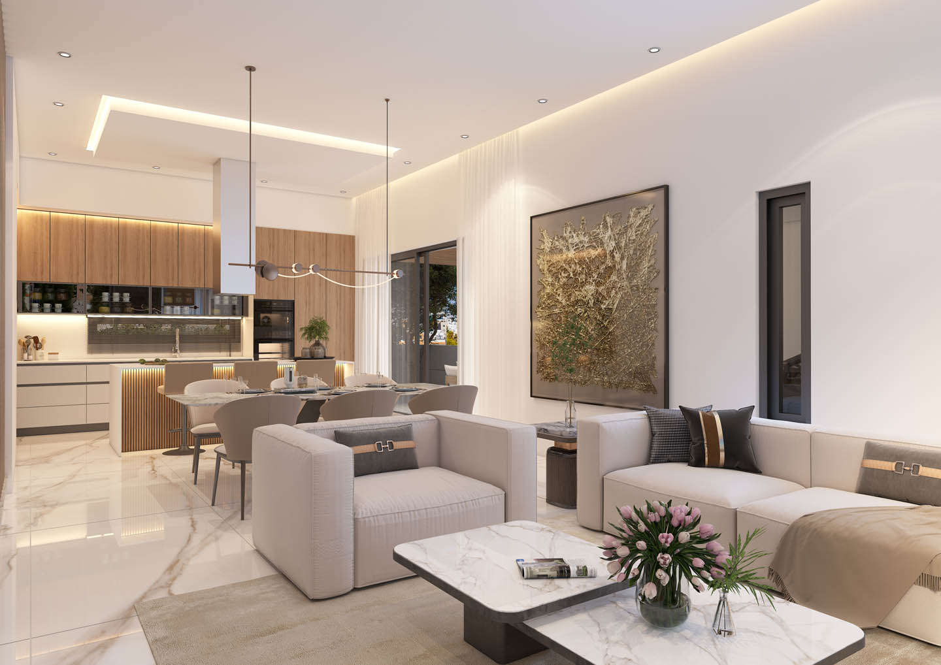
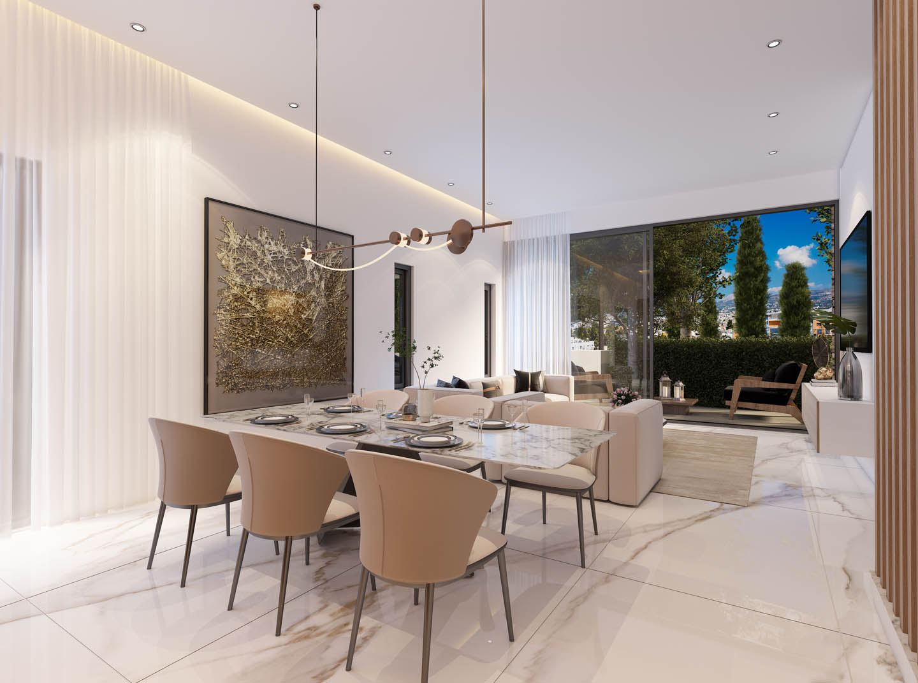
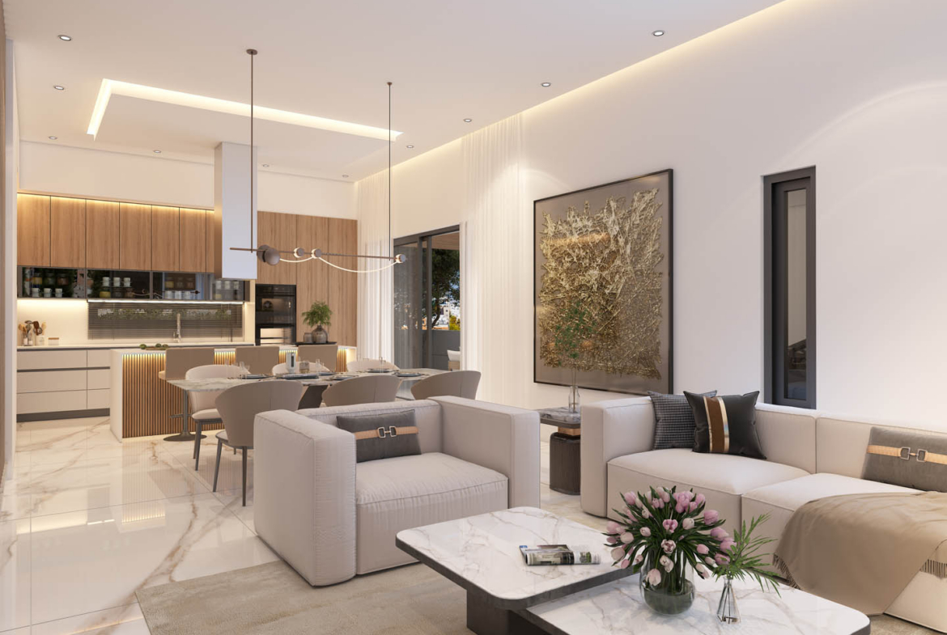
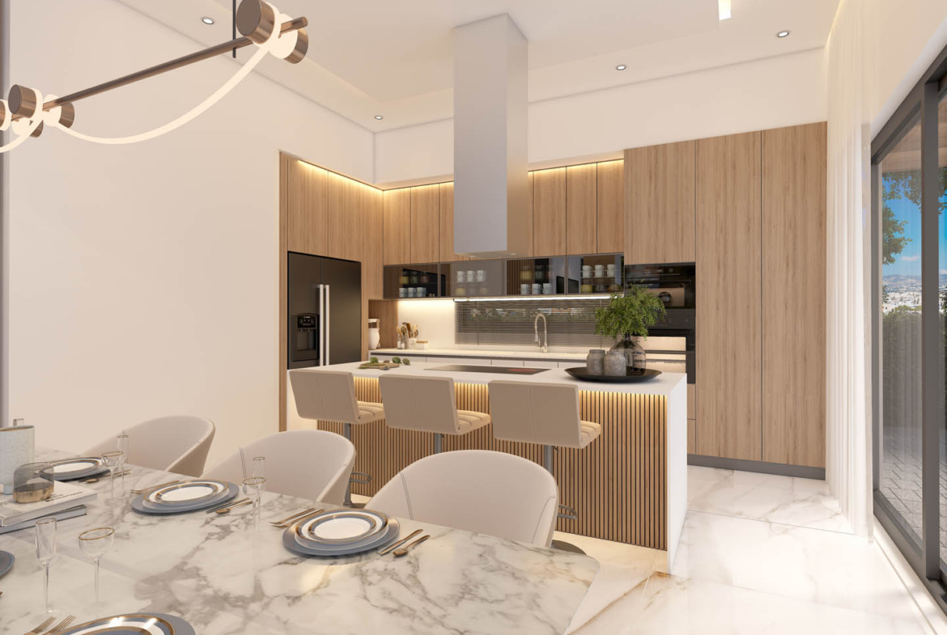
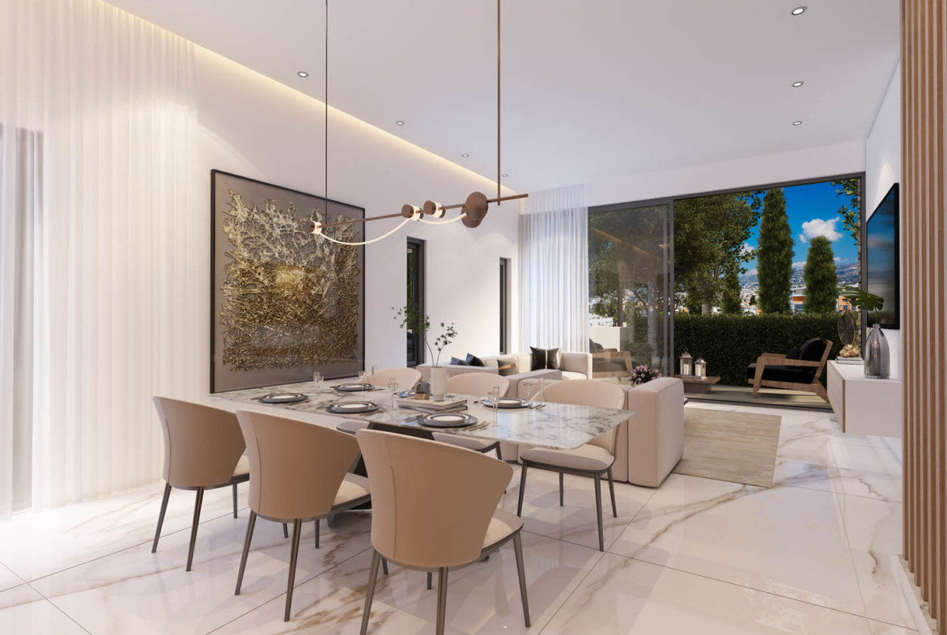
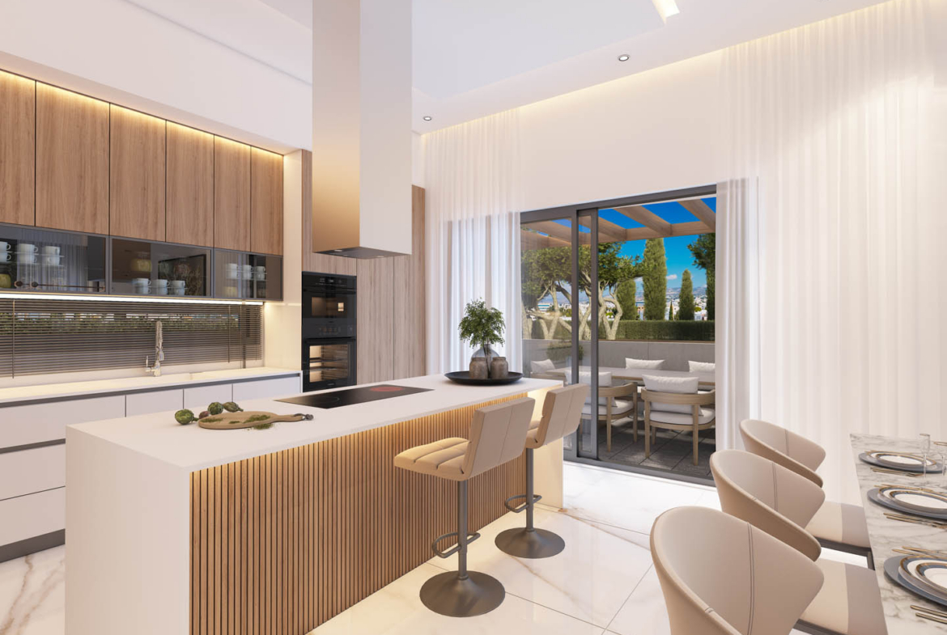
The main living space brings together the lounge, dining room and kitchen in one elegant open-plan composition. High ceilings and floor-to-ceiling glazing enhance the sense of volume, allowing natural light to become one of the main elements of the interior.
The proposed designer concept uses a calm, sophisticated palette of cream, ivory and soft beige, balanced with natural wood and marble-inspired surfaces. The result is a refined interior that feels luxurious without becoming overly decorative.
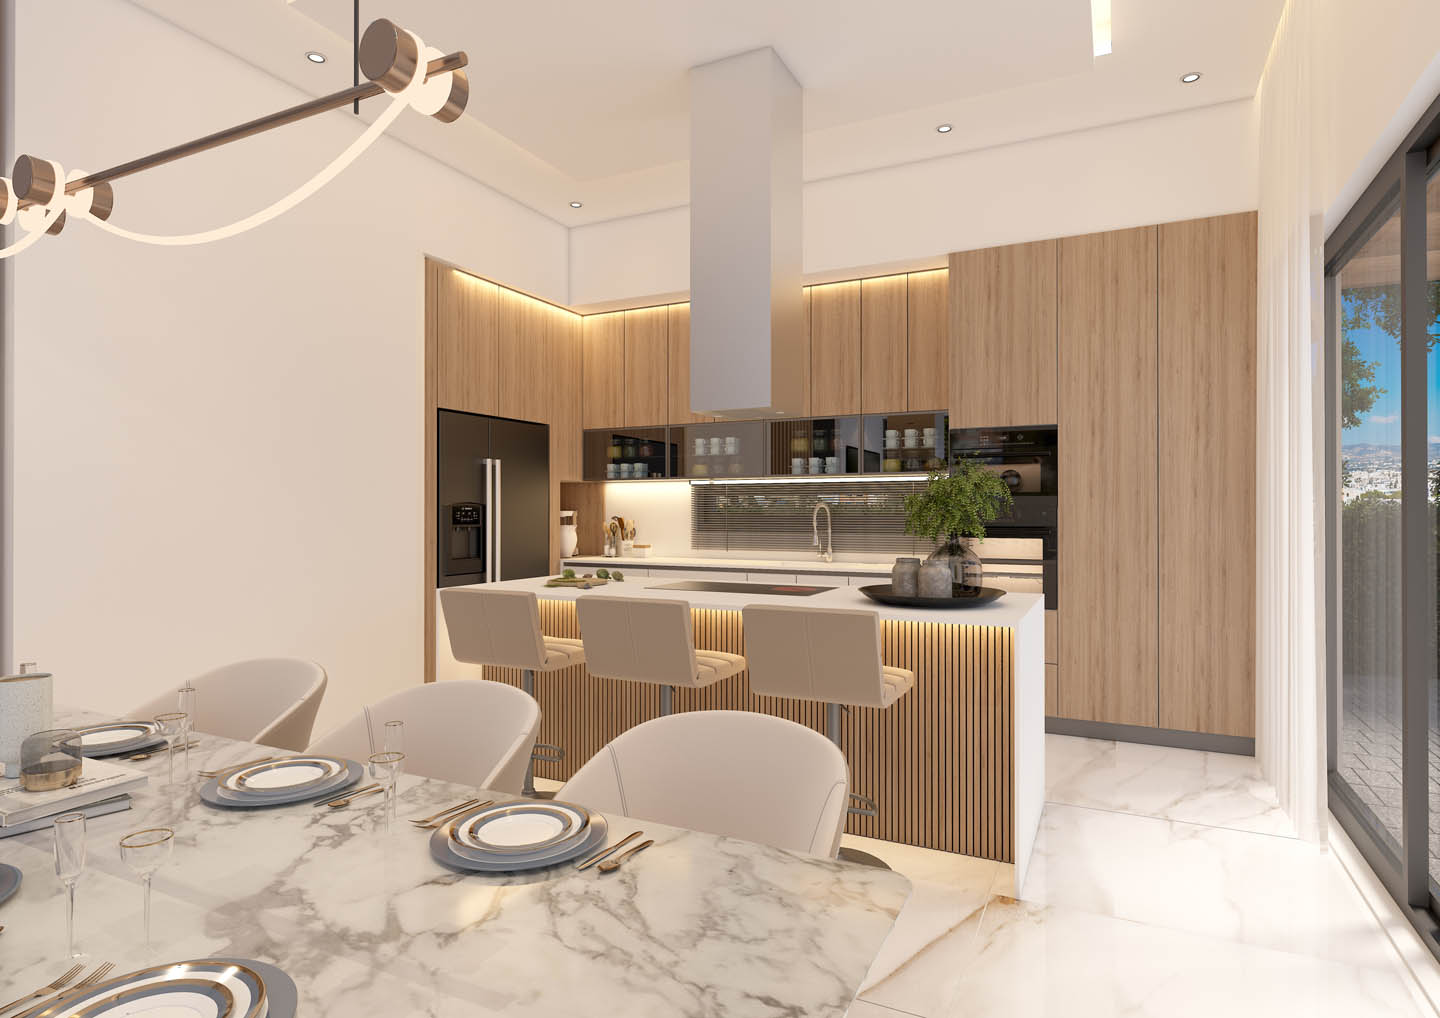
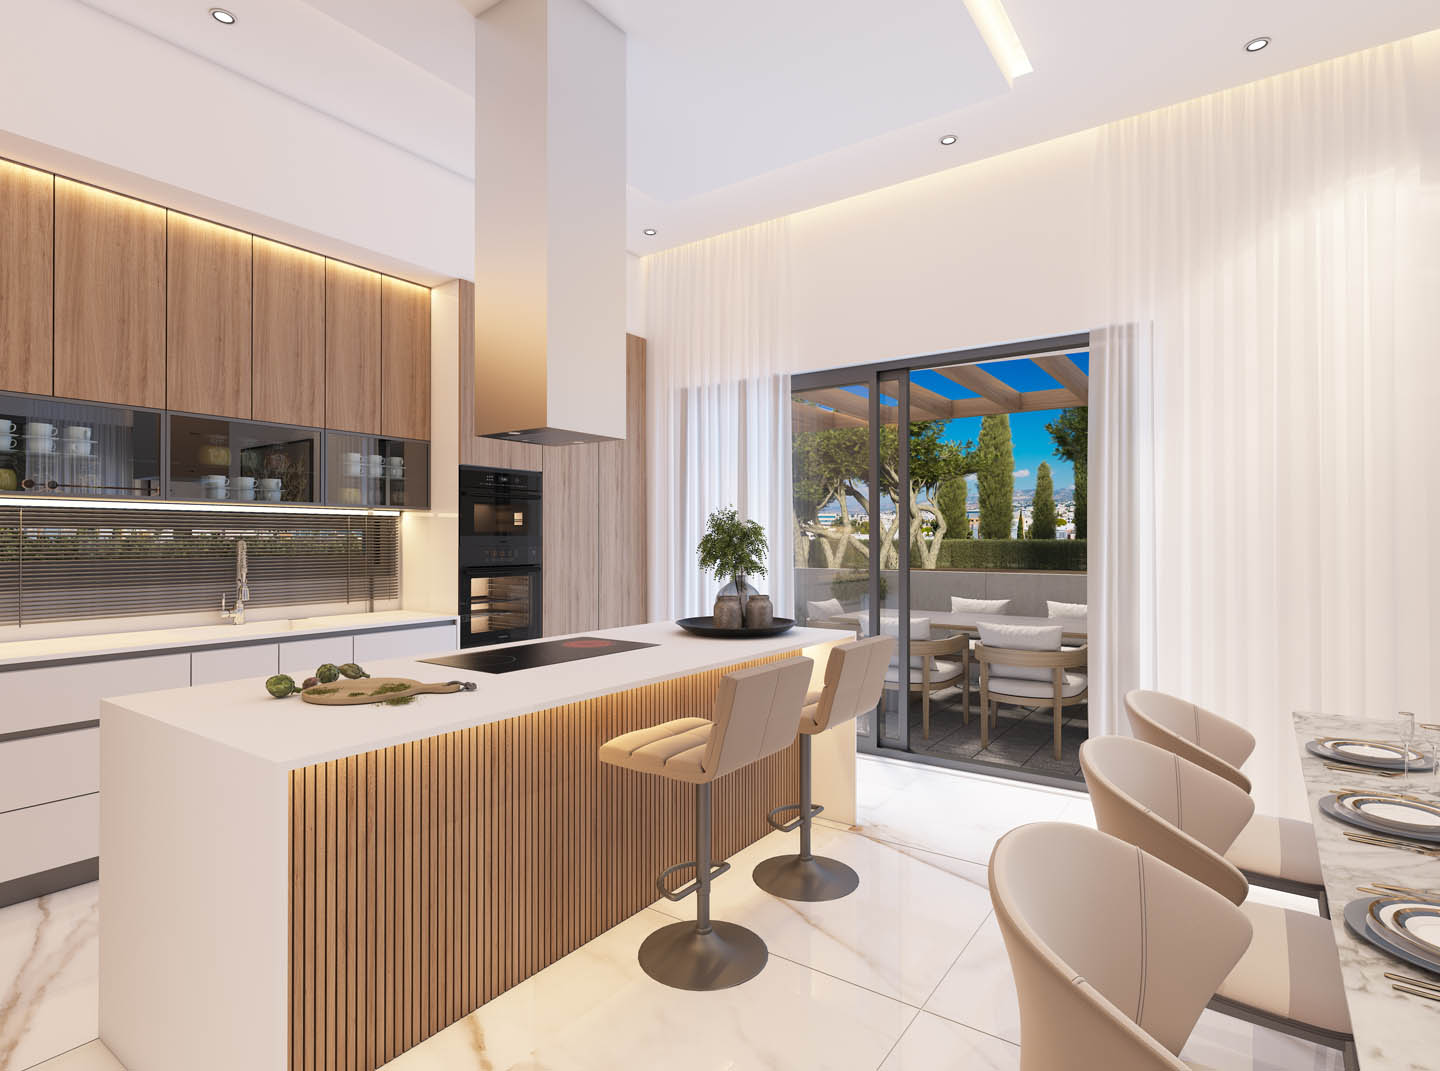
The kitchen forms one of the strongest visual elements of the home. Full-height cabinetry with warm timber finishes creates a clean architectural backdrop, while the large central island combines generous preparation space with a casual breakfast bar. Integrated lighting highlights the vertical wood detailing and gives the kitchen a softer atmosphere during the evening.
The living room follows the same restrained aesthetic. Upholstered furniture in neutral shades, elegant coffee tables, stone-effect surfaces and carefully placed ambient lighting create an environment where luxury is expressed through balance rather than excess.
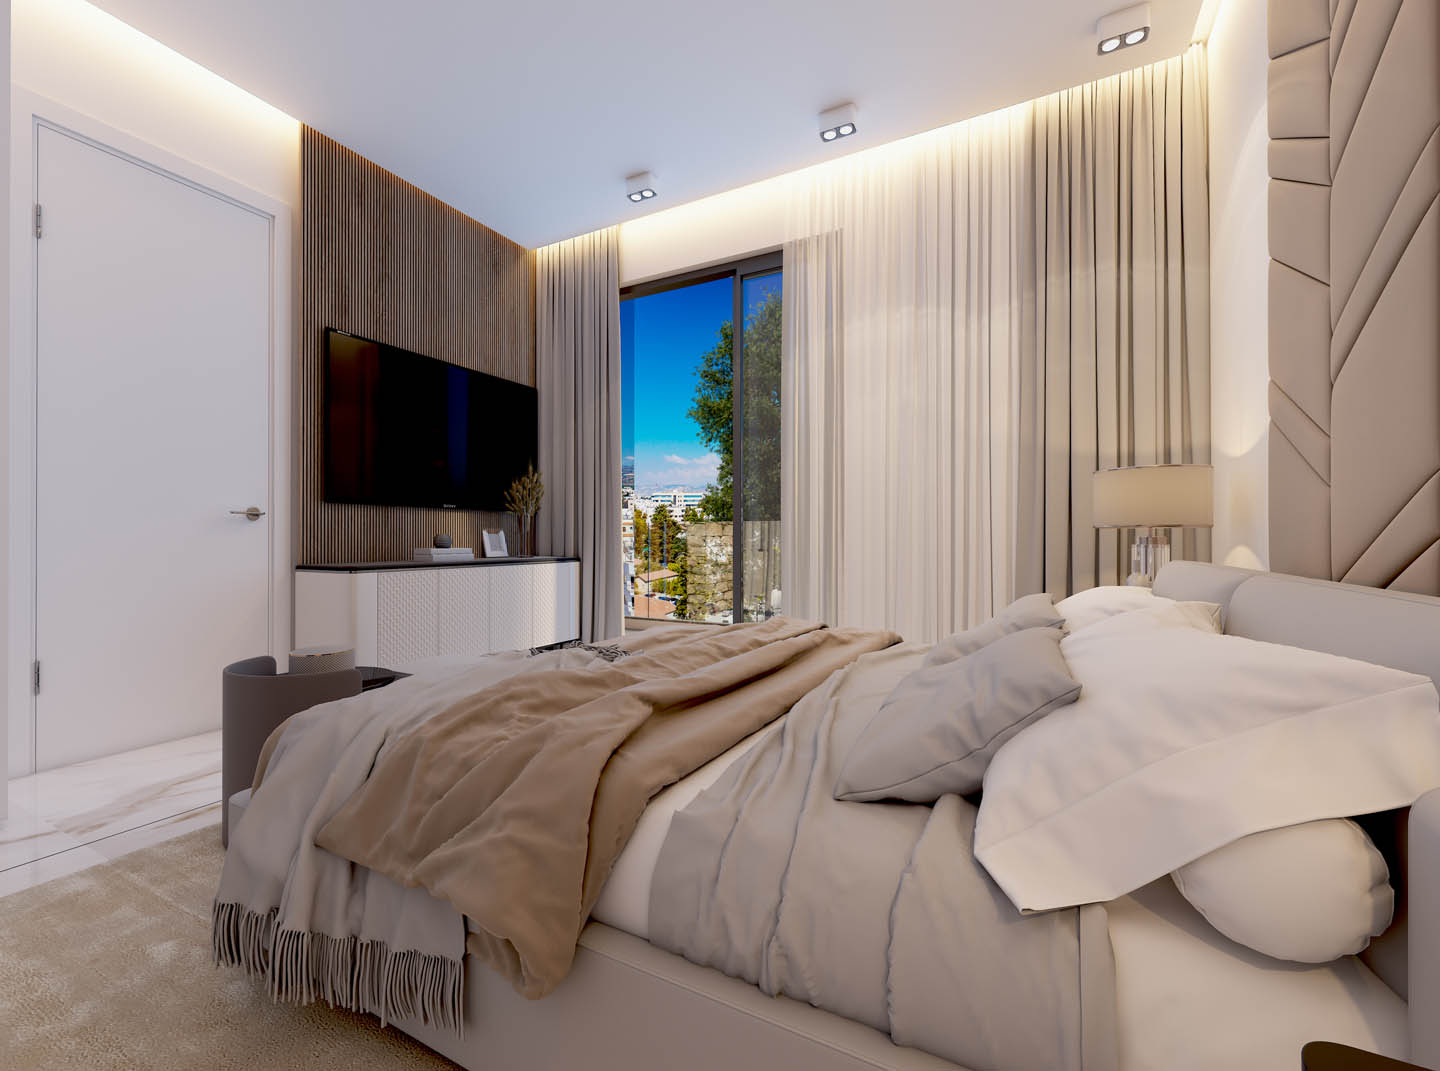
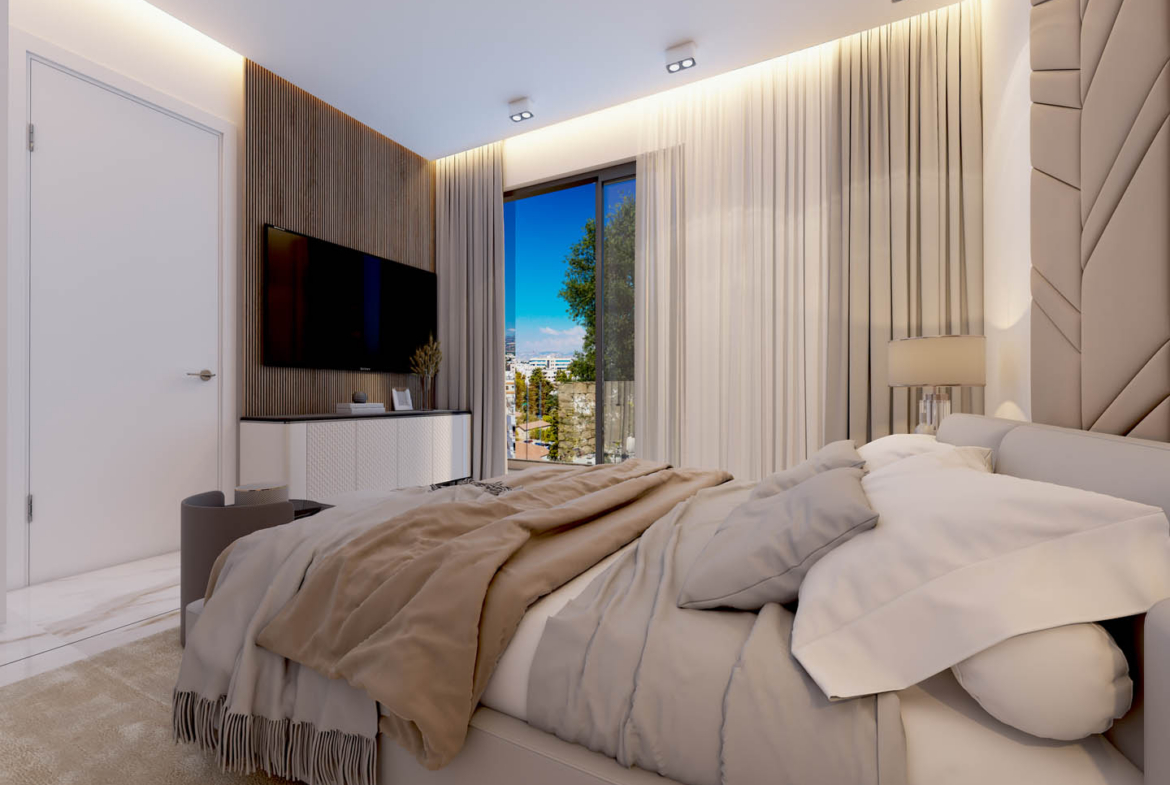
The bedrooms are designed to feel more intimate and tranquil. Soft fabrics, layered neutral tones, decorative wall panels and subtle lighting contribute to a peaceful atmosphere, while large windows bring daylight deep into the rooms.
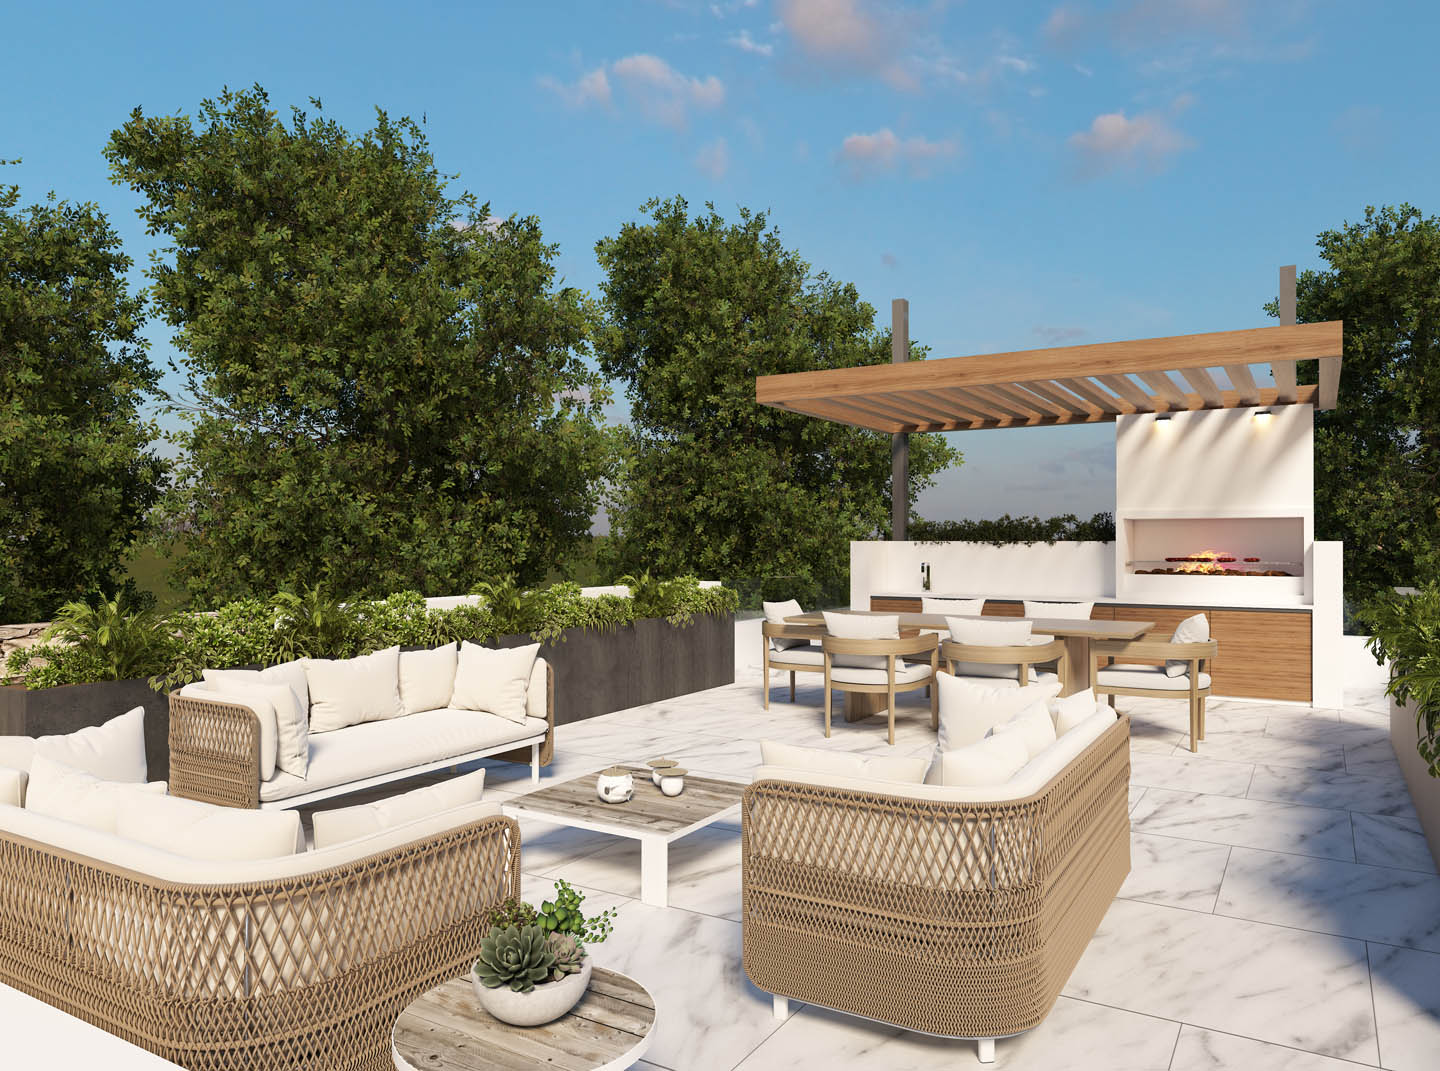
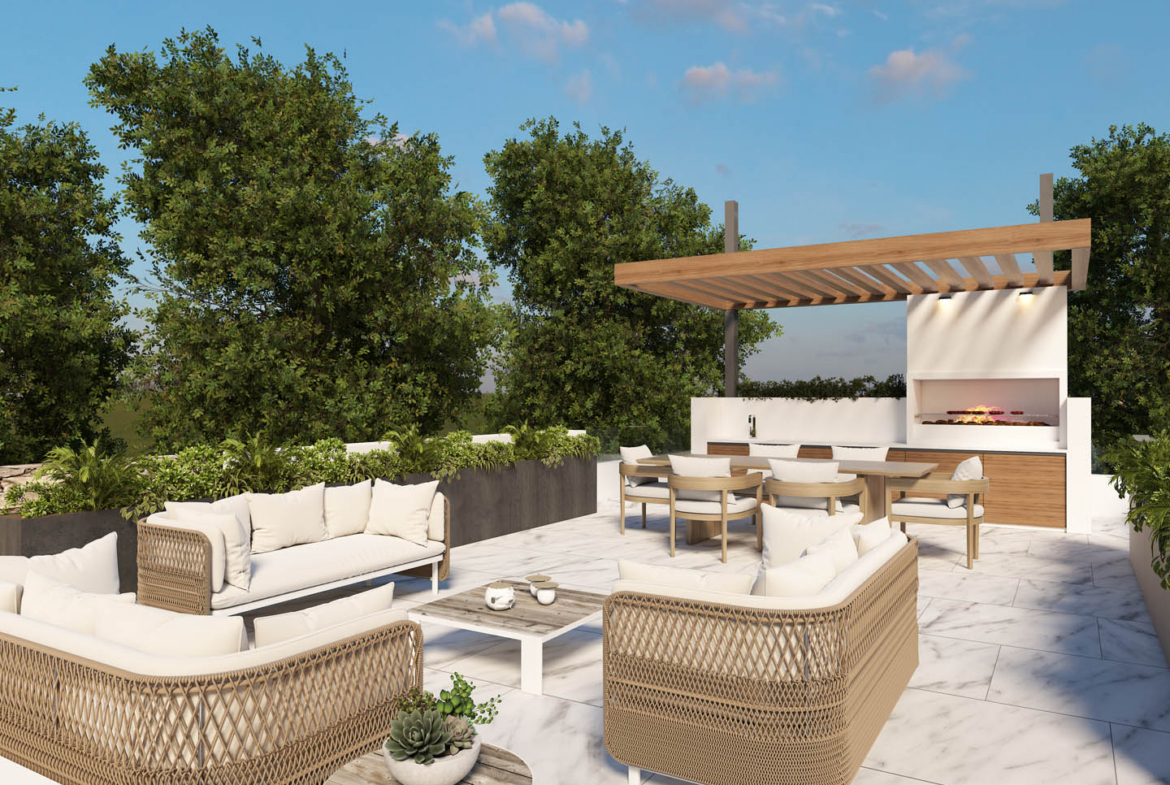
One of the most distinctive lifestyle spaces is the roof terrace. In the proposed design, it becomes a true open-air lounge, arranged with comfortable seating, a dining area, greenery and a built-in barbecue beneath a timber pergola. In Cyprus, where outdoor living is possible for much of the year, this terrace has the potential to become one of the most frequently enjoyed areas of the home — equally suited to family dinners, entertaining friends or quiet evenings outdoors.
The technical specification is equally considered. The villa includes a VRV air-conditioning system for heating and cooling, provisions for photovoltaic panels, smart home technology, electric vehicle charging, electric blinds and an entrance video intercom. The structure is designed to provide enhanced thermal and acoustic insulation and is expected to achieve an Energy Performance Certificate A. Underfloor heating is also available as an optional extra.
Another important advantage of purchasing at the Off Plan stage is the opportunity for the future owner to discuss selected alterations to the layout and interior concept with the project’s architects and designers. This gives the home the potential to acquire a more individual character before construction is completed.
Located in a quiet residential area of Geroskipou, Paphos, Cyprus, this elegant three-bedroom villa is offered for sale Off Plan at €465,000 + 5% VAT when used as a primary residence. Estimated delivery is within 12 months. Title Deeds will be available upon completion of the property.
TITLE DEEDS WILL BE AVAILABLE FOR THIS PROPERTY UPON COMPLETION.
P.S. It is the last remaining three-bedroom villa available in the project.
Address
-
City: Paphos
-
Area: Geroskipou
-
Country: Cyprus
Features
- Bus Routes
- Cyprus Local & International Banks
- Historical & Cultural Sights
- International Airport
- International and Local schools
- Local Amenities
- Local schools
- Municipal Beaches
- Near Beach
- Private Hospital & Pharmacy
- Private School
- Restaurants
- Shopping
- SPA Salons
- Sports Facilities
- Supermakets/Fruiteria
- Village lifestyle
- AC
- Balcony
- Ceramic Tiles
- Double Glazing
- En suite Bathroom
- Fitted Bathroom
- Fitted Wardrobes
- High Ceilings
- High-Quality Plumbing
- Modern style
- Provision for Internet
- Quality Finishes
- Quality kitchen worktops
- Shower
- Telephone
- Tile Floor
- To Be Agreed
- Toilet
- Unfurnished
- 2 Storey
- Concrete Skeleton
- Detached
- High Specifications
- Low Rise
- Mains Drinking Water tap
- Mains Water System
- Reinforced concrete
- Solar Water heater
Schedule a Tour with Doug
Similar Listings
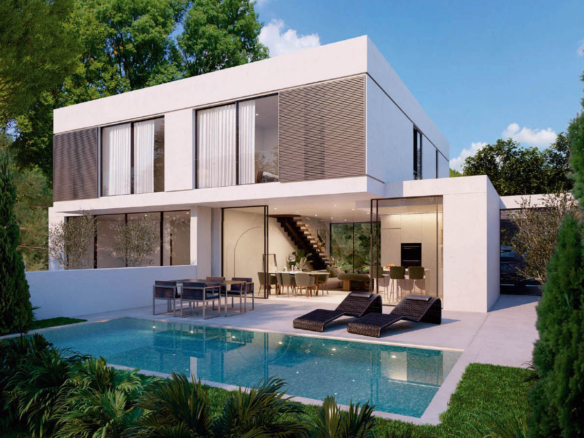
Spacious Modern 4-Bedroom Home in Coastal Pervolia
Larnaca, Pervolia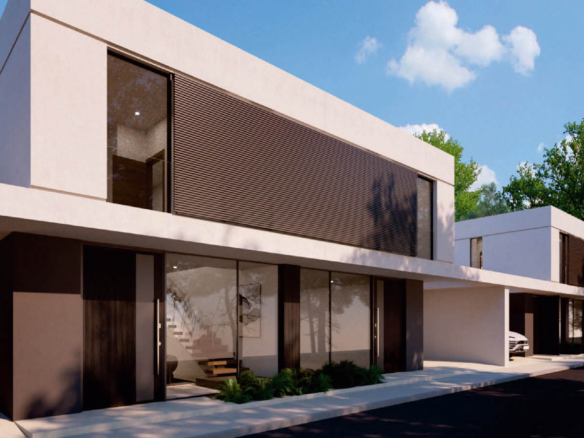
Modern 3-Bedroom Home for Family Living by the Coast
Larnaca, Pervolia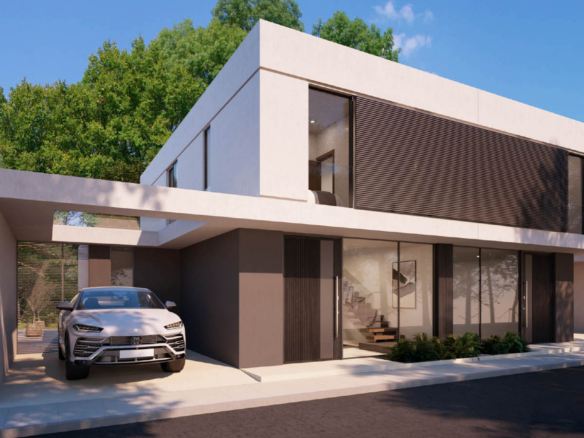
Modern 2-Bedroom Home Just Minutes from the Coast
Larnaca, Pervolia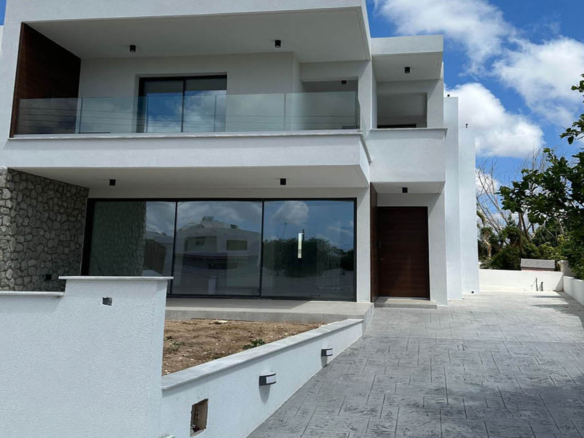

First-Class 4-Bedroom Villa with Sea Views
Paphos, Geroskipou
- Mr. Doug
Contact me
- Mr. Doug
- View Listings