The house is located in the exclusive residential area of Kamares, which belongs to the village of Tala. This part of the region is known for its elevated setting, private atmosphere and villas that sit naturally within the surrounding hills. Because of its altitude, the area is especially valued for its panoramic views, cooler summer evenings and sense of distance from the pace of the city, while shops, restaurants and essential amenities remain close at hand. Kamares also offers access to club facilities, a restaurant, a tennis court and a medical center.
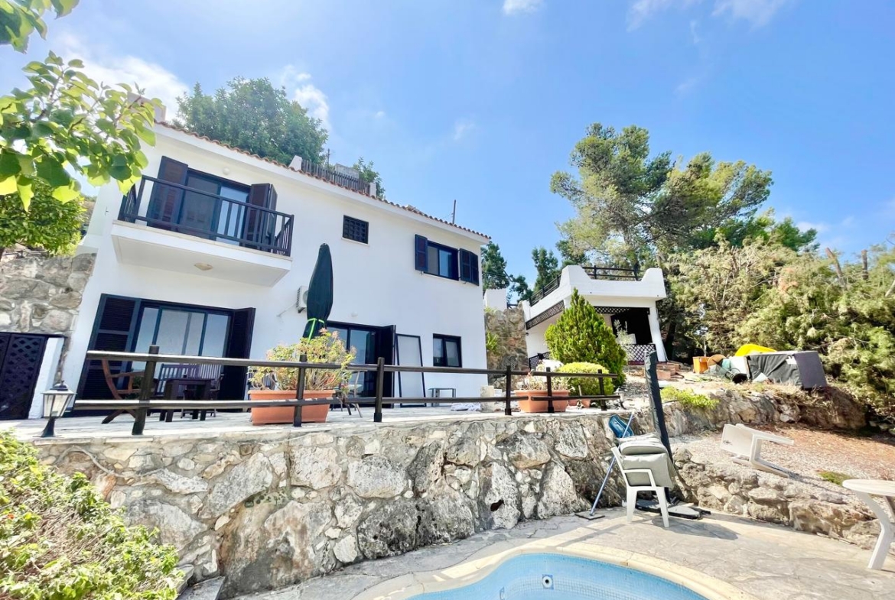
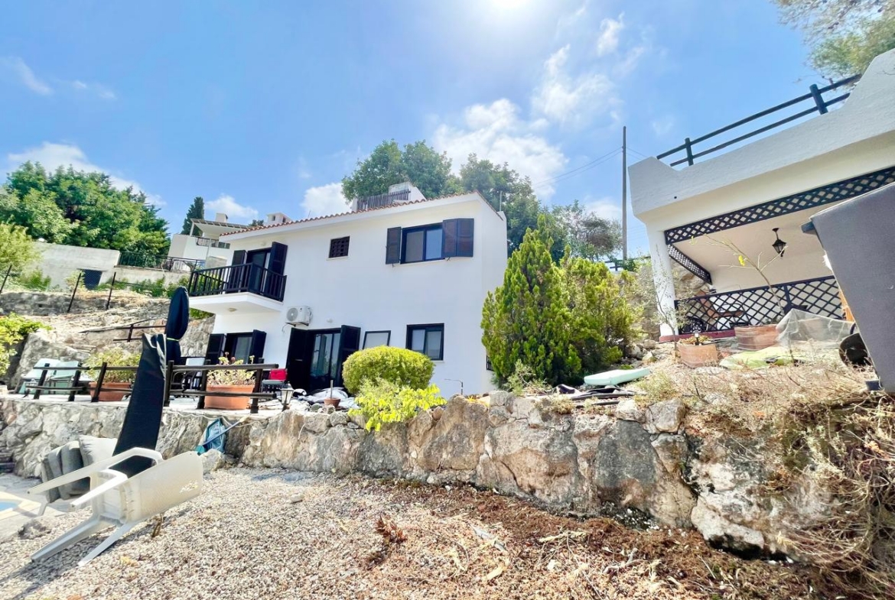
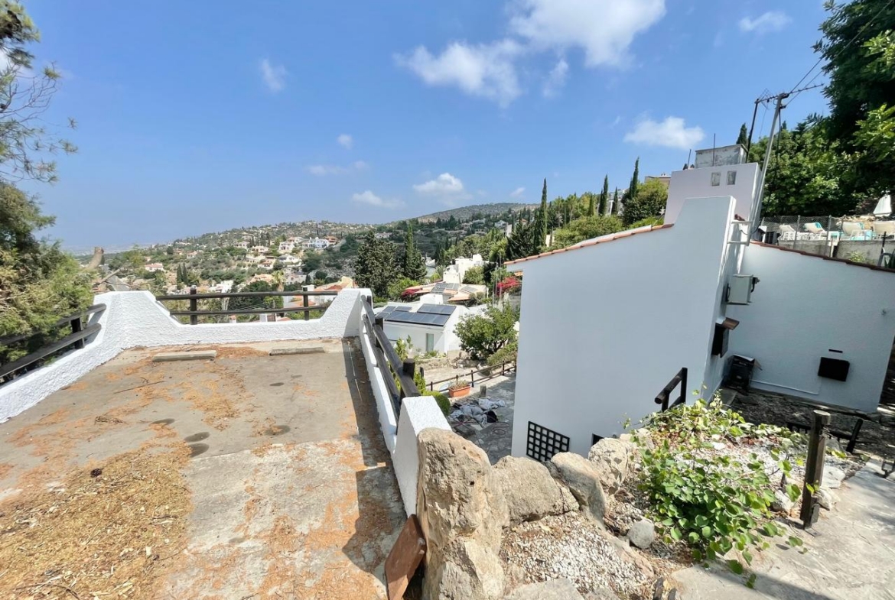
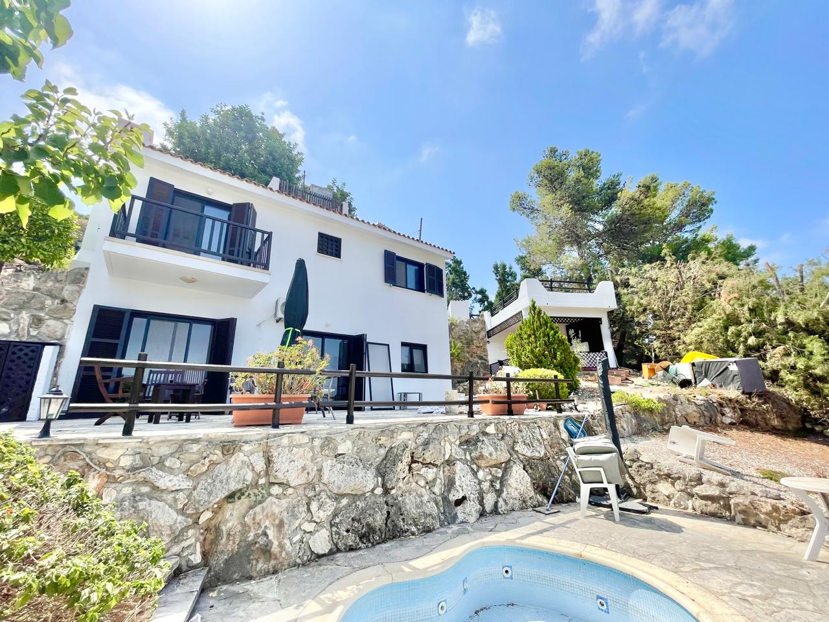
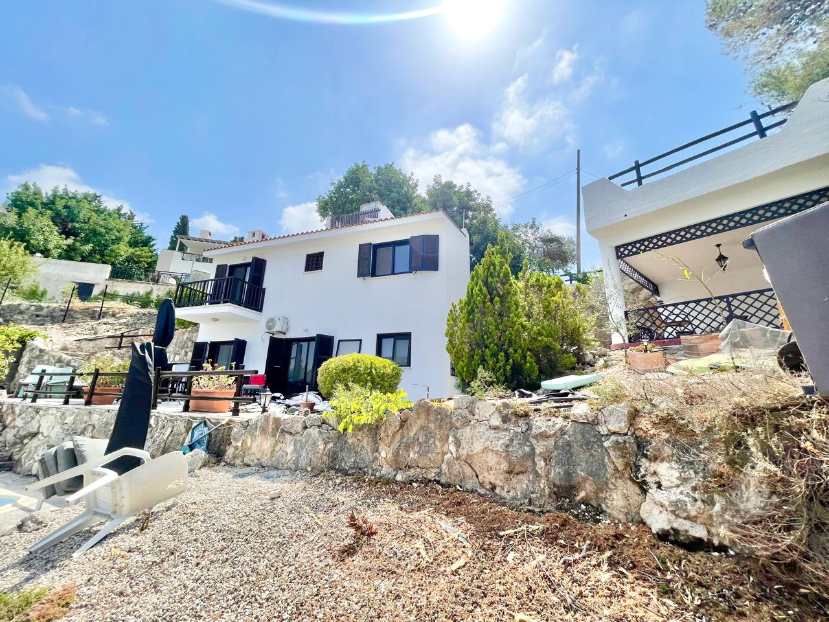
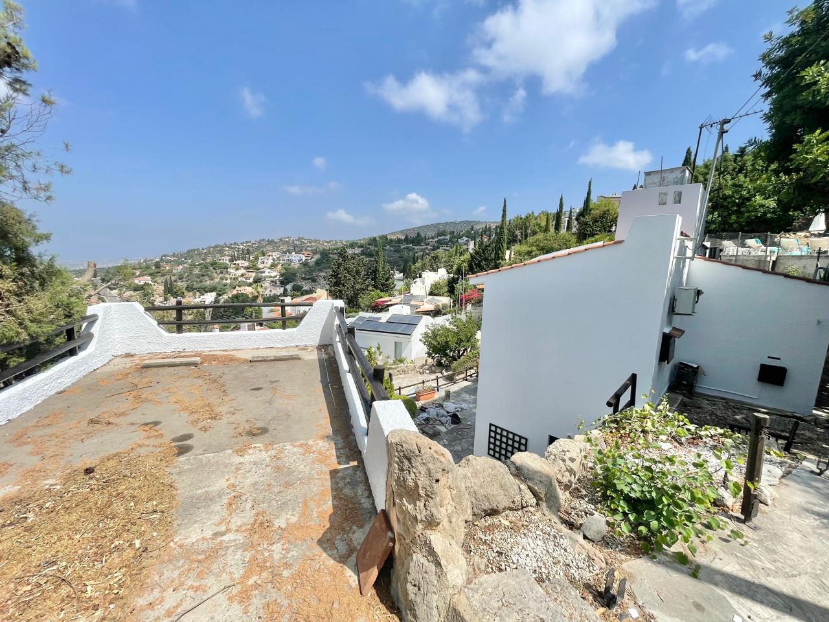
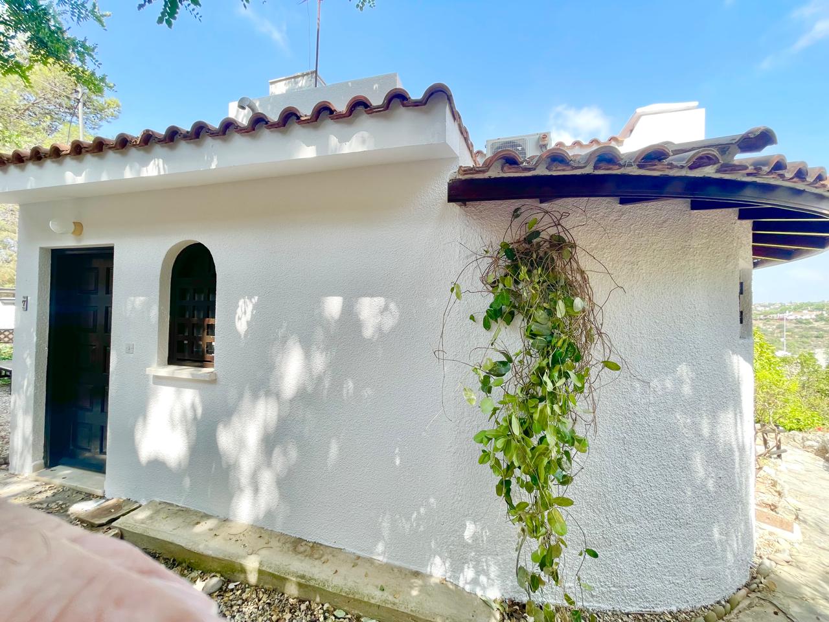
The plot unfolds over several levels, following the natural slope of the land. This arrangement gives the property a distinctive Mediterranean character: stone retaining walls, steps, open terraces and green tiers come together almost like a small private village. The main two-storey house occupies the central part of the plot, while a separate structure positioned slightly higher can be converted into a studio, guest house, creative workspace or private office.
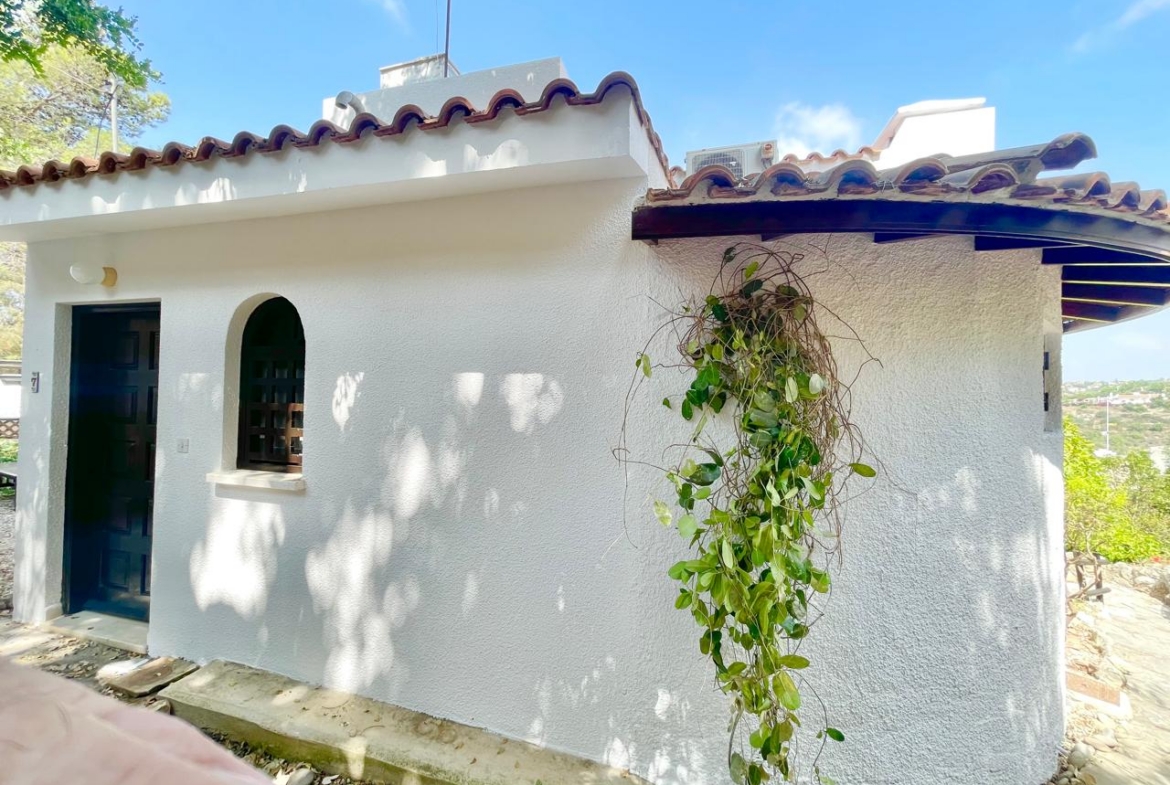
The bright white façade, dark wooden shutters, tiled roof and compact balconies create a recognizable Cypriot appearance. The architecture feels calm and natural, without unnecessary ornamentation. The house seems as though it has always belonged to this hillside, the stone and the surrounding greenery. The restrained contrast of white walls and dark timber looks particularly striking against the vivid sky, cypress trees and distant hills.
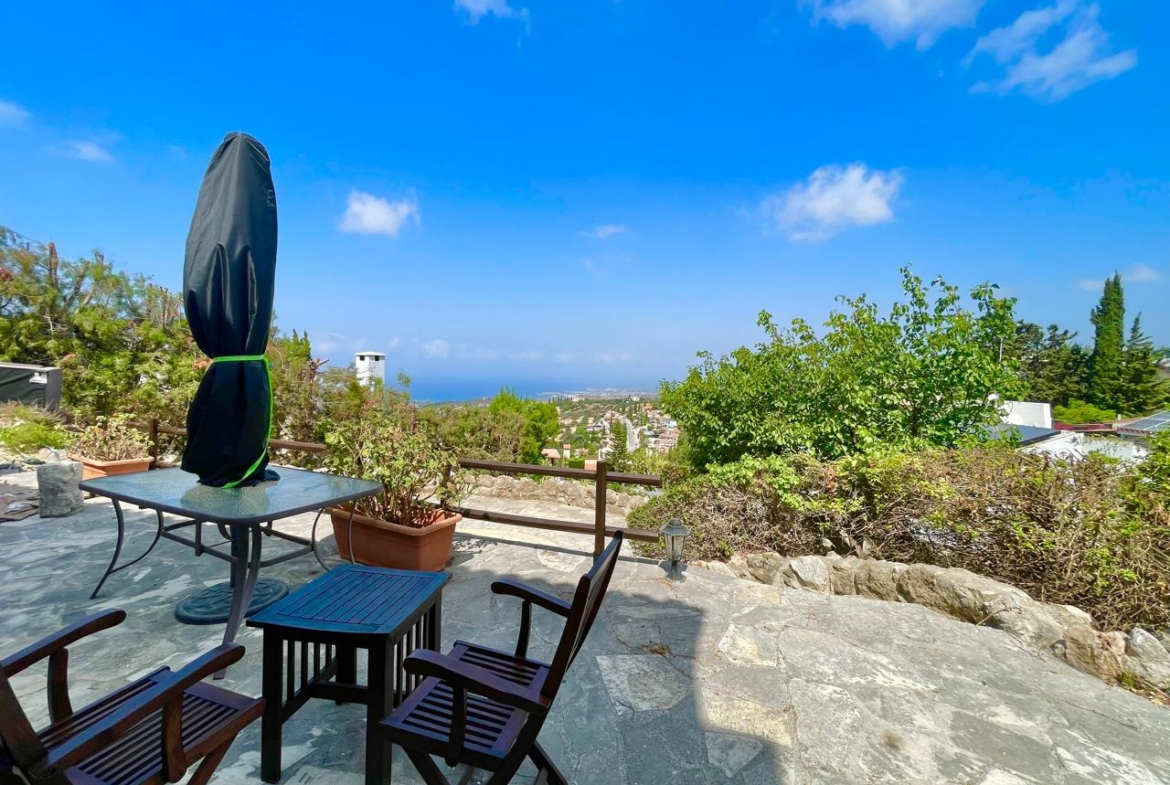
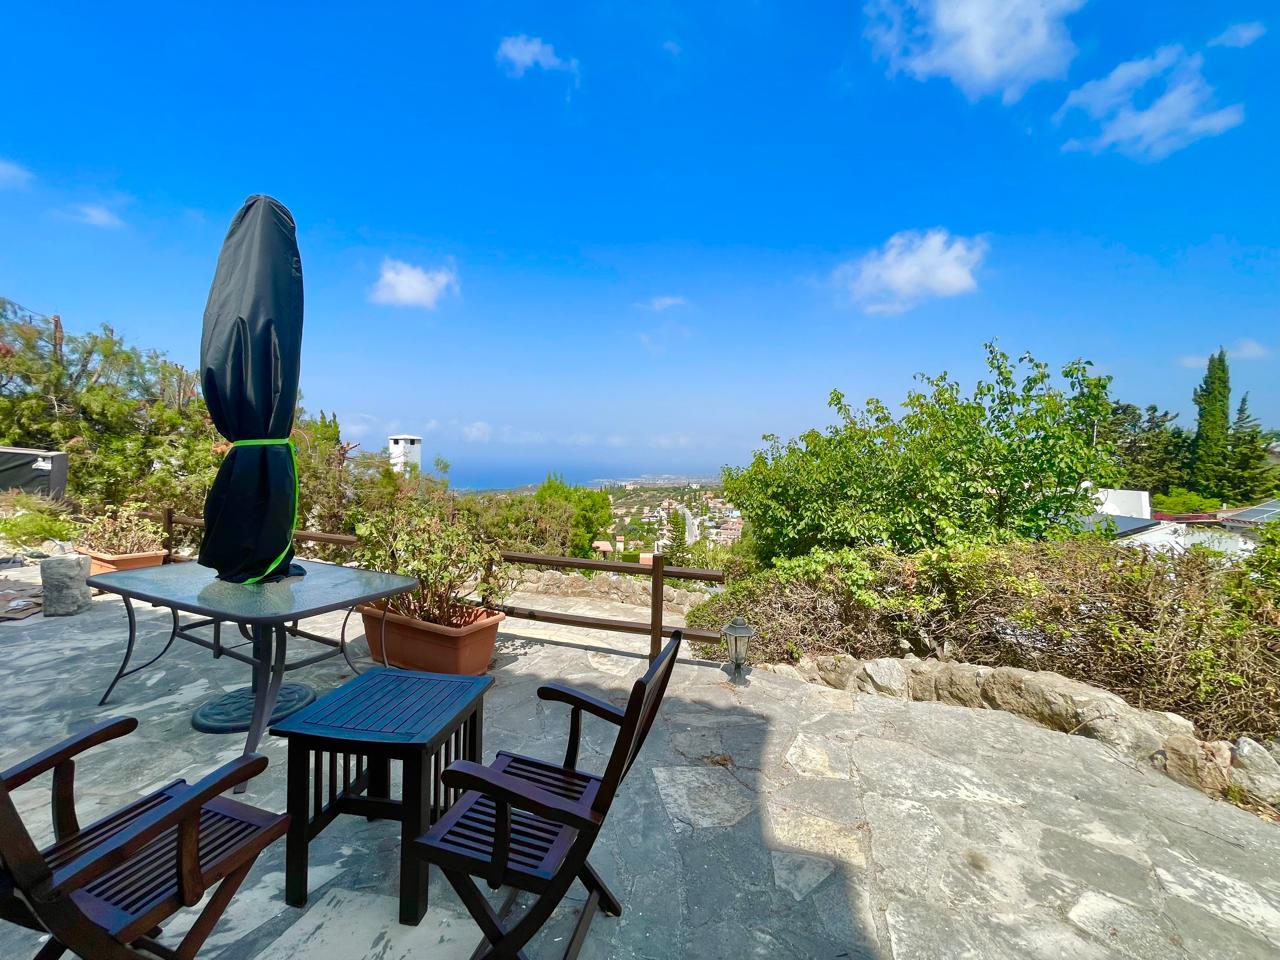
A spacious stone terrace extends in front of the house, opening towards a broad panorama of residential areas, the coastline and the Mediterranean Sea. It is easy to imagine a large dining table here, comfortable outdoor furniture and evening gatherings that gradually become a favorite family tradition. The space feels relaxed and genuinely lived-in — not like a formal courtyard, but like a true outdoor living room that can be enjoyed for much of the year.
Below the terrace is a small private swimming pool. The area currently requires updating and landscaping, but this is precisely what gives the future owner the opportunity to redefine its character completely. After renovation, the pool could become the center of a private leisure zone with decking, sun loungers, decorative lighting and Mediterranean planting. The size of the plot allows for far more than simple cosmetic work, making it possible to design the entire outdoor environment as one coherent composition connecting the house, terraces, pool and separate studio.
The covered area of the main villa is approximately 125 sq.m., excluding the additional structure that may be used as a studio. The house includes two bedrooms, and its layout is designed for comfortable everyday living without unnecessary complexity.
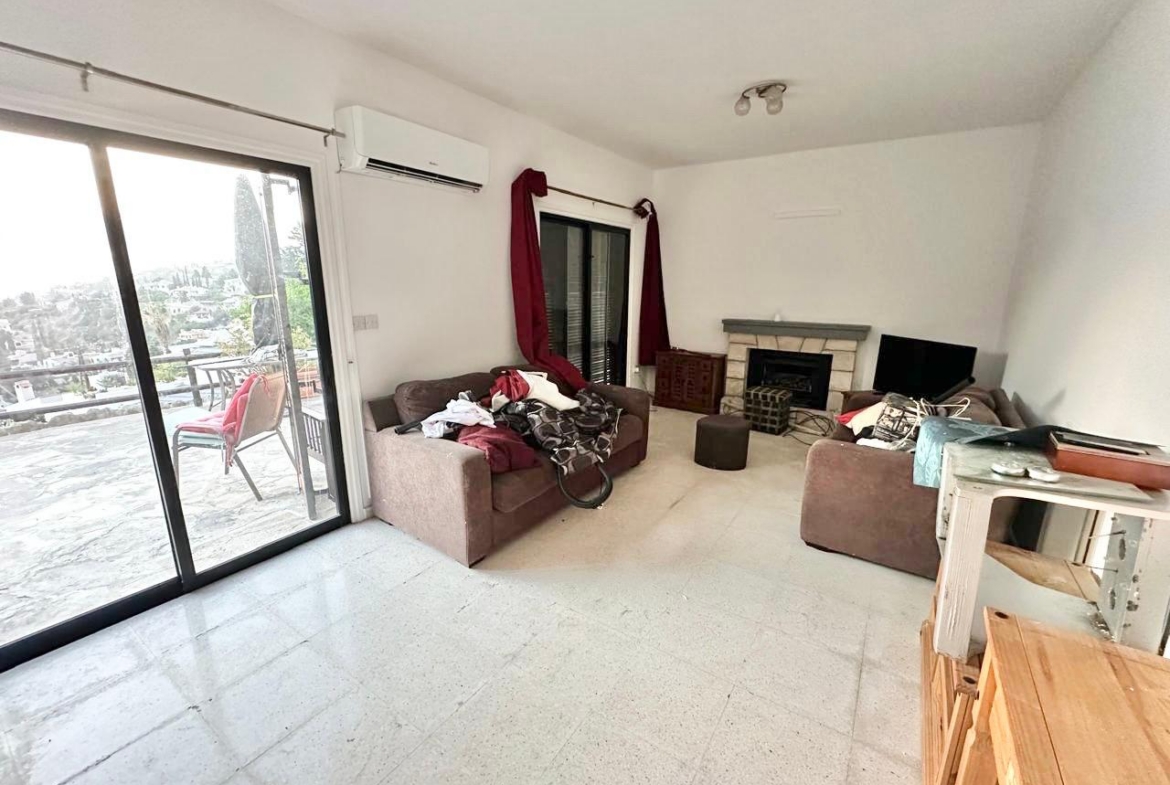
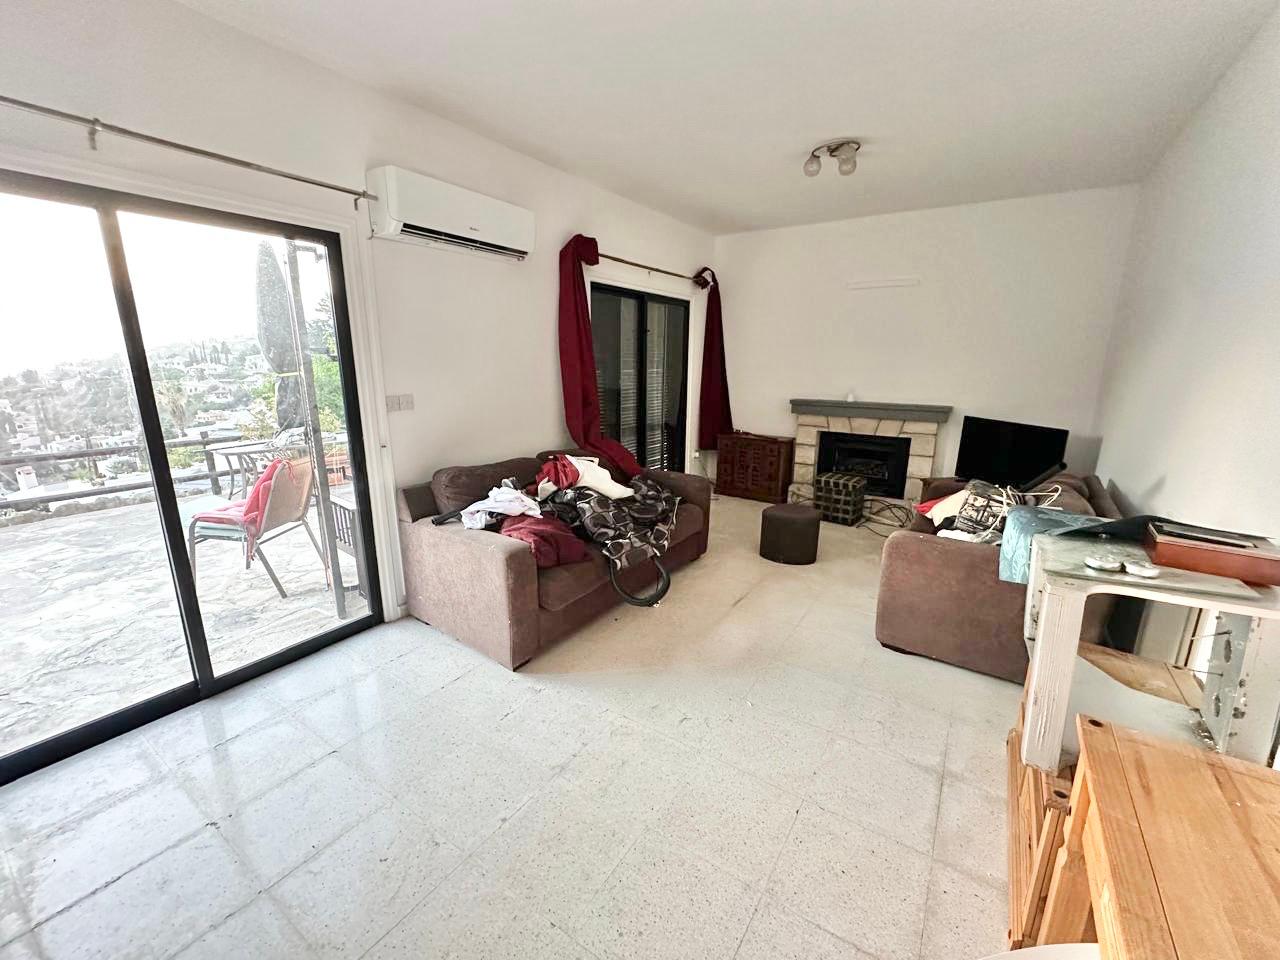
The living room creates a pleasant impression through its balanced proportions, pale walls and wide sliding doors leading onto the terrace. The main interior feature is the stone-clad fireplace. It gives the room the feeling of a genuine country home and becomes a natural focal point during the cooler months. An updated living arrangement could be created around it while preserving the calm atmosphere and introducing contemporary furniture, natural fabrics and more expressive lighting.
Large windows and glazed doors fill the room with daylight, while the view repeatedly draws attention beyond the walls of the house. Even without major structural changes, the living room could be transformed through new flooring, finishes and furnishings. Its greatest advantage, however, is something no renovation could ever create from scratch — the immediate connection with the open terrace and the wide sea view beyond.
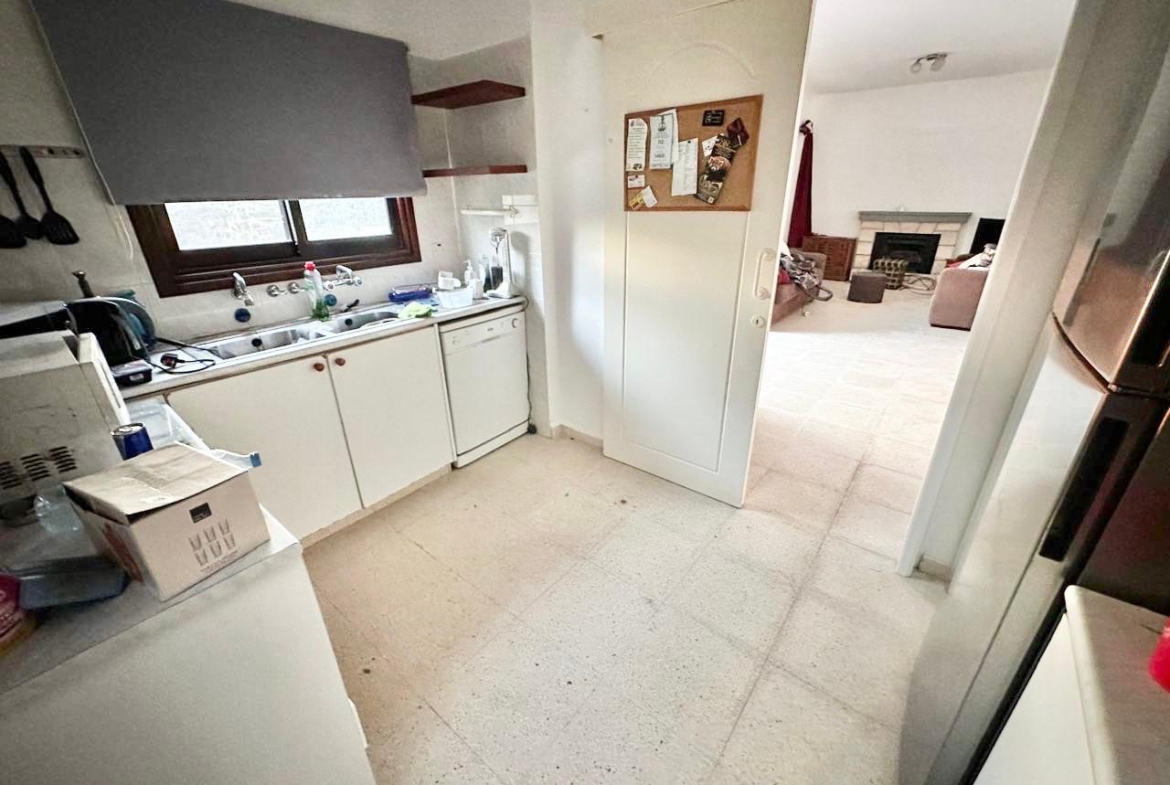
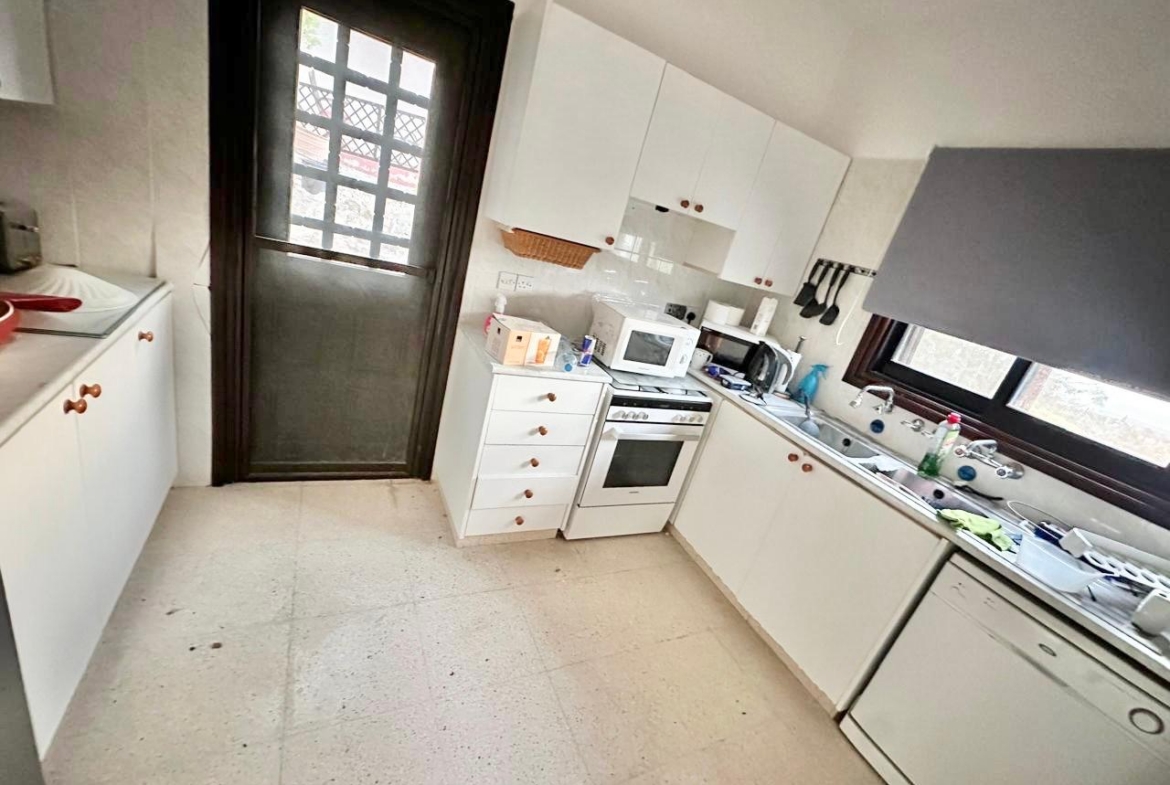
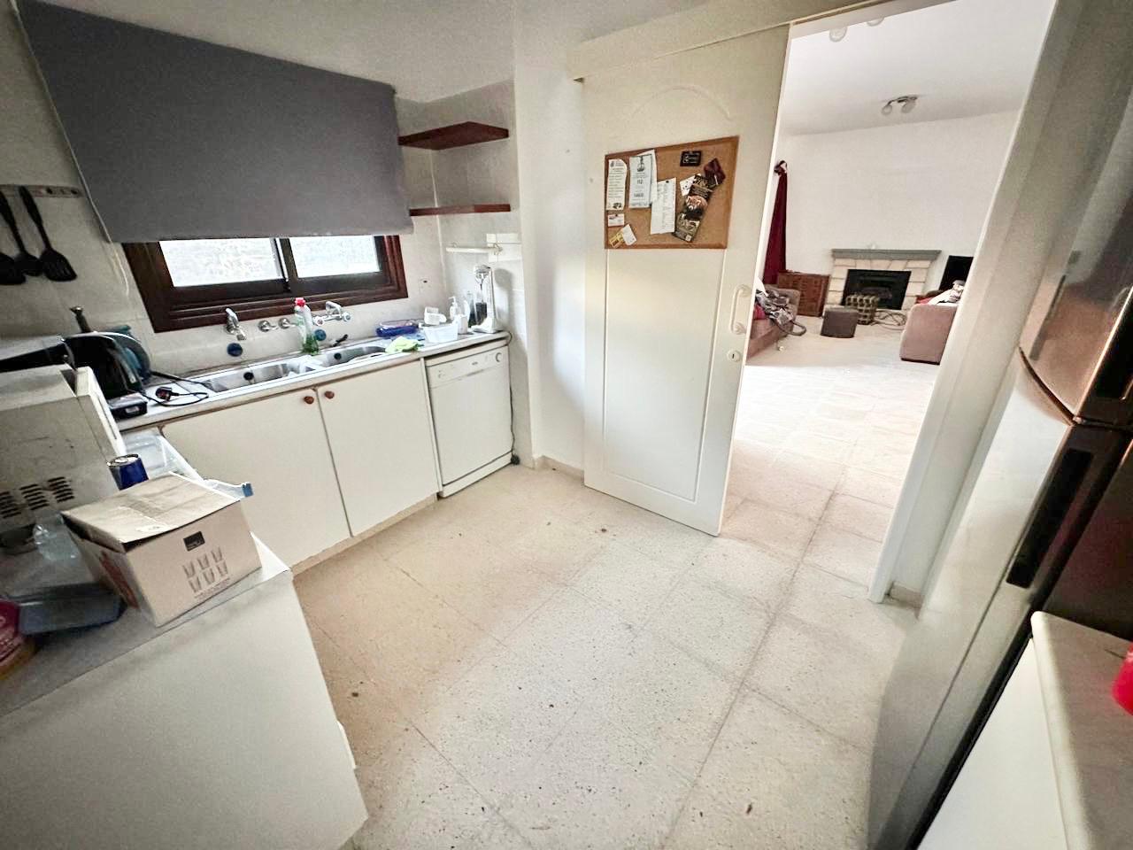
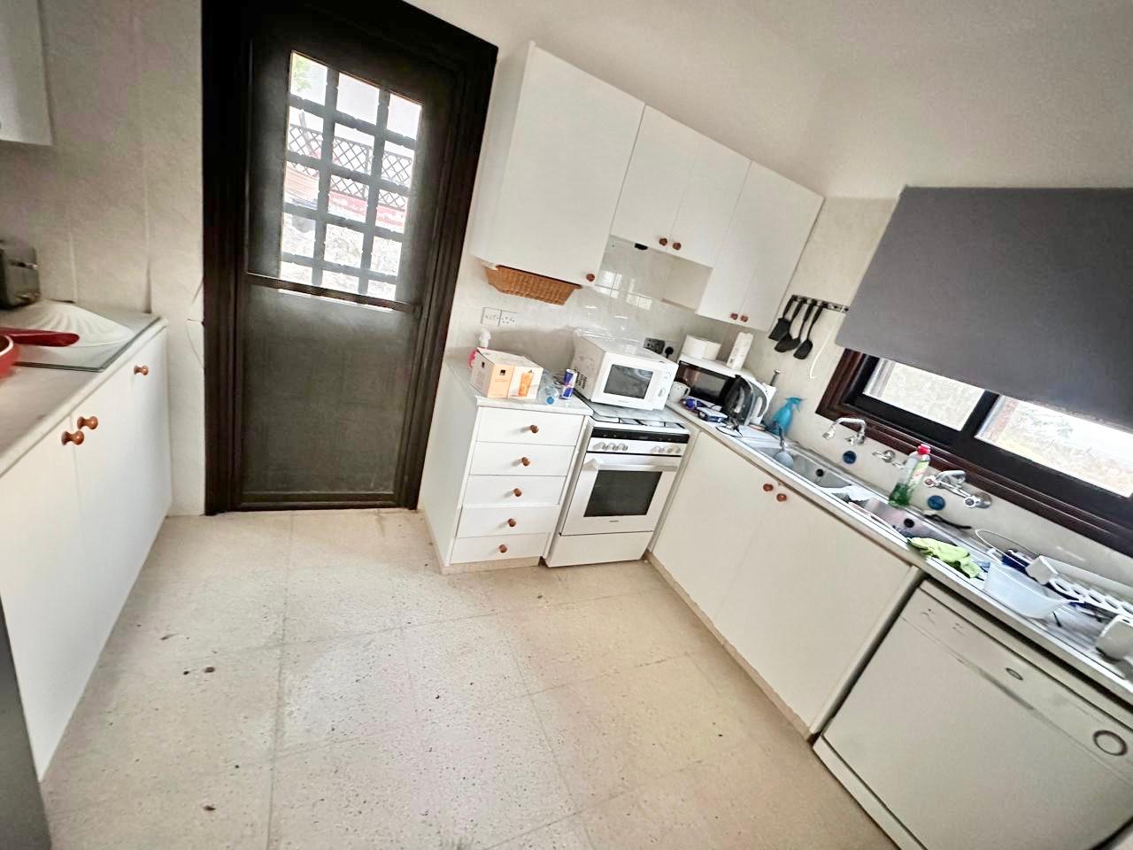
The kitchen is separate, yet conveniently connected to the living room. Its existing arrangement is practical, with work surfaces positioned along several walls and enough space for major appliances, storage and food preparation. The kitchen currently has a simple appearance and would benefit from modernization, but the room offers good potential. New cabinetry, worktops, appliances and lighting could turn it into a contemporary kitchen while preserving its efficient working layout.
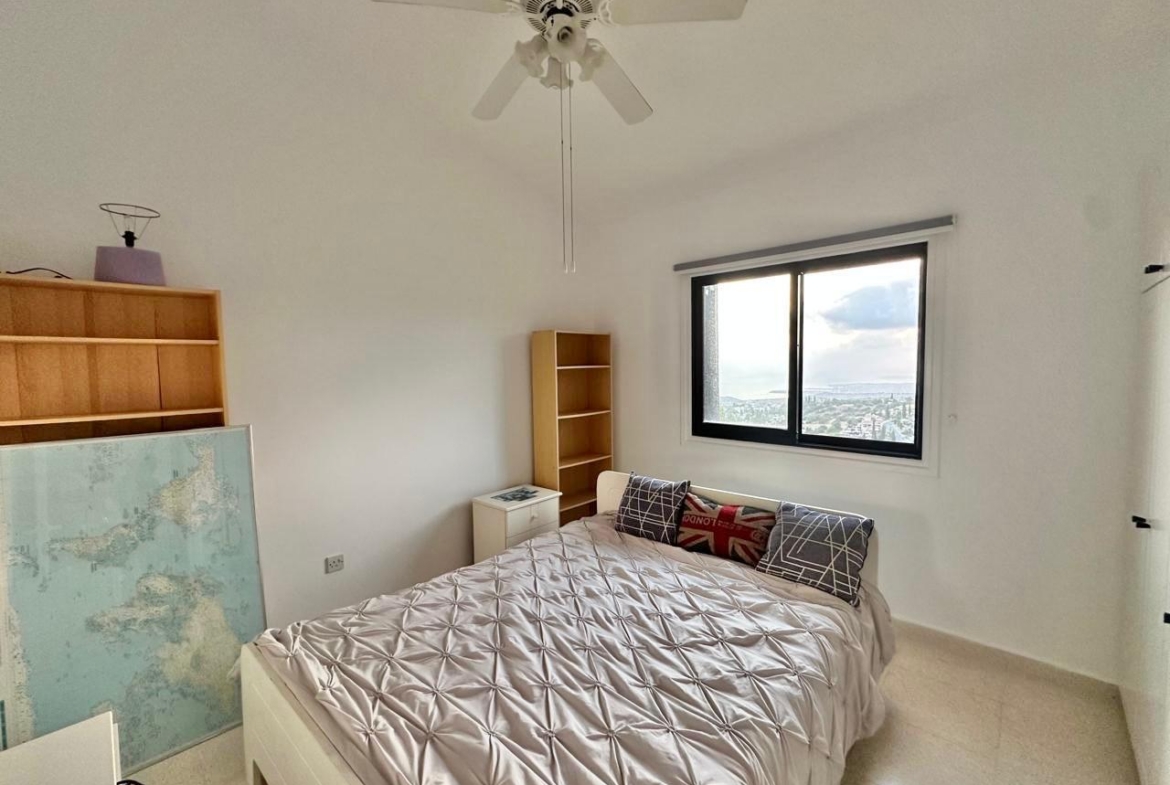
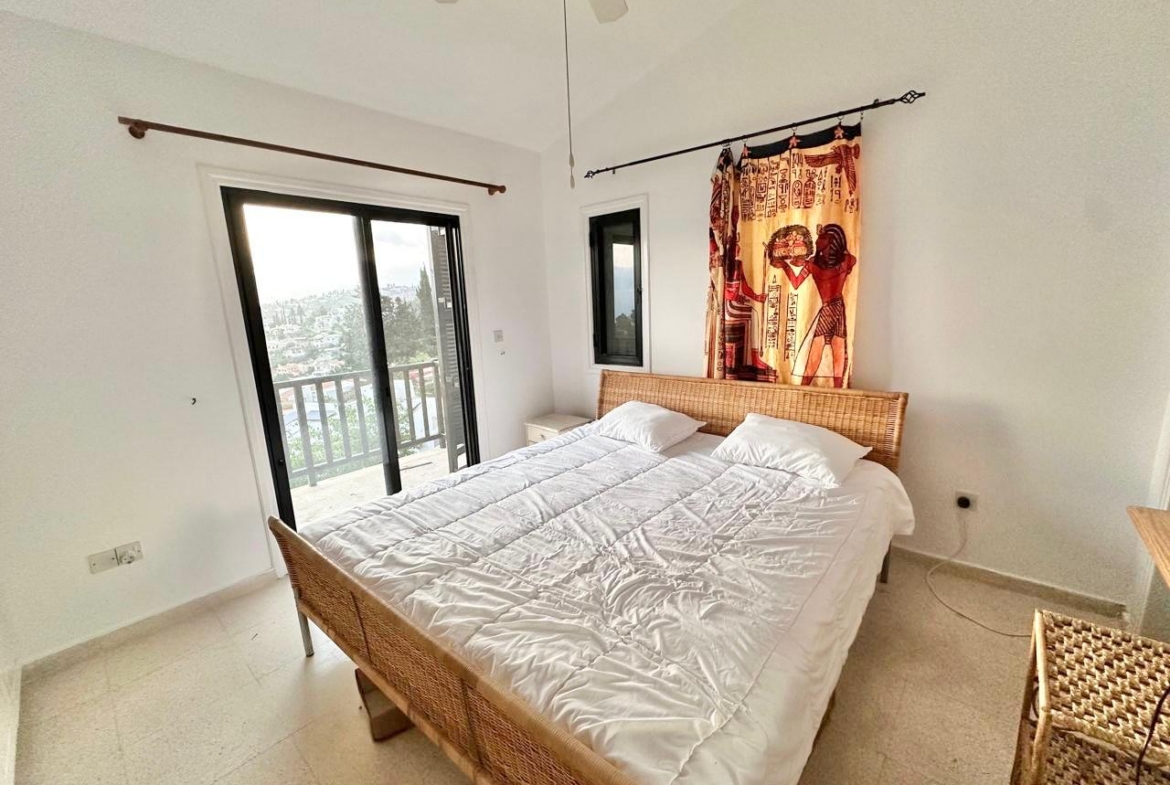
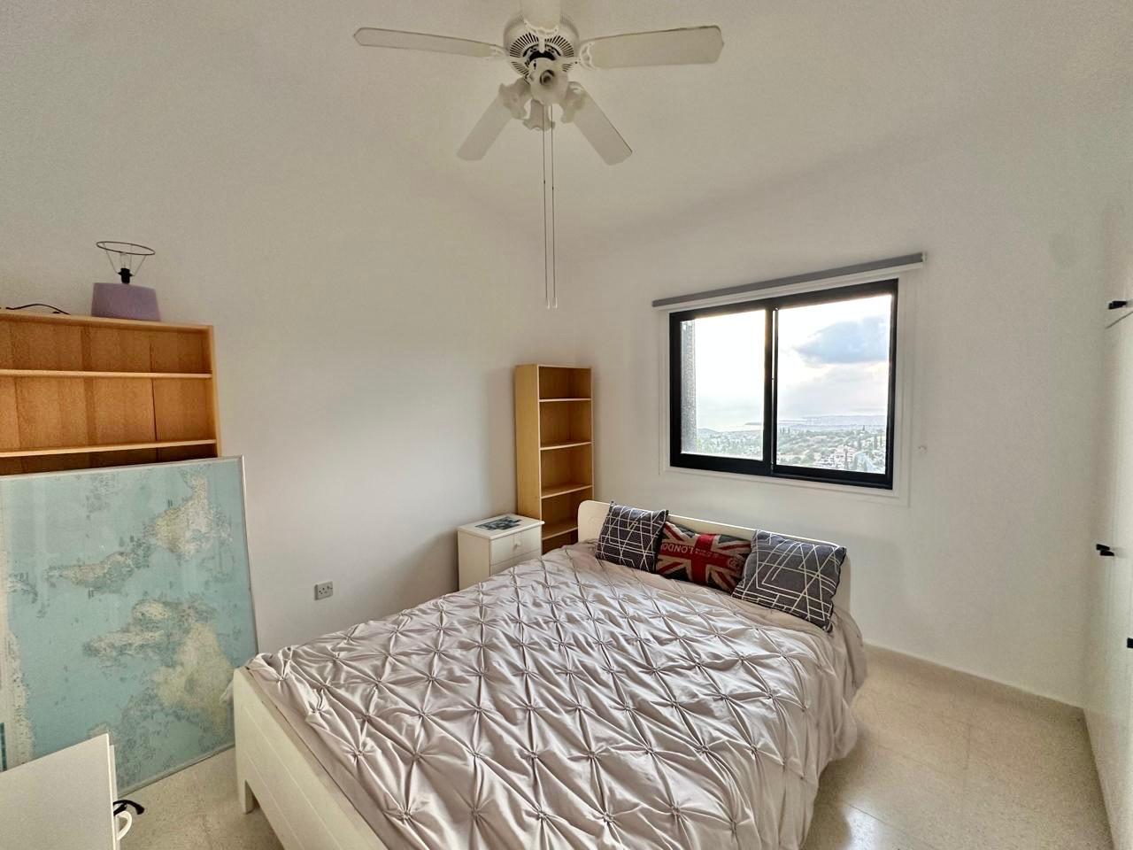
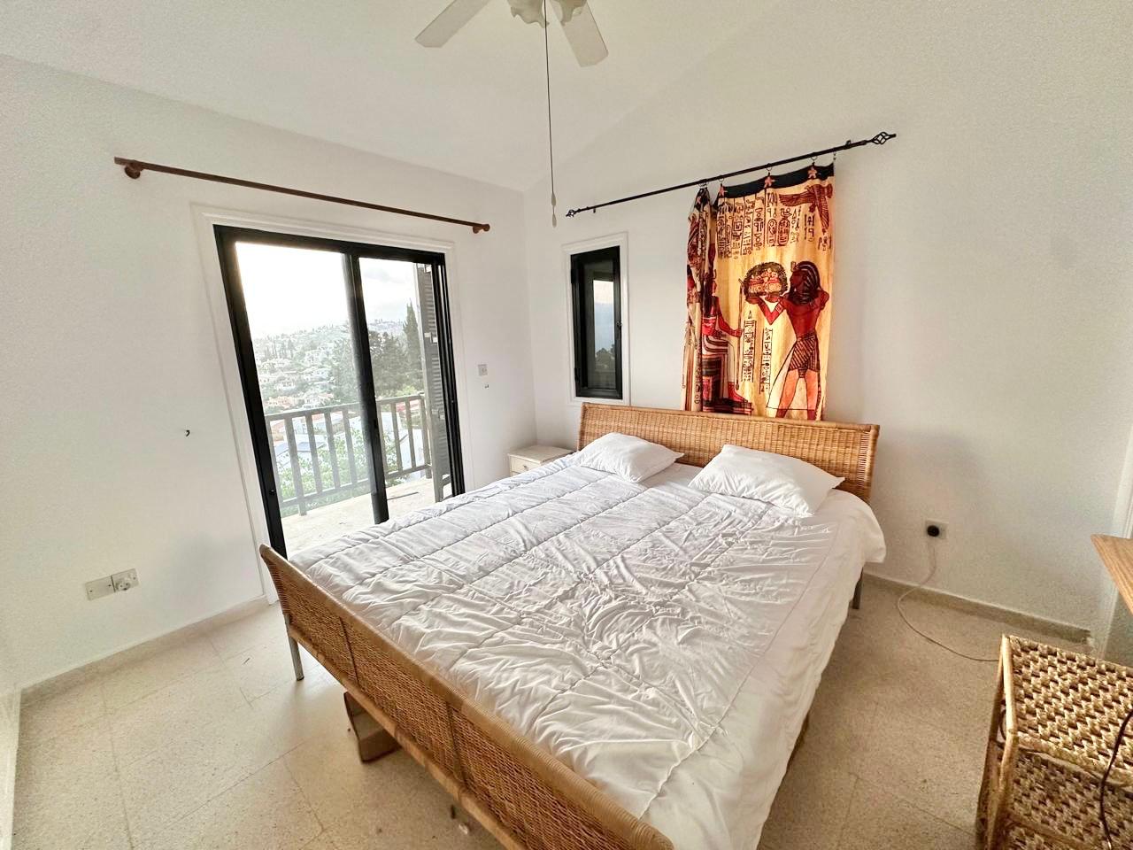
The first floor contains two bright bedrooms. Each offers enough space for a double bed and essential furniture, while the windows face the attractive surroundings. One of the bedrooms opens onto a private balcony. In the morning, this space is touched by soft sunlight, while in the evening the panorama takes on deep golden and rose-colored tones.
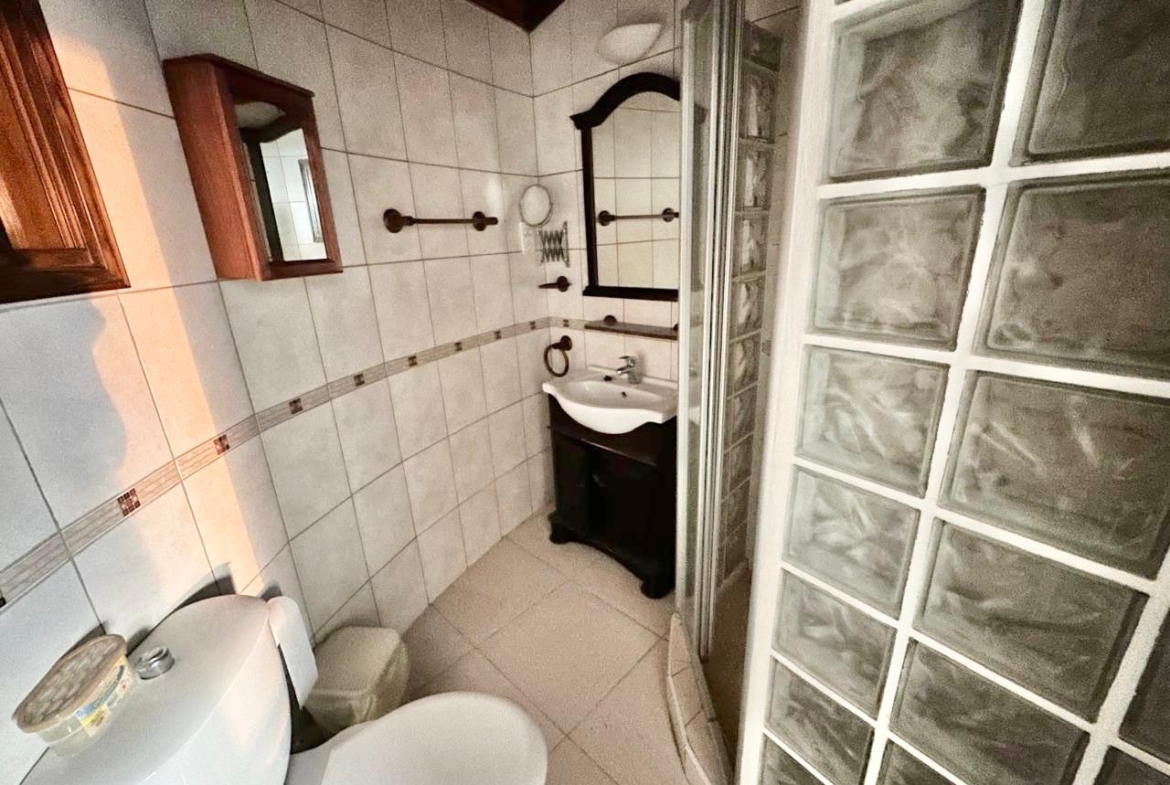
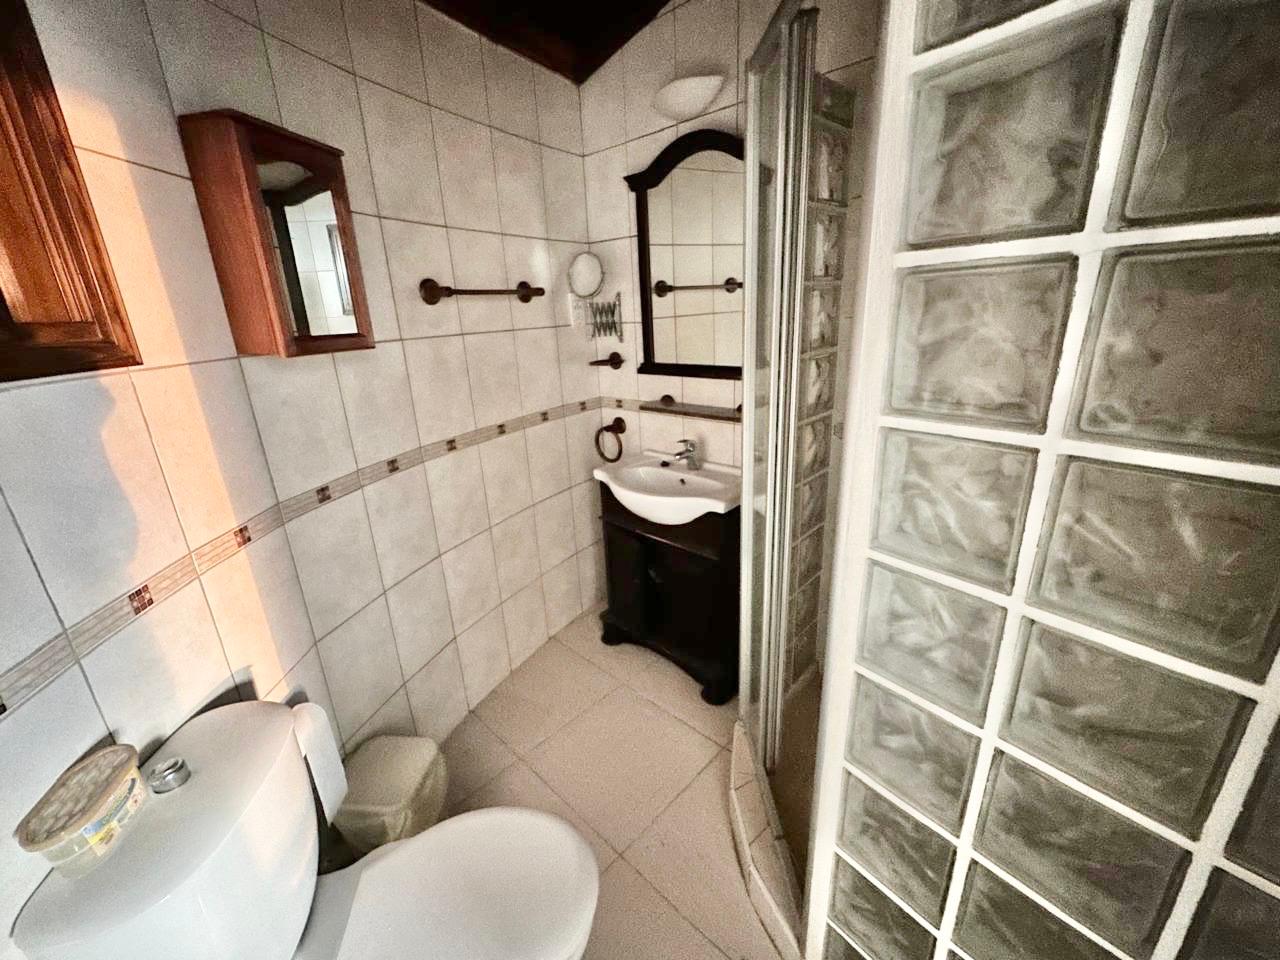
The bathroom includes a shower enclosure and has a compact, functional layout. Its current design can serve as the basis for renovation, with the tiles, sanitary ware and furniture replaced by more contemporary finishes. The interior of the house as a whole requires updating, yet the principal rooms remain bright, well-proportioned and easy to reimagine.
A particular advantage of the property is the separate additional building. The possibility of creating a fully independent studio significantly expands the ways in which the villa may be used. It could become a private area for guests, a room for an adult child, a home office or a small rental apartment. Thanks to its separate position, the studio could maintain privacy without disturbing the everyday rhythm of the main house.
The plot also includes parking. The villa is sold with full Title Deeds, ensuring a clear and straightforward transfer of ownership. It will appeal to a buyer who sees the need for renovation not as a disadvantage, but as an opportunity to acquire a property with a strong foundation, a large plot and a combination of features that is increasingly difficult to find in a single home.
The essentials are already here: a prestigious address, panoramic sea views, a private pool, a fireplace, a separate additional building and a substantial amount of land. Renovation would allow the new owner not simply to refresh the existing interior, but to create a home that reflects personal taste and a preferred way of life. Properties like this often become especially meaningful because their final character is shaped not by a catalogue, but by the owner’s own vision of comfort.
Located in the exclusive Kamares area of Tala, Paphos, Cyprus, this villa is offered for sale at an attractive price. The property includes a main house with two bedrooms and approximately 125 sq.m. of covered space, an additional building with the potential to become a studio, a 750 sq.m. plot, a small private swimming pool, parking and panoramic sea views. The house requires partial renovation, while the full Title Deeds ensure a smooth transfer of ownership.
TITLE DEEDS WILL BE AVAILABLE UPON COMPLETION OF CONSTRUCTION.