Details
- Property ID: UC-V3PEm-O09
- Price: €510,000
- Property Size: 140
- Price / Sqm: €3642,86
- Land Area: 210
- Bedrooms: 3
- Bathrooms: 3
- Property Type: House
- Property Status: For Sale
Description
3-Bedroom Villa with a Private Rooftop Pool and Communal Swimming Pool
*New modern villa for sale in Emba village, Paphos, Cyprus *
Cyprus Off Plan property with Title Deeds, construction ahead!
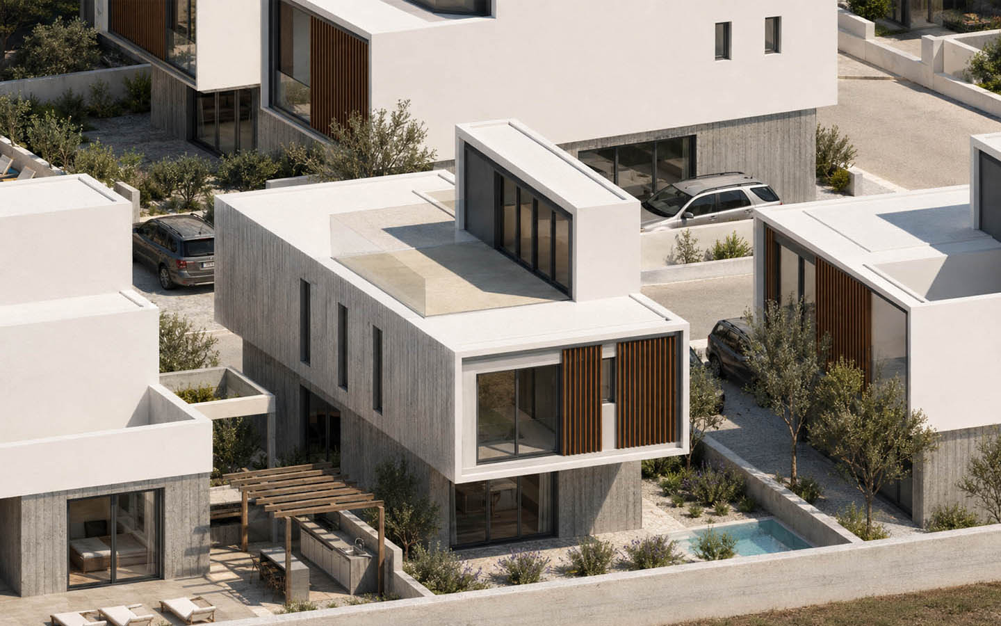
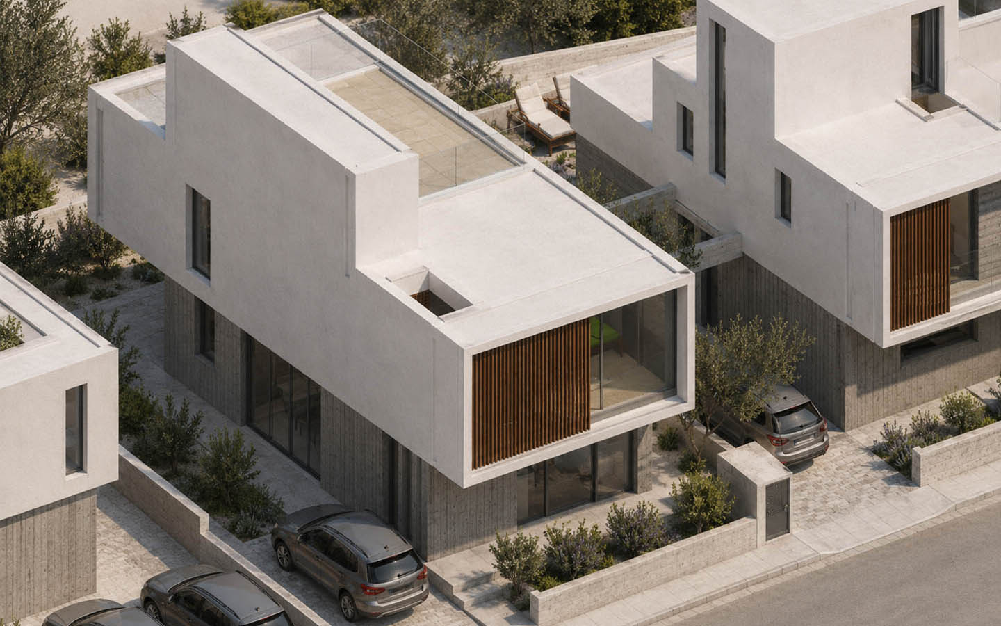
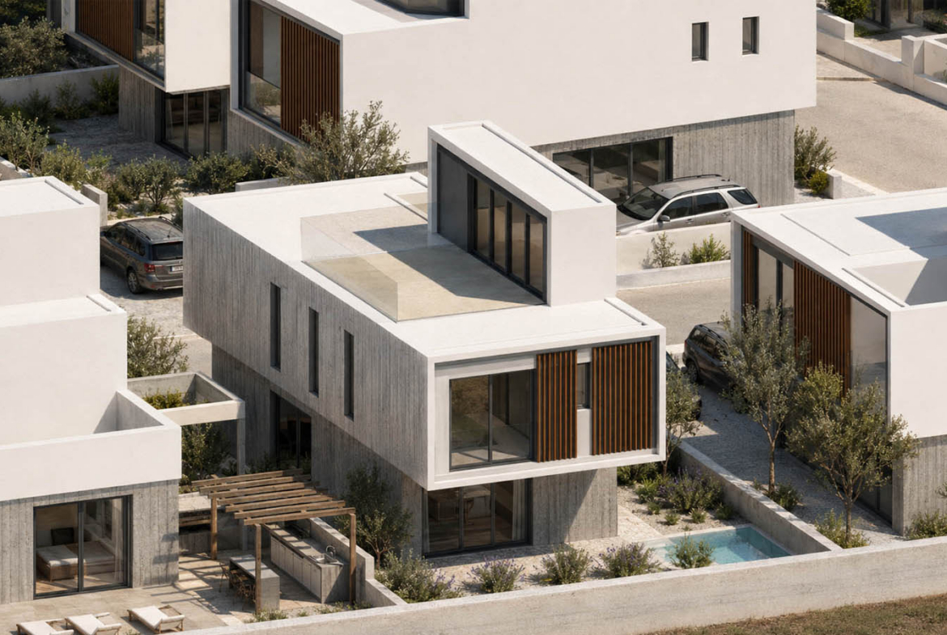
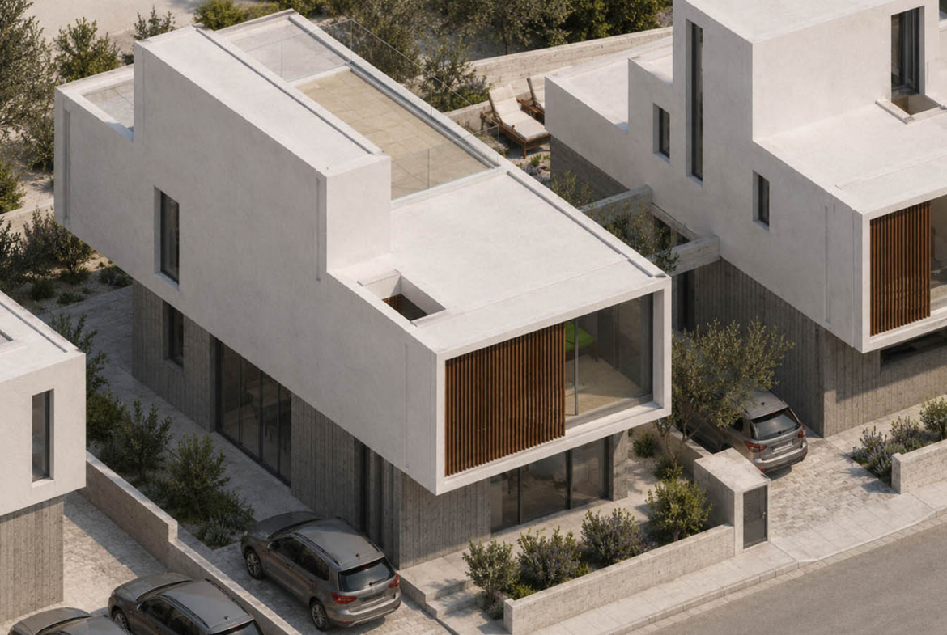
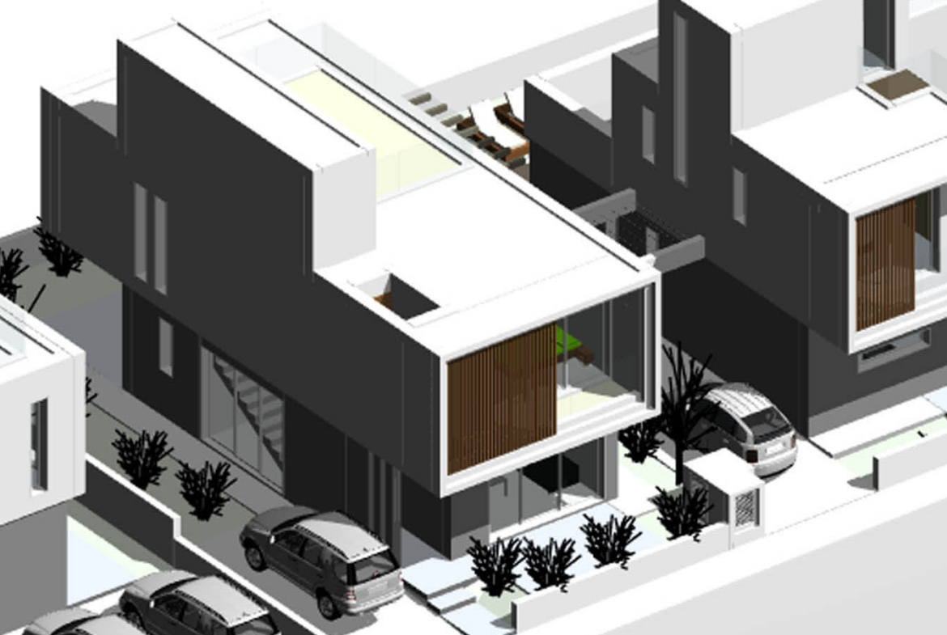
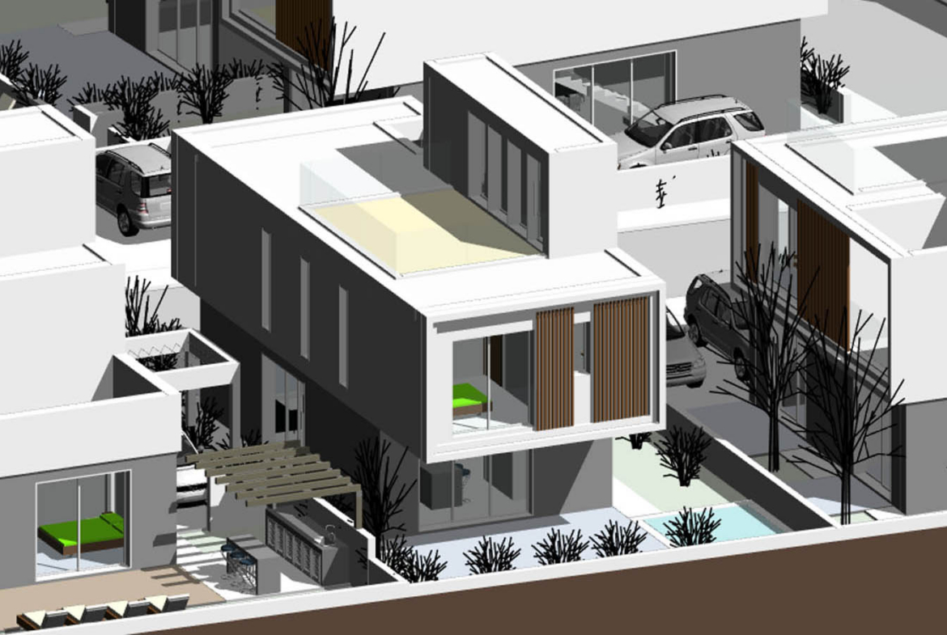
The design of this villa feels restrained, contemporary and distinctly European. Clean façade geometry, expressive architectural volumes, expansive glazing and warm vertical timber slats create a home that avoids ostentatious luxury, yet communicates status with quiet confidence.
Emba is located virtually on the edge of Paphos and has long been regarded as one of the most convenient residential areas of its immediate suburbs. At the same time, the village has preserved its own Cypriot character, while city infrastructure, schools, shops and everyday services remain close at hand. The coastline is approximately 4.5 km away, making it easy to combine the tranquility of a residential setting with quick access to the sea and the center of Paphos.
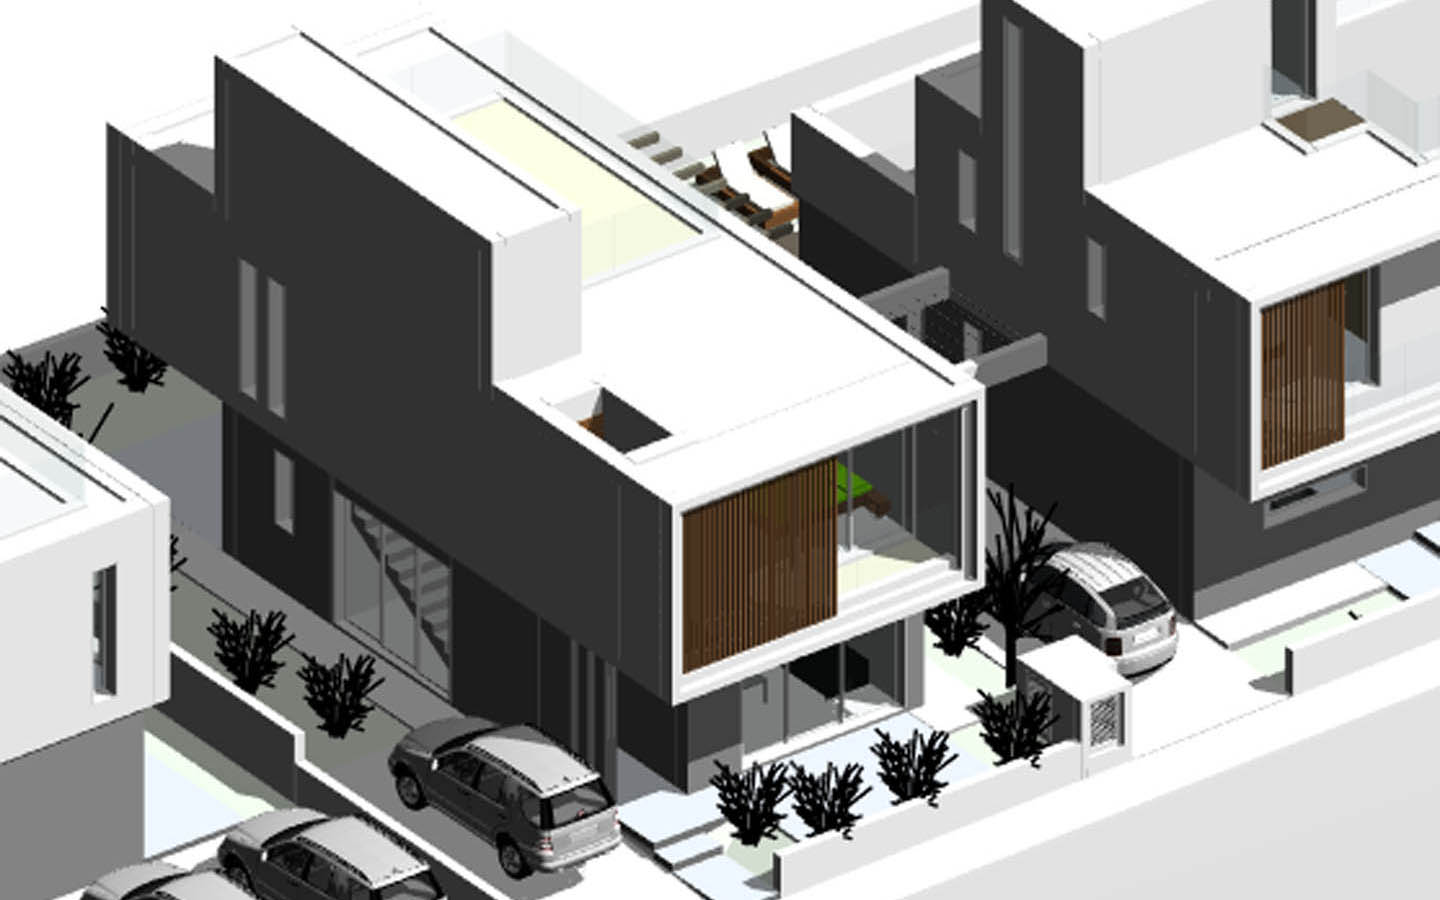
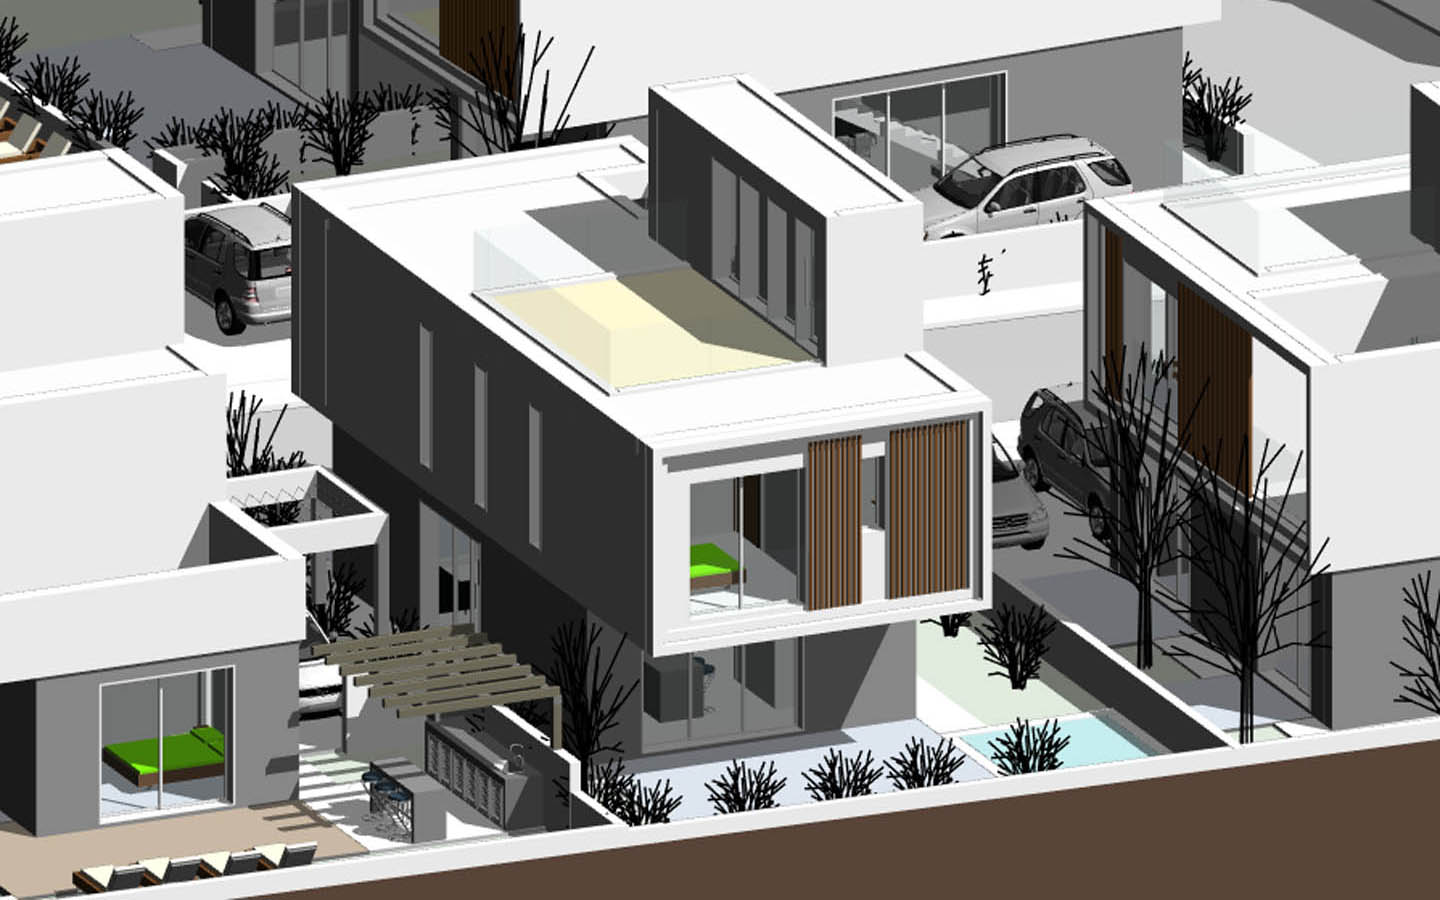
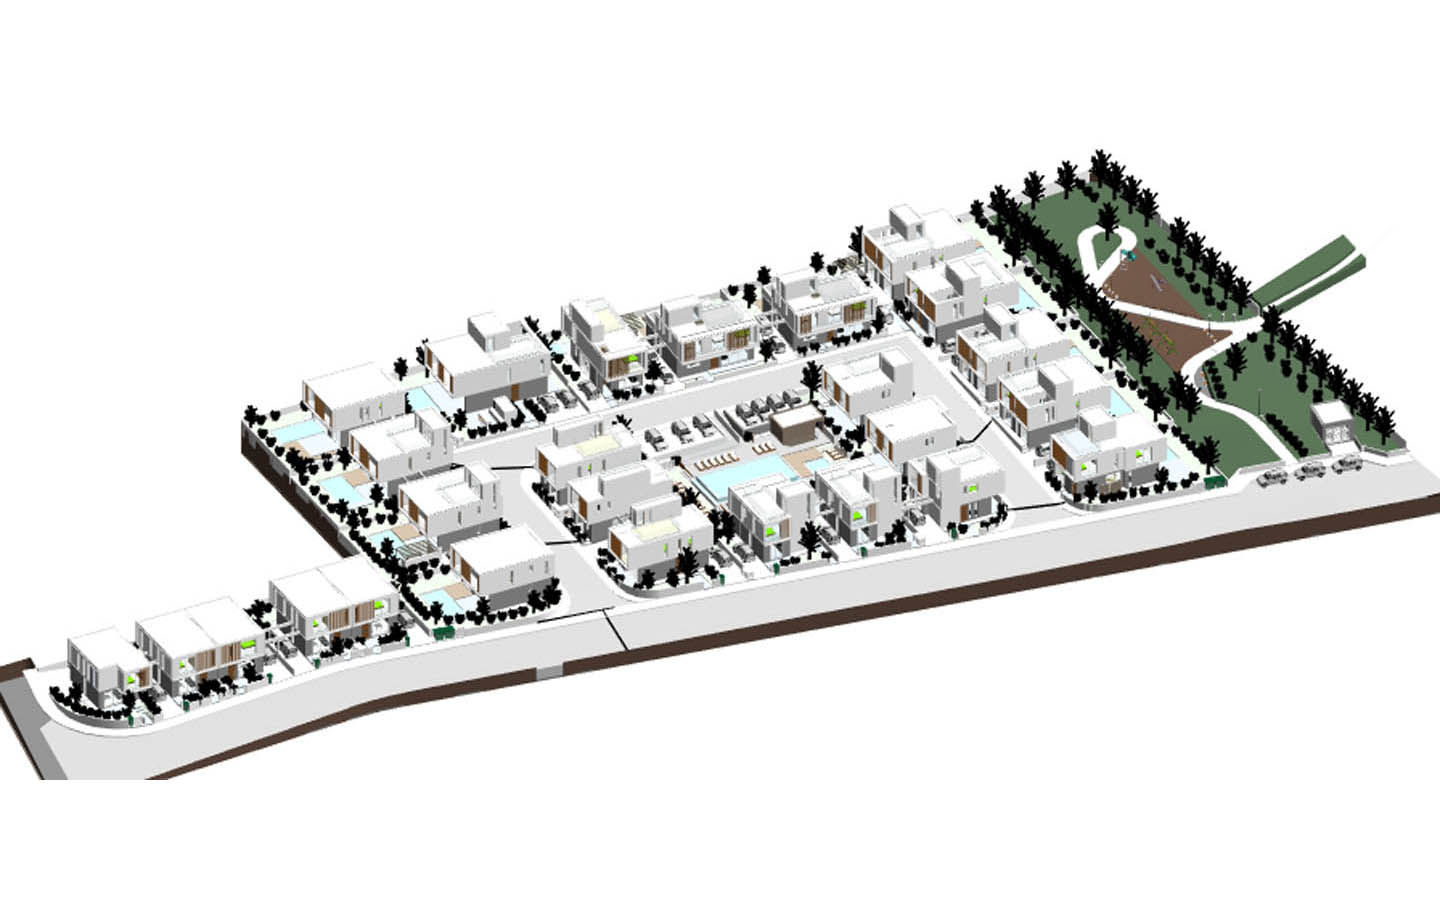
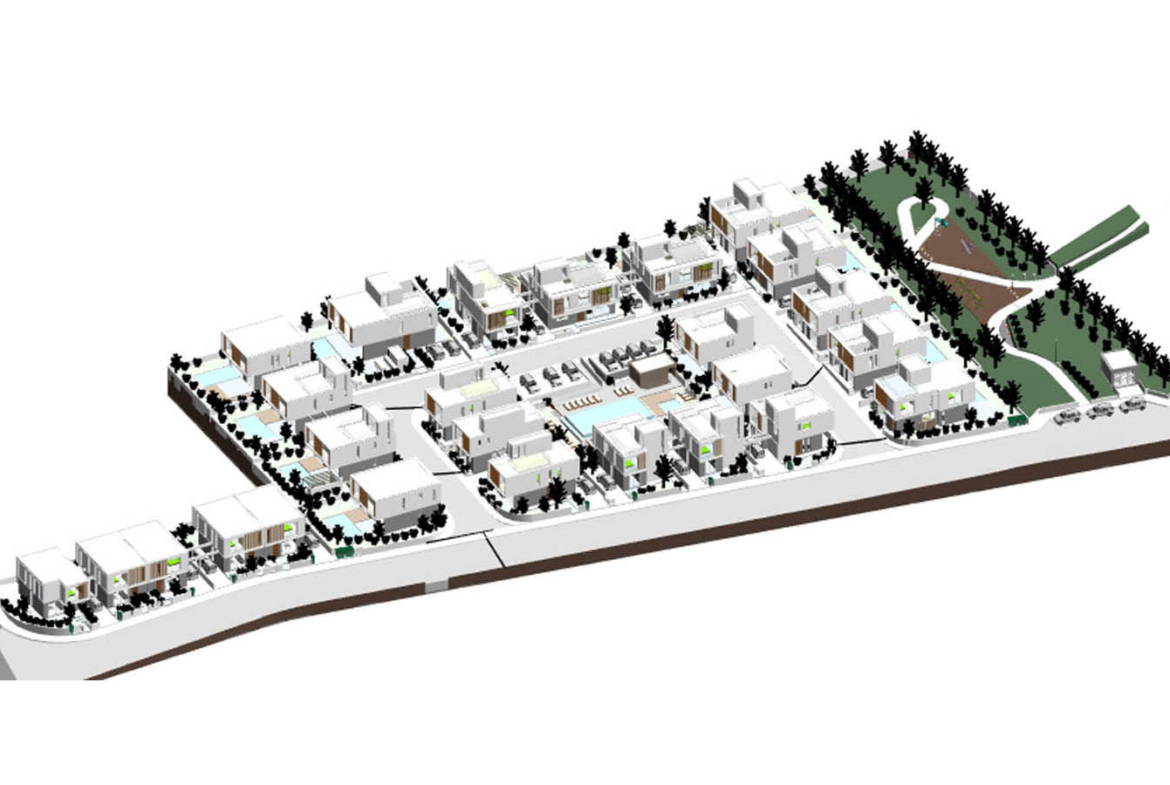
The development itself resembles a small contemporary neighborhood conceived as one coherent architectural environment. The villas do not compete with one another; instead, a repeated language of white cubic forms, textured finishes on the lower levels and natural wood creates a sense of visual unity and careful planning. Landscaping is incorporated between the homes, while the central part of the development is organized around a communal swimming pool and leisure areas. It is precisely this kind of approach that appeals to buyers who value not only the quality of their own home, but also the quality of the environment surrounding it.
Around the villa, the architects have left enough space for greenery and private outdoor living. The covered veranda becomes a natural extension of the interior and could easily turn into that favorite place where a family dinner quietly stretches into a long summer evening. Mediterranean planting, understated paving and sheltered outdoor areas create a calm backdrop that complements rather than distracts from the architecture.
Yet perhaps the most interesting part of the lifestyle begins one level higher. The villa extends over two residential floors and also includes its own rooftop terrace with a private 2.7 × 2.7 m swimming pool. This is no longer simply an additional outdoor area, but a private space above the everyday rhythm of the house — a place for morning coffee, sun loungers, an evening glass of wine, or a few hours of complete seclusion. At the same time, owners will also have access to the larger communal pool within the development, allowing them to choose between the privacy of their own rooftop and a more social style of relaxation.
Inside, the home is organized around a contemporary open-plan concept. The living room, dining area and kitchen are perceived as one bright, continuous space, visually connected to the outdoors through large glazed openings. A guest toilet is located on the ground floor. The upper level is dedicated to the private part of the home, with three bedrooms and two modern bathrooms. This layout creates a natural separation between the active and personal sides of family life while preserving an overall sense of openness.
Comfort has been considered from the earliest stage of the design. Air-conditioning and a solar-powered water-heating system are included — practical, energy-conscious solutions particularly well suited to the Cypriot climate.
Buying at the Off Plan stage offers the future owner another important advantage: the opportunity to enter the project before every decision has been made on their behalf. Certain finishes and specifications may still be agreed with the developer, allowing the villa to gradually acquire the personality of its owner even before the keys are handed over. The estimated construction period is approximately 14 months.
Ultimately, the value of this villa is not based on one spectacular feature alone. It is the combination of contemporary architecture, a private rooftop with its own pool, a landscaped residential development, proximity to Paphos and the opportunity to acquire a completely new home before completion. Choosing a property like this says less about the desire to display status and more about the ability to recognise quality before it becomes obvious to everyone else.
Located in a new contemporary residential development in Emba village, Paphos region, Cyprus, this villa is offered for sale at the Off Plan stage at an attractive price. The estimated completion period is approximately 14 months. Title Deeds are intended to be available upon completion of construction, allowing for the subsequent transfer of ownership.
For full information about the project, pricing, available finishing options and purchase conditions, please contact us directly. Mr Douglas will be pleased to provide detailed information about the property and help you select the most suitable villa option.
TITLE DEEDS ARE AVAILABLE FOR THIS PROPERTY.
P.S. For a buyer considering property not only emotionally but also rationally, the VAT element can be particularly important. Subject to the applicable legal requirements, the property may qualify under the transitional scheme for the reduced 5% VAT rate applicable to a principal permanent residence.
The current transitional provisions have been extended until 31 December 2026. However, eligibility for the 5% VAT rate depends on the specific parameters of the project, planning and building permit documentation, and compliance with the relevant statutory conditions, so this should be confirmed prior to purchase.
Address
-
City: Paphos
-
Area: Emba
-
Country: Cyprus
Features
- Bus Routes
- Cyprus Local & International Banks
- Historical & Cultural Sights
- International Airport
- Local Amenities
- Local schools
- Private Hospital & Pharmacy
- Private School
- Restaurants
- SPA Salons
- Sports Facilities
- Supermakets/Fruiteria
- Village lifestyle
- Communal Swimming Pool
- Covered Veranda
- Gated Community
- Modern Architecture
- Panoramic Views
- Private Garden
- Private Parking
- Roof Terrace
- Swimming Pool
- Balcony
- Ceramic Tiles
- Disabled Access
- Double Glazing
- En suite Bathroom
- Fitted Bathroom
- Fitted Wardrobes
- High Ceilings
- High-Quality Plumbing
- Modern style
- Provision for Internet
- Quality Finishes
- Quality kitchen worktops
- Shower
- Telephone
- Tile Floor
- Toilet
- Unfurnished
- 2 Storey
- Concrete Skeleton
- Detached
- High Specifications
- Low Rise
- Mains Drinking Water tap
- Mains Water System
- Reinforced concrete
- Roof Garden
- Solar Water heater
Schedule a Tour with Doug
Similar Listings
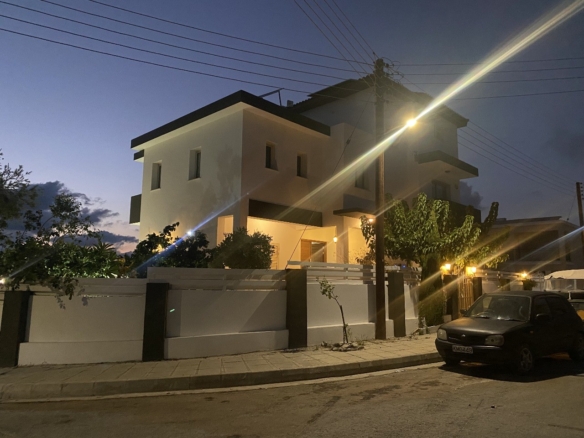
Imposing 5-bedroom Home with sea views, Emba NO VAT
Paphos, Emba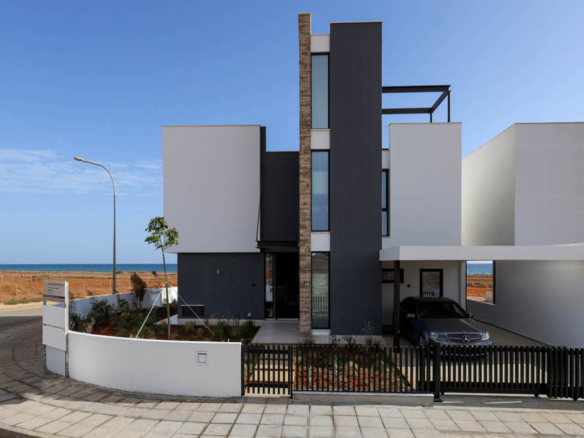

5-Bedroom Villa with Private Pool by the Sea
Famagusta, Ayia Thekla
- Mr. Doug
Contact me
- Mr. Doug
- View Listings