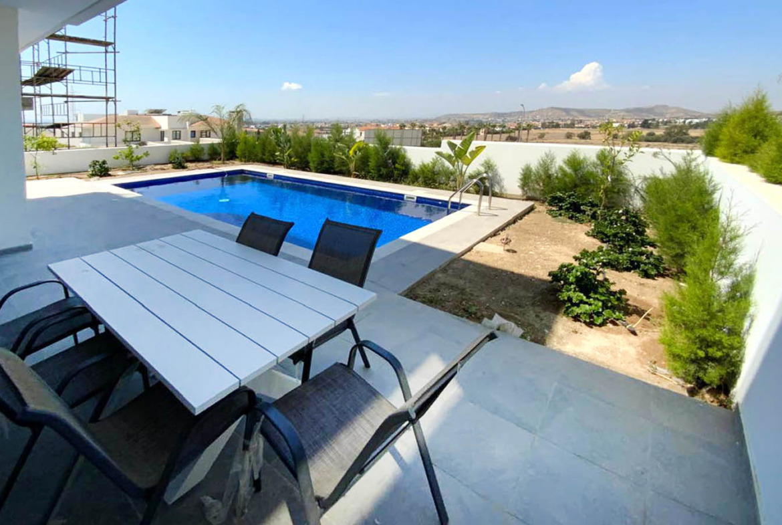
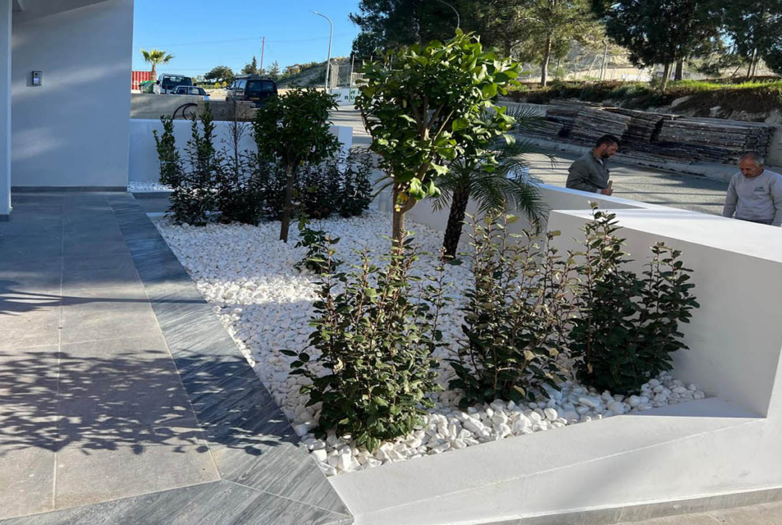
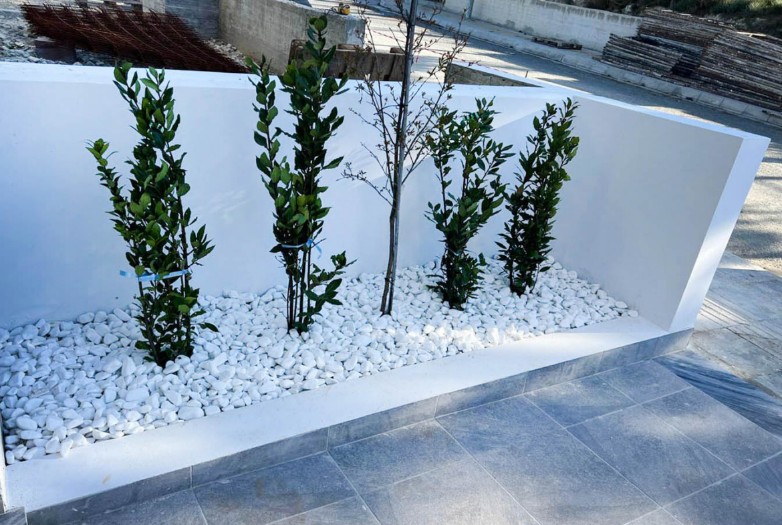
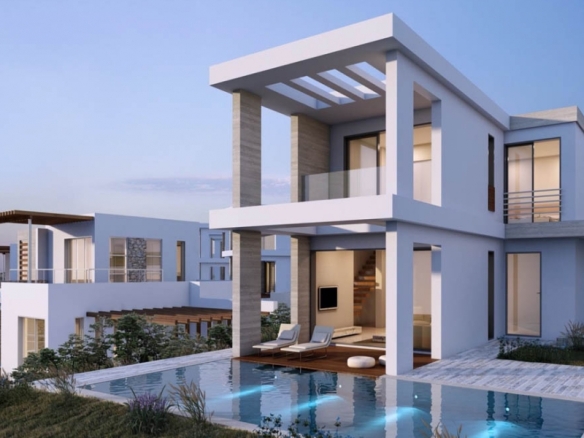
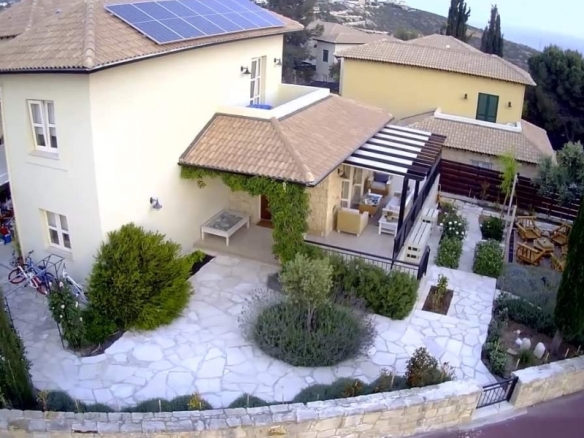
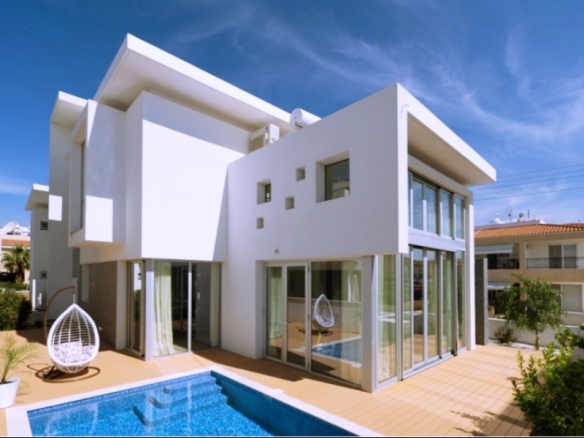
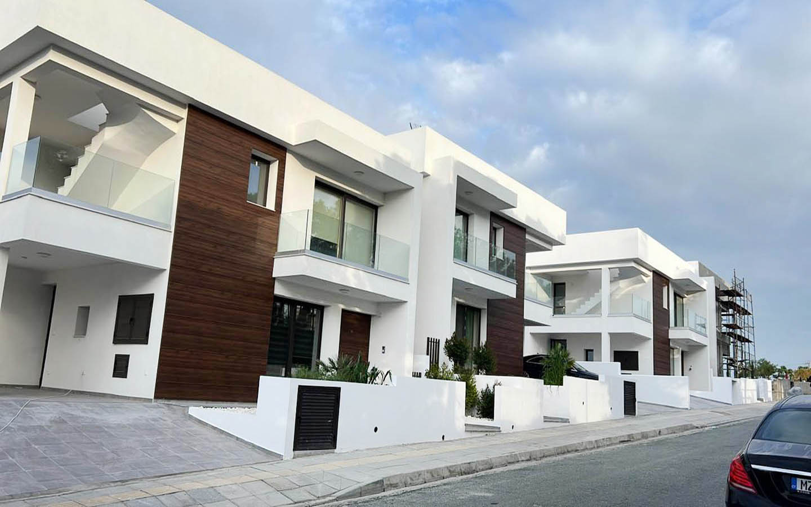
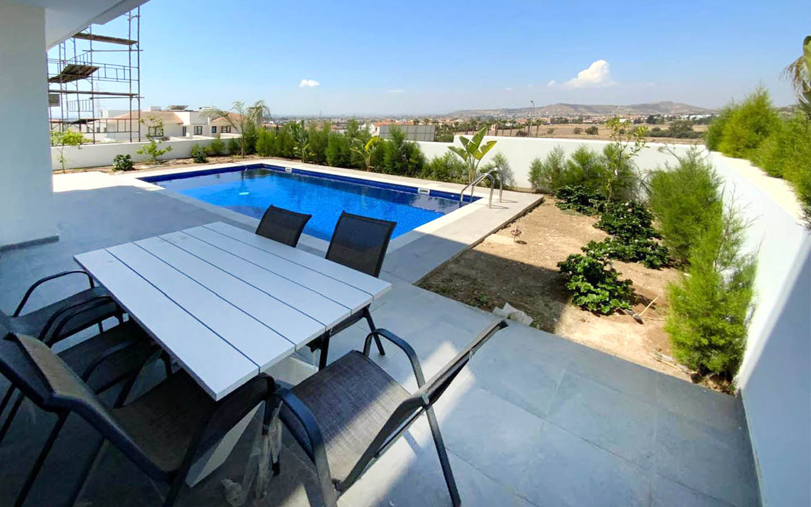
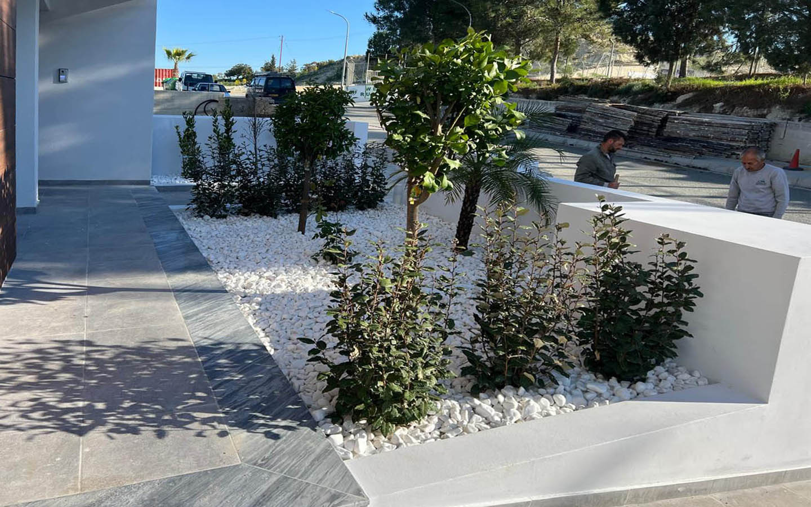
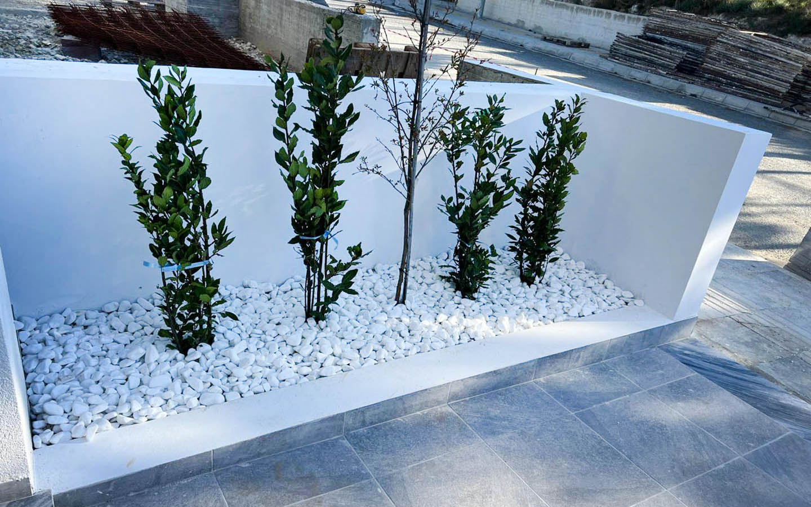
At the front of the house, a neat landscaped garden is arranged with decorative white stone, young trees, palms and evergreen planting. Yet the atmosphere changes completely at the rear of the villa. Here, everyday life naturally flows from the living room onto the covered veranda, toward the garden and the private swimming pool. The dining table under the shade already seems to suggest the rhythm of summer evenings: a relaxed dinner outdoors, the cool water nearby and an open view stretching across the surroundings. The pool becomes the visual centre of the courtyard, while the greenery planted along the perimeter adds a welcome sense of privacy.
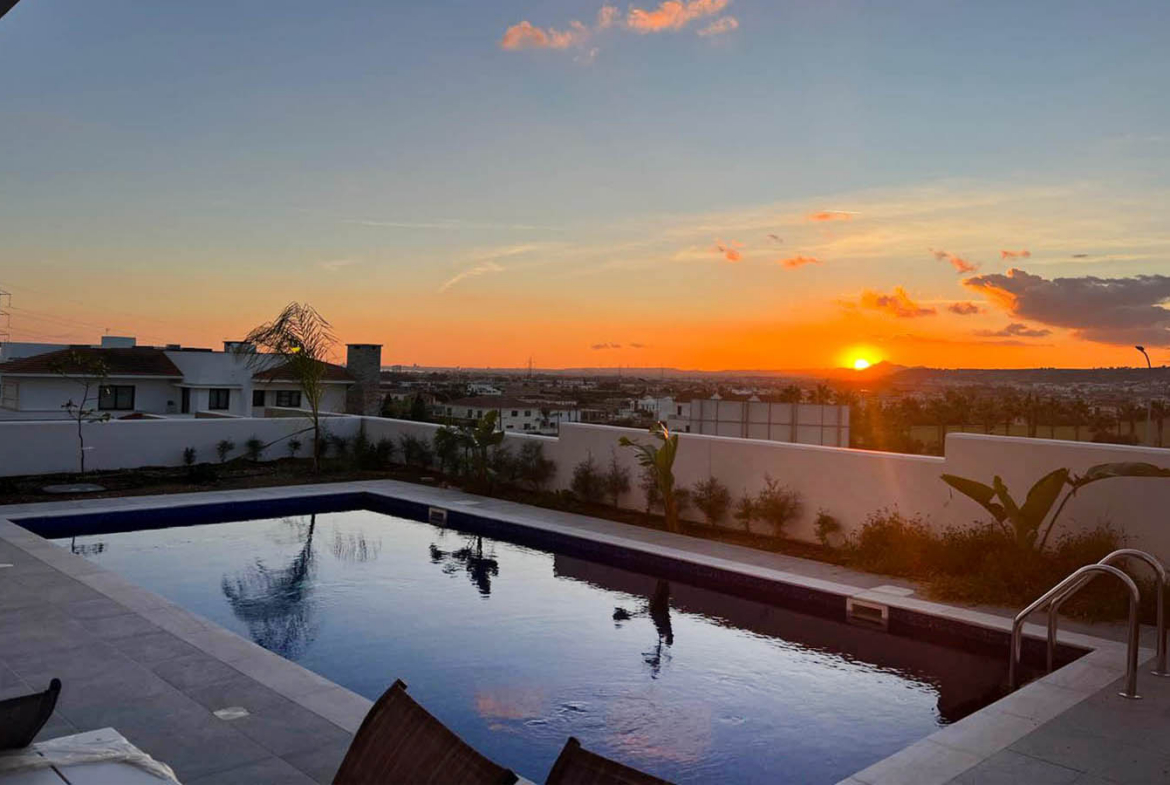
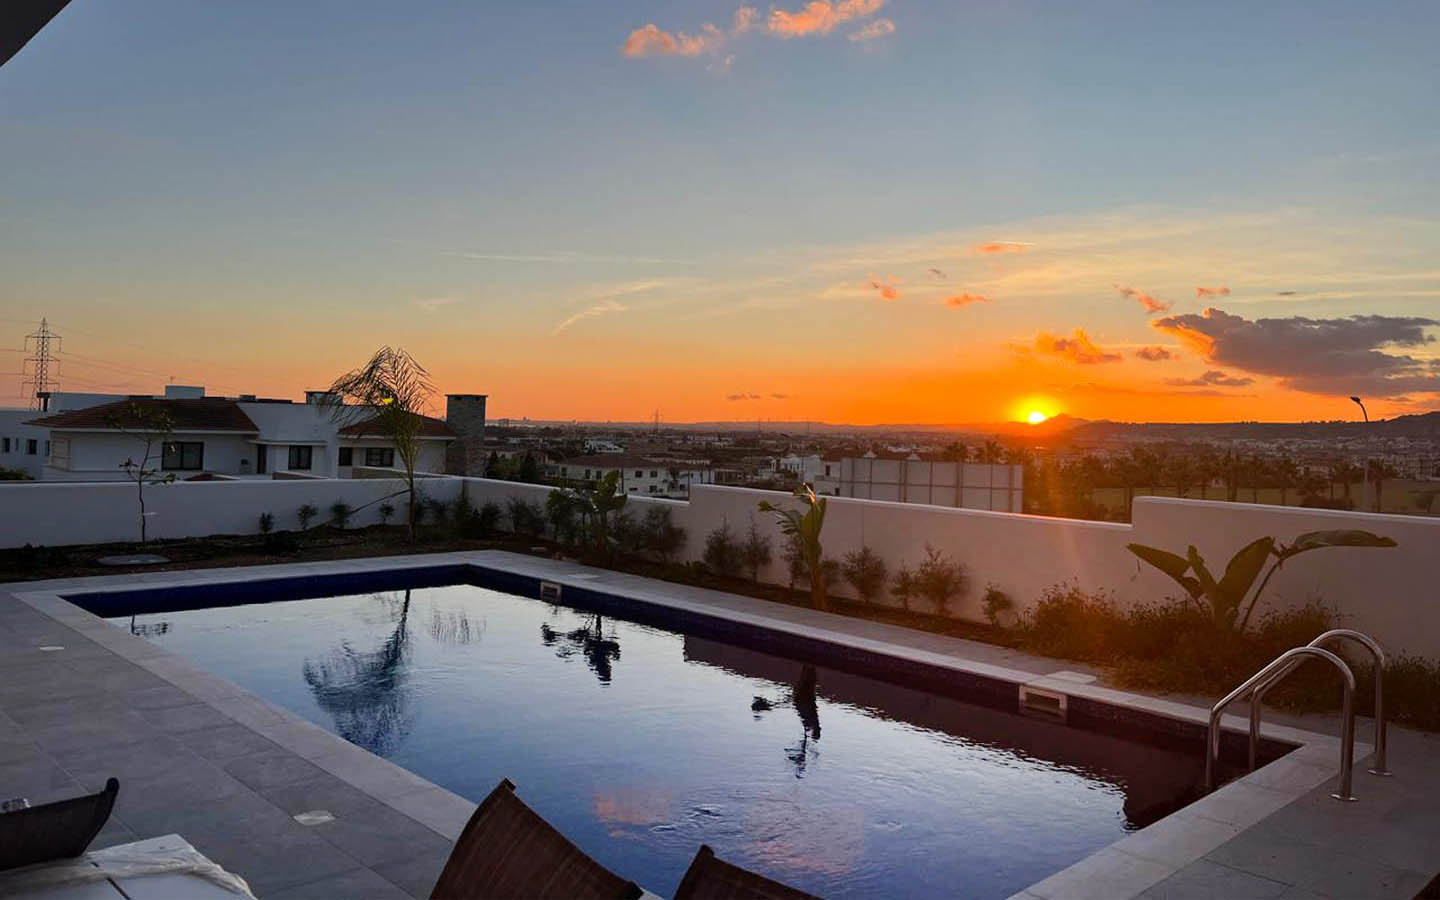
The house is especially beautiful toward sunset. The photographs show how the low evening sun washes the horizon in warm orange tones, reflected in the still surface of the water. Above the main living levels, there is another place created for quiet enjoyment — a roof garden of approximately 30 m². From here, the view opens simultaneously toward the sea, the mountains and the city. It is easy to imagine this terrace with comfortable armchairs, a small table and soft evening lighting, becoming a private viewpoint above the house.
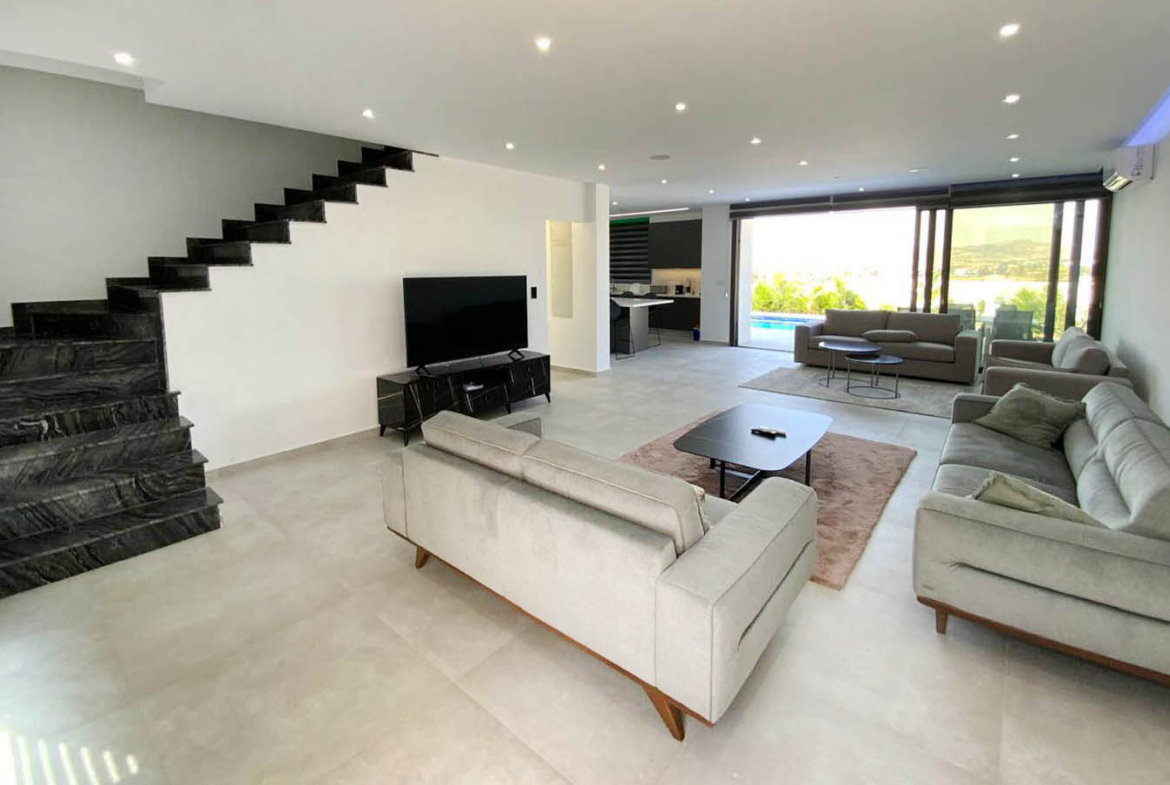
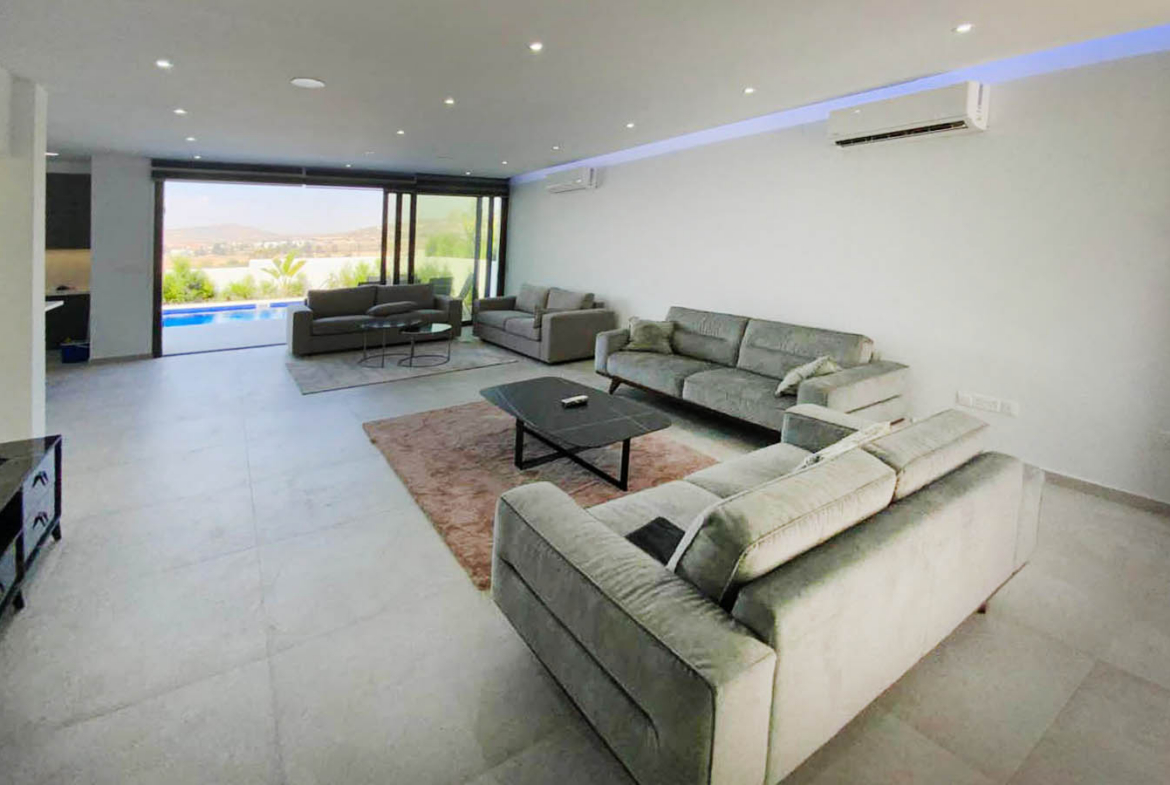
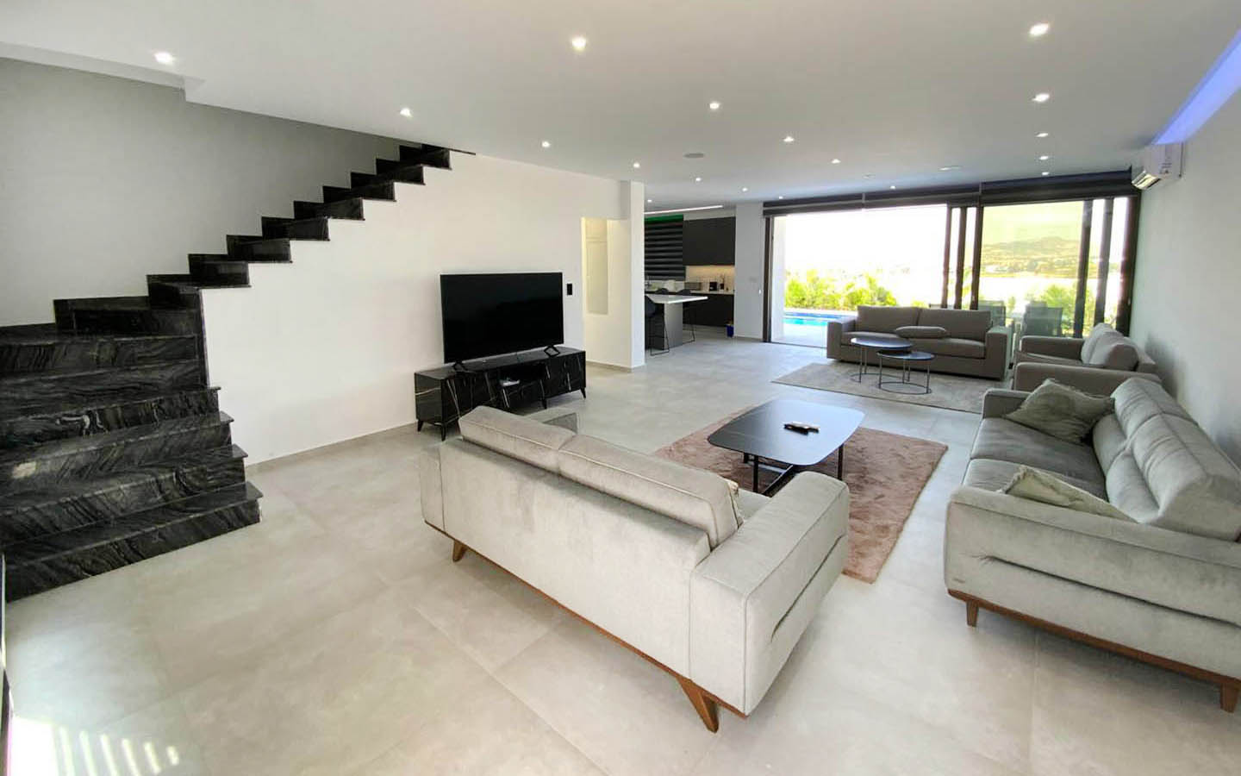
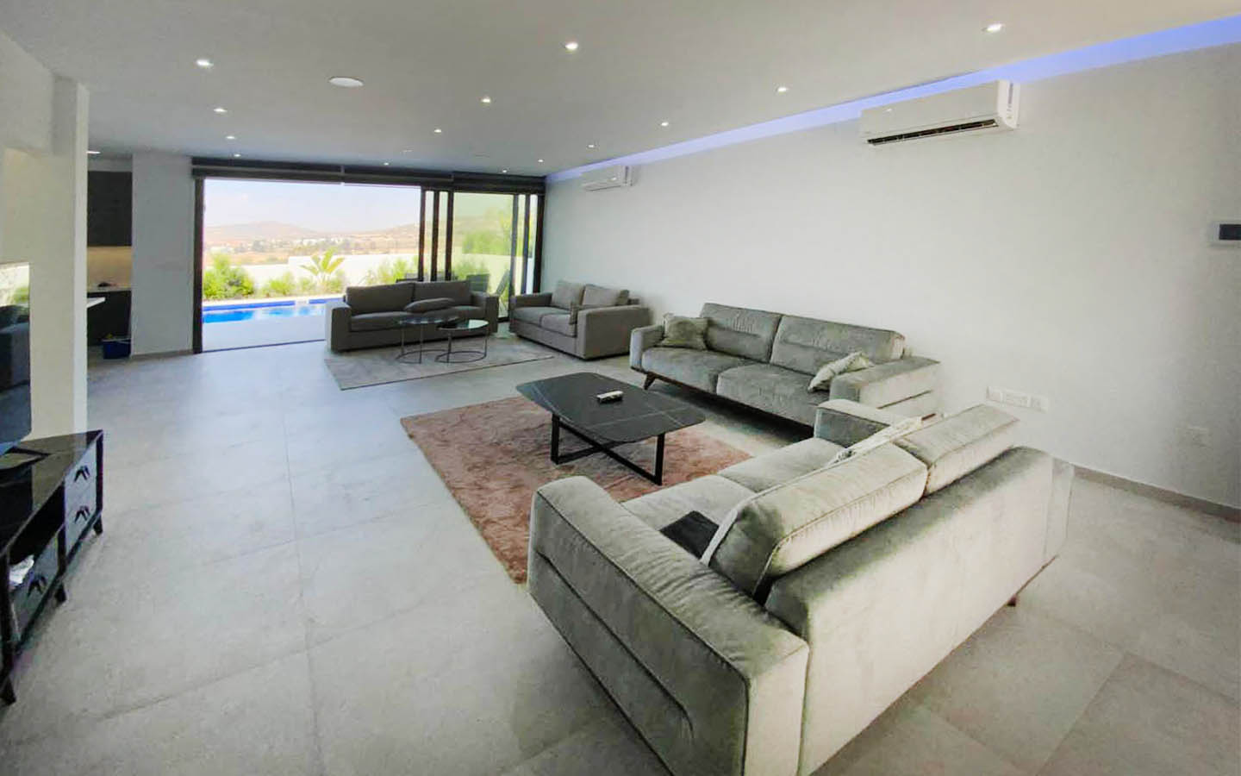
The interior continues the disciplined architectural language of the exterior. Most of the ground floor is dedicated to one generous open-plan living space. Large-format light-coloured tiles visually connect the living room, dining area and kitchen, while wide glazed doors turn the entire space toward the pool and soften the usual boundary between indoors and outdoors.
The living room is spacious without feeling overfilled. Italian Natuzzi furniture in restrained grey and beige tones supports the home’s contemporary palette, allowing light and the landscape beyond the windows to remain the strongest decorative elements. Recessed ceiling lighting is complemented by fine linear illumination, while coloured perimeter lighting can change the mood of the room in the evening.
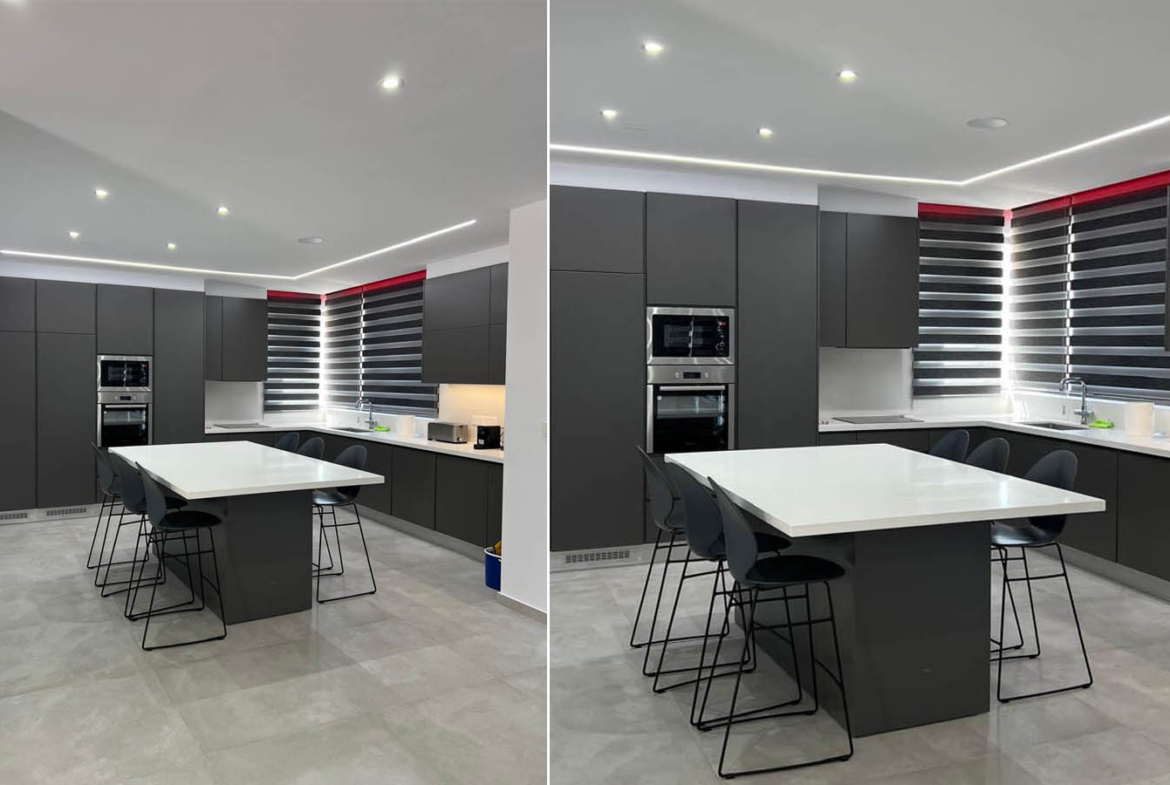
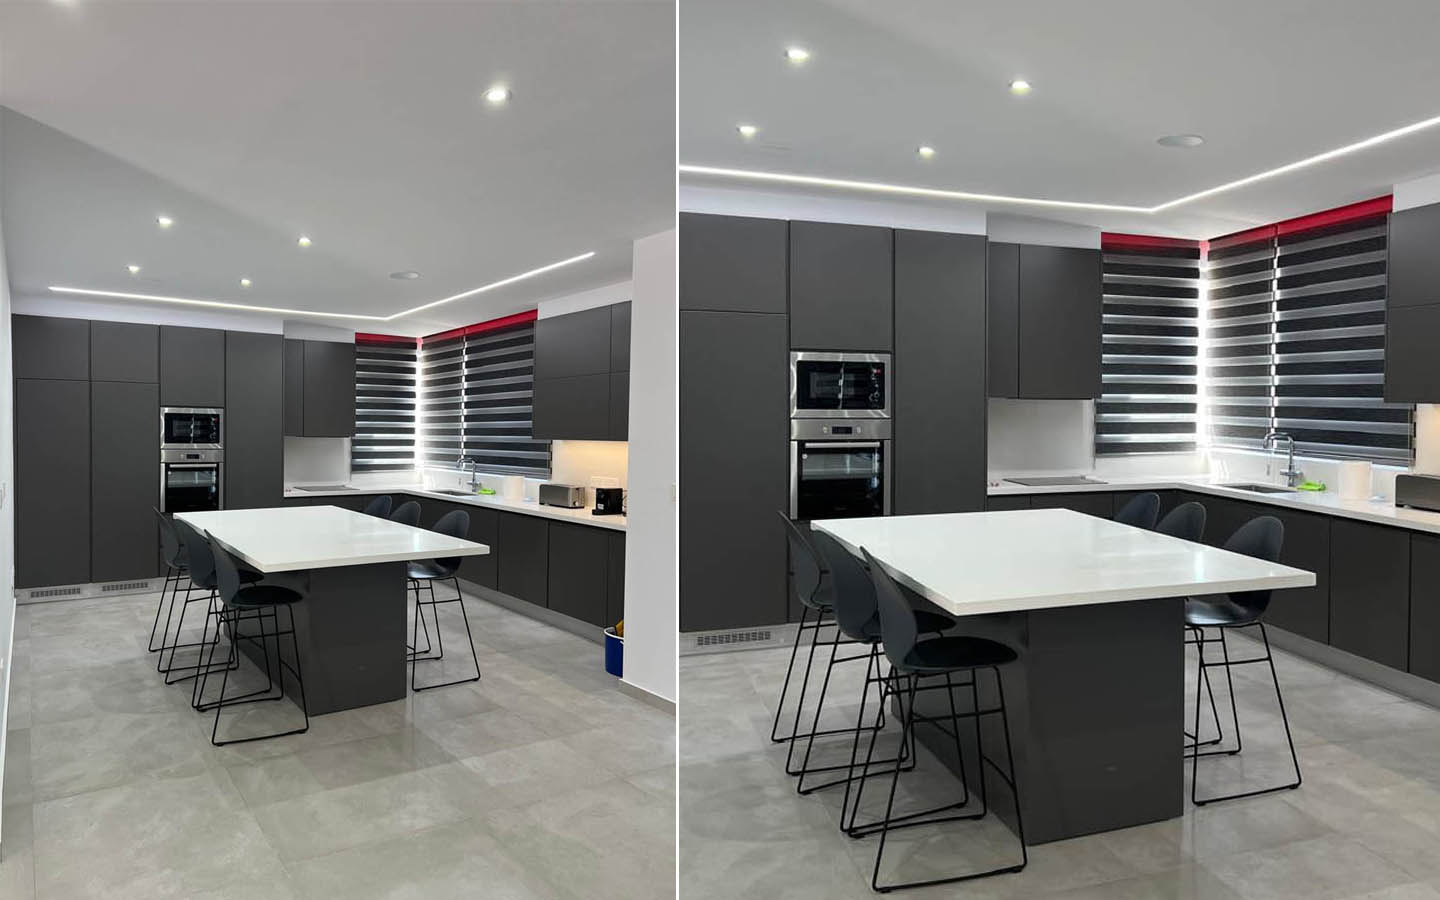
The kitchen has a more graphic character. Matte dark-grey cabinetry, white worktops and a large central island create a clean, balanced composition. The island works at once as a preparation area, a breakfast spot and a natural place for conversation. The kitchen is already fully equipped with appliances, sparing the future owner one of the most time-consuming stages of setting up a new home.
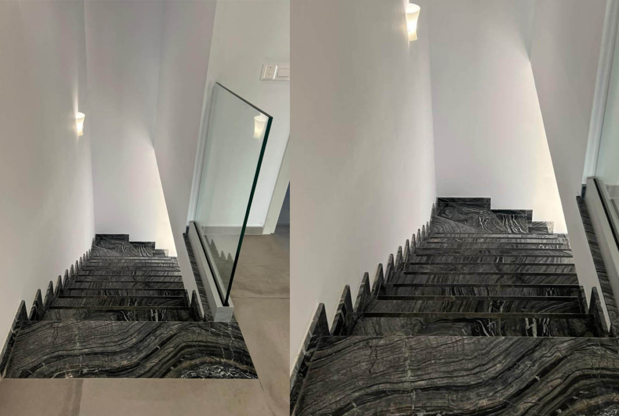
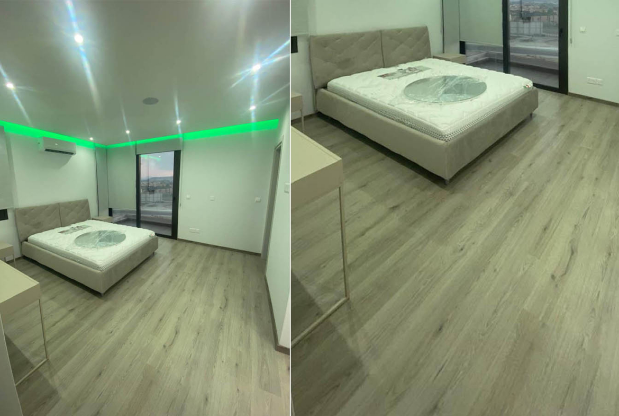
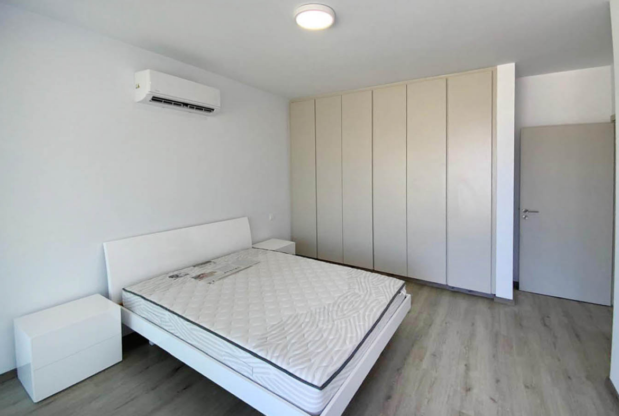
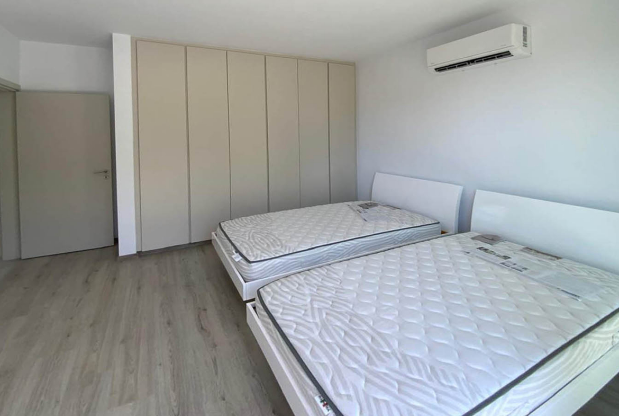
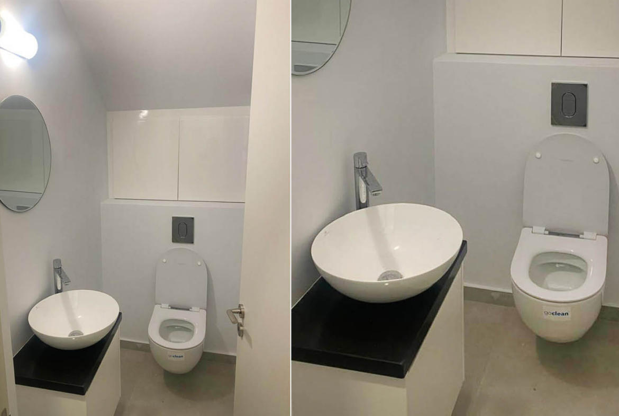
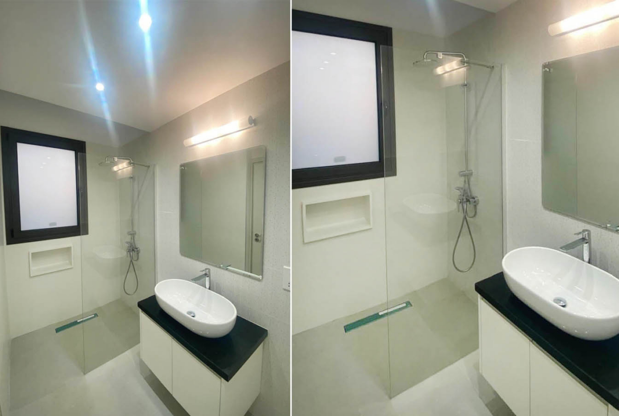
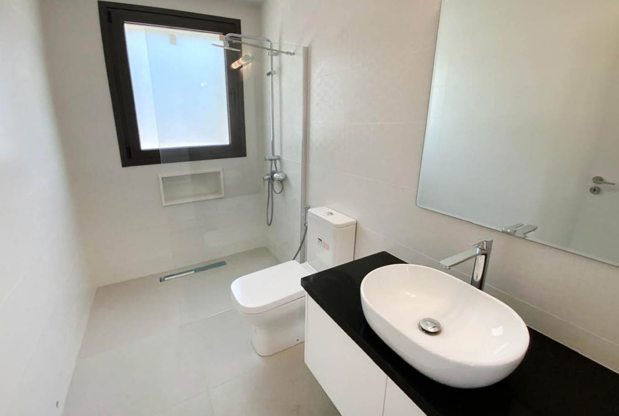
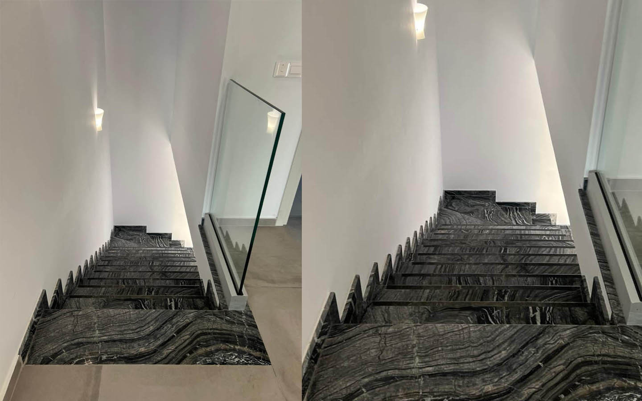
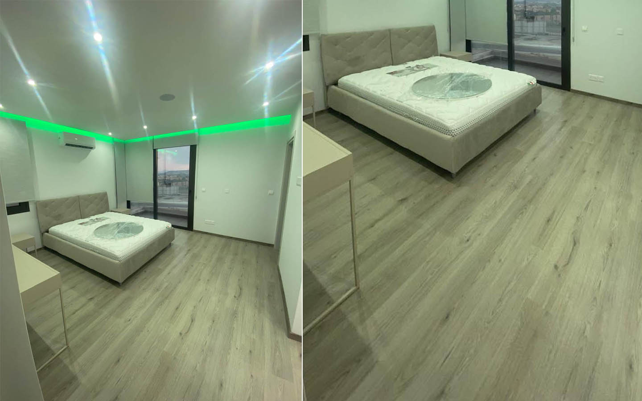
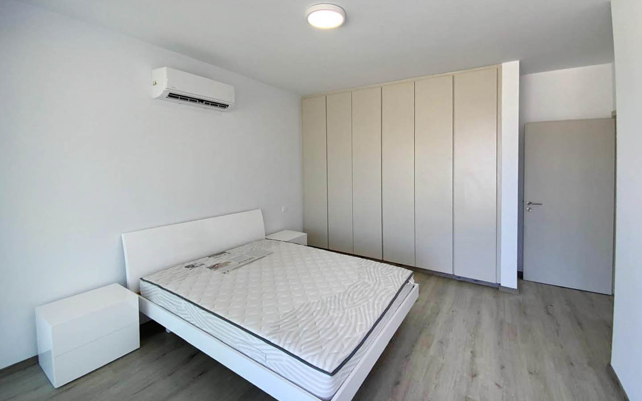
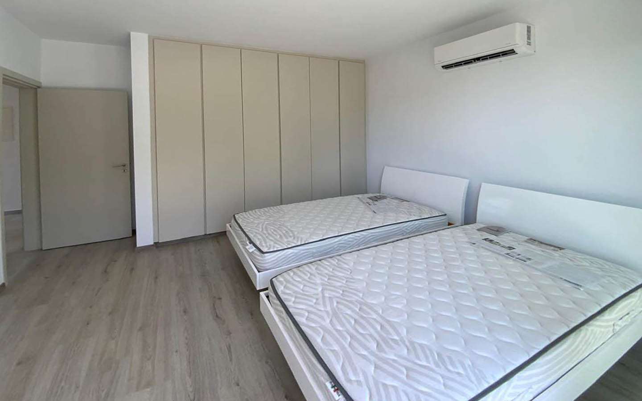
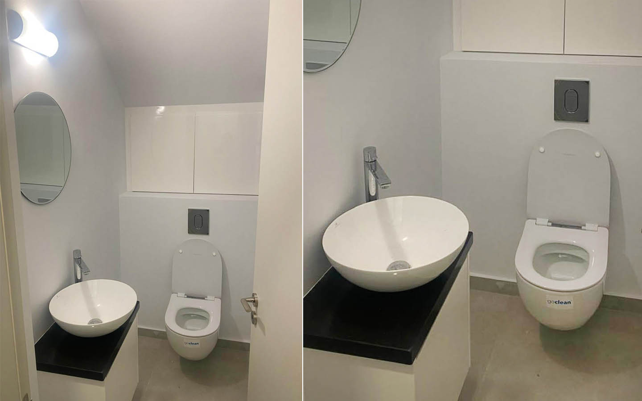
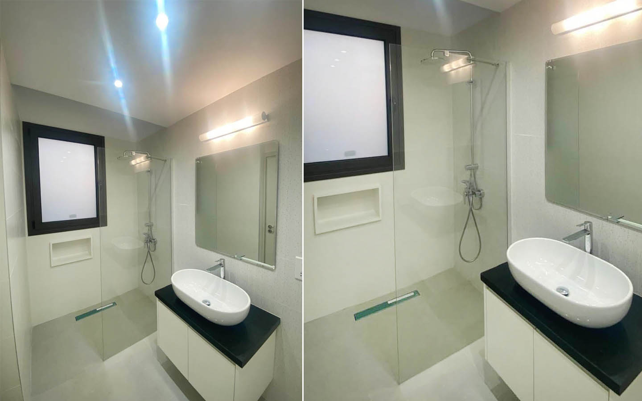
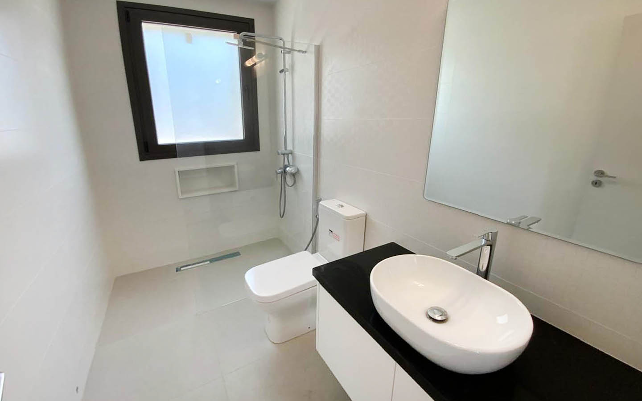
An impressive staircase leads to the upper floor, finished in dark stone with a distinctive natural pattern and complemented by a transparent glass balustrade. Three bedrooms are located on this level. Their interiors are calmer in tone, with light walls, wood-effect flooring, large built-in wardrobes and air conditioning in every room. The master bedroom has its own shower room and WC. In total, the house includes two bathrooms and a separate guest WC. The bathrooms are finished in a minimalist style, with large light surfaces, glass shower screens, oval countertop basins and contrasting dark worktops.
Comfort here is not based on appearance alone. The villa is equipped with a Smart House system and an anti-theft entrance door, and it has an A+ energy rating. Provision has been made for central heating and a photovoltaic system. All rooms are air-conditioned, and the property has private parking, including one covered space.
Pyla itself combines a calm residential atmosphere with convenient proximity to the coast. The beach is approximately 2 km away, central Larnaca around 10 km, and Larnaca International Airport about 15 km. The area also offers quick access toward Larnaca and Ayia Napa, while the Pyla coastline is known for its shallow waters, beach facilities, cafés and restaurants along Dhekelia Road.
Located in a peaceful residential area of Pyla, Larnaca, Cyprus, this newly built villa is offered for sale fully completed and ready for immediate occupation. The home is furnished with Italian Natuzzi furniture, equipped with kitchen appliances, has a private swimming pool and comes with Title Deeds, allowing the transfer of ownership to be arranged.
TITLE DEEDS ARE AVAILABLE FOR THIS PROPERTY.
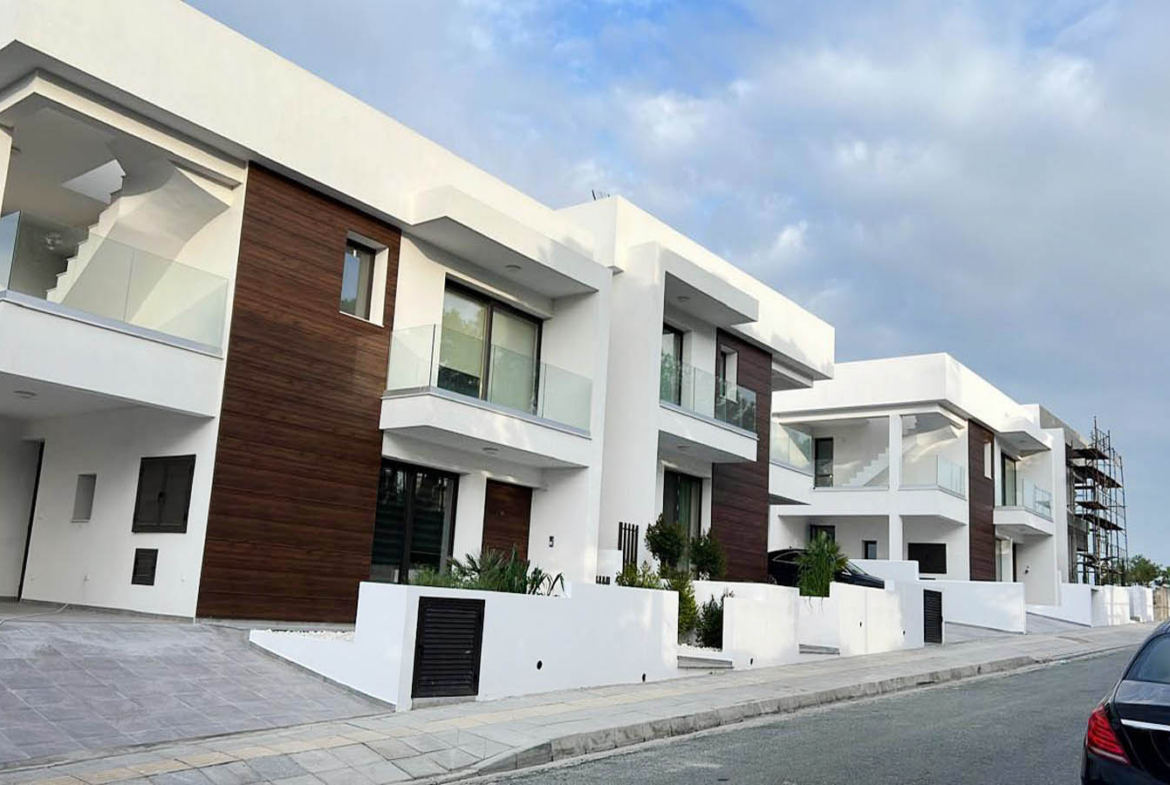
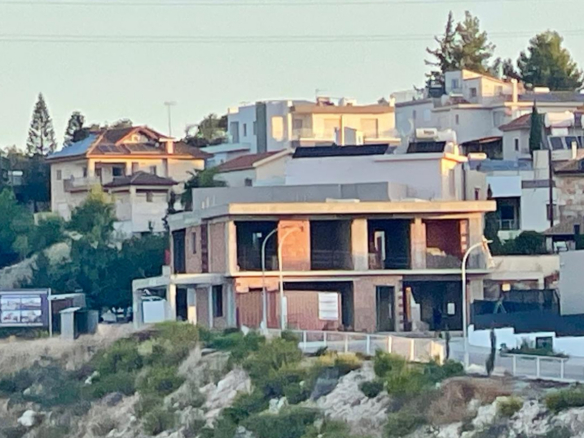
P.S. The residential complex of which this villa forms part is now almost complete and, according to the project documentation, consists of 19 contemporary private homes. At present, three completed villas are available for sale: two are fully furnished, including the property presented here, while one is offered unfurnished. There are also villas still under construction, giving buyers the opportunity to choose between a finished home that can be occupied immediately and a property that is still being completed.