3-Bedroom Villa with Architecture Shaped by the Landscape | Property ID:UC-V3PPTr_O09-26
- €1,500,000
- €1,500,000
Details
- Property ID: UC-V3PPTr_O09-26
- Price: €1,500,000
- Property Size: 120 m²
- Price / Sqm: €12500
- Land Area: 600 m²
- Property Type: House, Project
- Property Status: For Sale
Description
3-Bedroom Villa with Architecture Shaped by the Landscape
* New villa with Panoramic Sea Views for sale in Tremithousa, Paphos, Cyprus *
Cyprus property with Title Deeds, currently under construction!
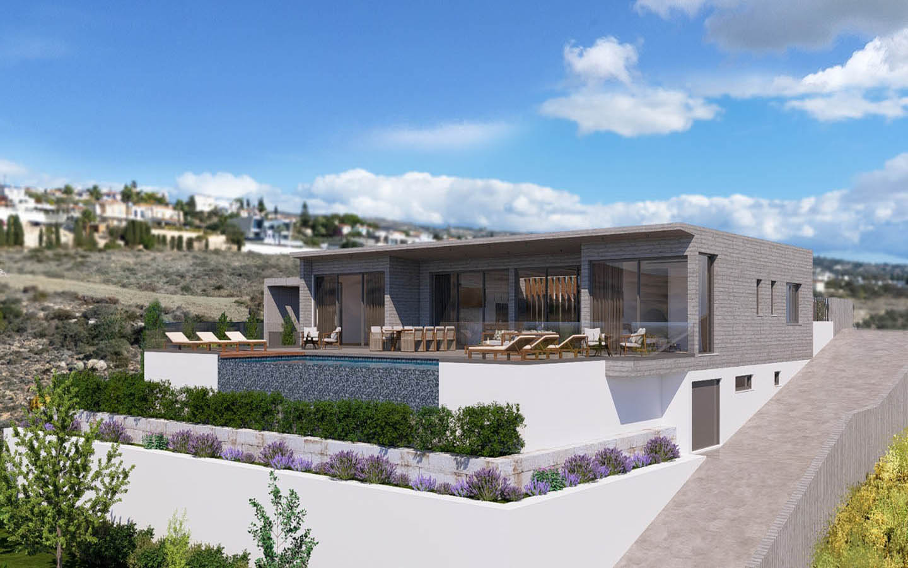
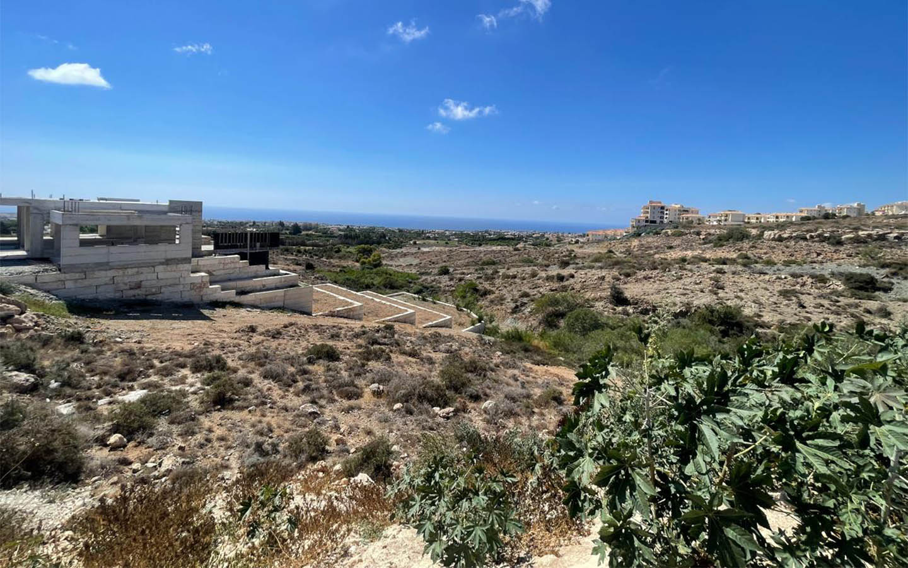
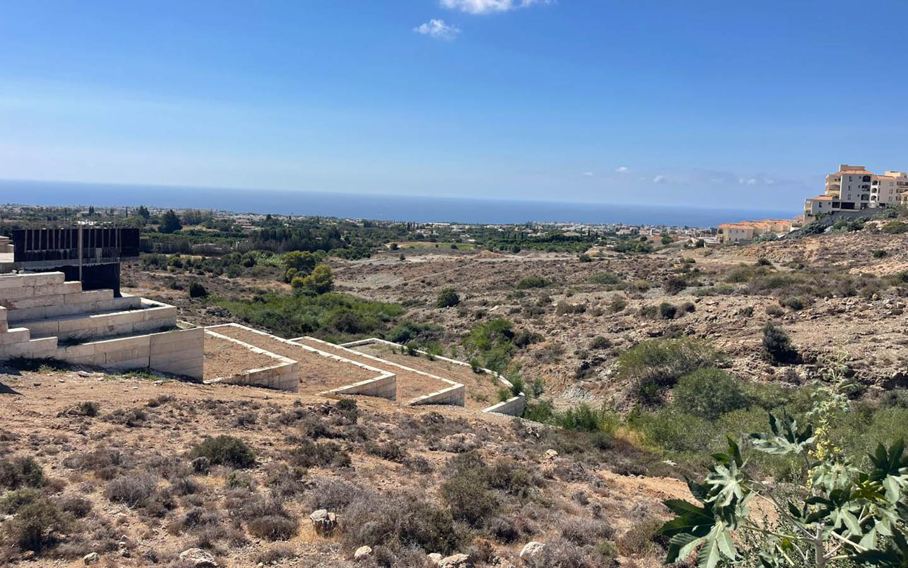
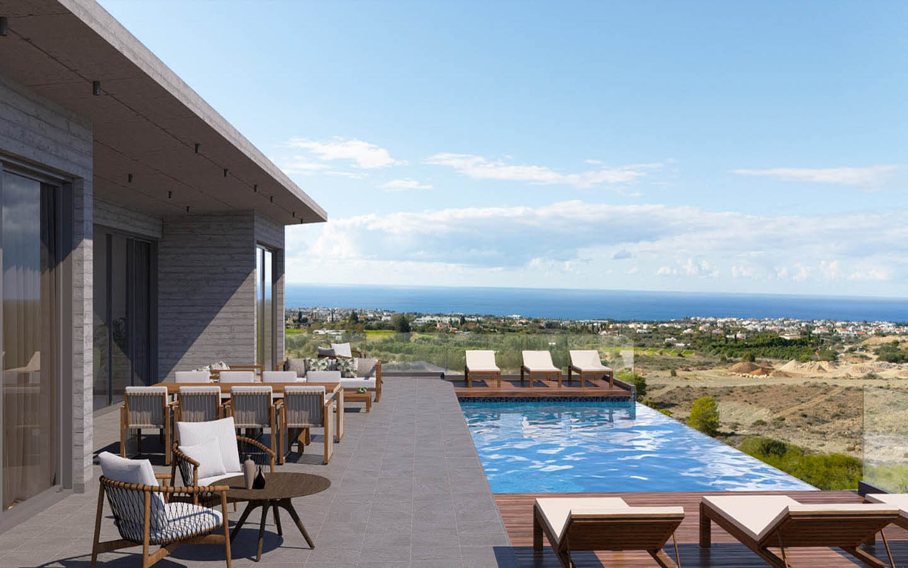
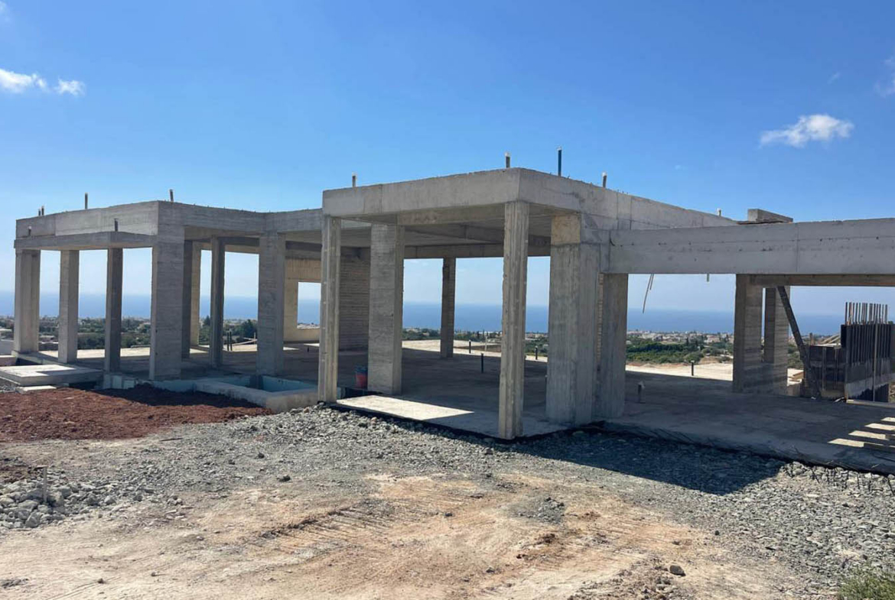
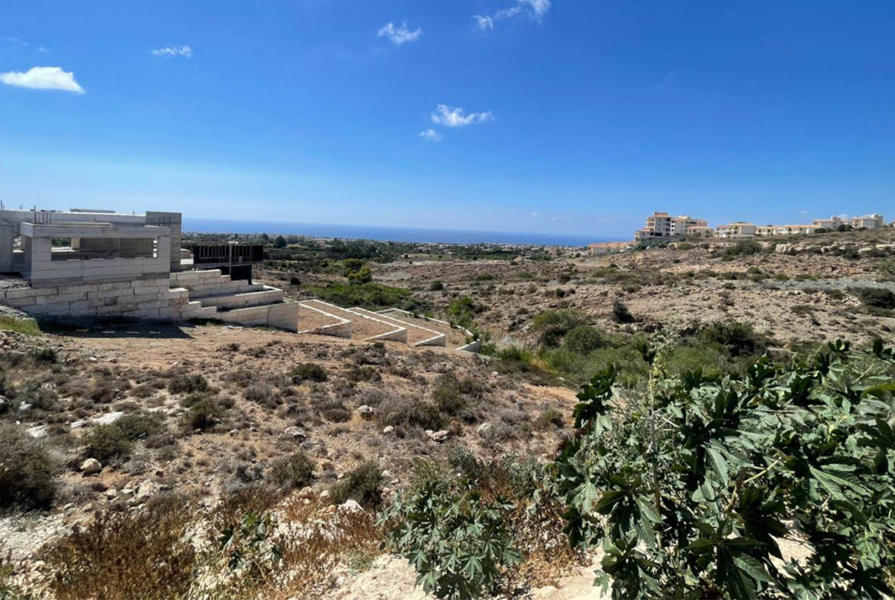
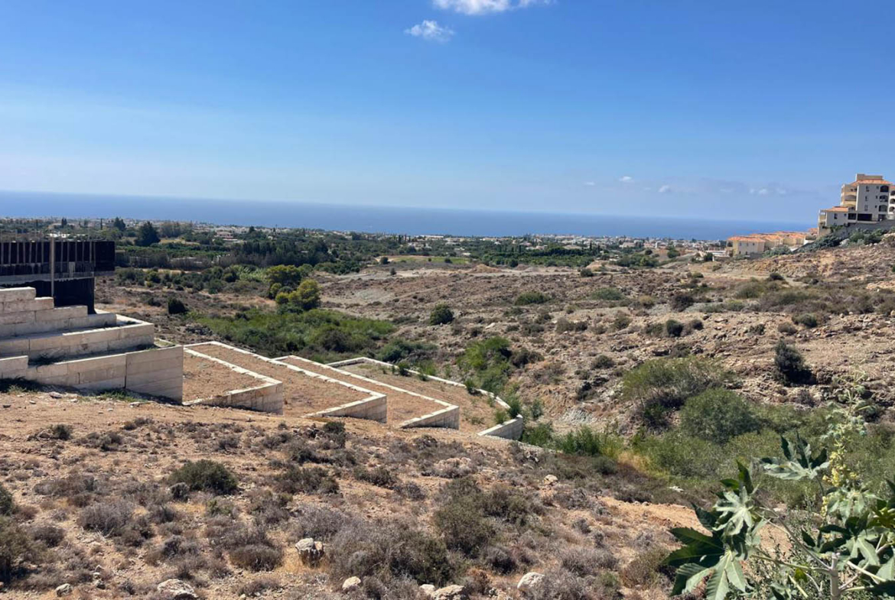
On this elevated plot in Tremithousa, with panoramic views across the Cypriot landscape, the natural terrain is not an obstacle but a true co-author of the architectural idea. The house occupies a raised position, and even at its current stage of construction it is already clear why such large panoramic openings were designed here: far ahead stretches the Mediterranean Sea, while between the villa and the coastline lies a green plain with low-rise development. The landscape is therefore not simply a beautiful background — it becomes part of the interior itself.
Tremithousa is located approximately three kilometers northwest of Paphos and rises to an average elevation of around 270 meters above sea level. Thanks to its position between the city and the hills, the village preserves a peaceful countryside character while still allowing easy access back to urban infrastructure. The surrounding area has traditionally been associated with vineyards, citrus trees, almond and walnut trees, while Tremithousa itself is also known for its fragrant local honey.
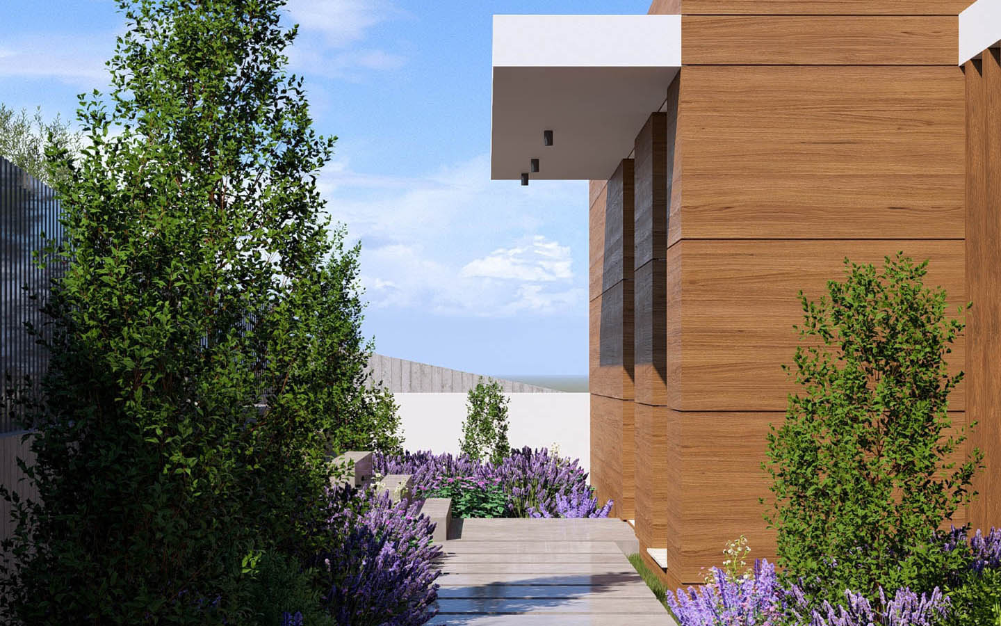
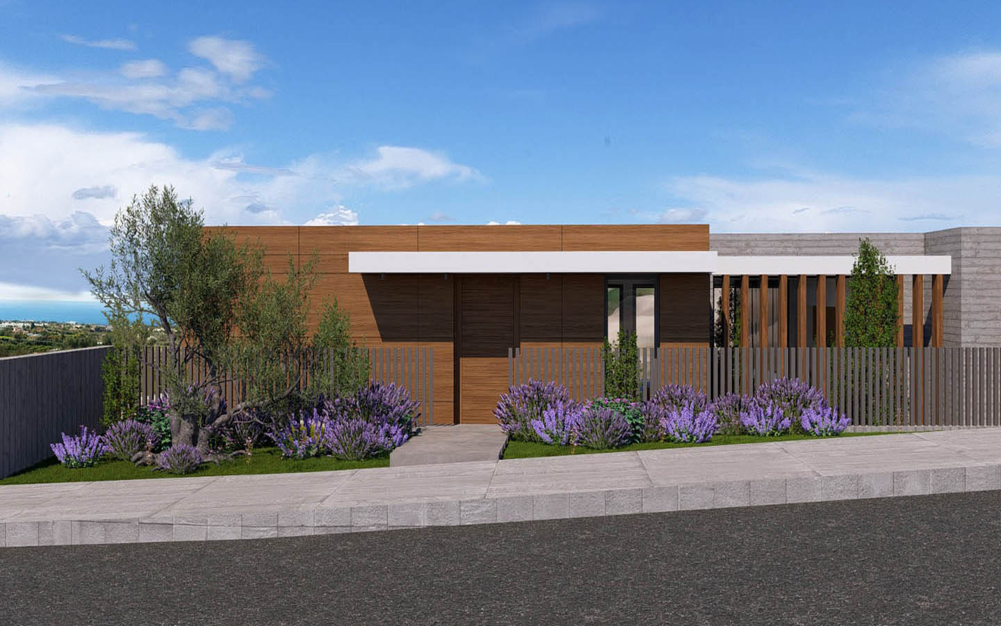
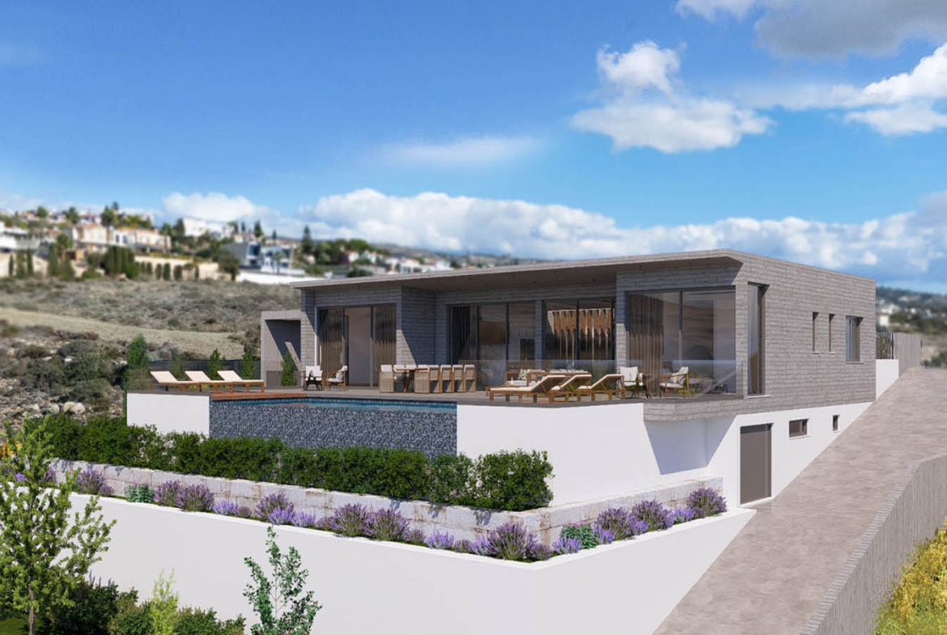
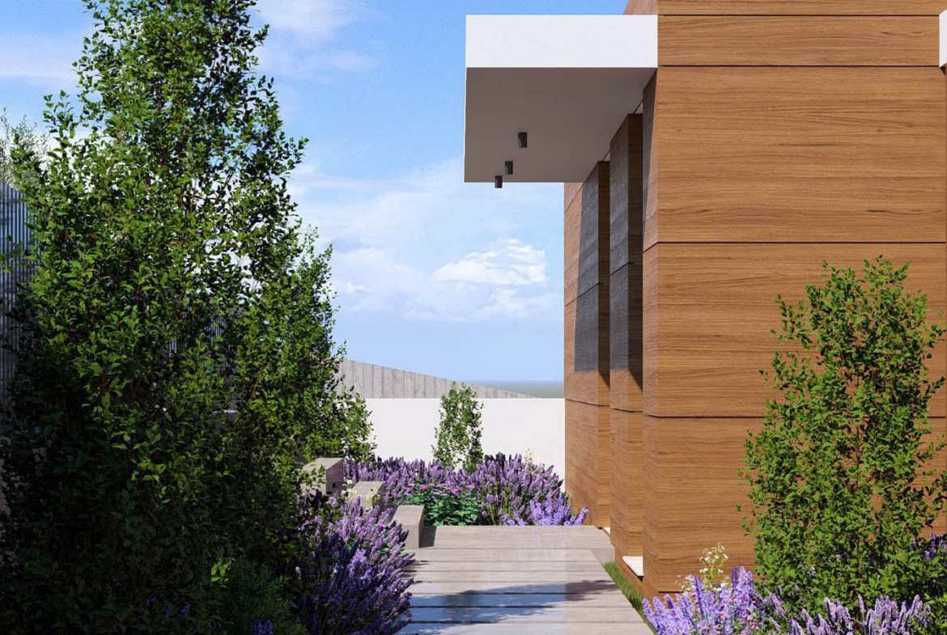
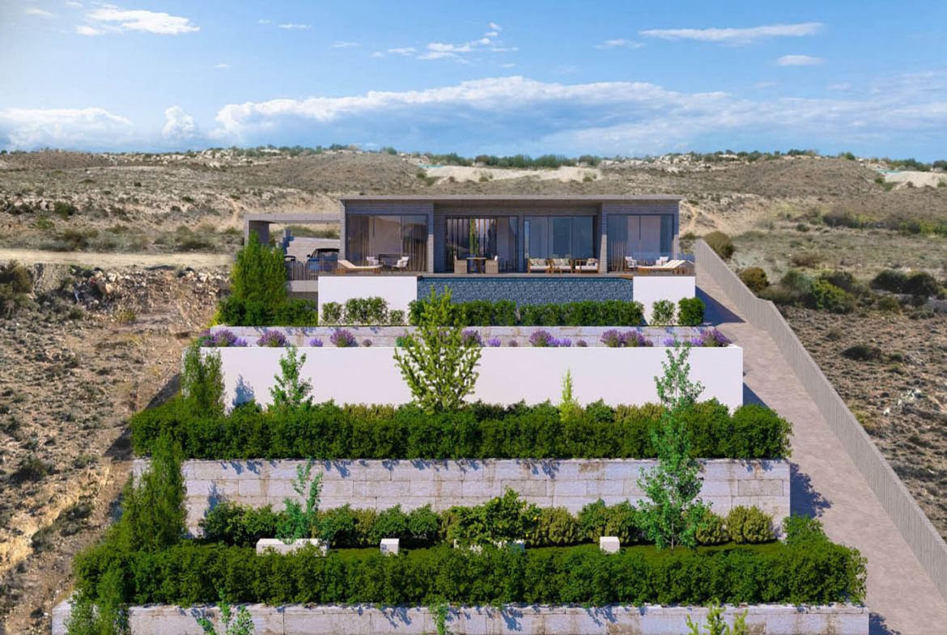
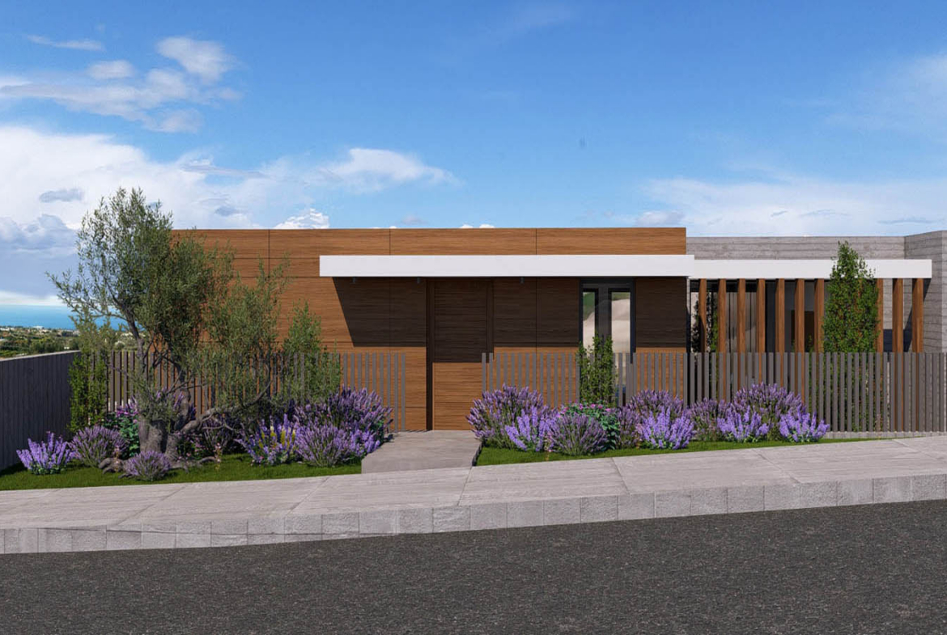
The architecture of the villa has clearly been designed specifically for this plot. From the street, the house appears restrained and almost private: a low horizontal form, warm wood-toned cladding, strict vertical screens and dense planting create a sense of seclusion. Move to the opposite side, however, and the character of the building changes completely. The villa opens towards the slope through expansive glass surfaces and a long terrace, revealing wide views of the coastline.
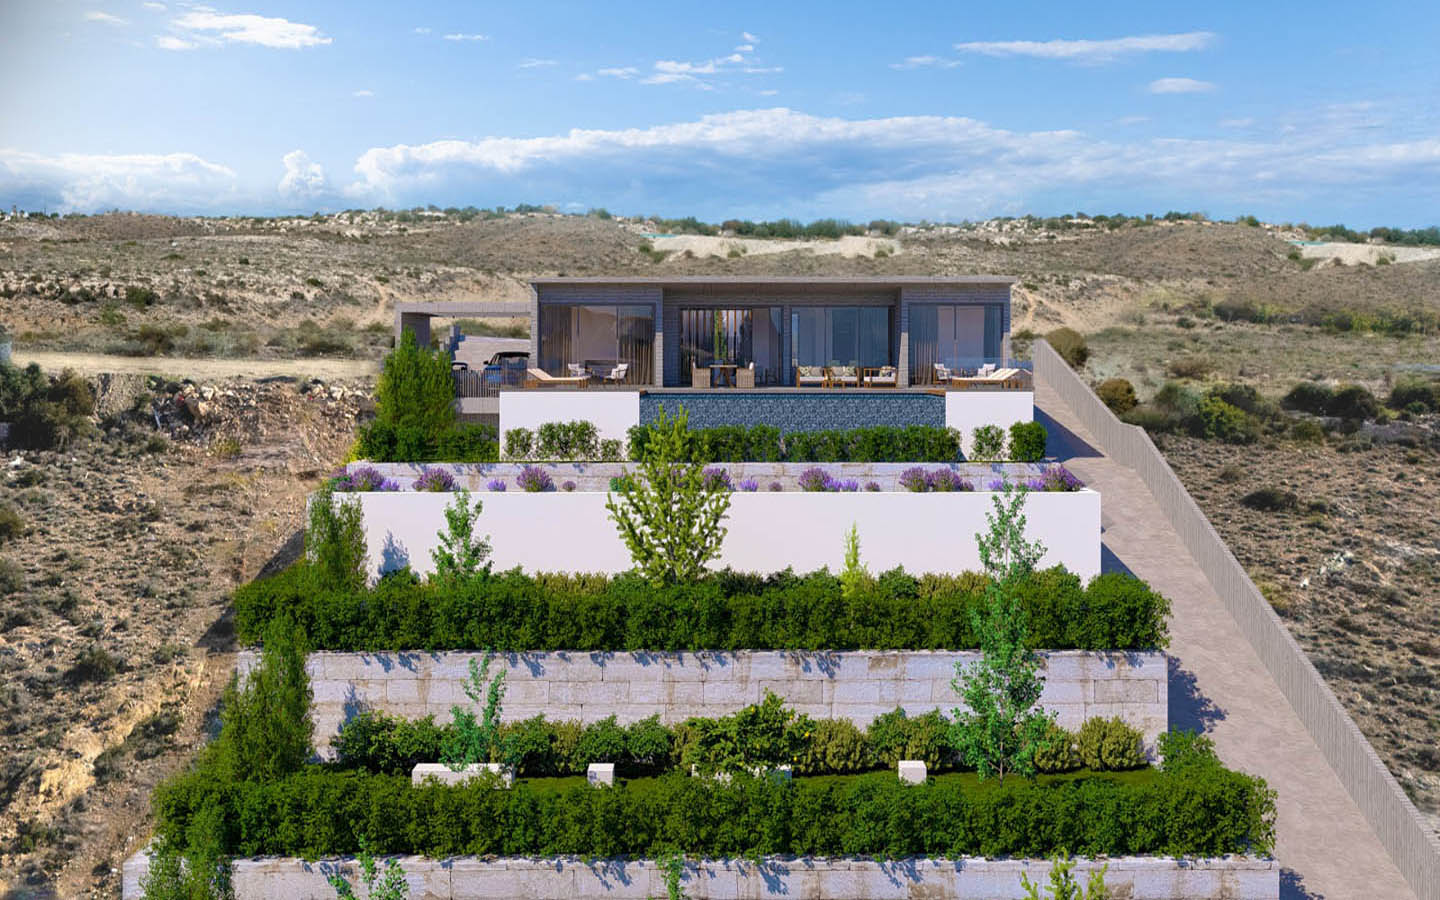
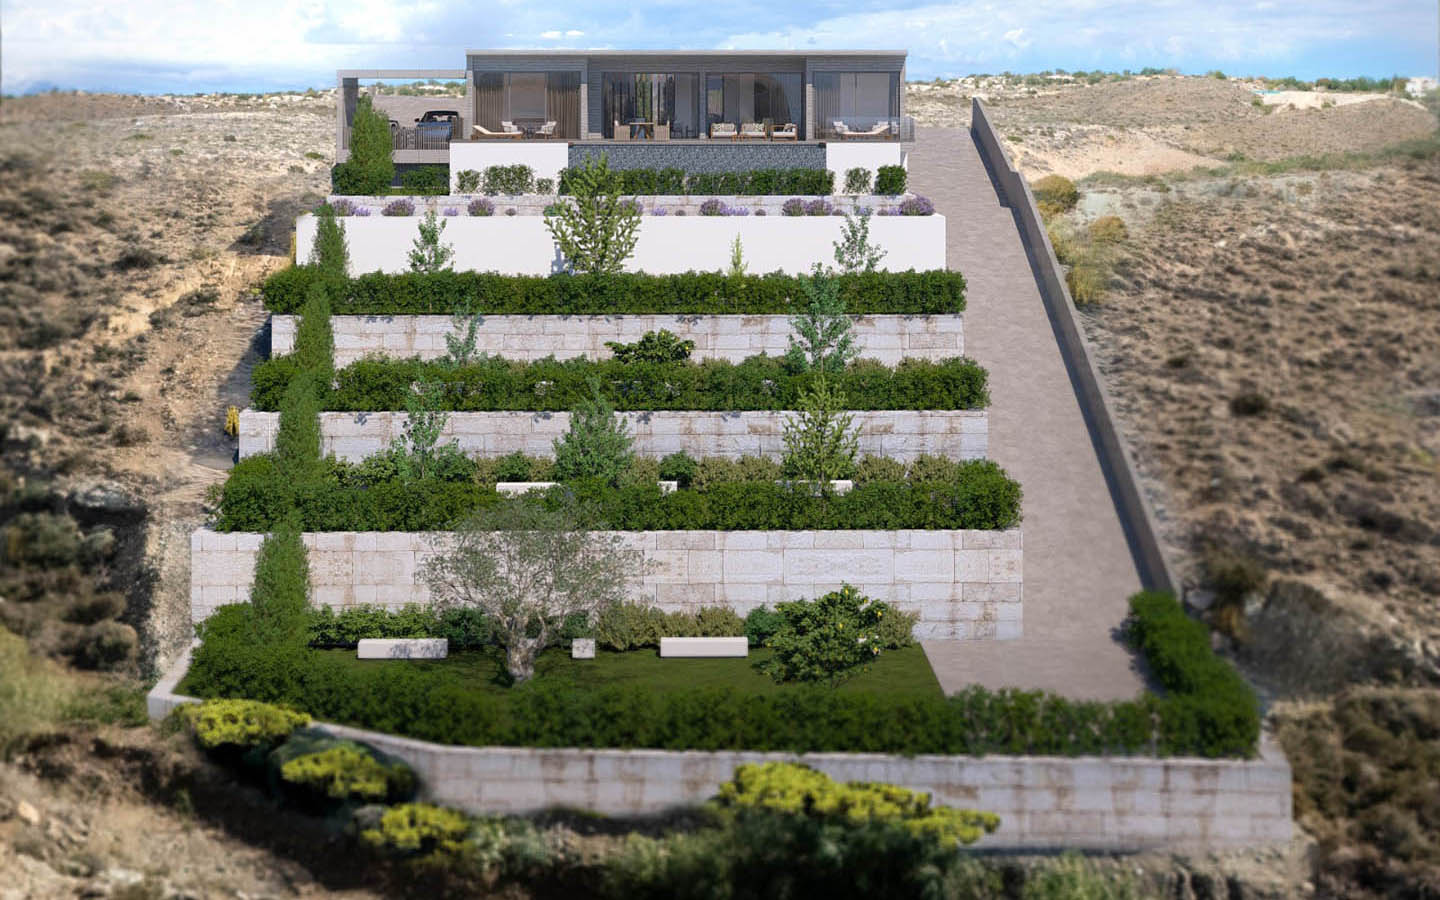
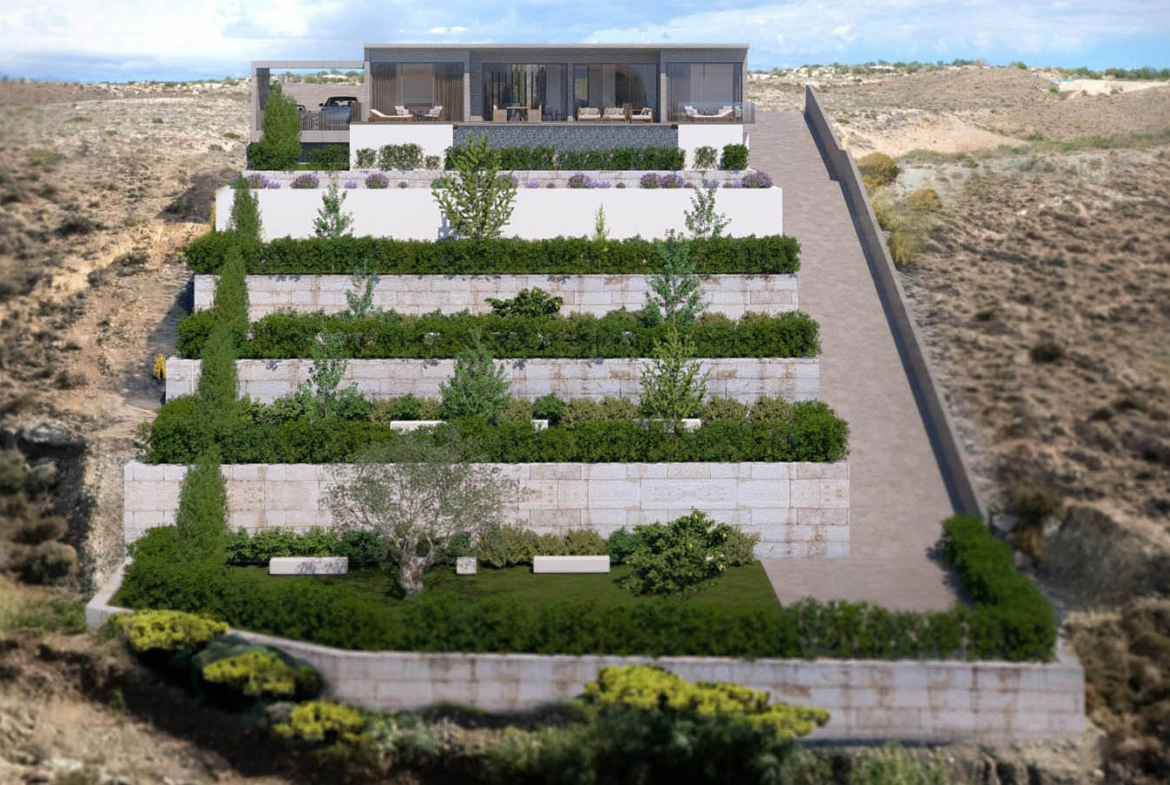
The plot itself is arranged in terraces. Retaining walls create several green levels planted with ornamental shrubs, trees and flowering plants with private swimming pool at the top. This composition not only makes elegant use of the natural change in elevation, but also creates the feeling of a private Mediterranean garden gradually descending down the hillside.
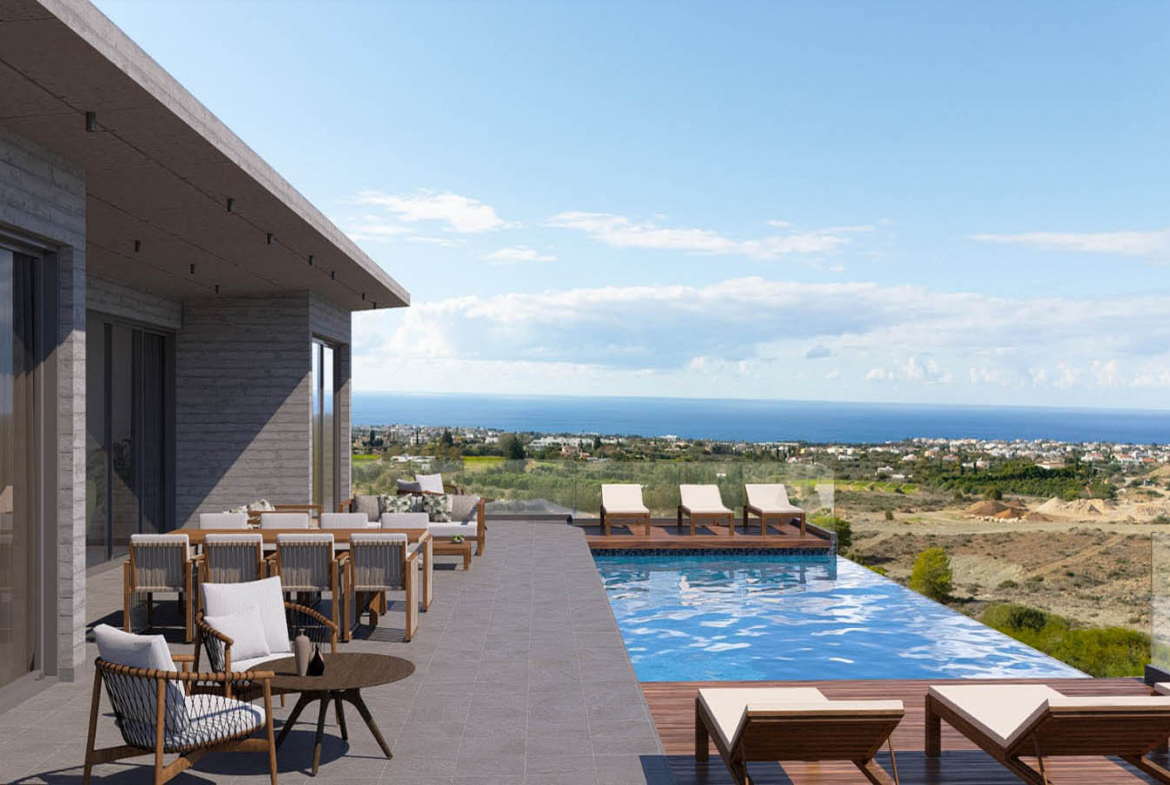
An impressive outdoor living area is planned on the upper residential level. According to the visualizations, the large terrace will combine an outdoor dining area, comfortable lounge furniture and space for sunbeds. Nearby, the swimming pool is designed to create a visual continuation towards the sea. Standing at its edge, it will be almost impossible to tell where the blue water of the pool ends and the horizon begins.
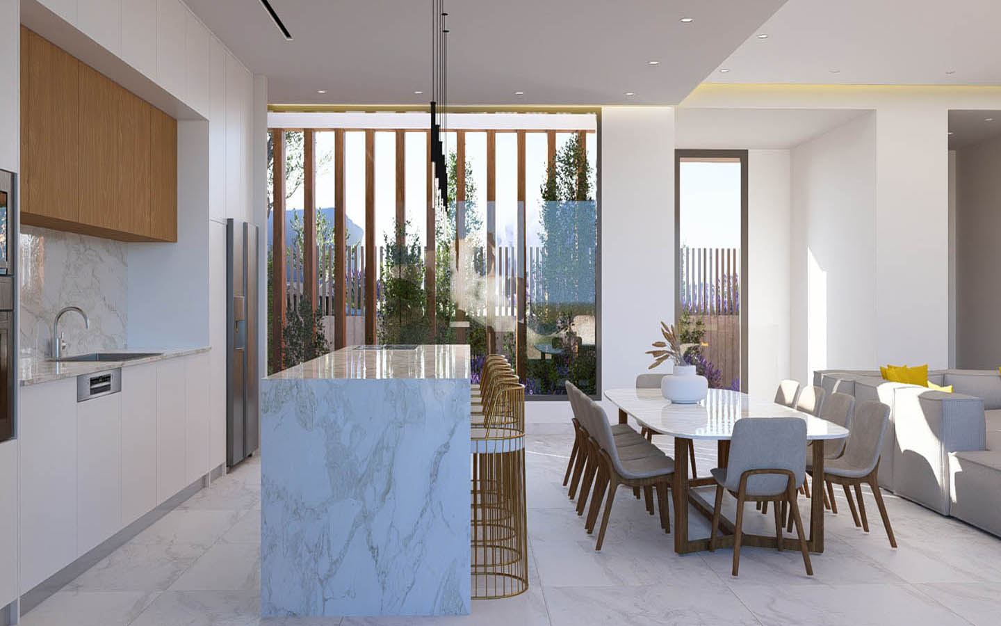
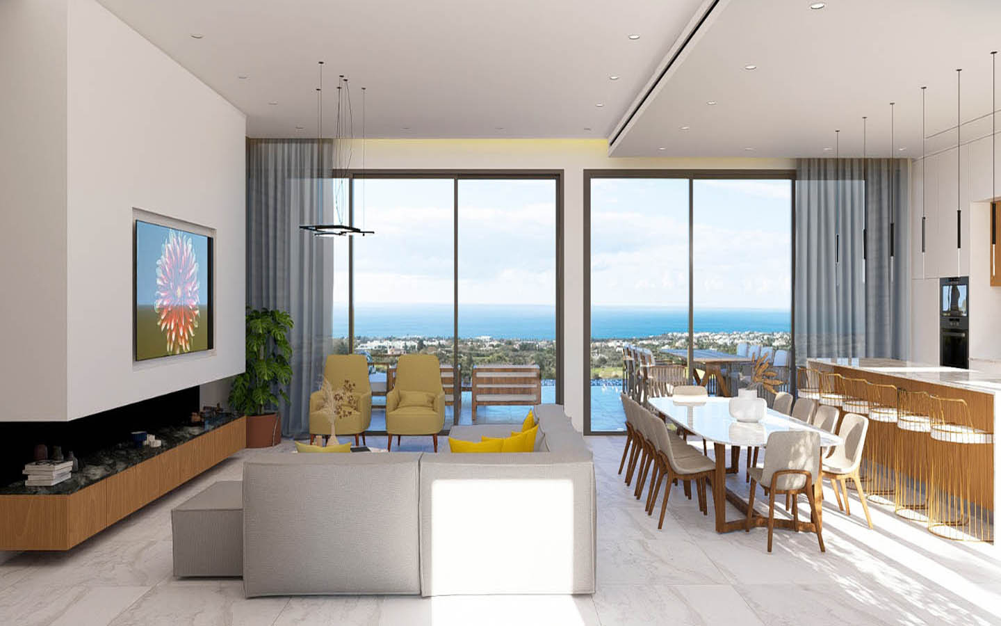
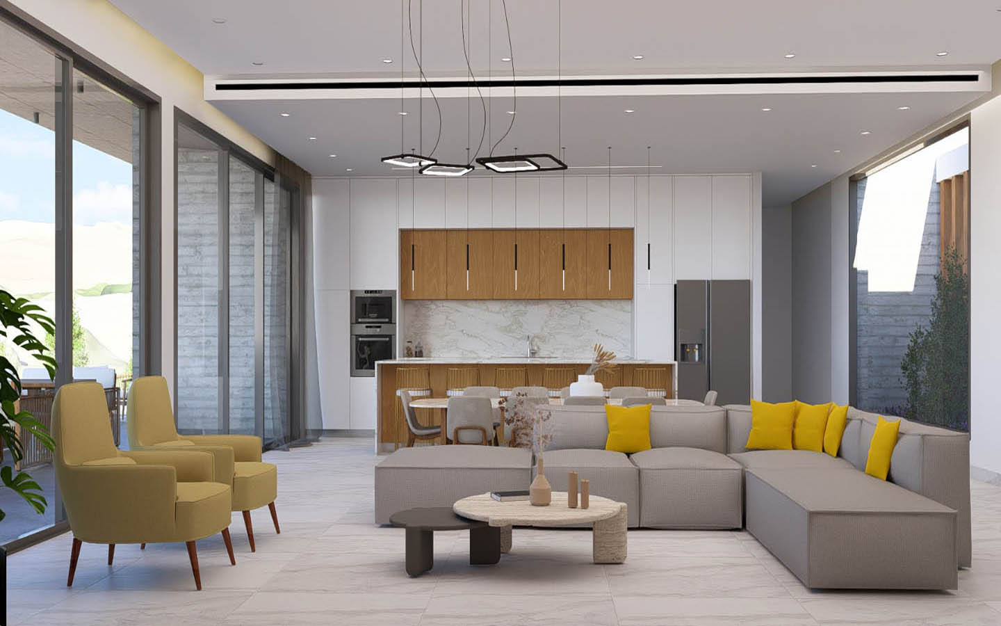
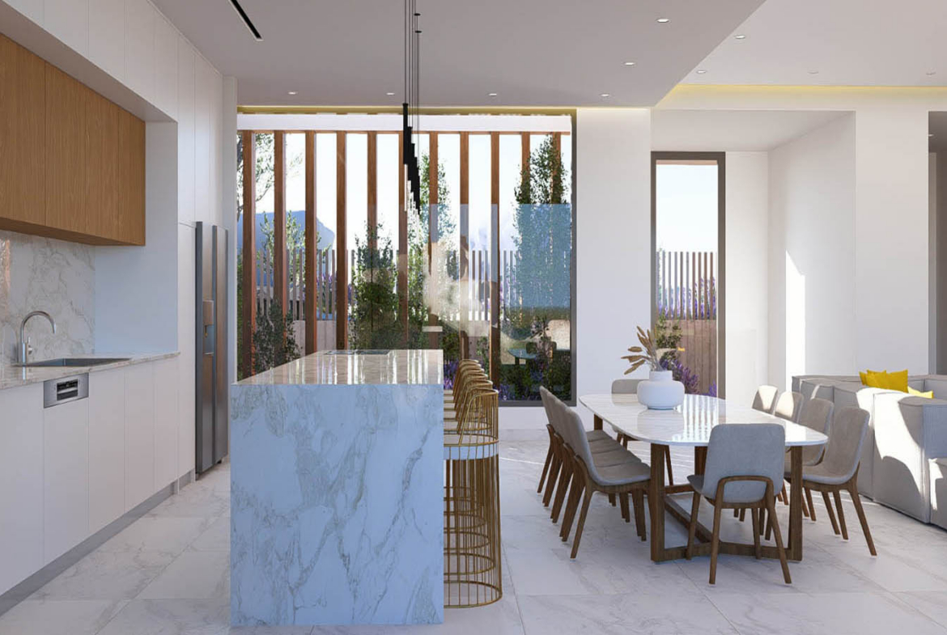
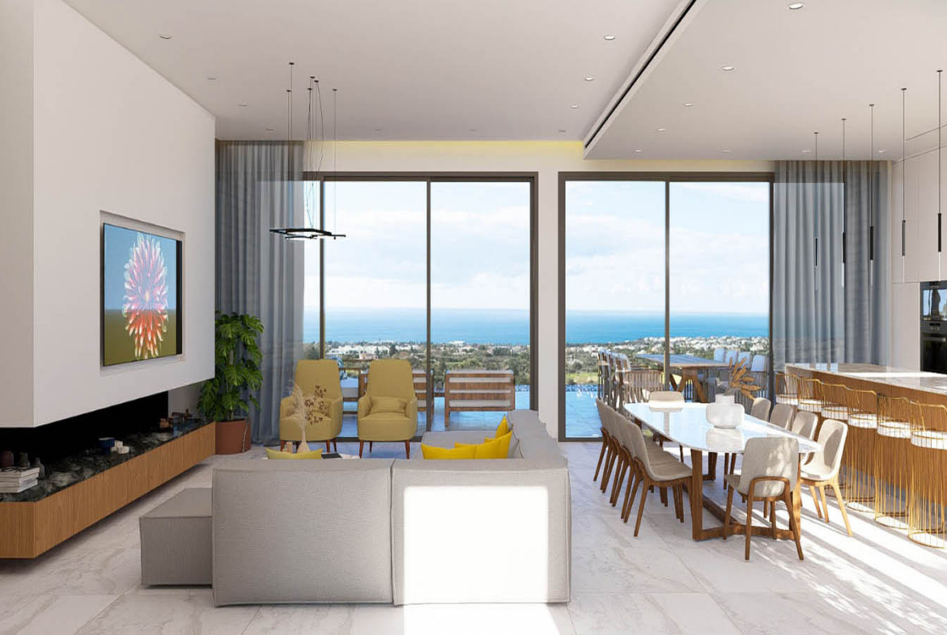
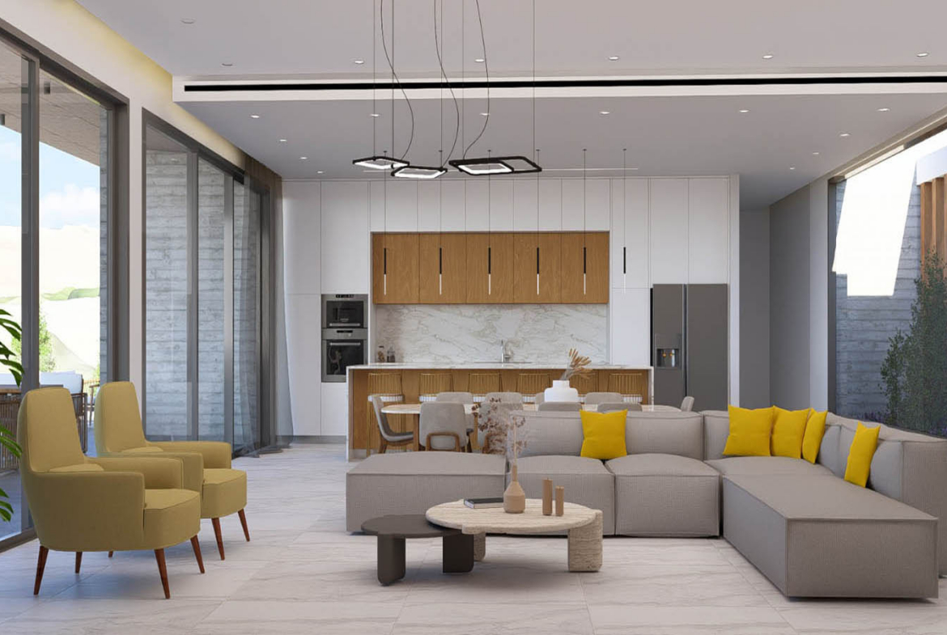
The interior continues the same architectural idea of openness. The main living area brings together the lounge, dining room and kitchen. The space feels calm and cohesive thanks to a restrained palette of white surfaces, natural wood, light stone and fine black lighting details. The kitchen island, finished in a material with an expressive natural-stone pattern, becomes the central element of the kitchen while gently separating it from the dining area.
The windows are especially important here. Almost the entire façade line of the living room faces the sea, so even from deep within the room there is a constant visual connection with the landscape. The interior does not attempt to compete with the view — instead, it becomes a quiet frame around it.
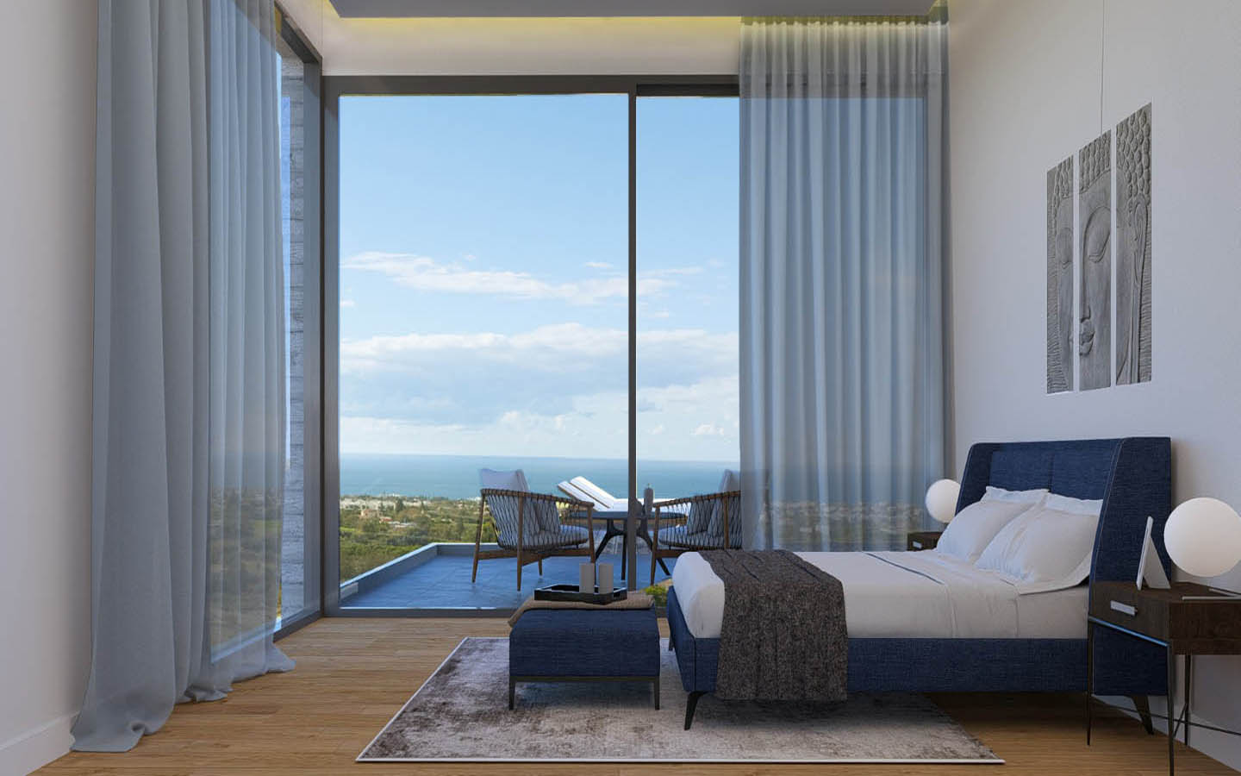
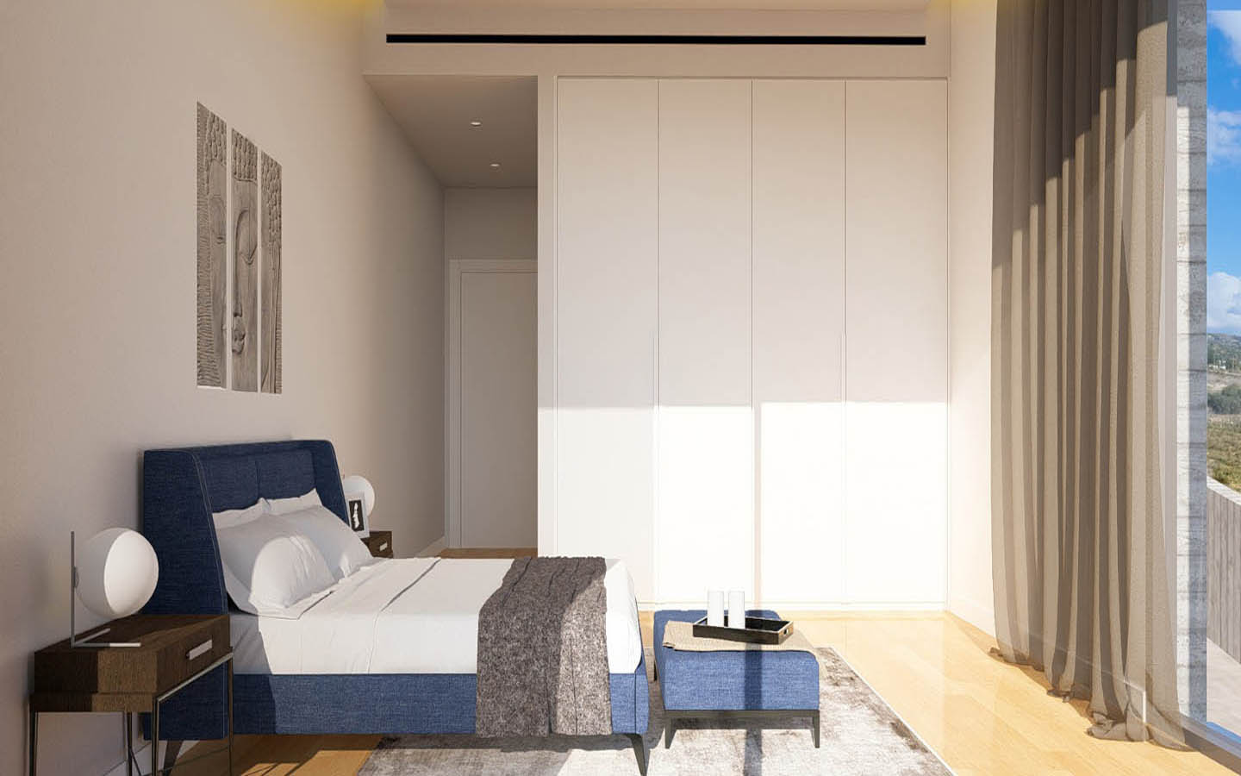
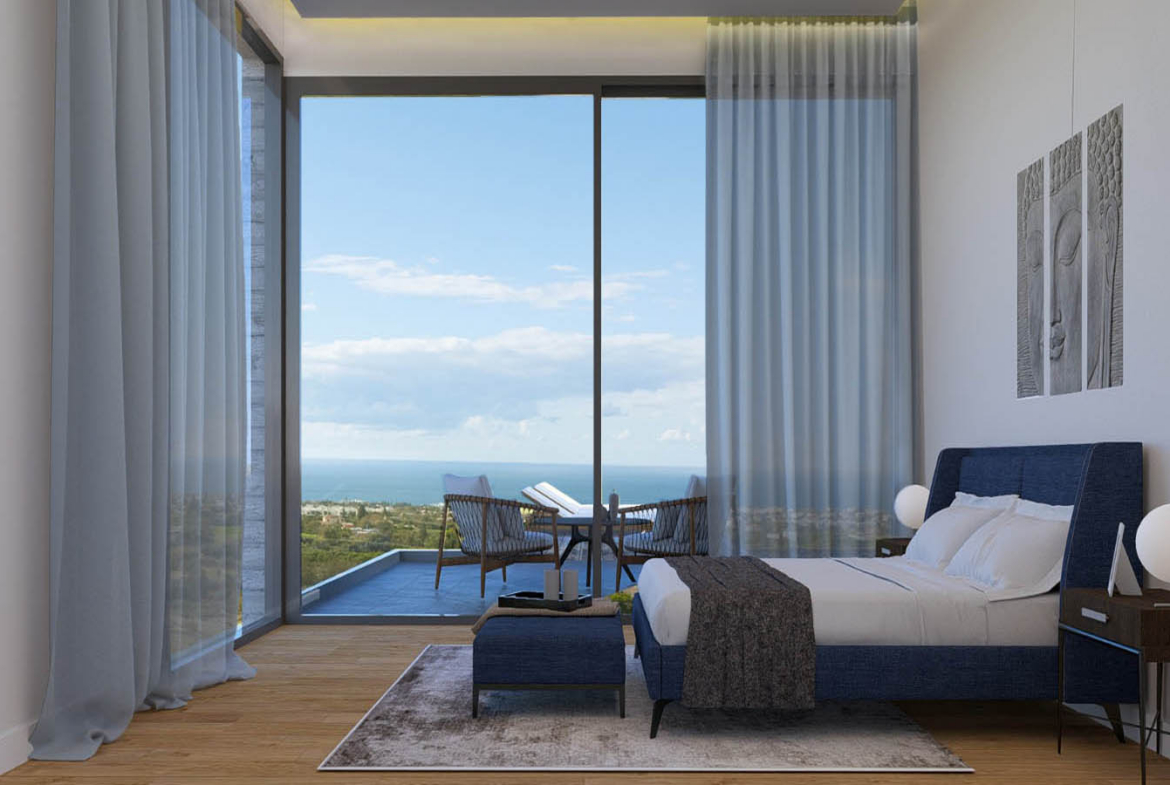
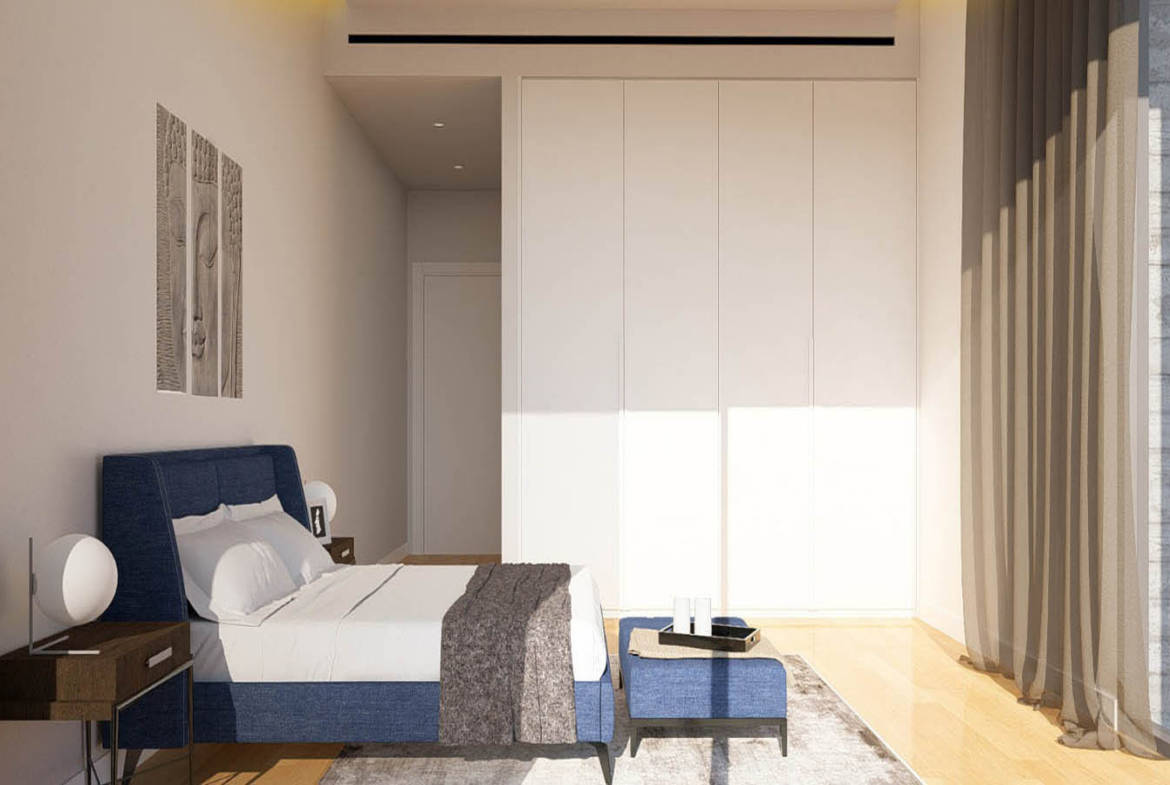
The bedrooms continue the same theme. In the visualizations, one of the rooms is designed with remarkable simplicity: wooden flooring, deep blue textiles, light built-in wardrobes and a large panoramic window. Yet once again, the most valuable element lies beyond the glass — a private terrace and the sea in the distance. Mornings in a home like this begin not with decorative excess, but with natural light and the horizon.
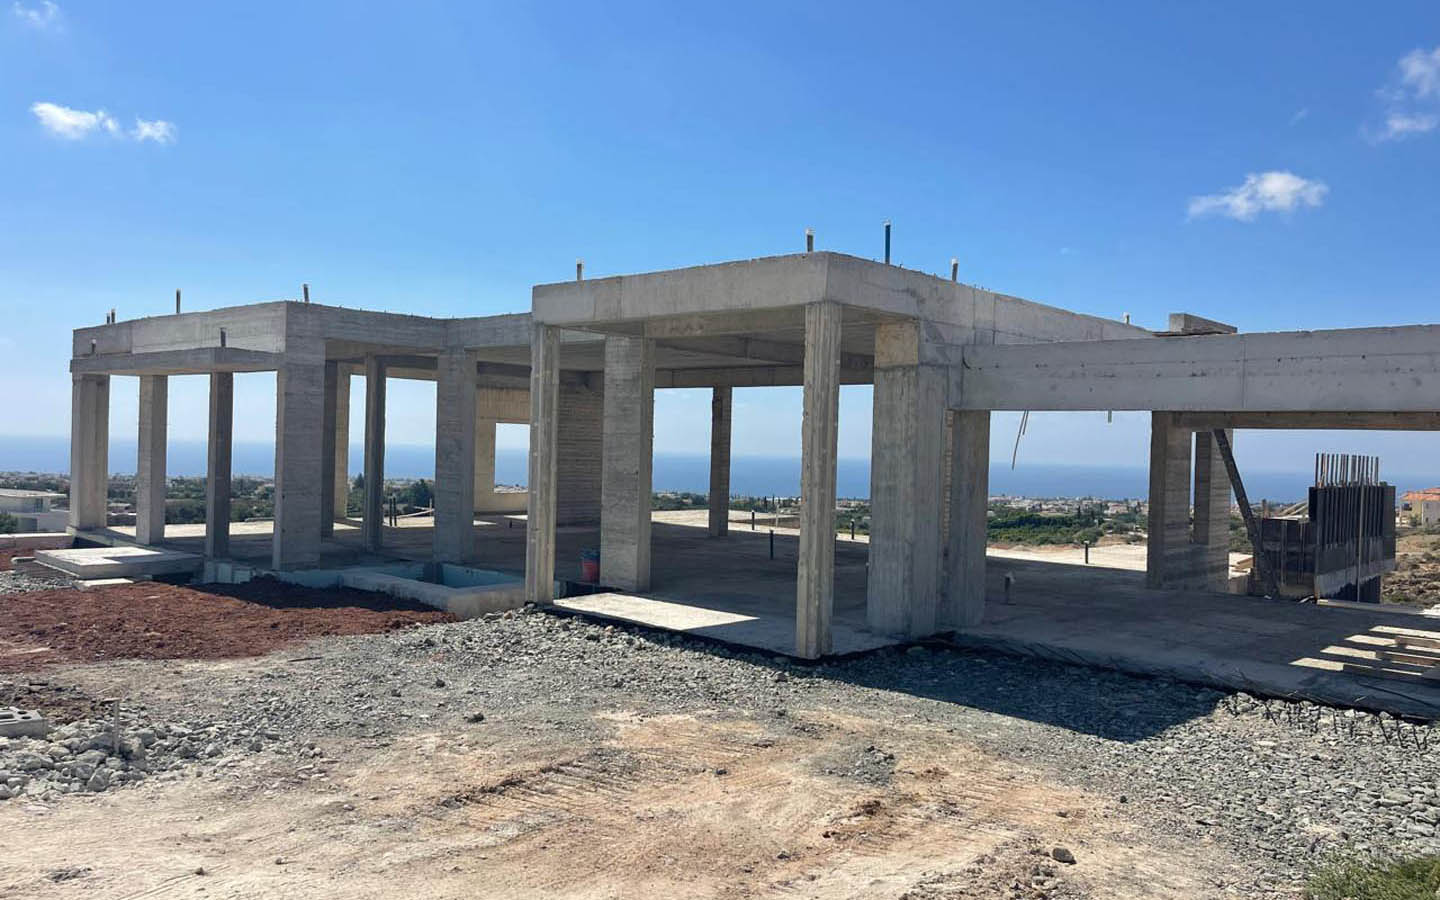
The villa will offer three bedrooms in total. Construction is already underway; the main reinforced-concrete structure has been completed, and the large future window openings facing the sea are already clearly visible. Buying at this stage gives the future owner the rare opportunity to watch the architectural concept gradually transform into a real home.
At the same time, Tremithousa offers an unusual balance — the atmosphere of countryside living together with the close proximity of Paphos. The village lies between the sea and the hills, where the development of modern residential property continues alongside the preservation of a quieter, more relaxed local character.
Located on an elevated position in Tremithousa, Paphos, Cyprus, this contemporary three-bedroom villa is offered for sale at an attractive price. The property is being created as a new modern home with panoramic Mediterranean views, generous outdoor living areas and a beautifully landscaped terraced plot. Title Deeds will be available upon completion.
TITLE DEEDS ARE AVAILABLE FOR THIS PROPERTY UPON COMPLETION.
Address
-
City: Paphos
-
Area: Tremithousa
-
Country: Cyprus
Features
- Bus Routes
- Cyprus Local & International Banks
- Historical & Cultural Sights
- International Airport
- Local Amenities
- Local schools
- Private Hospital & Pharmacy
- Private School
- Restaurants
- Shopping
- SPA Salons
- Sports Facilities
- Supermakets/Fruiteria
- Village lifestyle
- Balcony
- Ceramic Tiles
- Double Glazing
- En suite Bathroom
- Fitted Bathroom
- Fitted Wardrobes
- High Ceilings
- High-Quality Plumbing
- Modern style
- Provision for Internet
- Quality Finishes
- Quality kitchen worktops
- Shower
- Telephone
- Tile Floor
- Unfurnished
- 2 Storey
- Concrete Skeleton
- Detached
- High Specifications
- Individual Design
- Low Rise
- Mains Drinking Water tap
- Mains Water System
- Reinforced concrete
- Solar Water heater
Schedule a Tour with Doug
Similar Listings
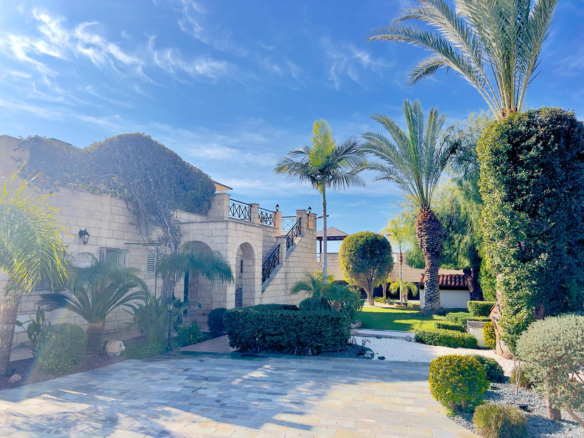
Luxury Bungalow with Garden, Pool and Panoramic Roof Terrace
Paphos, Pegeia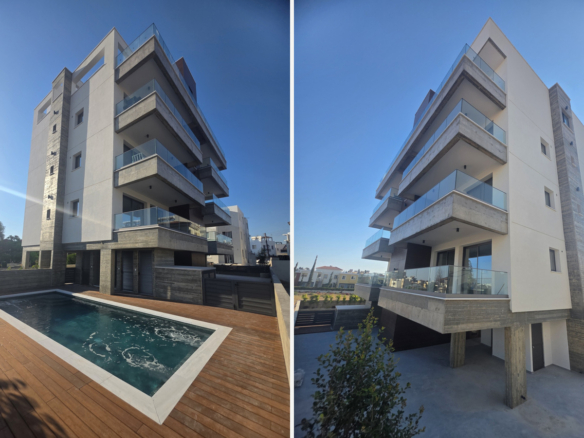
Well designed two-bedroom apartment
Paphos, Kato Paphos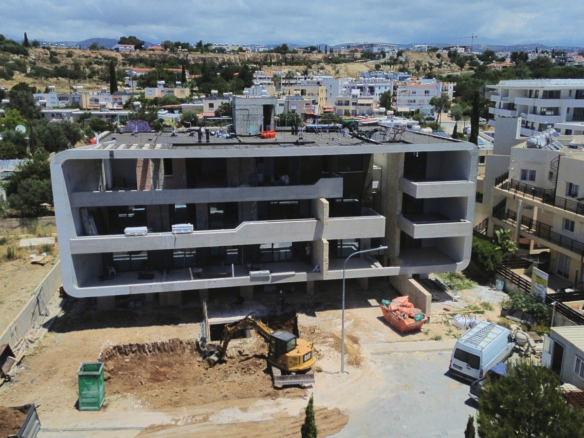
Modern Apartments in a Design-Led Development with Unique Architecture
Paphos, Tombs of Kings Area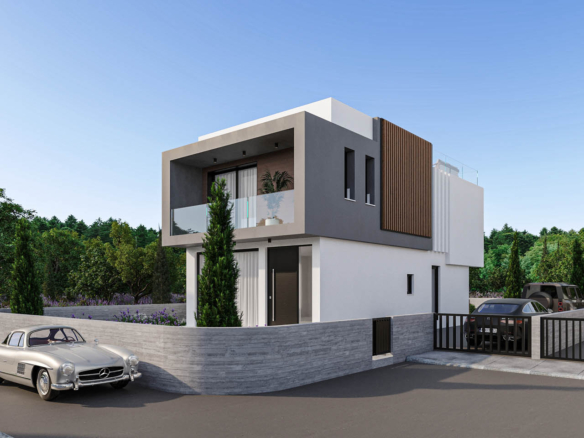

Modern 3-Bedroom Villa with Panoramic Views
Paphos, Mesoghi
- Mr. Doug
Contact me
- Mr. Doug
- View Listings