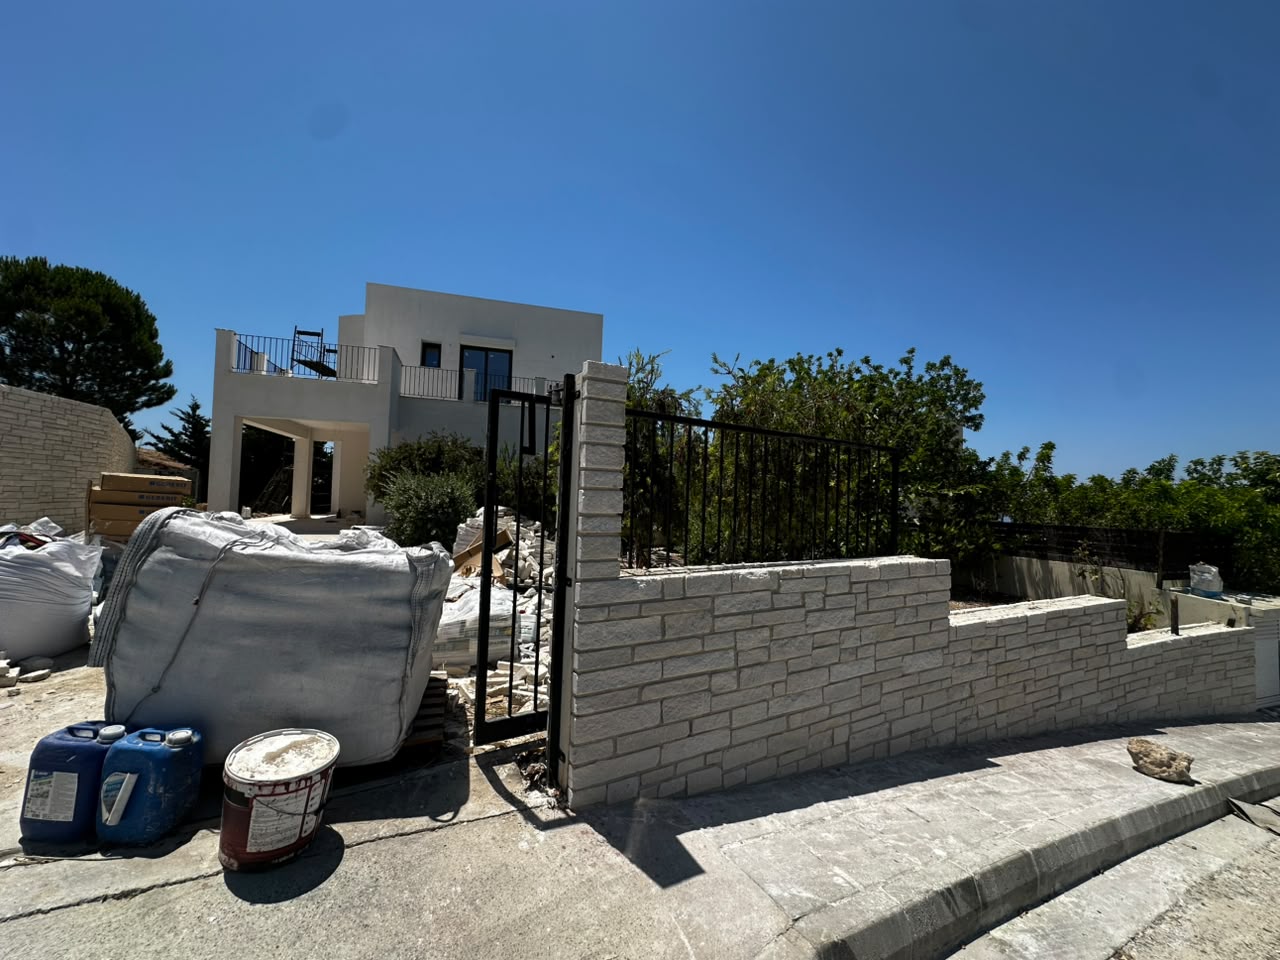
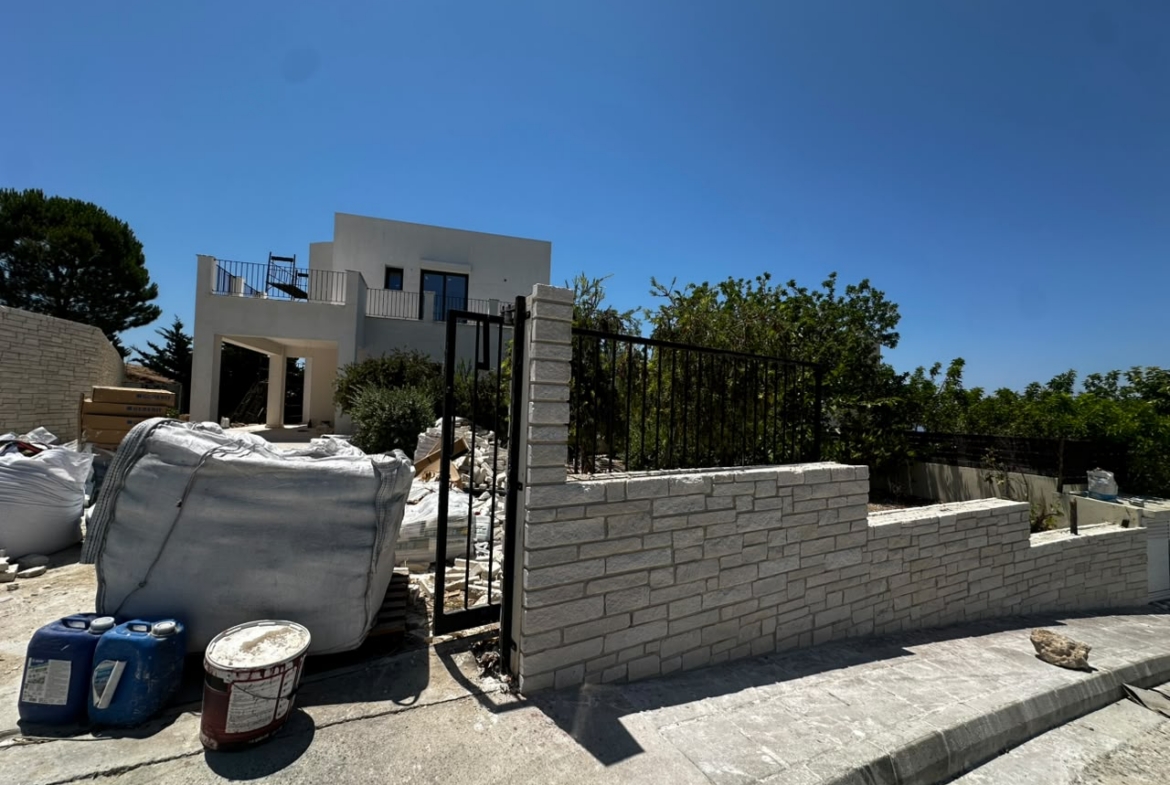
Details
- Property ID: VAR3PK_O08
- Price: €570,000
- Property Size: 167 m²
- Price / Sqm: €3413,17
- Land Area: 502 m²
- Bedrooms: 3
- Bathrooms: 3
- Property Type: House
- Property Status: For Sale
Description
3-Bedroom Villa with Panoramic Verandas and Sea Views
* Fully renovated villa for sale in Konia village, Paphos, Cyprus *
Key Ready Cyprus property with Title Deeds and a secure, transparent purchase procedure.
This villa has undergone a complete renovation and now offers generous open space within a calm residential setting.
The fully renovated home in Konia has not been occupied since the work was completed, giving its future owners a rare opportunity to be the first to move into the finished property and gradually fill it with their own routines, favorite belongings and family memories.
Address
-
City: Paphos
-
Area: Konia
-
Country: Cyprus
Features
Amenities
- Bus Routes
- Cyprus Local & International Banks
- International Airport
- Local Amenities
- Local schools
- Private Hospital & Pharmacy
- Private School
- Restaurants
- SPA Salons
- Sports Facilities
- Supermakets/Fruiteria
- Village lifestyle
Area
External
- Classic Architecture
- Covered Veranda
- Gated Residence
- Modern Architecture
- Optional Swimming Pool
- Panoramic Views
- Private Garden
- Private Parking
Interior
- AC
- Balcony
- Ceramic Tiles
- Disabled Access
- Double Glazing
- En suite Bathroom
- Fitted Bathroom
- Fitted Wardrobes
- High-Quality Plumbing
- Modern style
- Provision for Internet
- Quality Finishes
- Quality kitchen worktops
- Shower
- Telephone
- Tile Floor
- Toilet
- Unfurnished
Lifestyle
Purchase
Structure
Schedule a Tour with Doug
Similar Listings

Modern Two-Bedroom Townhouse with Restaurant and Spa Privileges
Paphos, Chlorakas
Sea Caves 6-Bedrooms Villa, 200m to the sea
Paphos, Sea Caves
New Luxury Villa with sea and mountain view
Limassol, Moni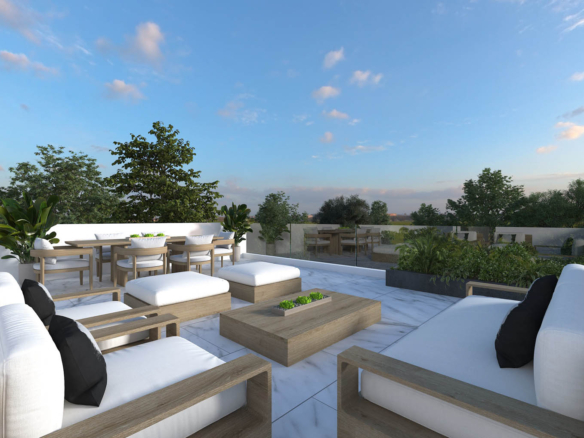

Luxury three bedroom villa with private pool in sunny Cyprus
Paphos, Chlorakas
- Mr. Doug
Contact me
- Mr. Doug
- View Listings