The villa will be set on an elevated position among green hillsides, where open space, cooler air and distant views towards the coastline become part of everyday life. Kamares is especially valued for its panoramic views across the countryside and the Mediterranean Sea, as well as for its less humid climate and pleasantly cool summer evenings.
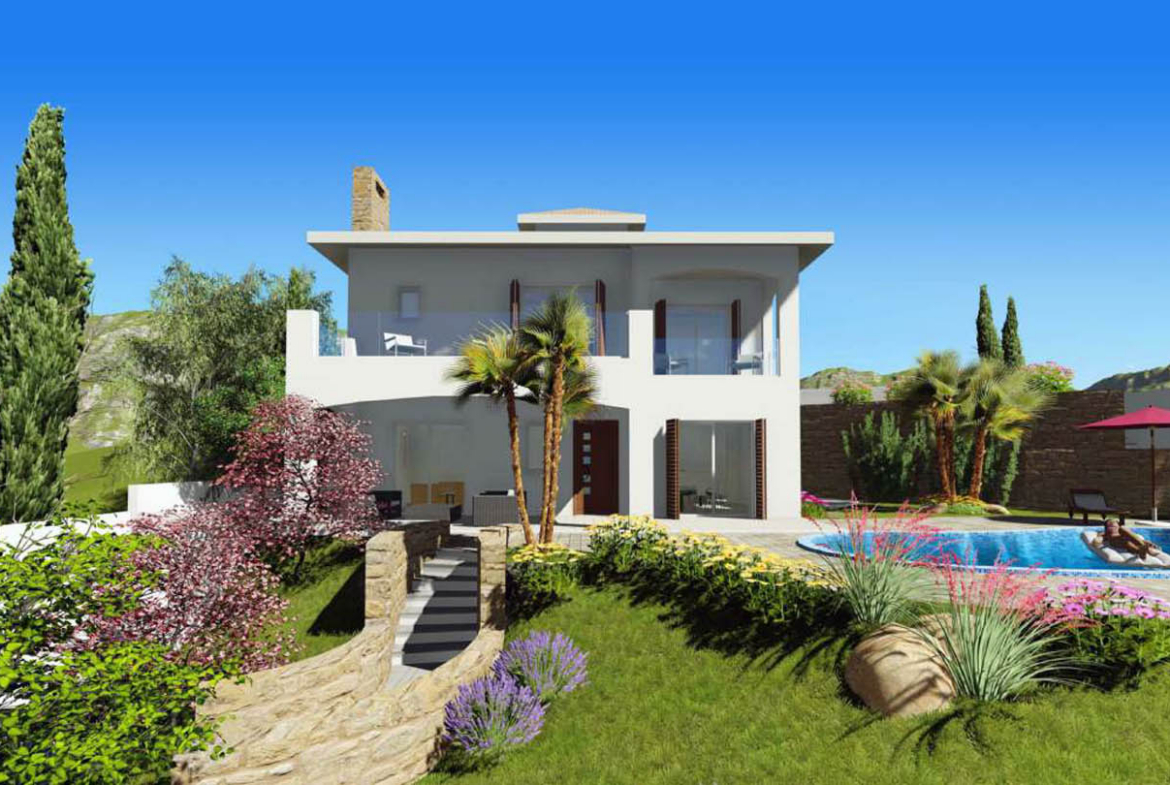
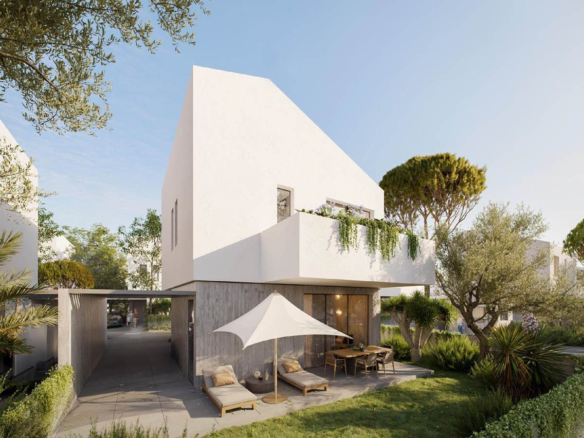


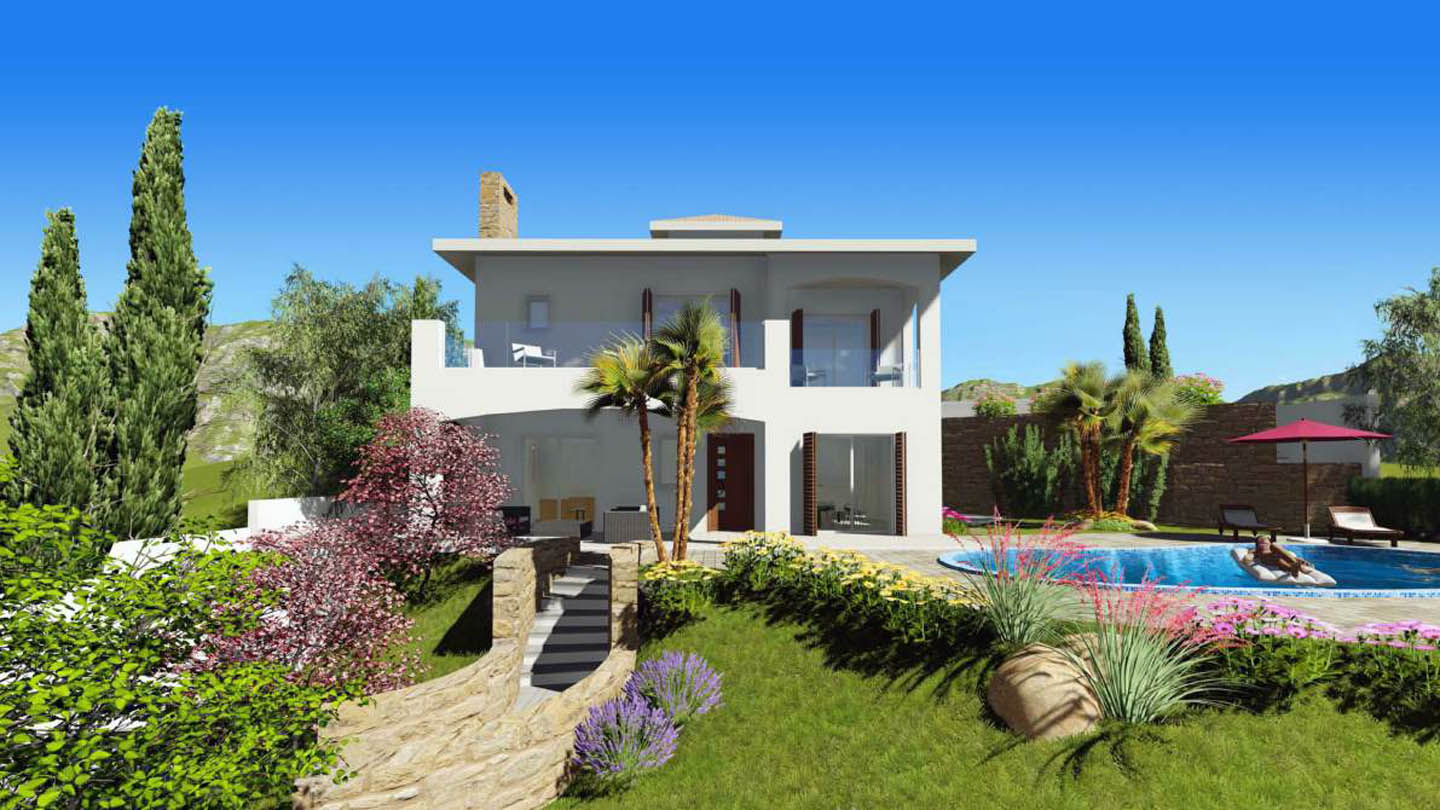
The architecture of this two-storey home is contemporary without feeling overly strict. A light-colored facade, wide horizontal roof line, large glazed openings and transparent balustrades around the upper terrace give the villa a sense of lightness. Warm wooden details around the doors and windows soften the clean white geometry, while the vertical stone chimney element adds character and recalls the traditional materials often associated with Cypriot homes.
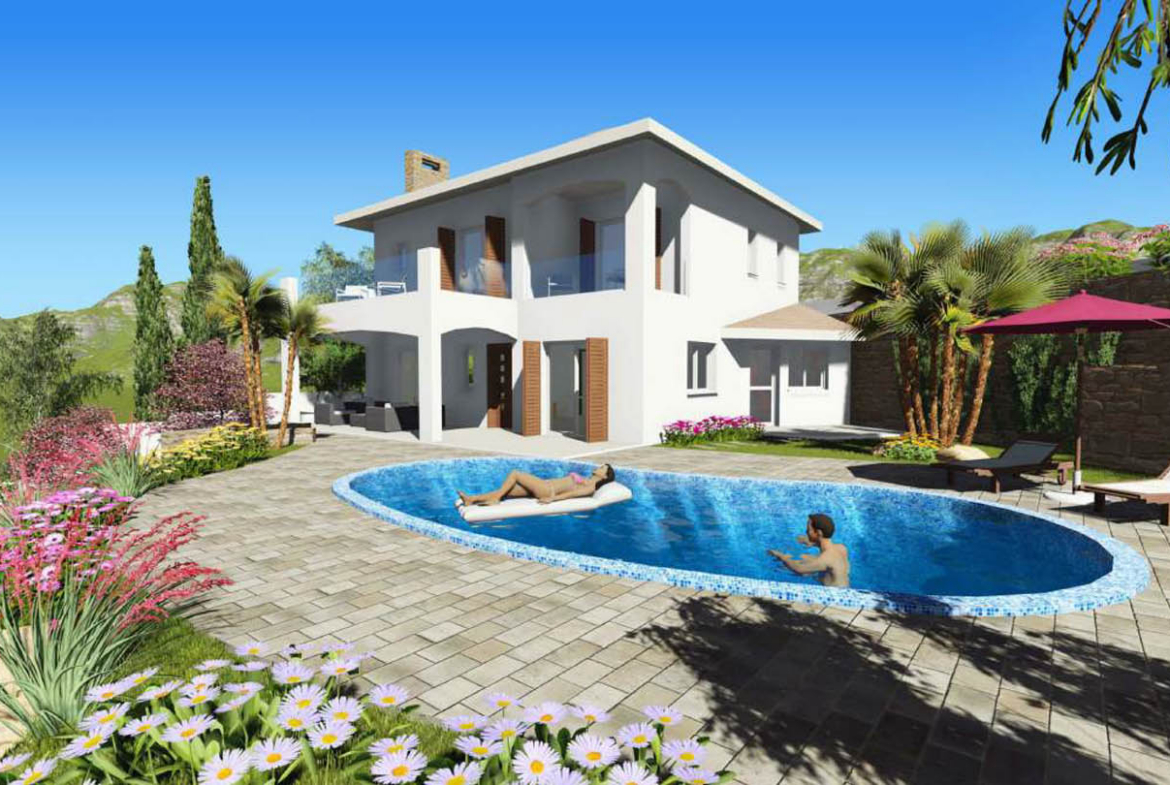
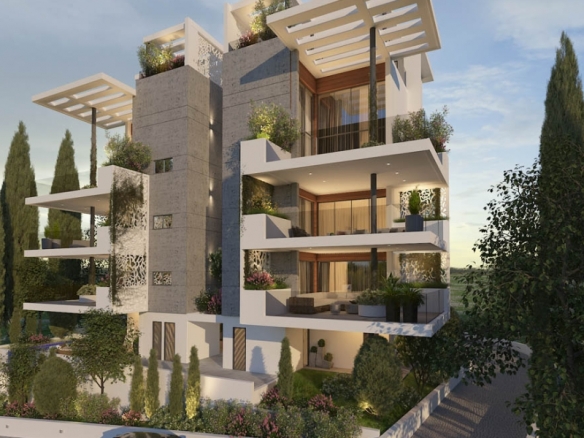
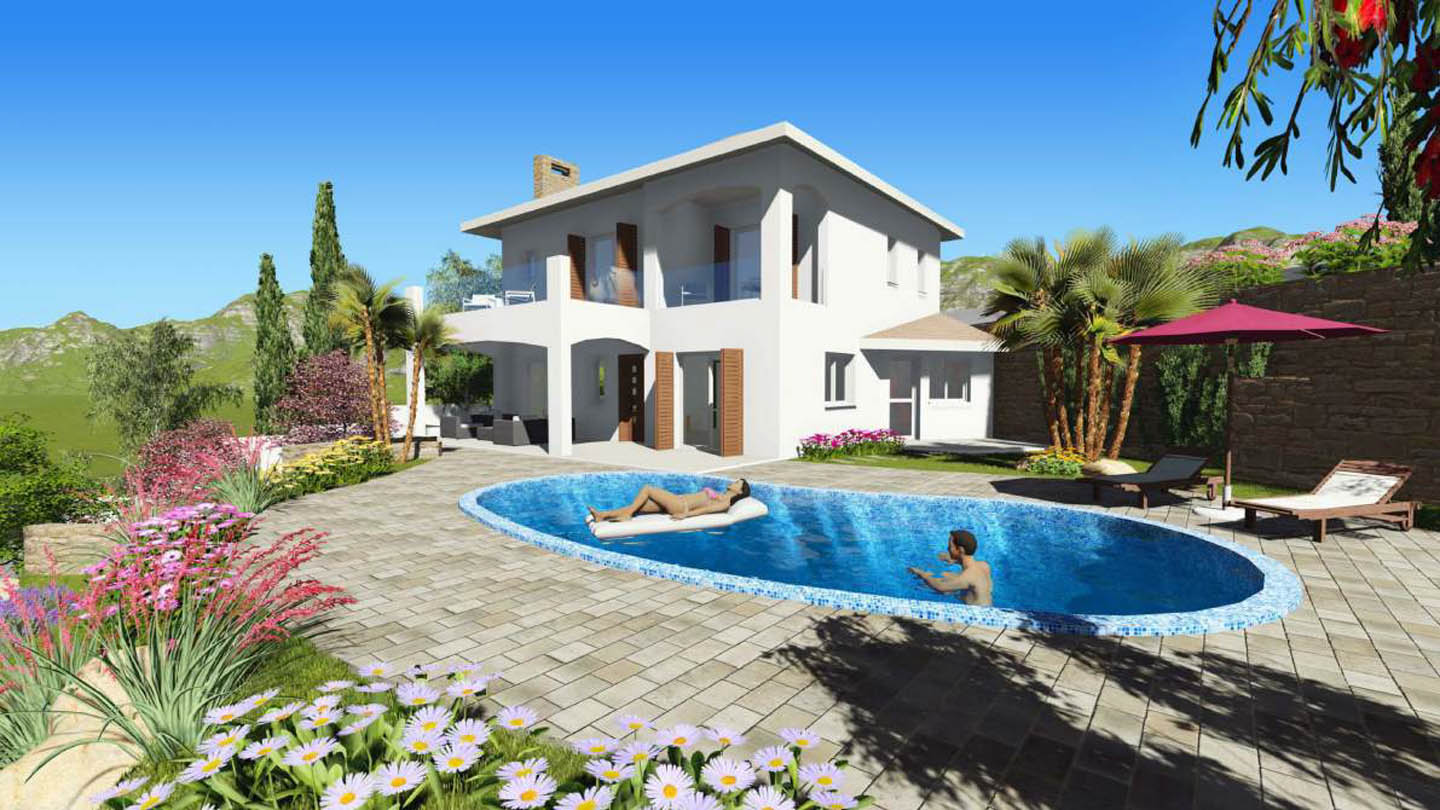
The visualizations show just how carefully the outdoor areas have been considered. The architecture opens naturally into the garden. Palm trees, cypresses, ornamental shrubs, flowering plants and stone retaining walls create a layered Mediterranean landscape in which the strong lines of the house gradually soften into greenery.
The large covered veranda beside the living room is designed to become one of those spaces that can be enjoyed for most of the year in the Cyprus climate. It can be arranged as a summer dining area, a comfortable lounge zone, or simply left open and uncluttered — somewhere to step outside with coffee in the morning or watch the changing light over the hills in the evening.
There is also sufficient space on the plot for a private swimming pool, which is offered as an optional extra at additional cost. In the visualizations, the pool has a softly rounded shape and is surrounded by a generous paved terrace with sun loungers, an umbrella and landscaped planting. If the future owner wishes, this area can become a completely private leisure retreat. At the same time, buying Off Plan leaves freedom of choice — to preserve more garden space or to enhance it with a pool.
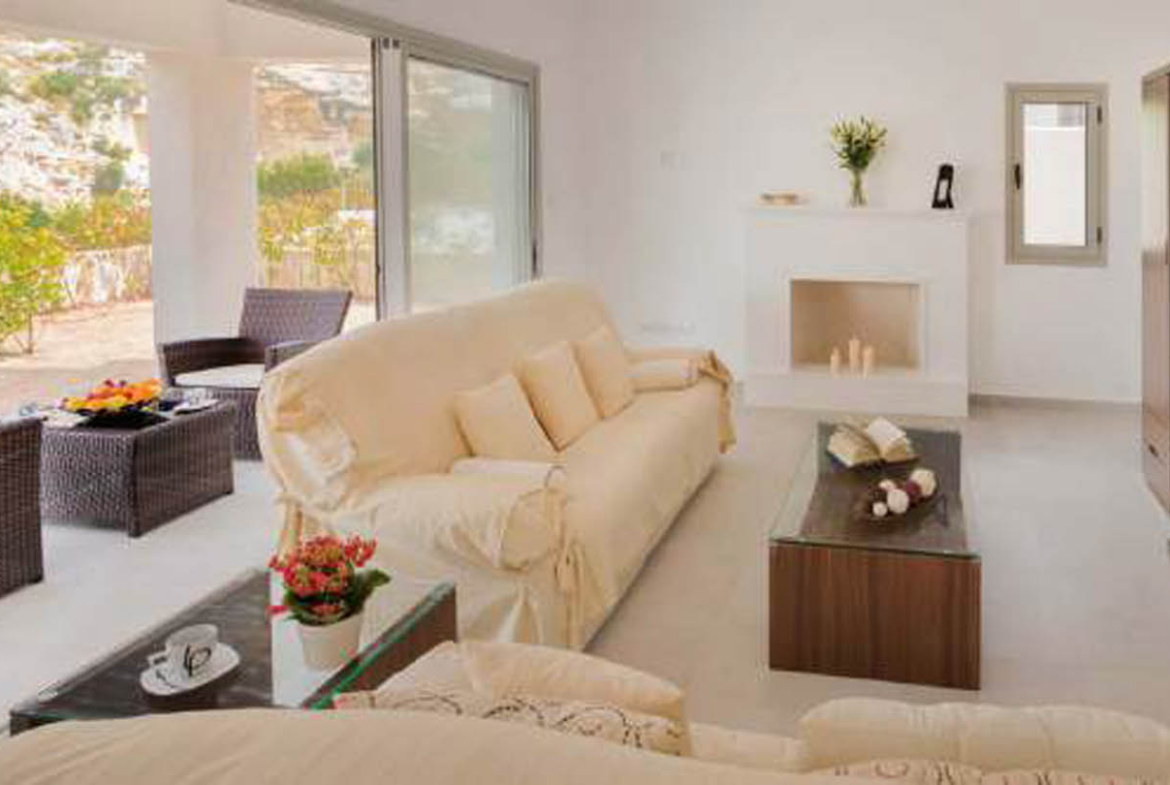
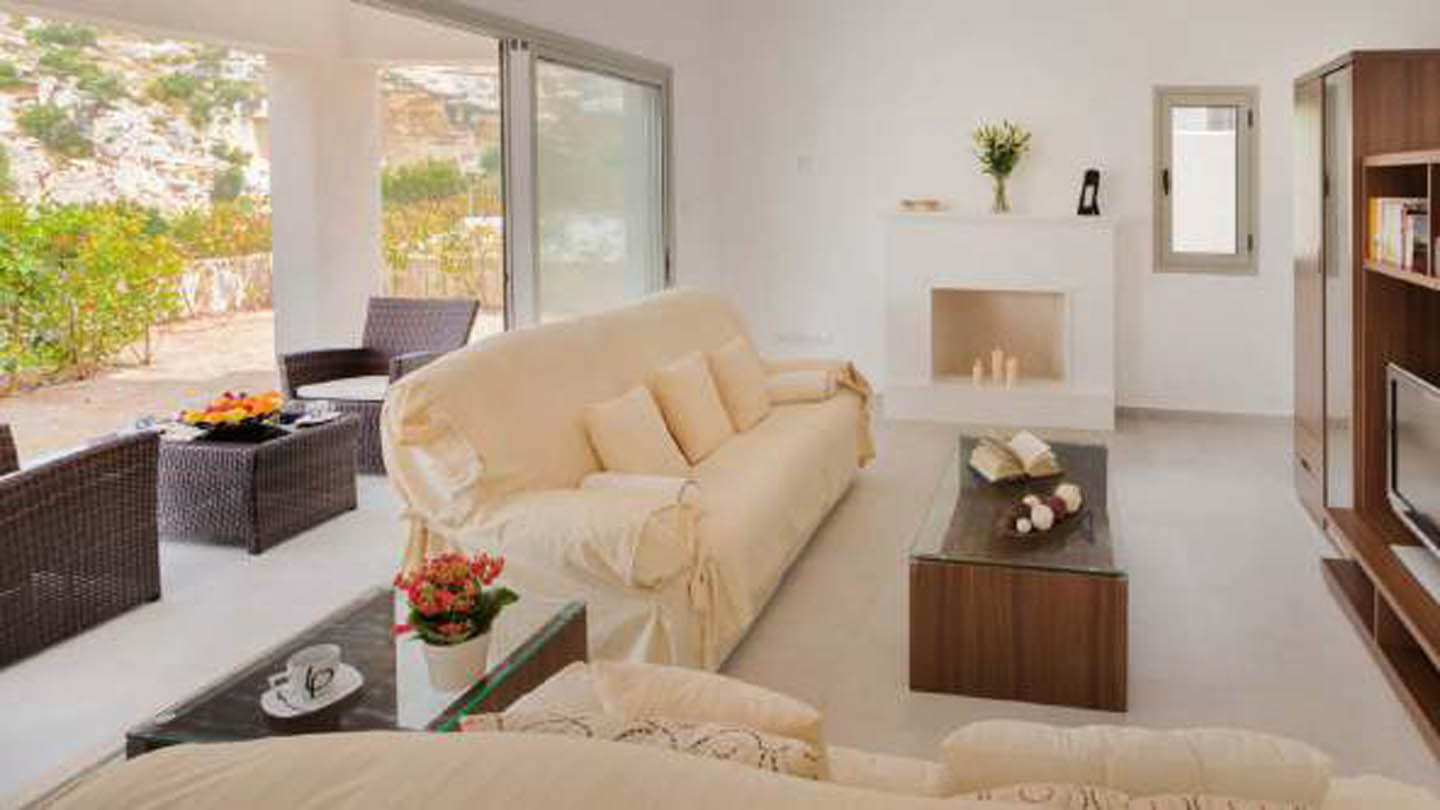
Inside, the architecture follows the same calm and balanced approach. According to the presented design, the living room is intended to feel bright and open, with large sliding doors making the garden appear almost like an extension of the interior. Neutral walls and light flooring provide a clean background for future decoration, while the built-in fireplace can make the living room especially inviting on cooler winter evenings.
The villa is sold unfurnished. This gives the new owner the opportunity to shape the interior entirely around personal taste, without having to adapt to someone else’s choices. Warm timber, natural stone, quiet minimalism or a richer Mediterranean character — the architecture is neutral enough to work beautifully with any of these directions.
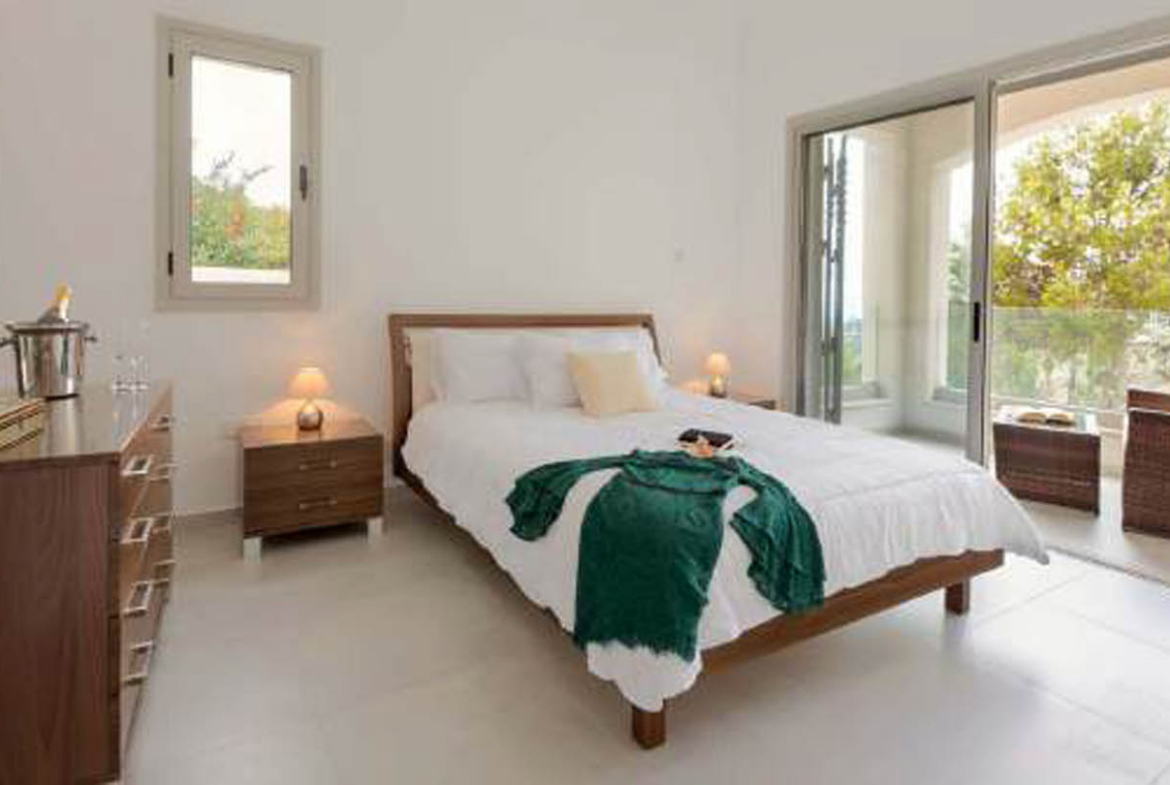
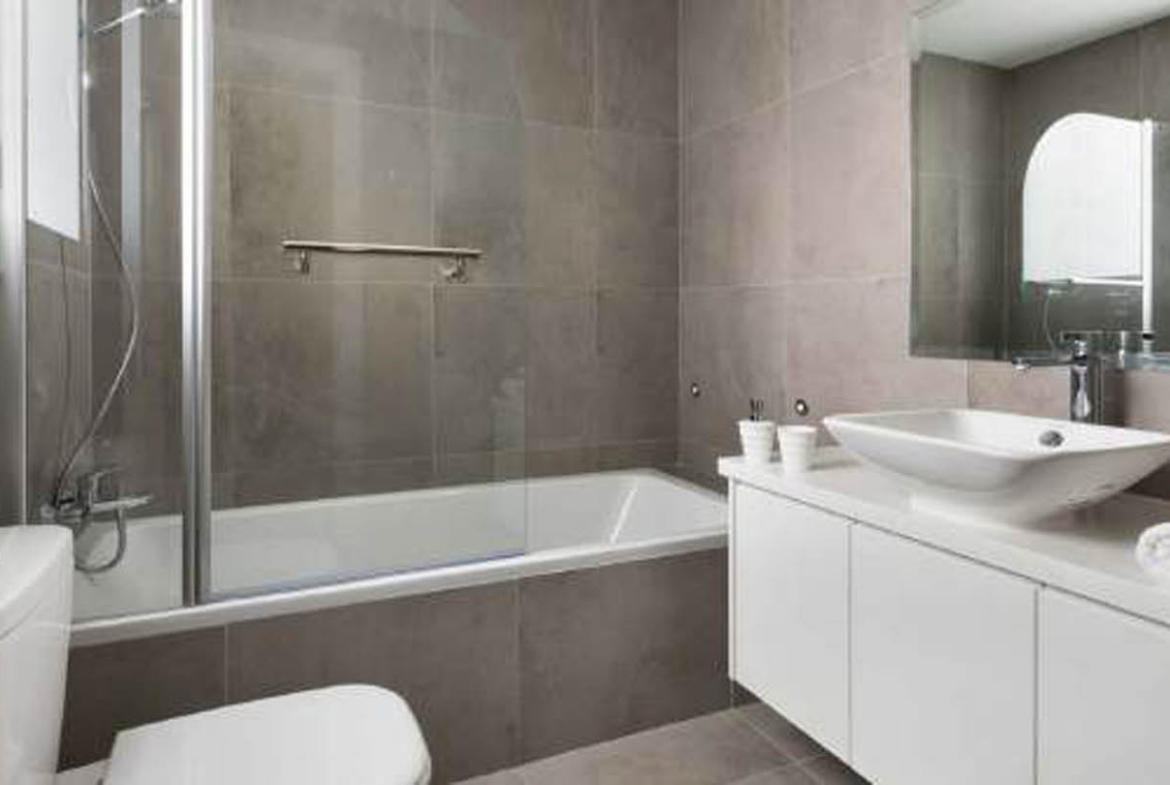
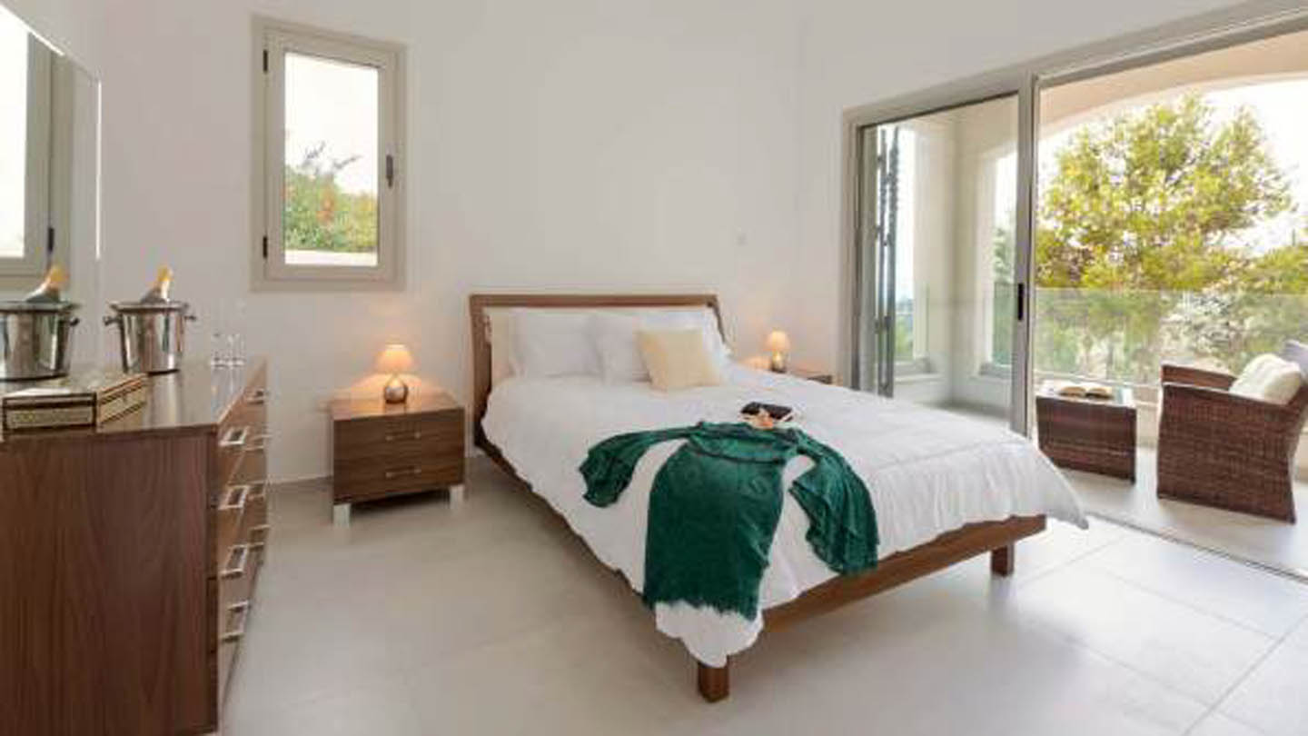
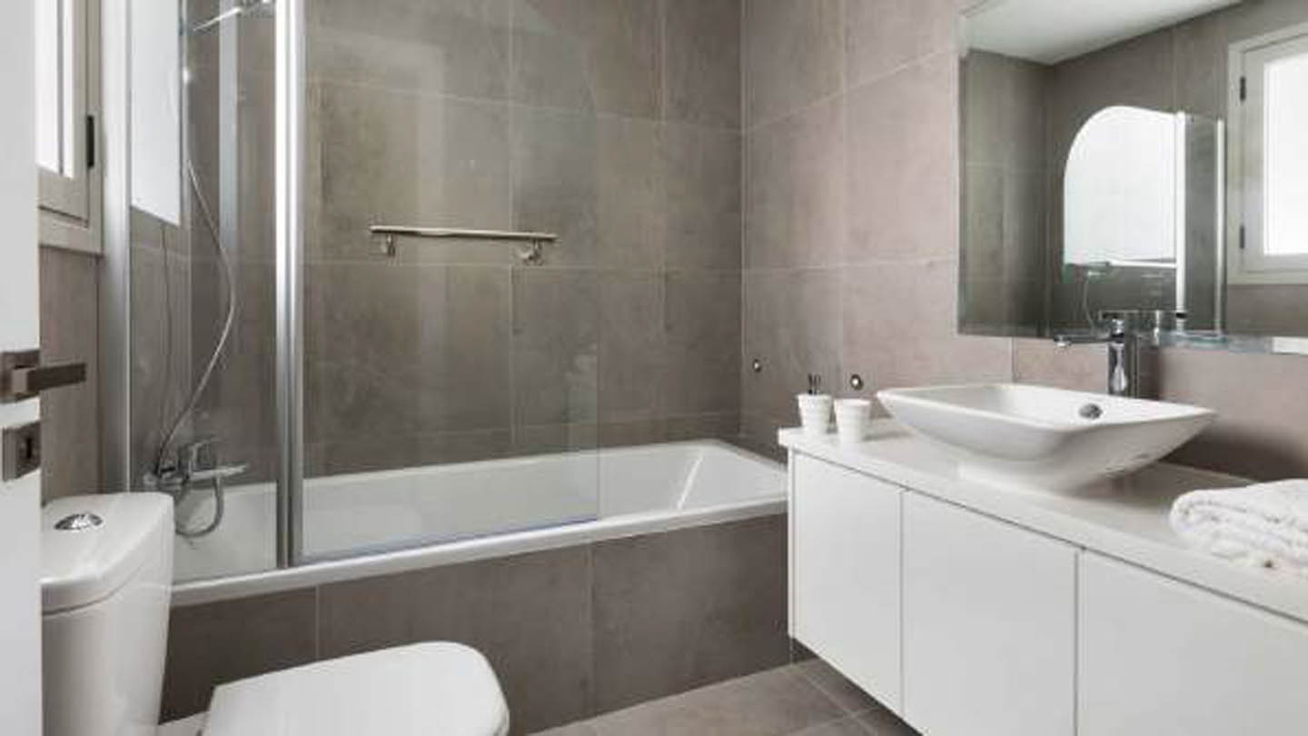
The home offers four bedrooms and three and a half bathrooms. The private area on the upper floor is complemented by a spacious terrace. In the interior examples, the bedroom connects to the balcony through wide glass doors, allowing morning light to enter freely while making the landscape part of the private space. The bathrooms are finished in calm natural grey-beige tones, with large-format tiles, glass partitions and simple contemporary sanitary fittings.
And despite the peaceful countryside atmosphere, the villa is not disconnected from everyday life. Kamares Village is located on the hills in the Tala area, not far from Paphos. Local property information indicates approximately 12 minutes by car to the sea, around 4 minutes to shops and roughly 30 minutes to the airport. The area combines the quiet of the hills with convenient access to Paphos, its amenities and the coastline.
An additional advantage is membership of the Kamares Club. Property owners have access to club facilities including a restaurant and bar, a large communal swimming pool, tennis courts and games areas. This adds another layer of comfort to private villa living, with established social and recreational facilities close at hand.
The Off Plan format is particularly suitable for buyers who want a completely new home and the opportunity to prepare its interior in advance around their own lifestyle.
Located on the picturesque hills of Kamares Village, Paphos, Cyprus, this contemporary two-storey villa with four bedrooms and 3.5 bathrooms is offered for sale Off Plan at €980,000 + VAT. The property is sold unfurnished, while a private swimming pool is available as an optional extra at additional cost. Completion is planned within 10 months, and Title Deeds will be available upon completion.
TITLE DEEDS ARE AVAILABLE FOR THIS PROPERTY UPON COMPLETION.
P.S. Three-bedroom villas are also available for sale within the development. Completion is expected within approximately 10 months. A new permit has already been granted, and a reduced 5% VAT rate may apply to eligible buyers, subject to the conditions established by law.