Almost every room in this house has its own character, while some of its decorative features are so unusual that they naturally invite a closer look. Yet, behind its distinctive appearance, the townhouse retains a practical layout, well suited to family life, together with its own private outdoor space for relaxing and enjoying the Mediterranean climate.
Universal has long appealed to buyers who prefer living in town, yet slightly away from the busy tourist streets. Its residential neighborhoods offer convenient access to shops, restaurants, schools and everyday amenities. From here, the center of Paphos, shopping areas and the coastline are all within easy reach, while the atmosphere of Universal encourages a more relaxed pace of life.
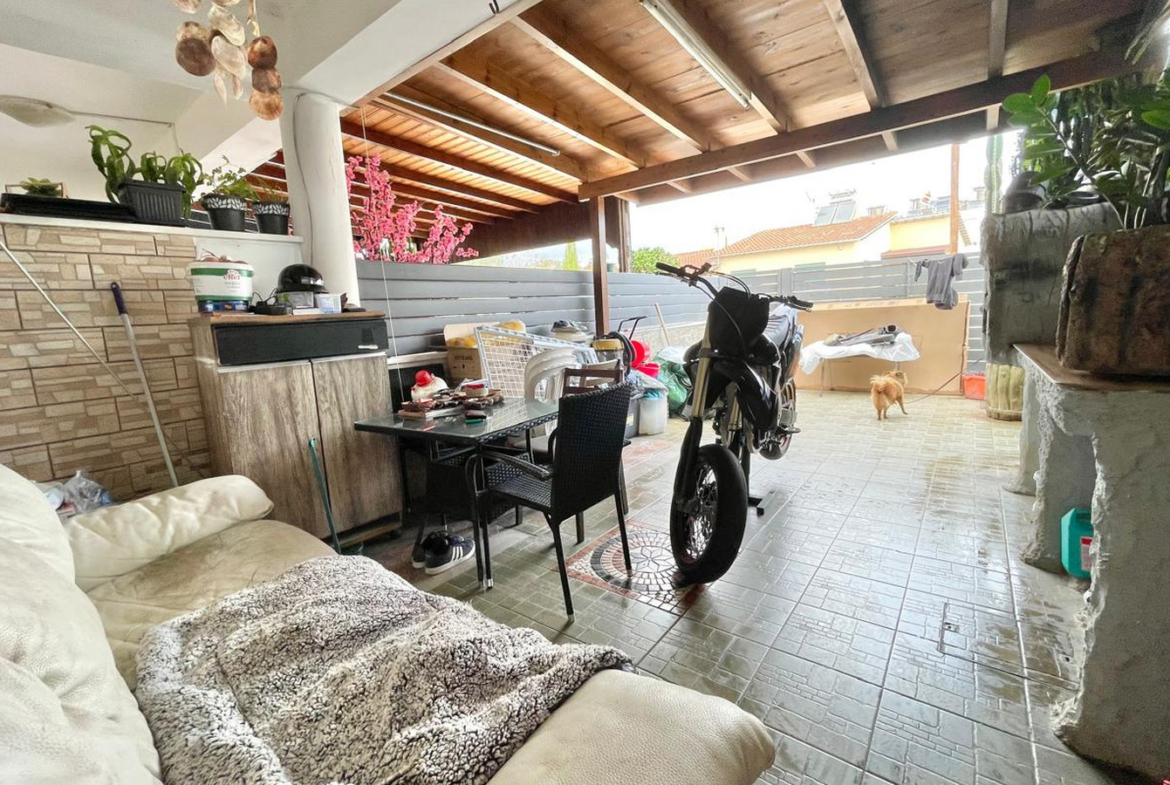
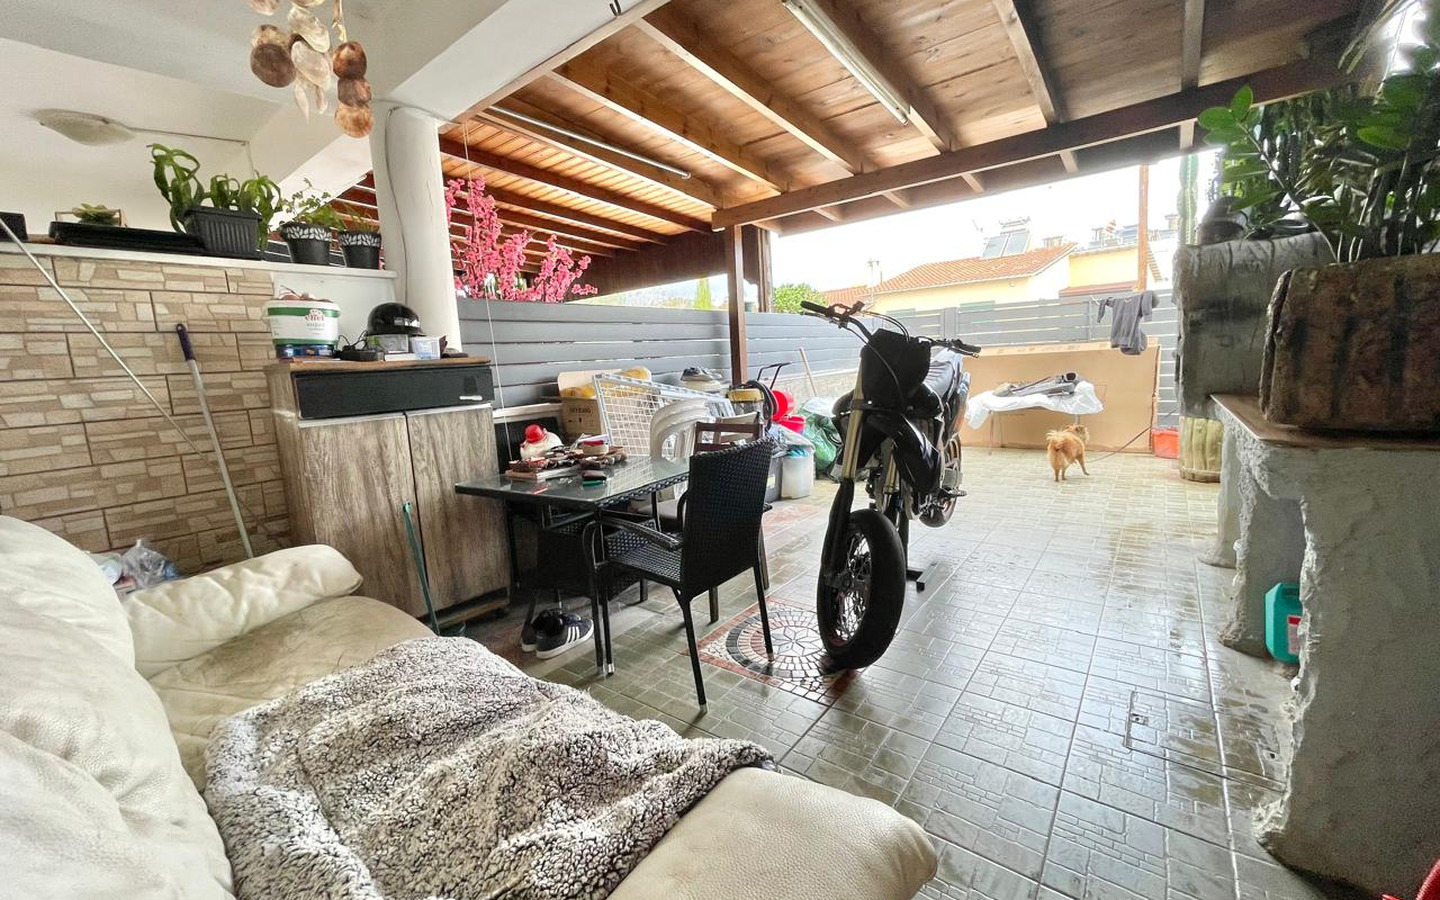
The townhouse is situated within a well-maintained residential development and benefits from a small private outdoor area with a garden, parking space and a spacious covered veranda. The latter deserves particular attention, as the owners have transformed it into what feels almost like an additional outdoor living room.
Substantial wooden beams support a wide roof, while tall horizontal screening provides privacy from neighboring views. The warm tones of the timber, stone-effect finishes and surrounding greenery give the veranda the atmosphere of a cozy Mediterranean courtyard. A comfortable seating area has already been arranged here, with soft furnishings, a table and chairs. There is plenty of room to enjoy dinner with friends, spend time on favorite hobbies or simply relax outdoors, sheltered from the summer sun.
Inside, the house is decorated predominantly in a light grey and white palette, although the interior could hardly be described as neutral. Its most distinctive feature is the variety of textures through which the owners have transformed otherwise familiar living spaces.
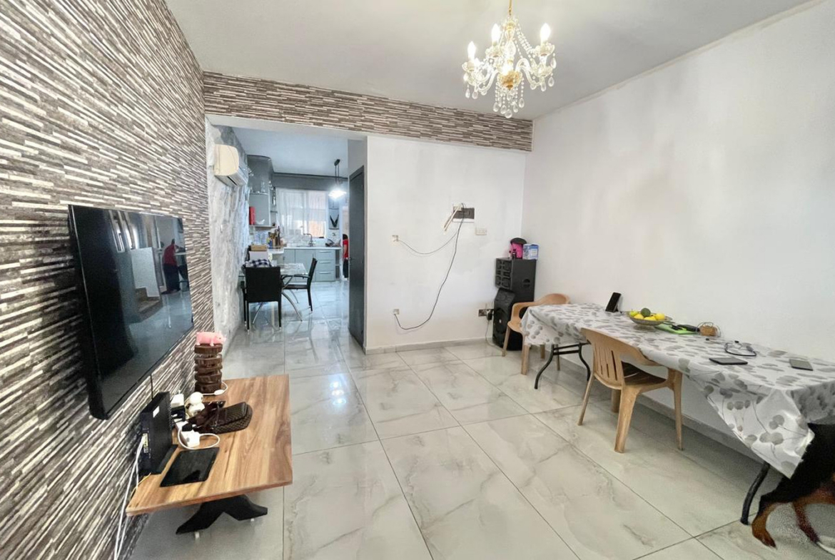
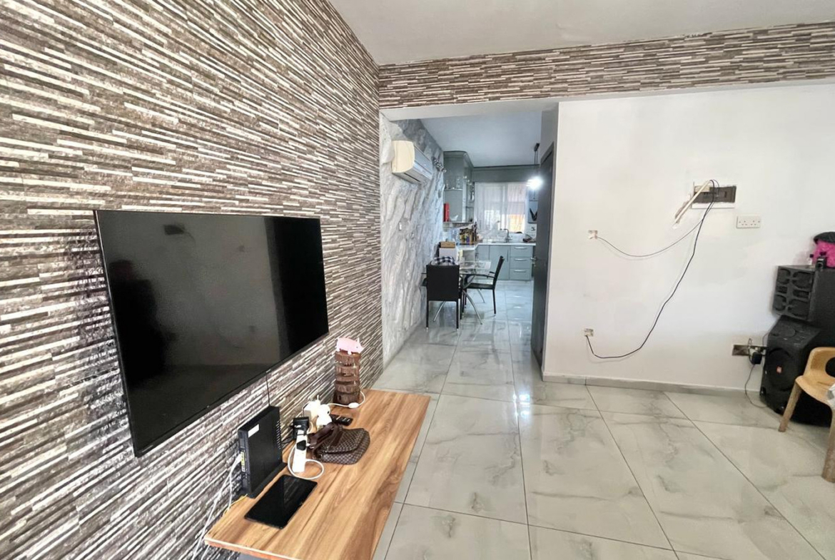
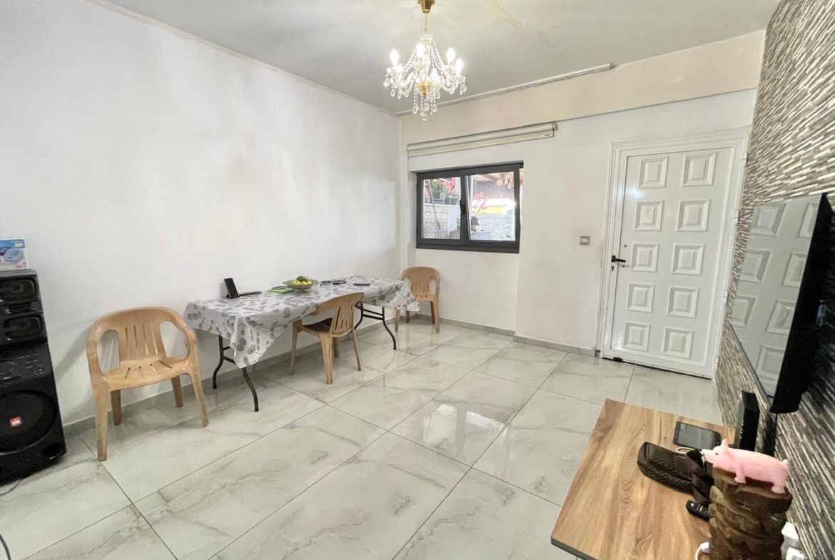
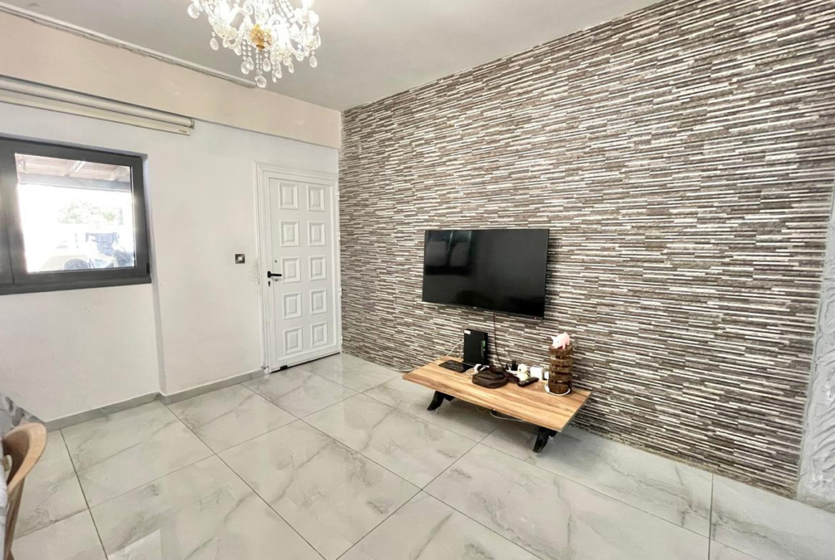
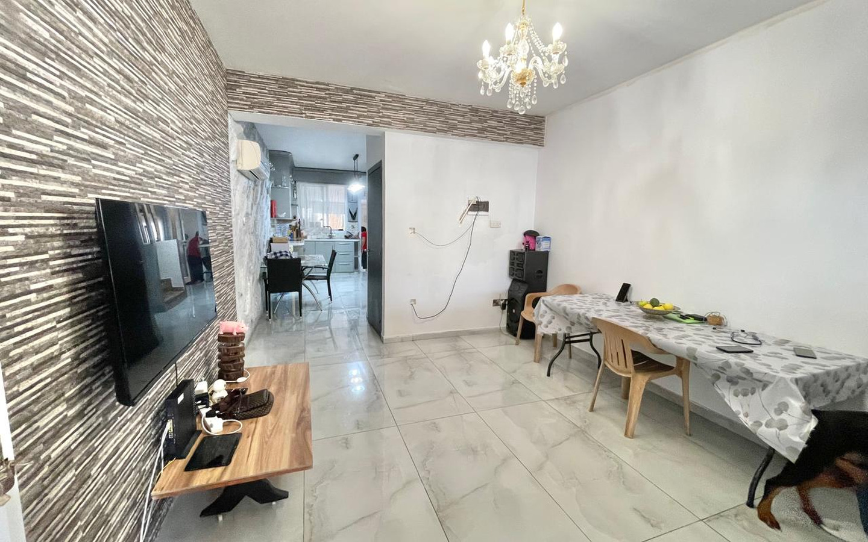
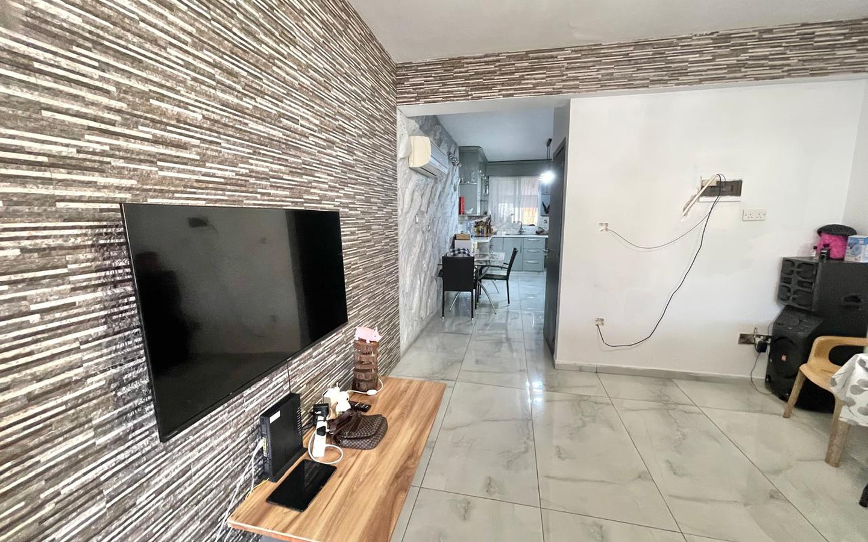
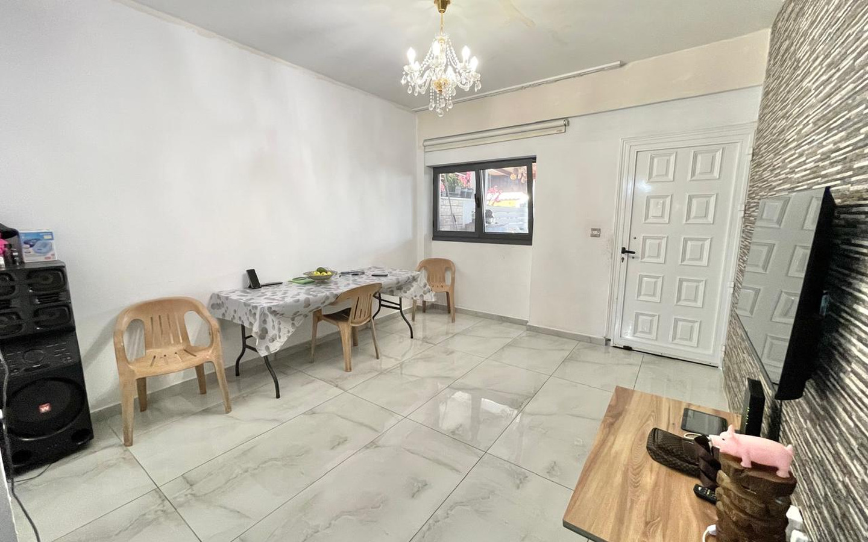
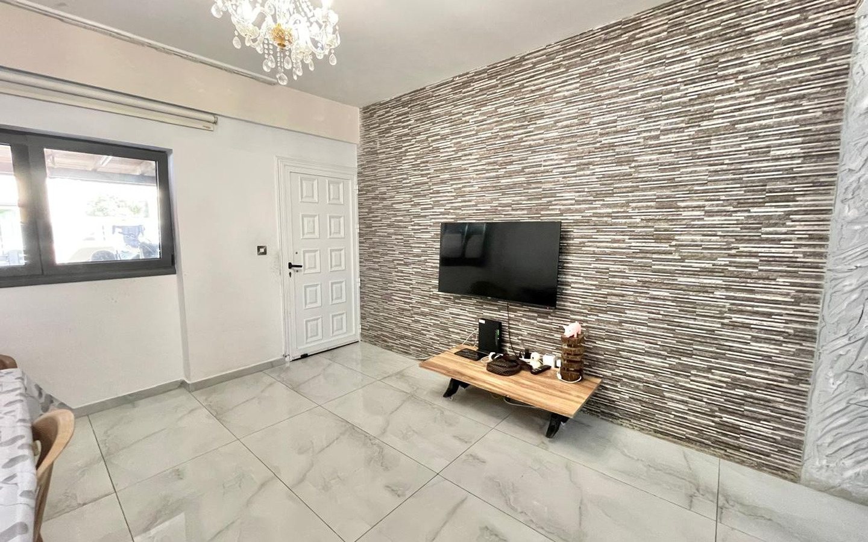
The ground floor features an open-plan living room flowing naturally into the kitchen and dining area. Large, light-colored floor tiles with a marble-effect finish connect the different areas, creating a pleasant sense of continuity, brightness and space.
One wall of the living room is entirely covered with narrow horizontal decorative elements resembling layers of natural stone. Their rhythmic pattern provides a striking backdrop to the television area. Meanwhile, a crystal chandelier, appearing rather unexpectedly among the contemporary finishes, introduces a touch of classical elegance.
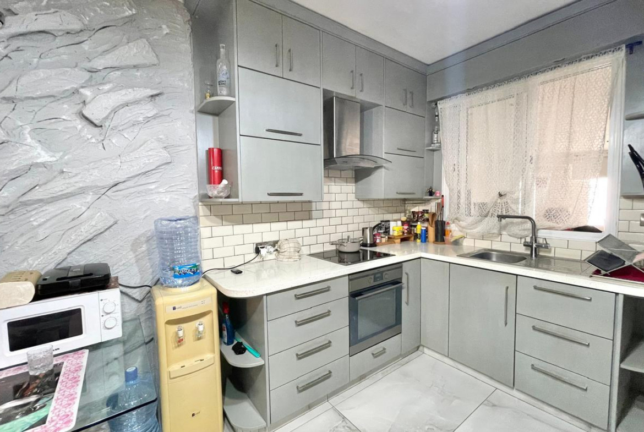
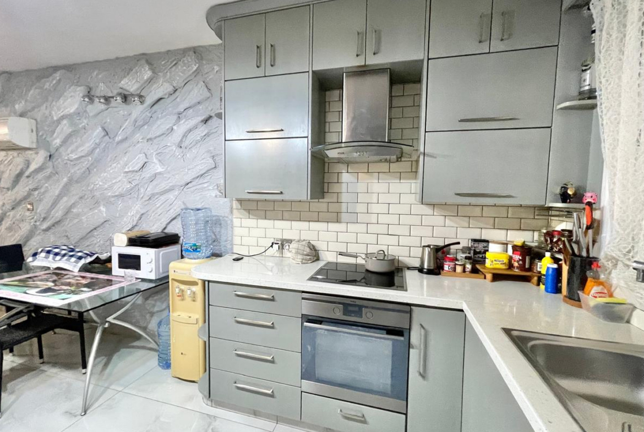
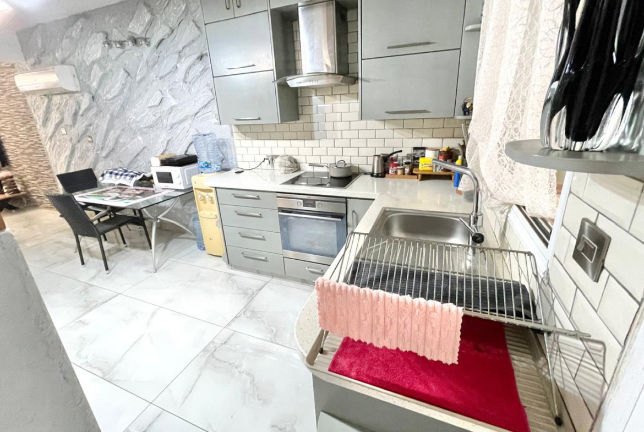
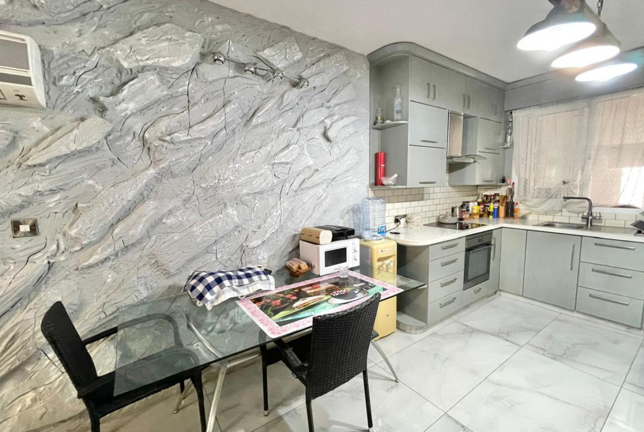
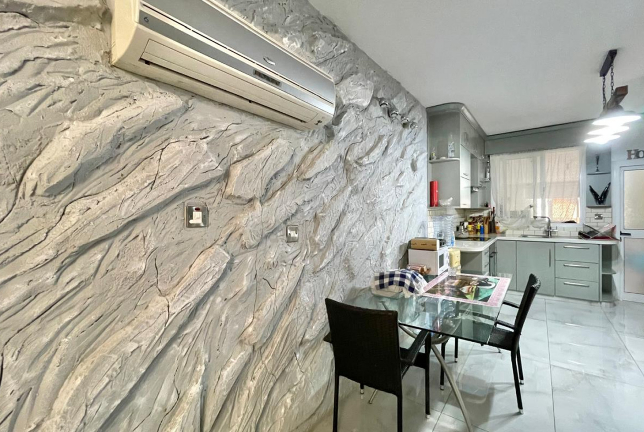
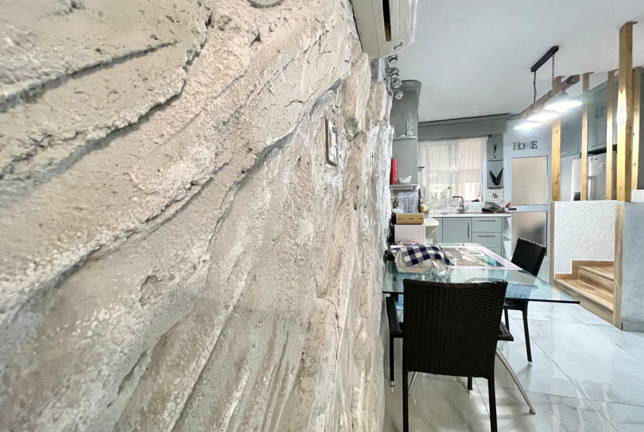
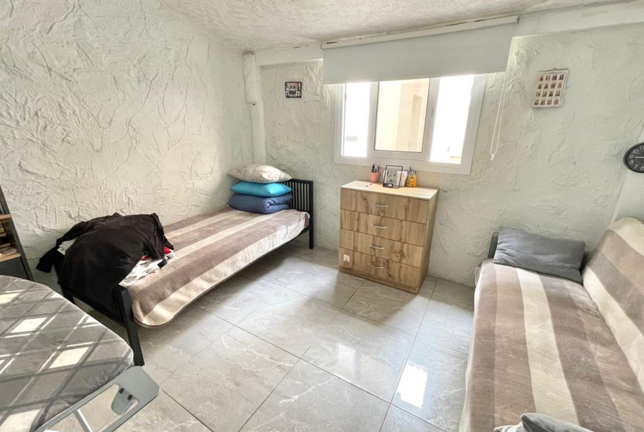
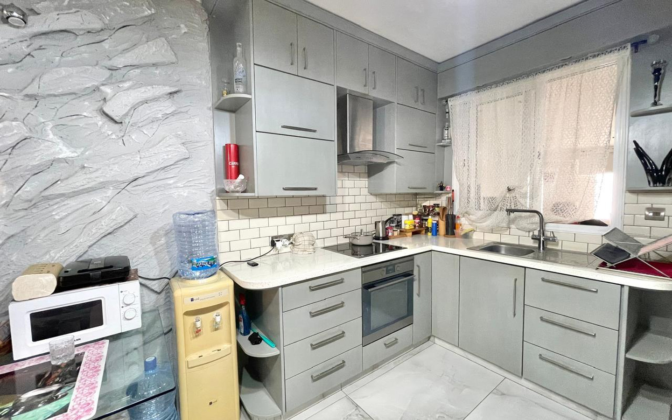
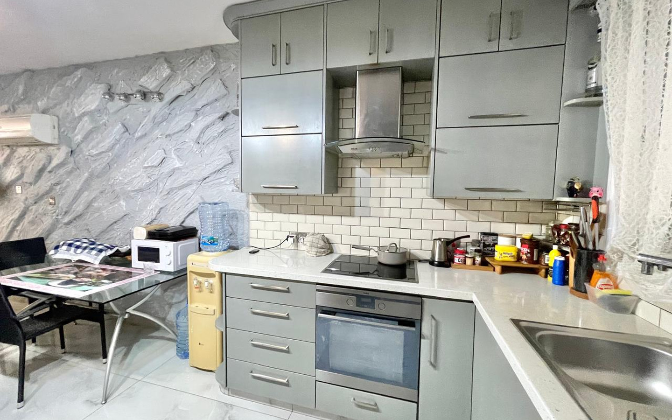
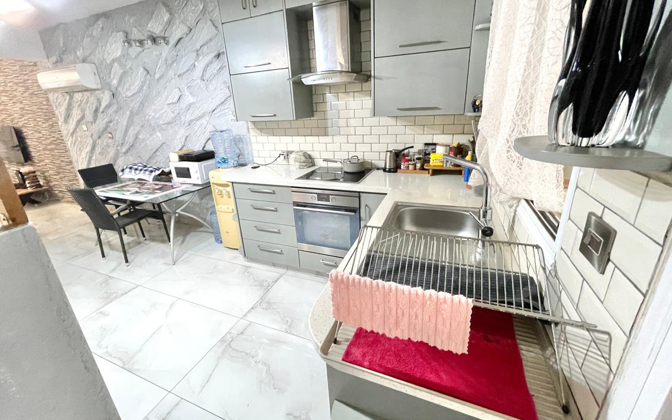
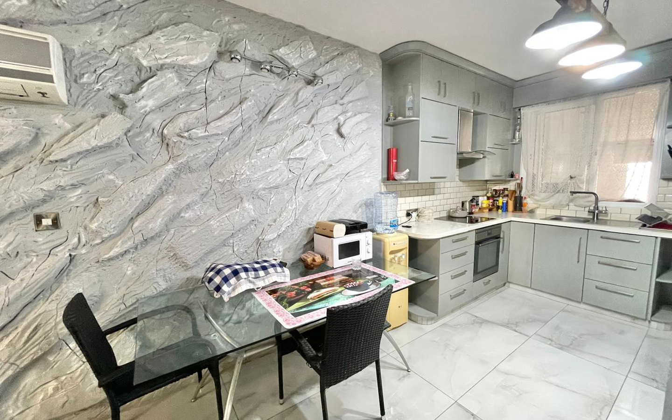
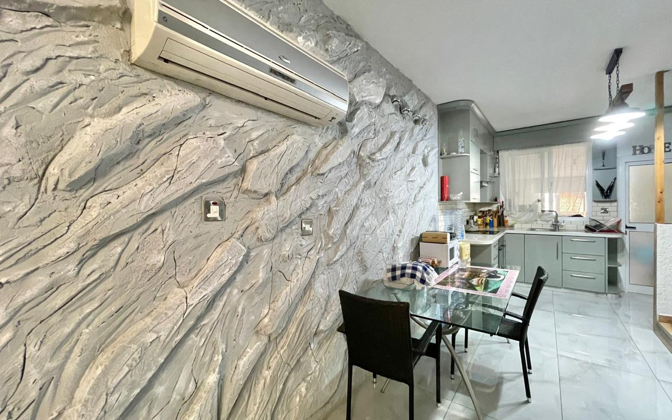
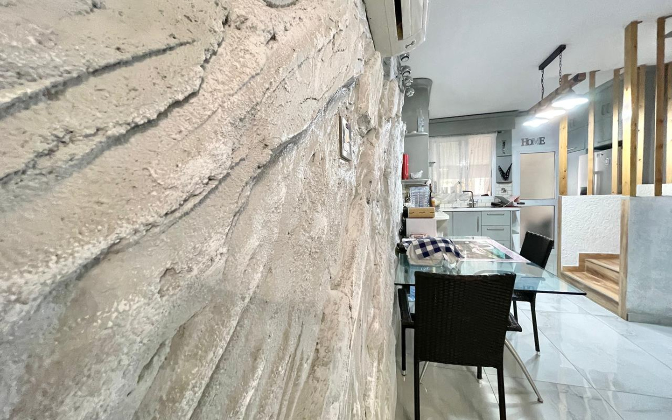
Perhaps the most interesting decorative feature, however, is found closer to the kitchen. Here, an entire wall has been finished with an unusual sculptural relief, reminiscent of a rocky surface with deep folds, protrusions and natural irregularities. As the lighting changes, shadows alter its appearance, making the textured surface seem almost alive. A small glass dining table with chairs stands against this remarkable backdrop, keeping the area visually light and uncluttered.
The kitchen is finished in calm shades of grey. Cabinet fronts with simple metal handles, light worktops and neatly arranged splash back tiles create an attractive balance between practicality and contemporary design. Numerous storage cupboards, a built-in hob, oven, extractor hood and a sink positioned beneath the window provide everything needed for everyday cooking. The kitchen is fully equipped and ready for use.
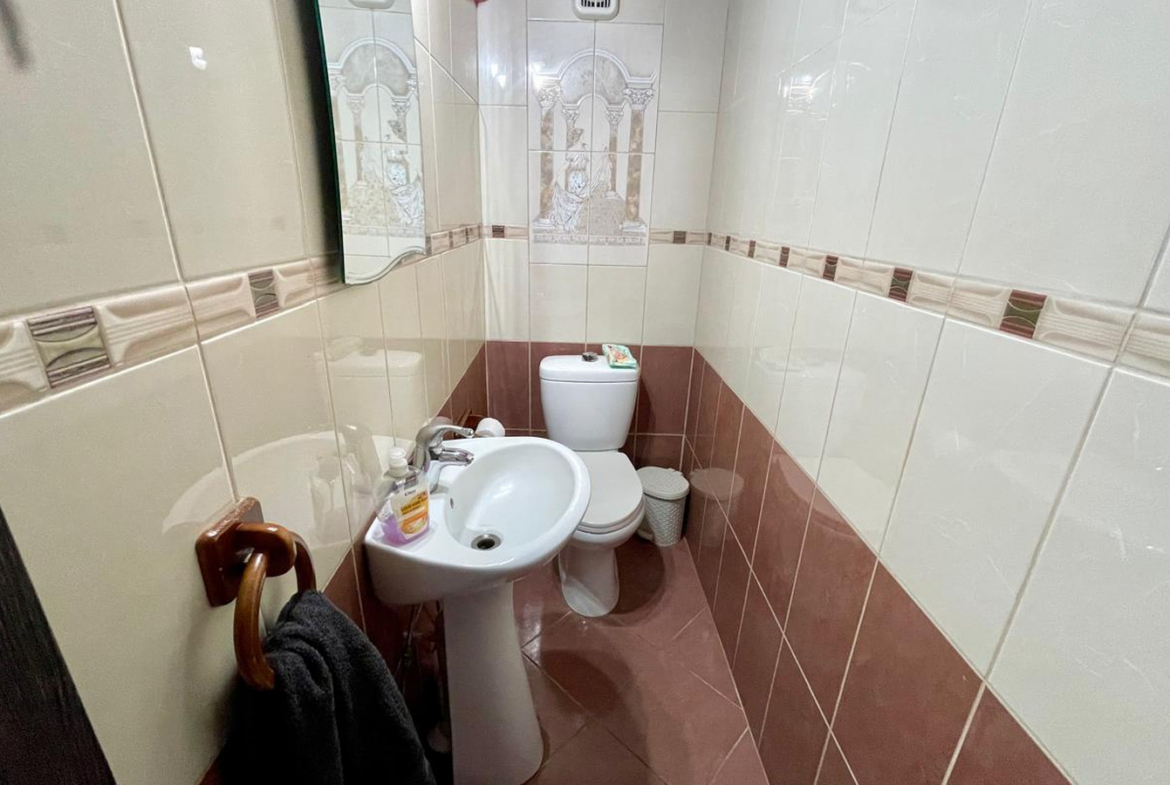
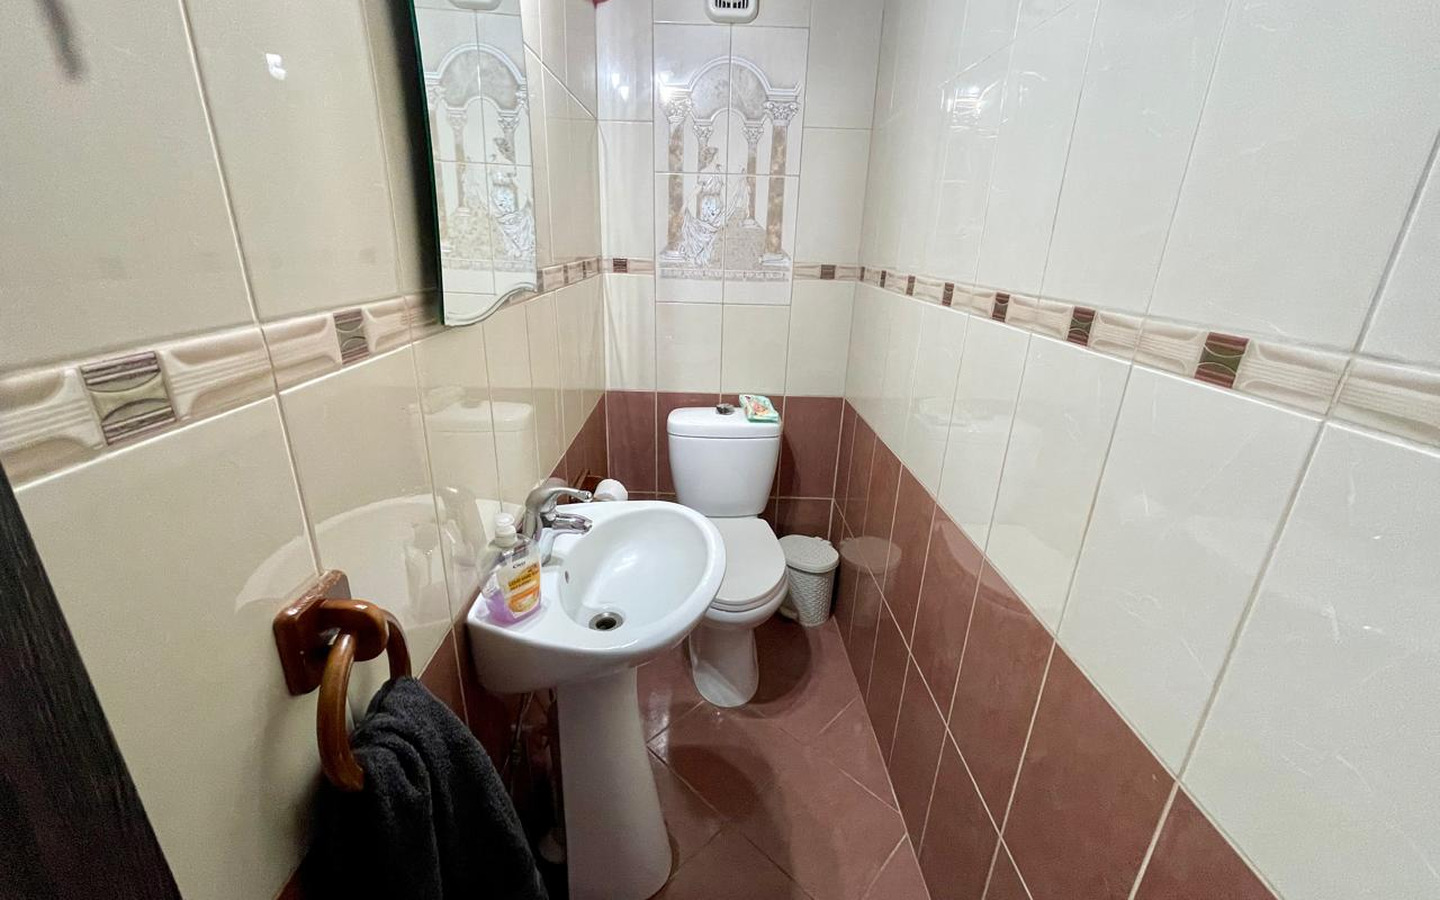
Close to the living room is a guest WC, finished with ceramic tiles in warm brown and cream tones.
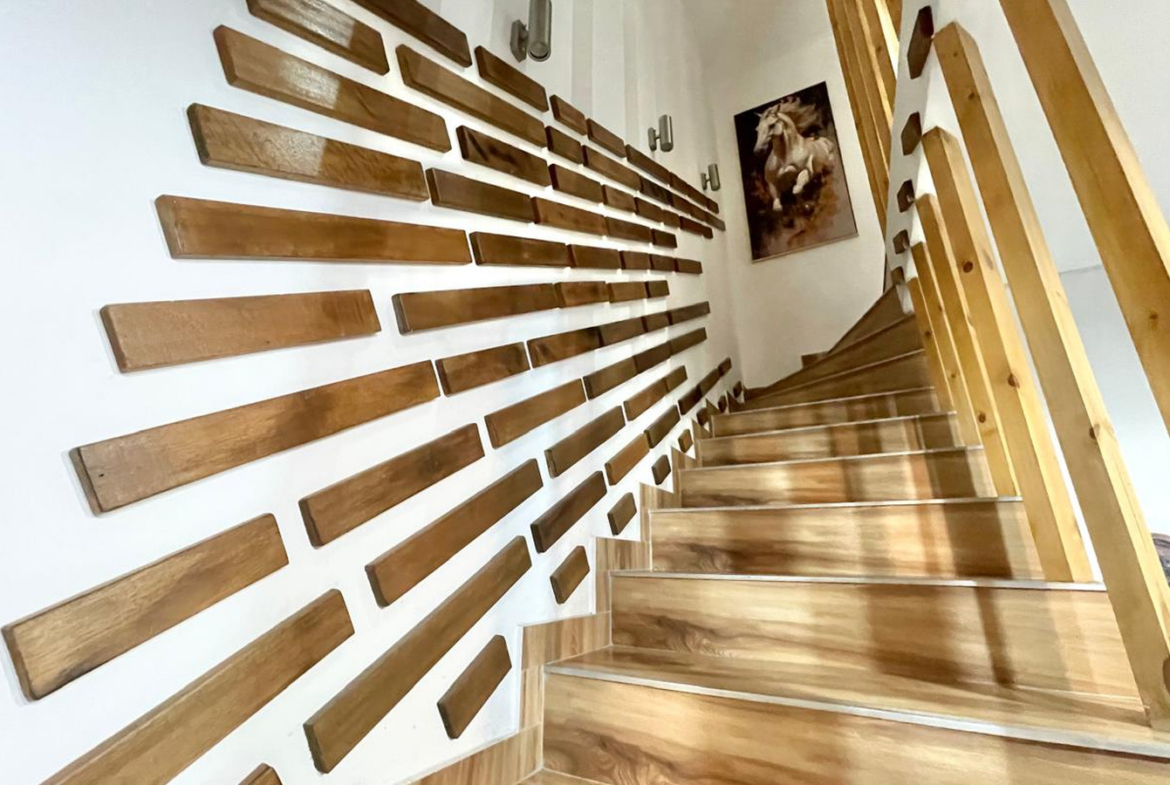
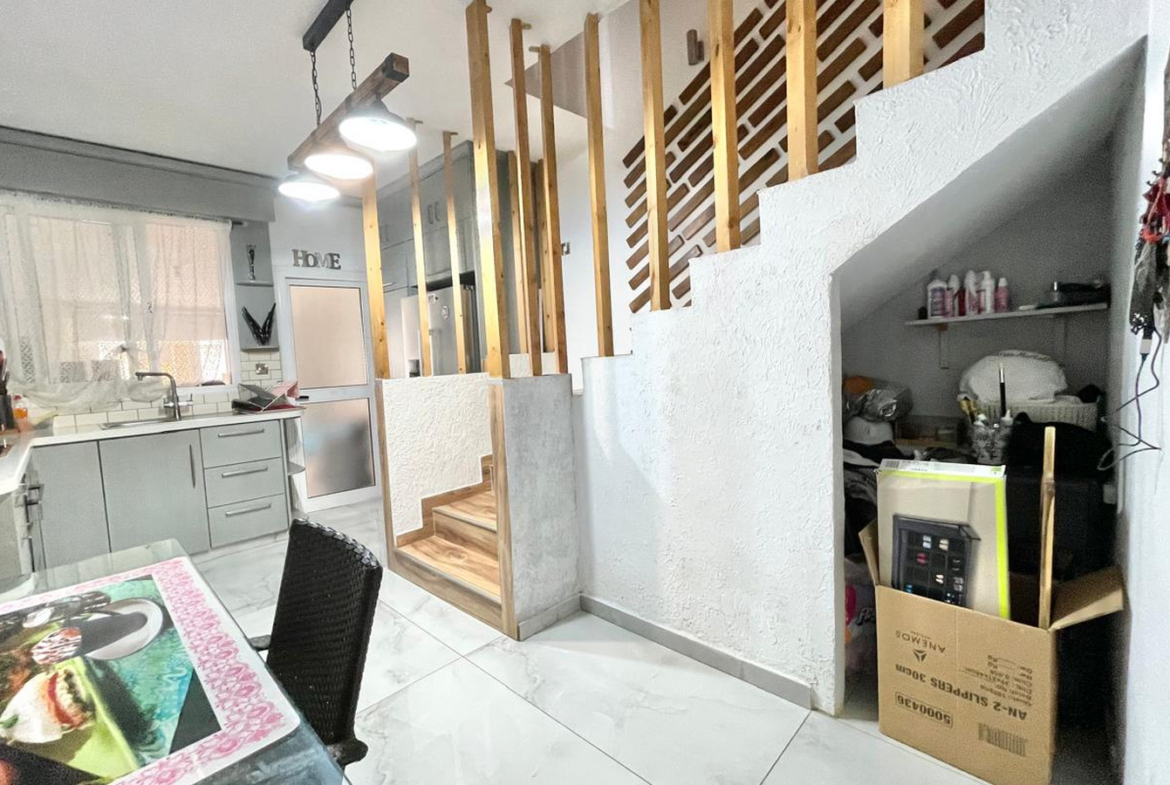
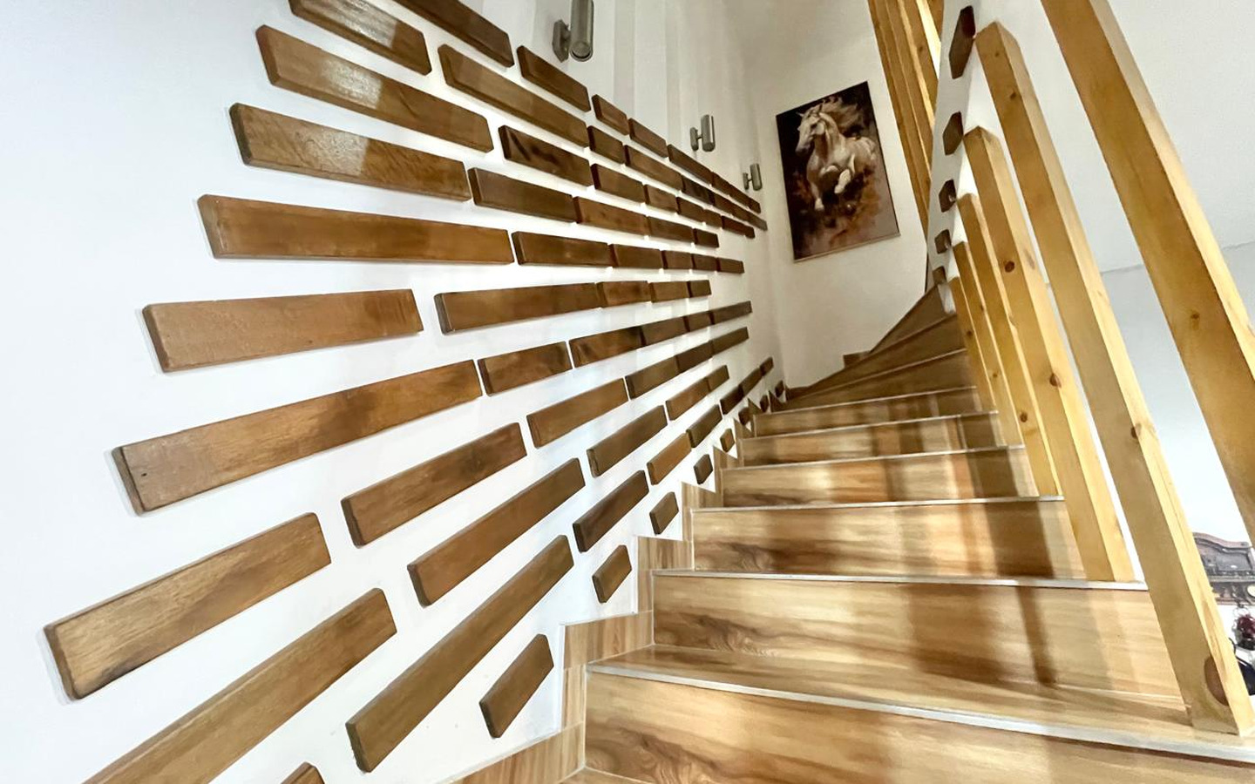
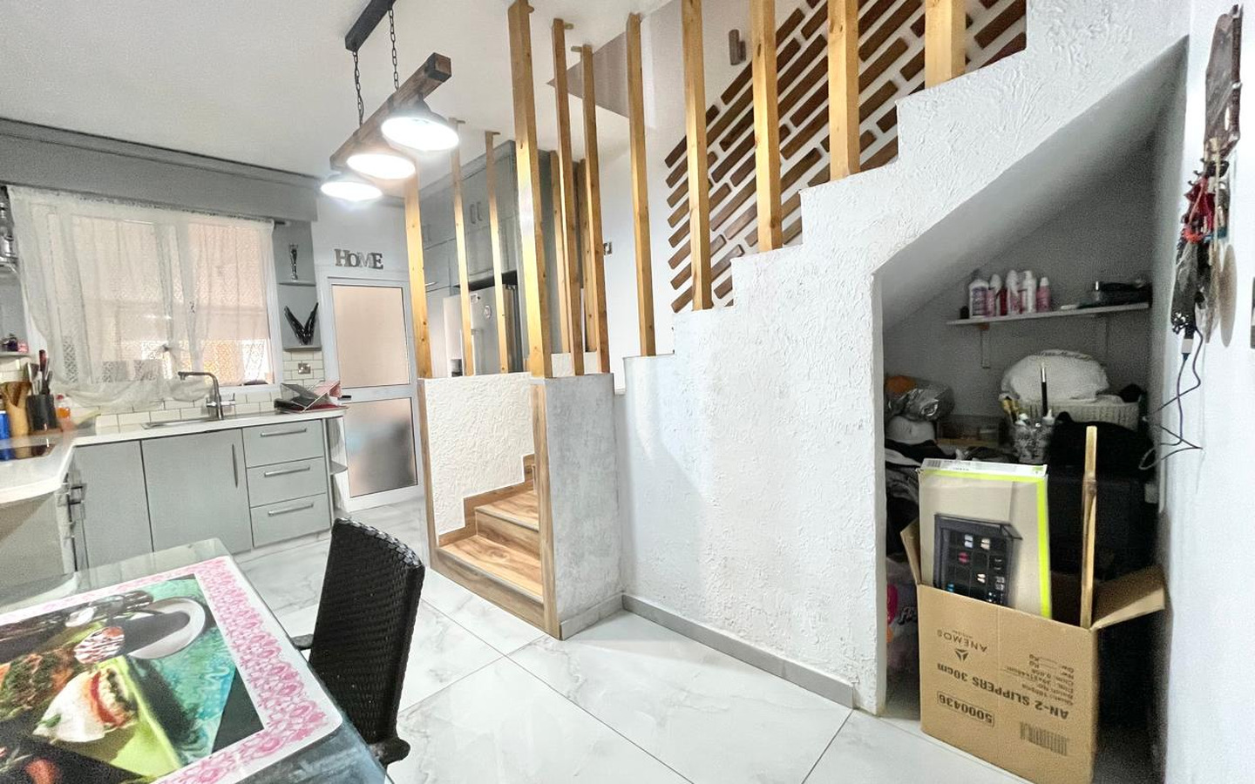
The wooden staircase leading to the first floor continues the decorative theme found throughout the house. Its light, wood-effect steps are complemented by vertical timber balusters, while the adjoining wall features an original arrangement of horizontal wooden strips in different lengths. Thanks to this thoughtful design, even the staircase has become a decorative feature in its own right.
Upstairs, three bedrooms provide the opportunity to create comfortable private spaces for each member of the family.
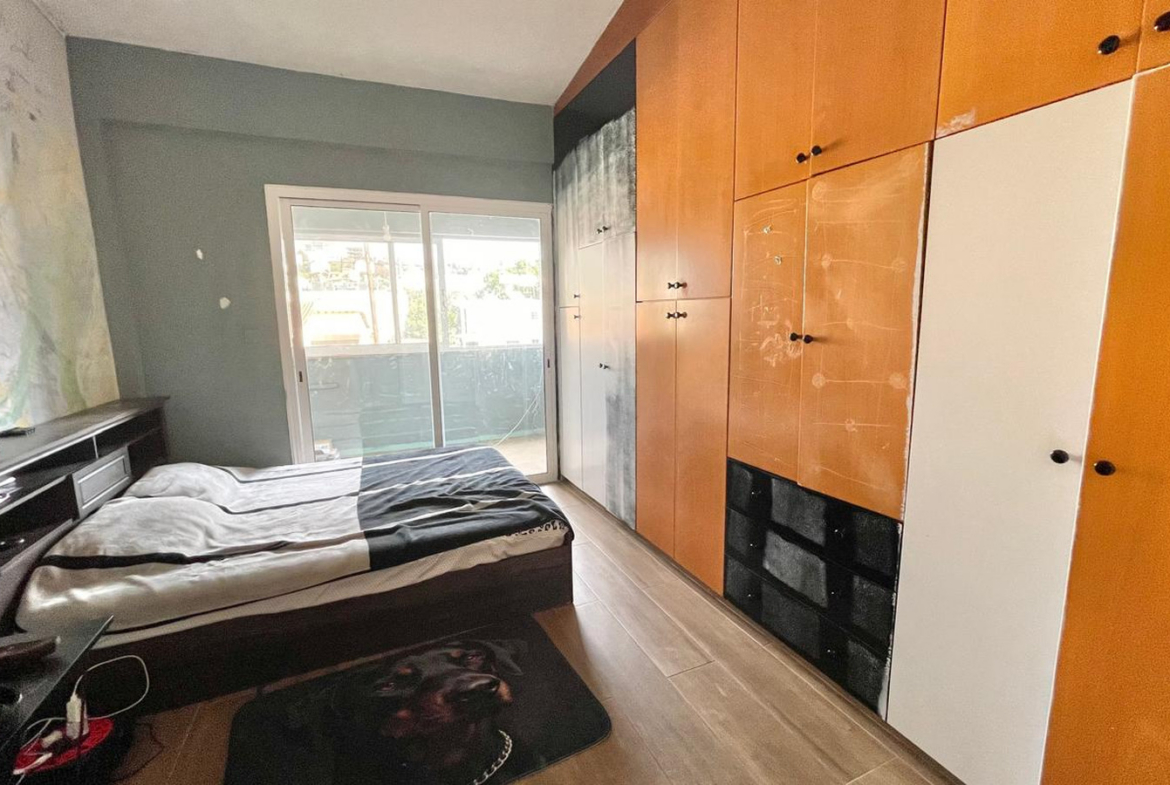
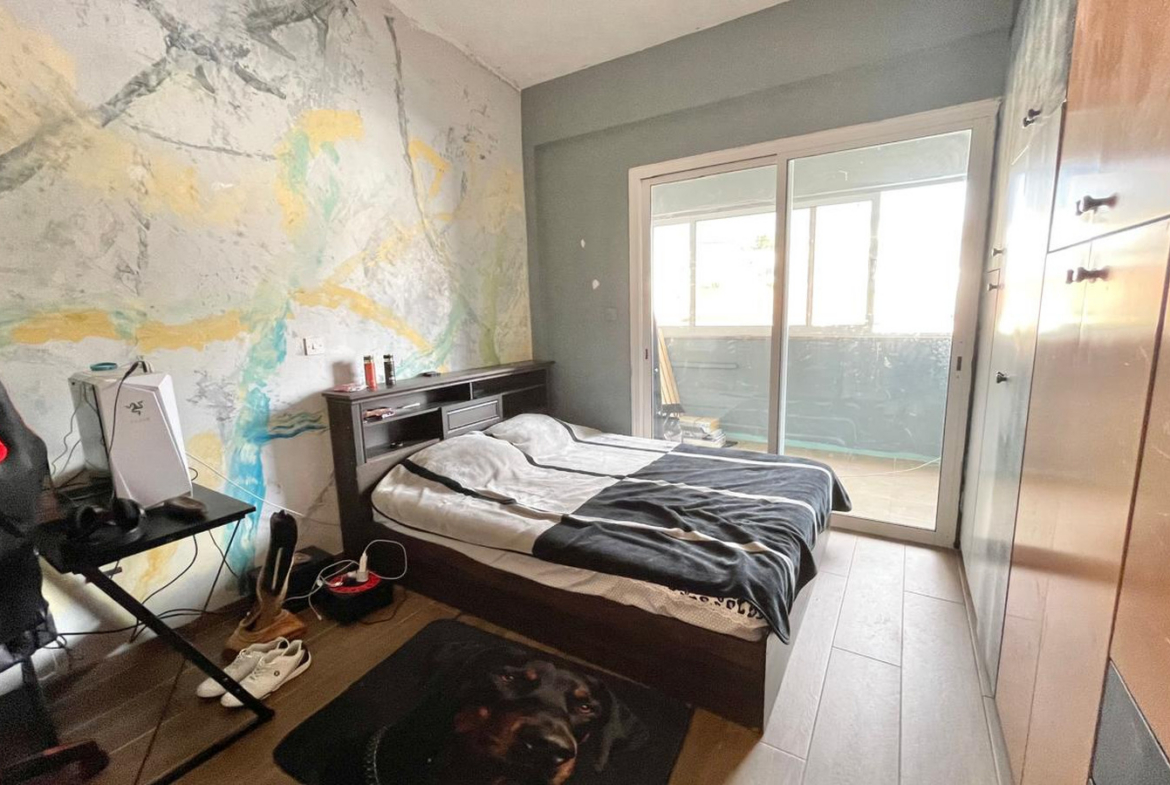
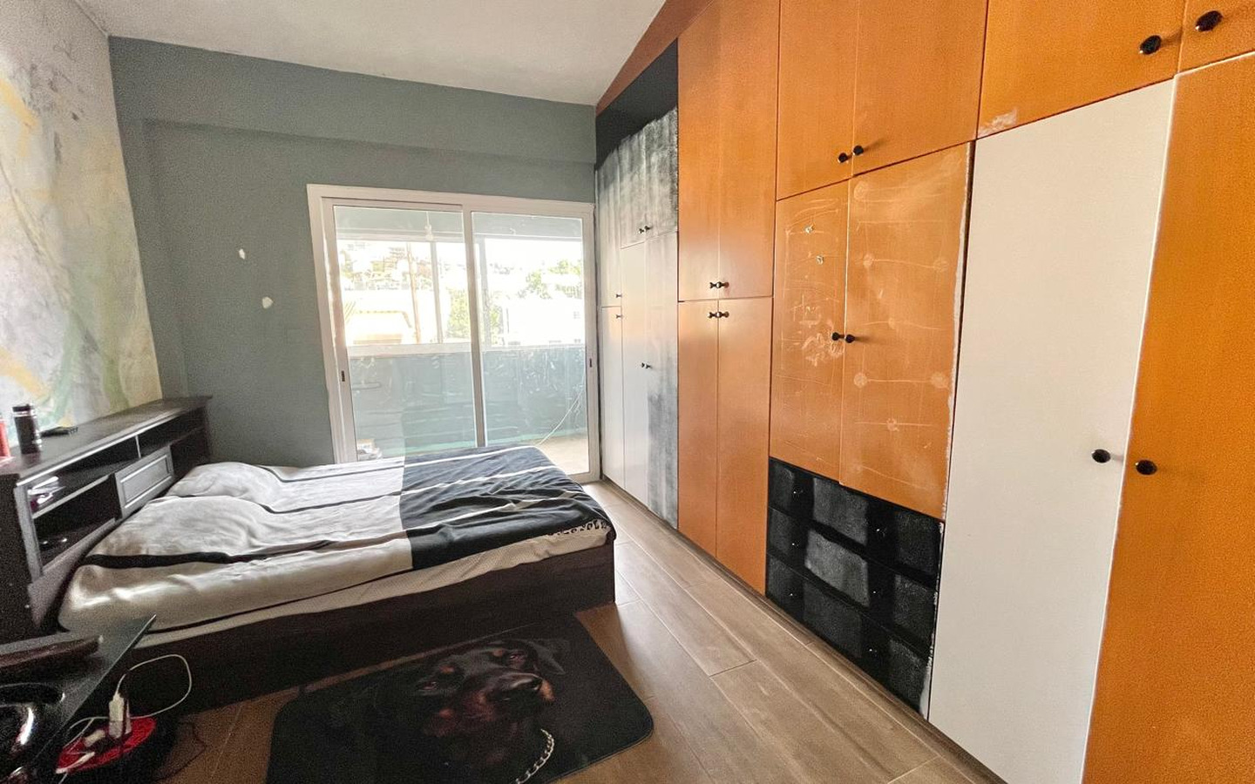
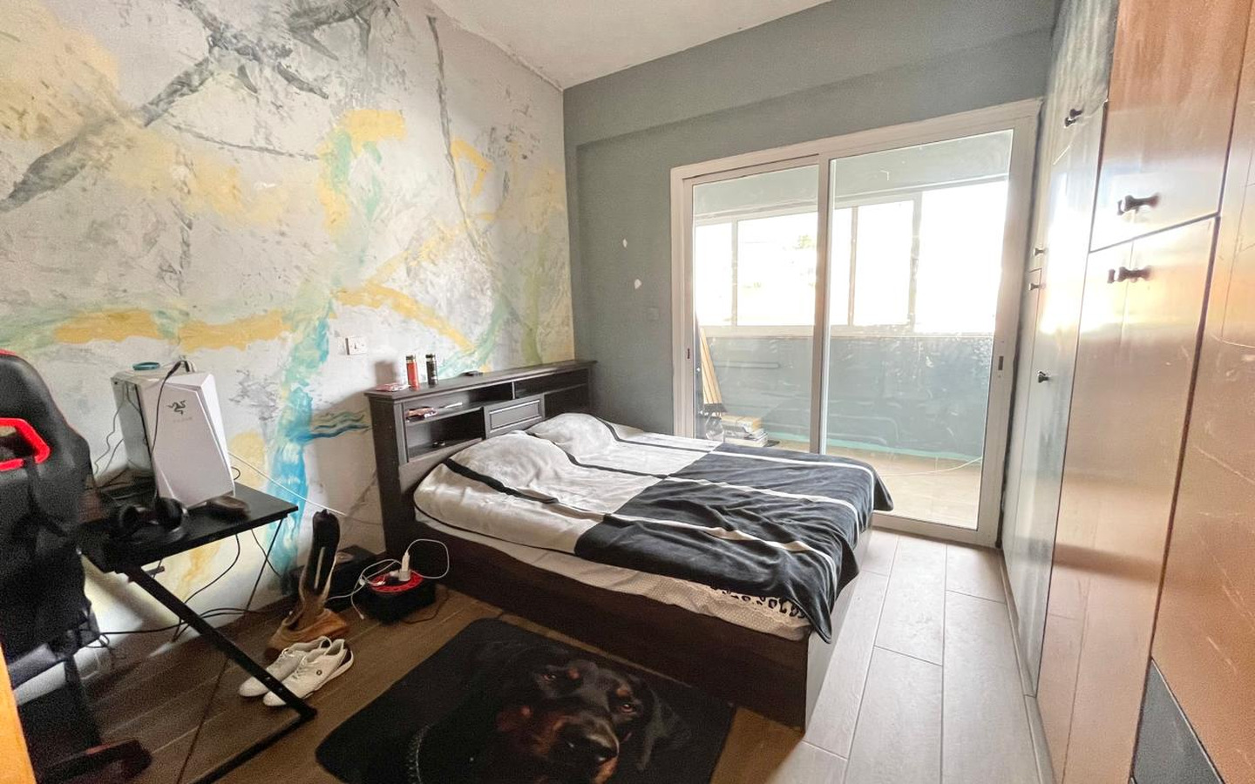
The main bedroom is particularly notable for its extensive fitted wardrobes, occupying almost the entire length of one wall. Numerous compartments and drawers provide generous storage without the need for additional freestanding furniture. Another wall features an artistic decorative finish with soft transitions between grey, golden and turquoise tones.
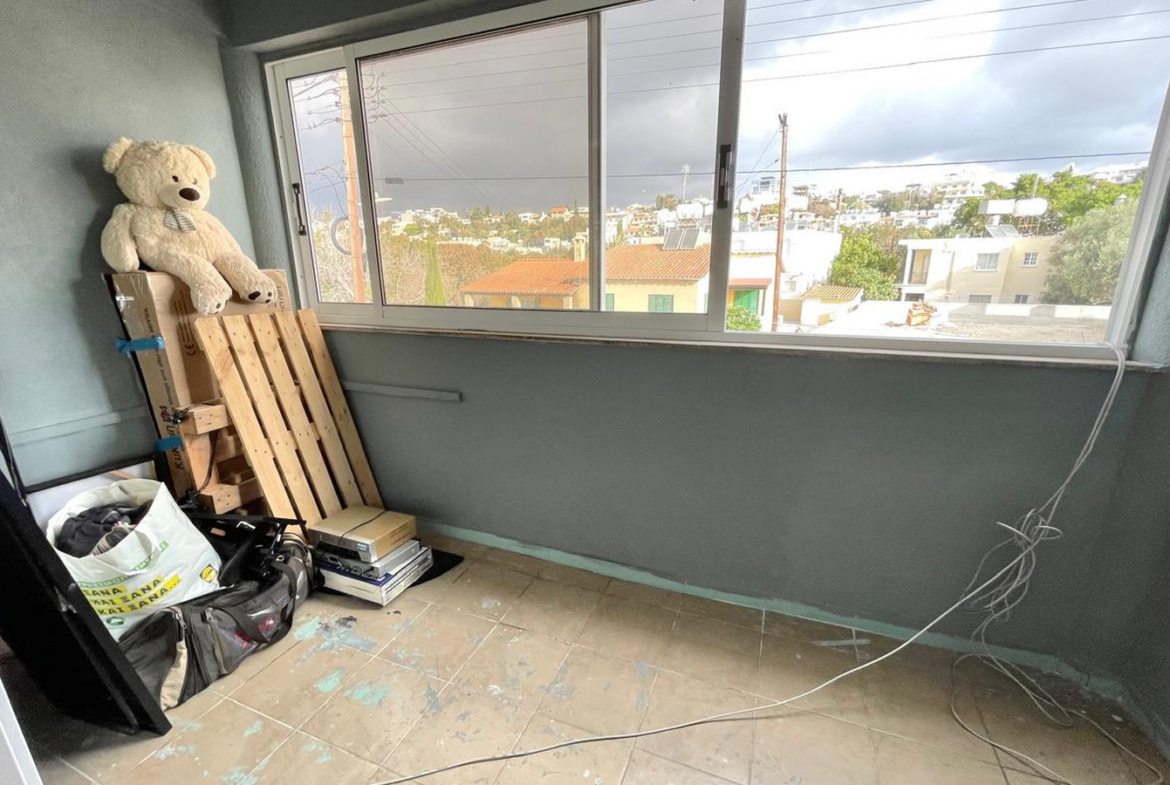
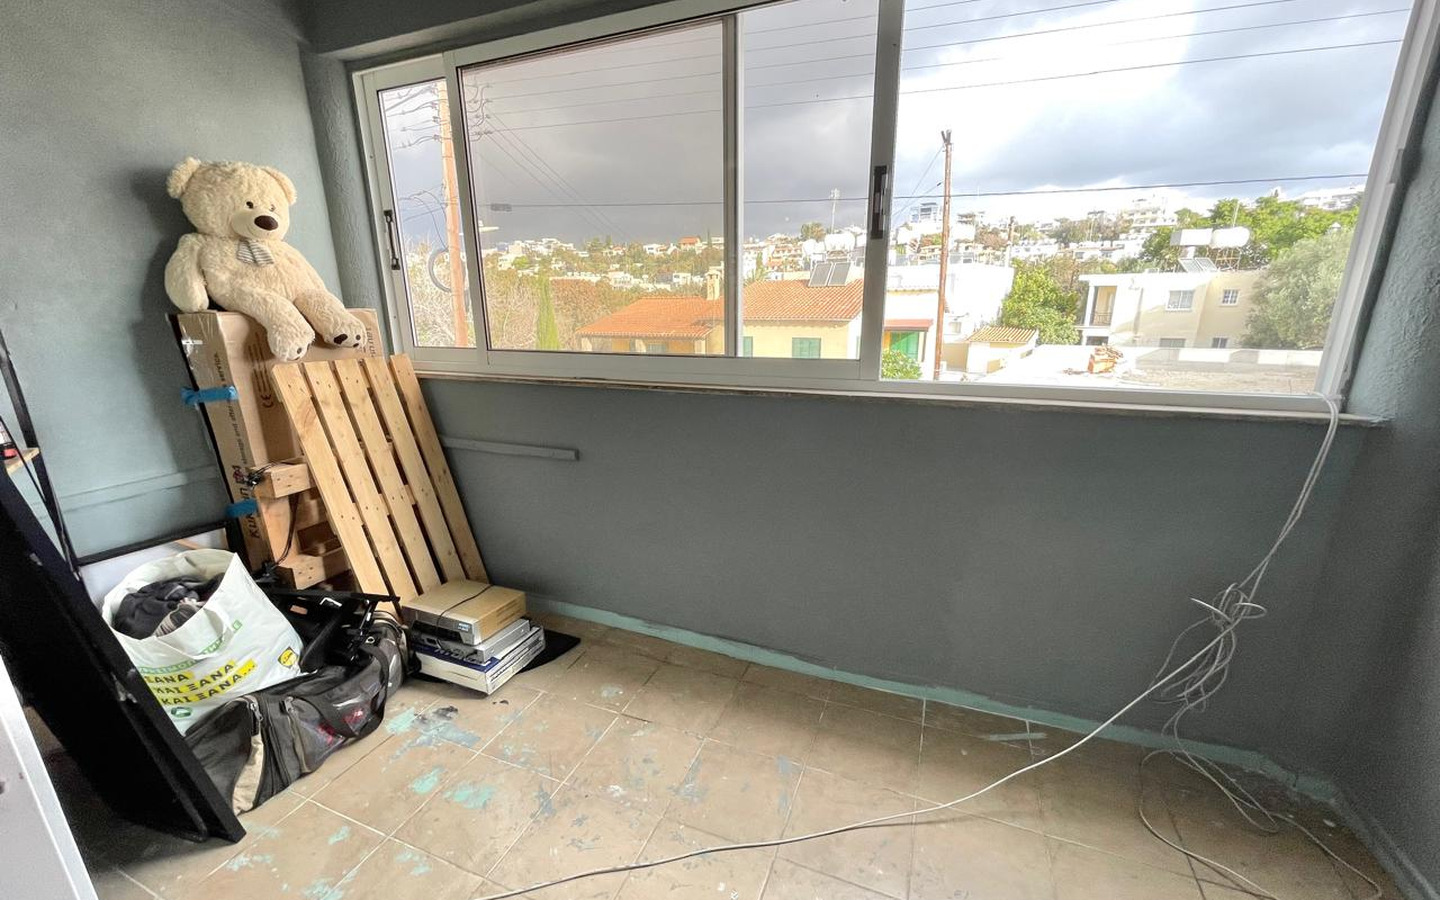
Sliding glass doors lead from the bedroom into an enclosed glazed area with wide windows. Depending on the needs of its new owners, this space could become an additional sitting corner, a place for creative hobbies or a useful storage area.
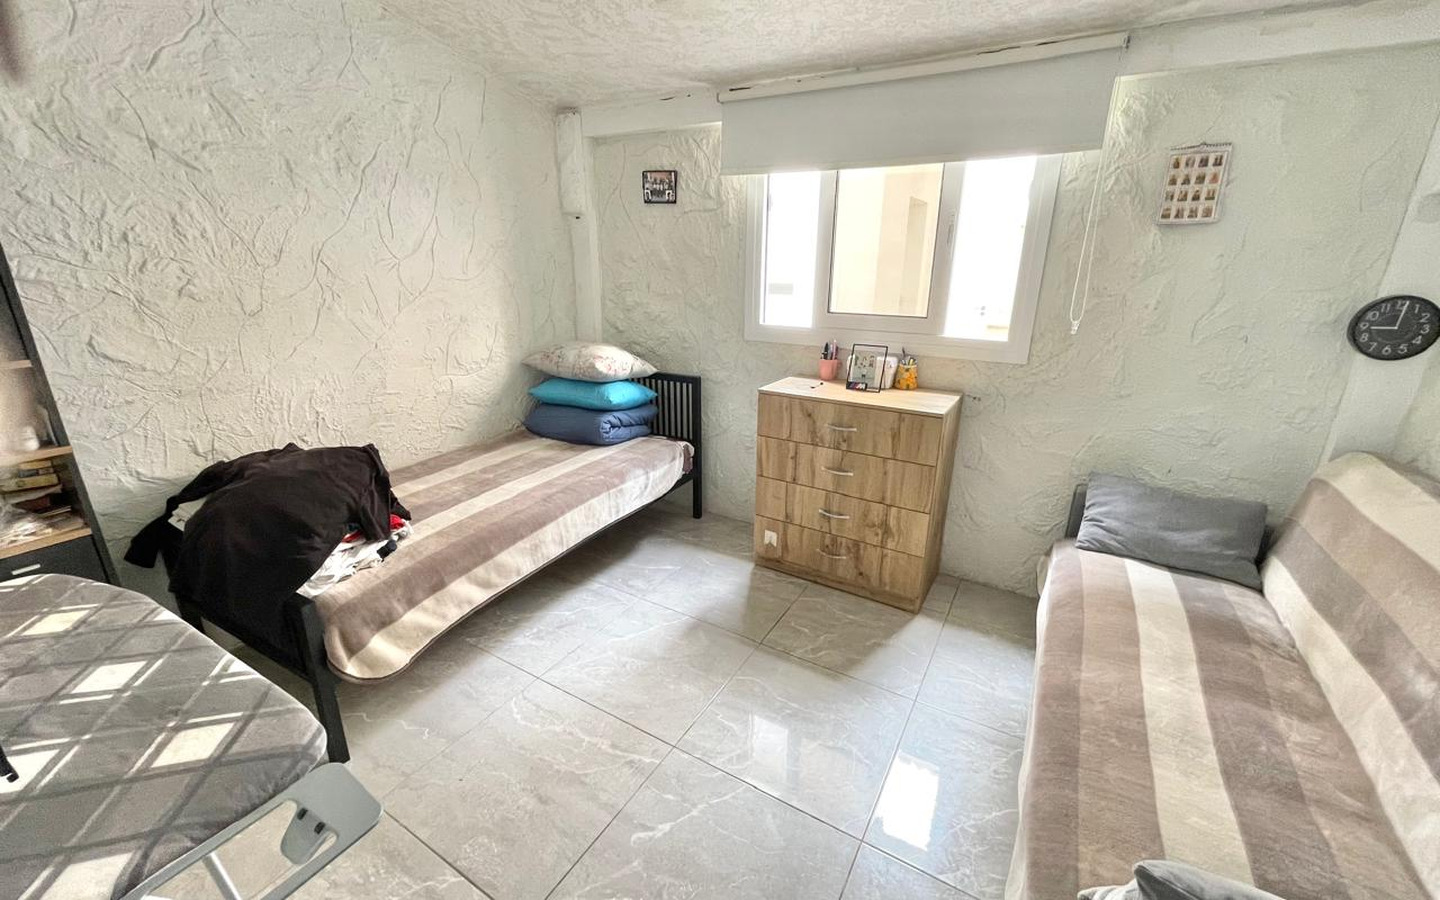
The remaining bedrooms can be arranged as children’s rooms, guest accommodation or a home office. Their light finishes and flexible furniture arrangements make it easy to adapt them to different lifestyles and personal preferences.
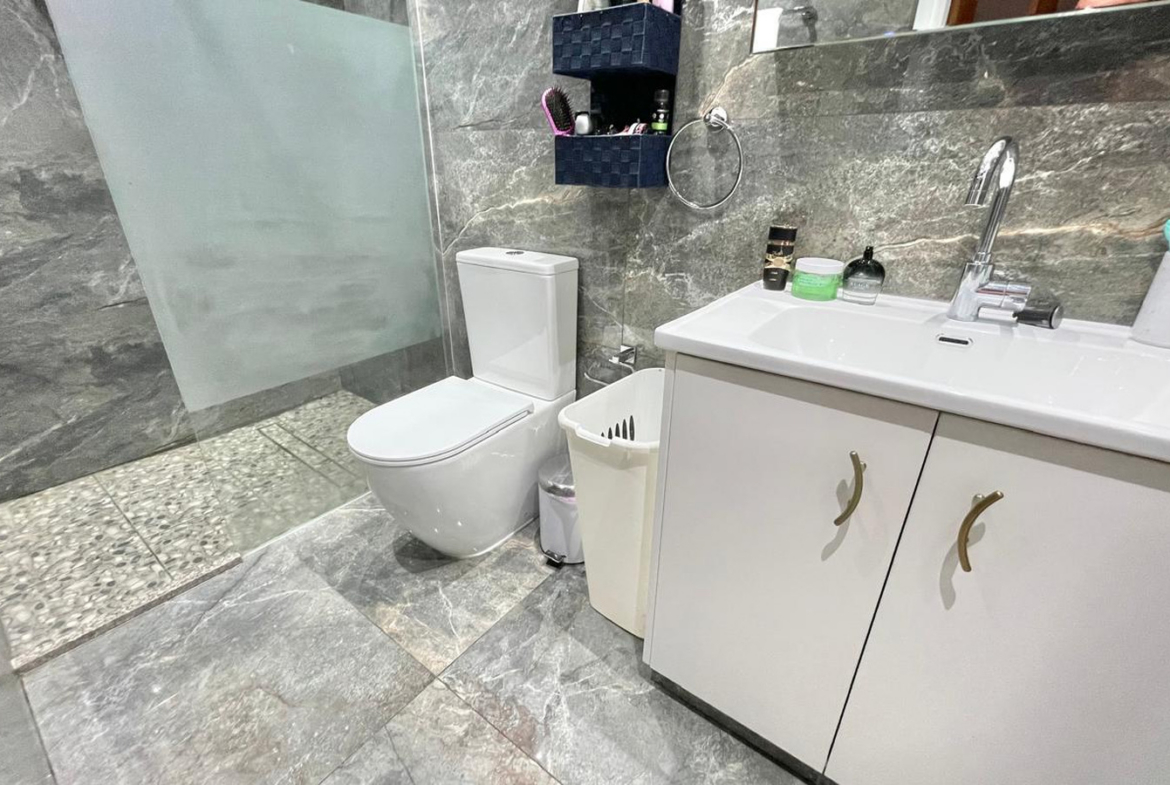
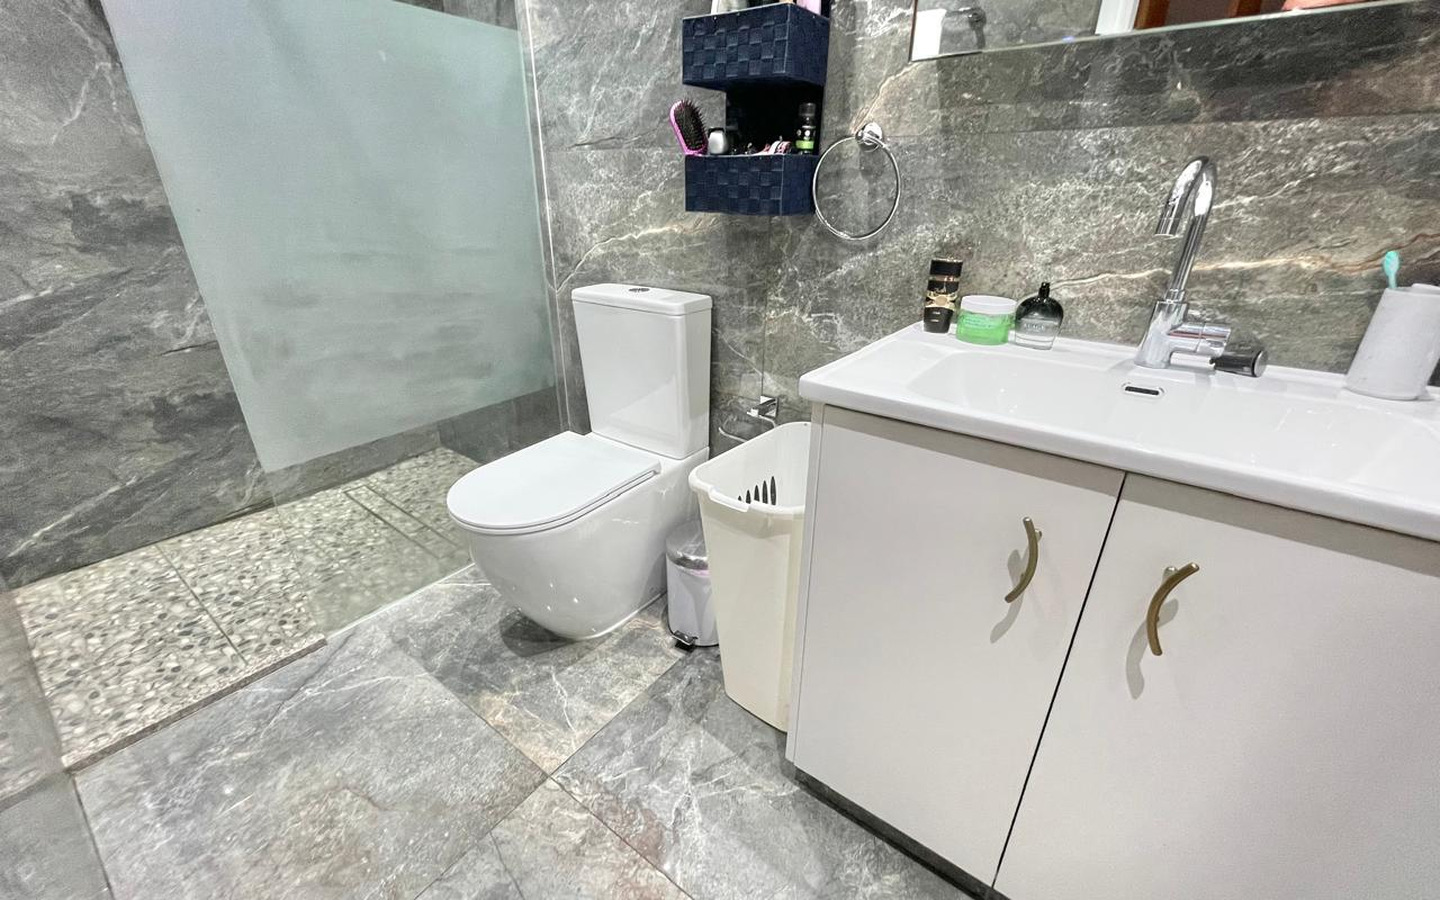
The main bathroom has a more contemporary appearance. Large grey marble-effect tiles cover the walls and floor, the shower area is separated by a glass screen, and a wide washbasin is set above a spacious vanity unit.
Air-conditioning units have been installed to maintain comfortable indoor temperatures, while a solar water-heating system makes practical use of Cyprus’s abundant sunshine.
The townhouse is offered for sale with its existing furniture, fully equipped kitchen and completed interior finishes. This is particularly appealing to buyers who would rather begin enjoying their new home than spend their first months organizing renovations and dealing with all the small practicalities of setting up a household.
At the same time, the unusual interior decoration leaves plenty of room for personal ideas. A change of textiles, lighting or a few individual pieces of furniture could give the rooms an entirely different atmosphere, while preserving the interesting architectural and decorative details that make this home so distinctive.
This remodelled townhouse, located within a well-maintained residential development in Universal, Paphos, is offered for sale with some furniture items and fully equipped kitchen. The property is ready to move into and has Title Deeds.
TITLE DEEDS ARE AVAILABLE FOR THIS PROPERTY.