Elegant Contemporary 3-Bedroom Villa with a Private Garden | Property ID:UC_V3PAM-O10-26
- €550,000
- €550,000
Details
- Property ID: UC_V3PAM-O10-26
- Price: €550,000
- Property Size: 155 m²
- Price / Sqm: €3548,39
- Land Area: 305 m²
- Bedrooms: 3
- Bathrooms: 2
- Property Type: House, Project
- Property Status: For Sale
Description
Elegant Contemporary 3-Bedroom Villa with a Private Garden
*Villa for sale in Agia Marinouda, Geroskipou, Paphos, Cyprus *
Cyprus Off-plan property with Title Deeds, currently under construction.
This property is designed for those who appreciate elegant architecture, personal privacy and the distinctive atmosphere of a home where comfort is reflected not only in the details of its interior, but in the very essence of everyday living. Set in the peaceful residential surroundings of Agia Marinouda, near Geroskipou and central Paphos, this intimate development of just ten luxury detached villas offers a refined approach to contemporary Mediterranean living.
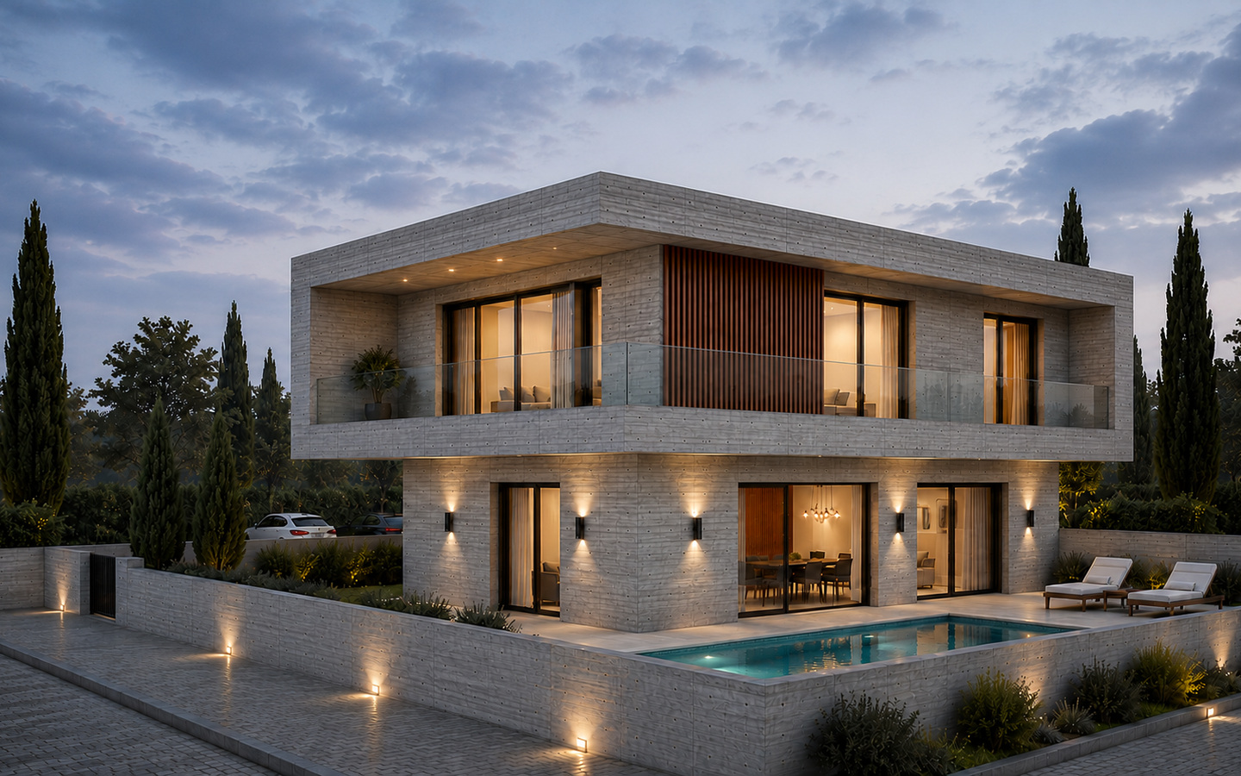
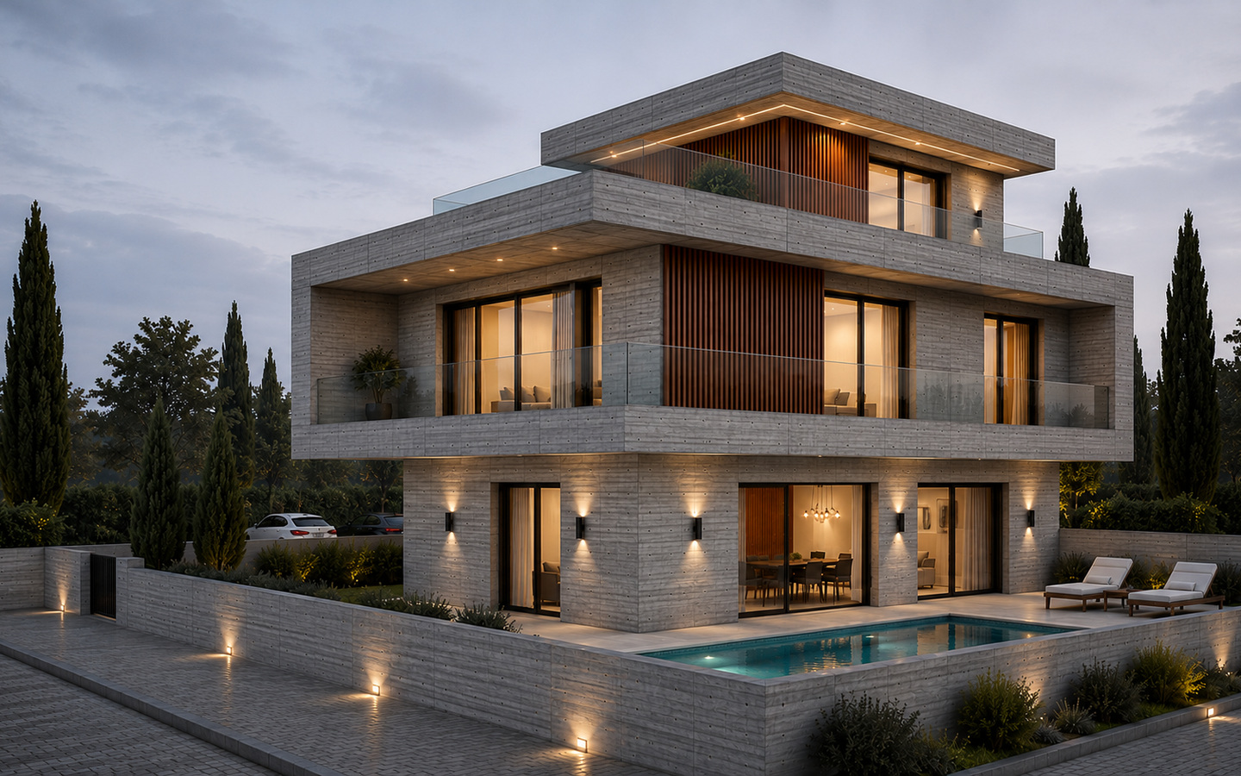
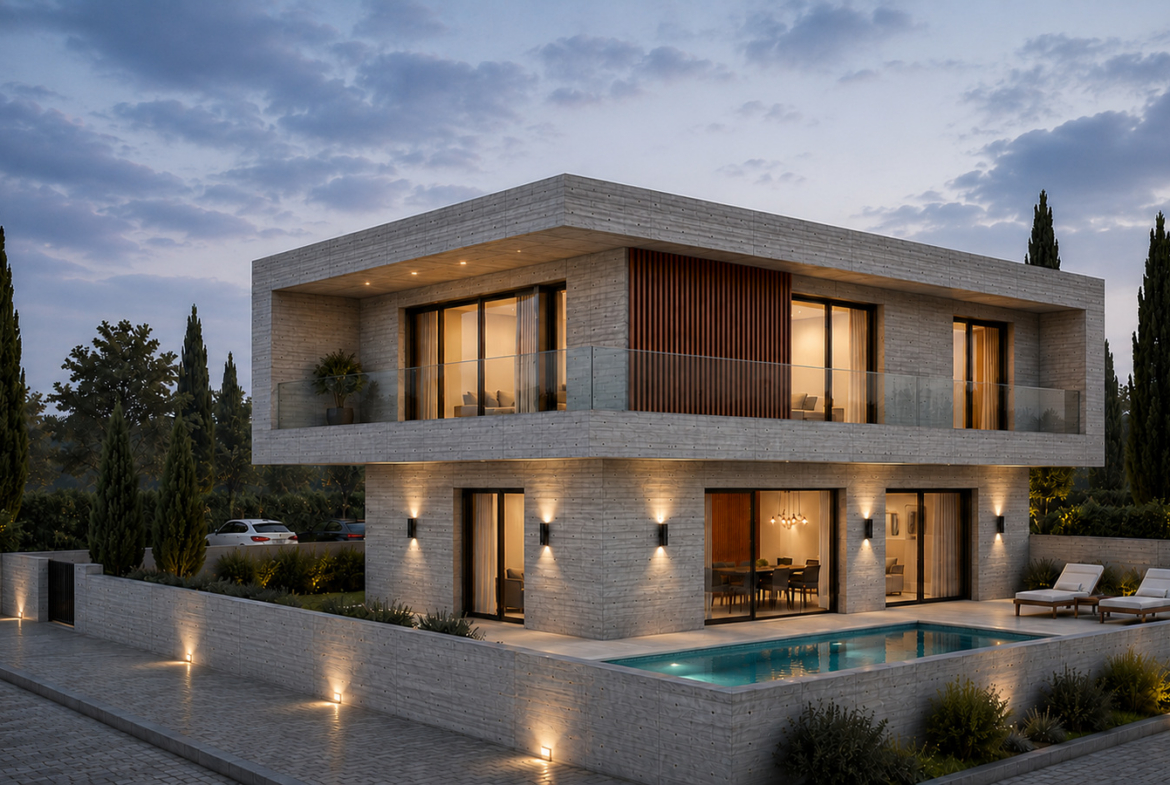
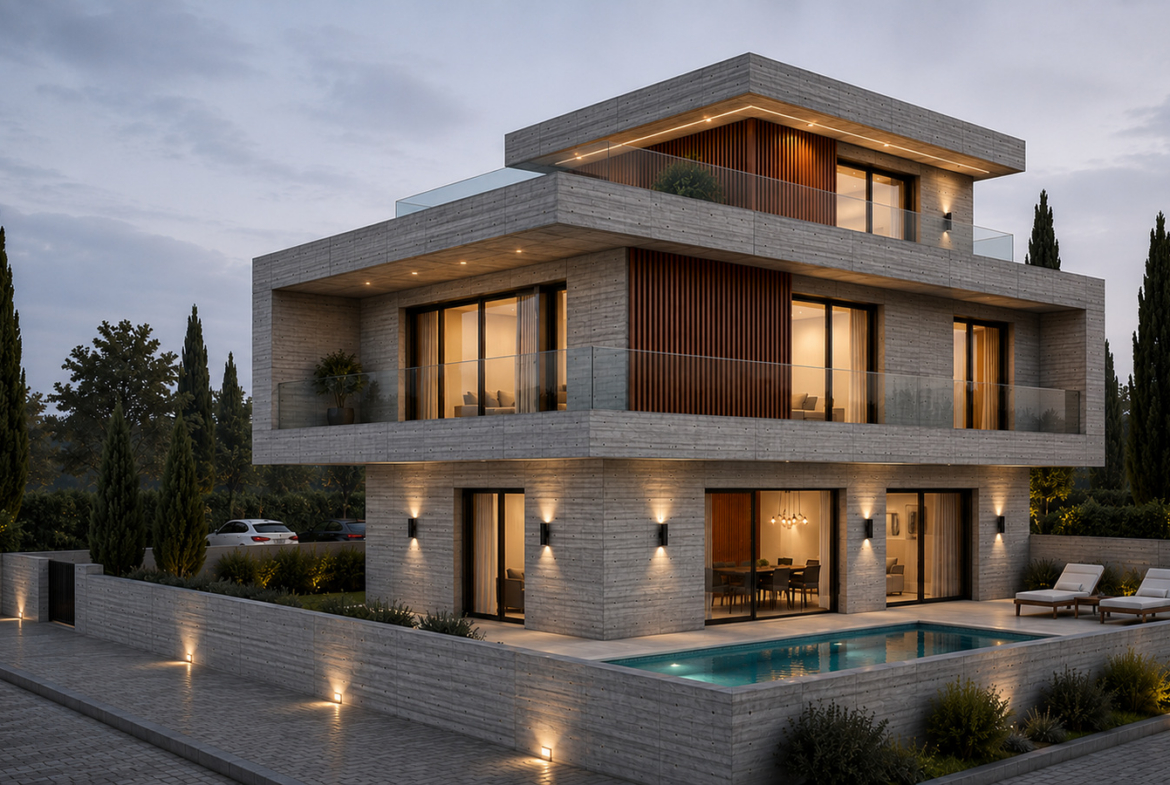
The architectural concept combines striking geometric forms with the sophisticated texture of concrete and the natural warmth of timber tones. Horizontal façade lines, expansive glazing and transparent glass balcony balustrades lend the buildings a sense of visual lightness, while decorative vertical timber slats introduce a subtle interplay of light and shadow. The architecture becomes particularly captivating in the evening, when carefully positioned lighting accentuates the building’s contours and bathes its surroundings in a soft, welcoming golden glow.
Each villa occupies its own private plot, complete with a garden, parking space, dedicated barbecue area and separate storage room. For those who wish to take outdoor living a step further, an optional private swimming pool can transform the garden into a secluded Mediterranean retreat.
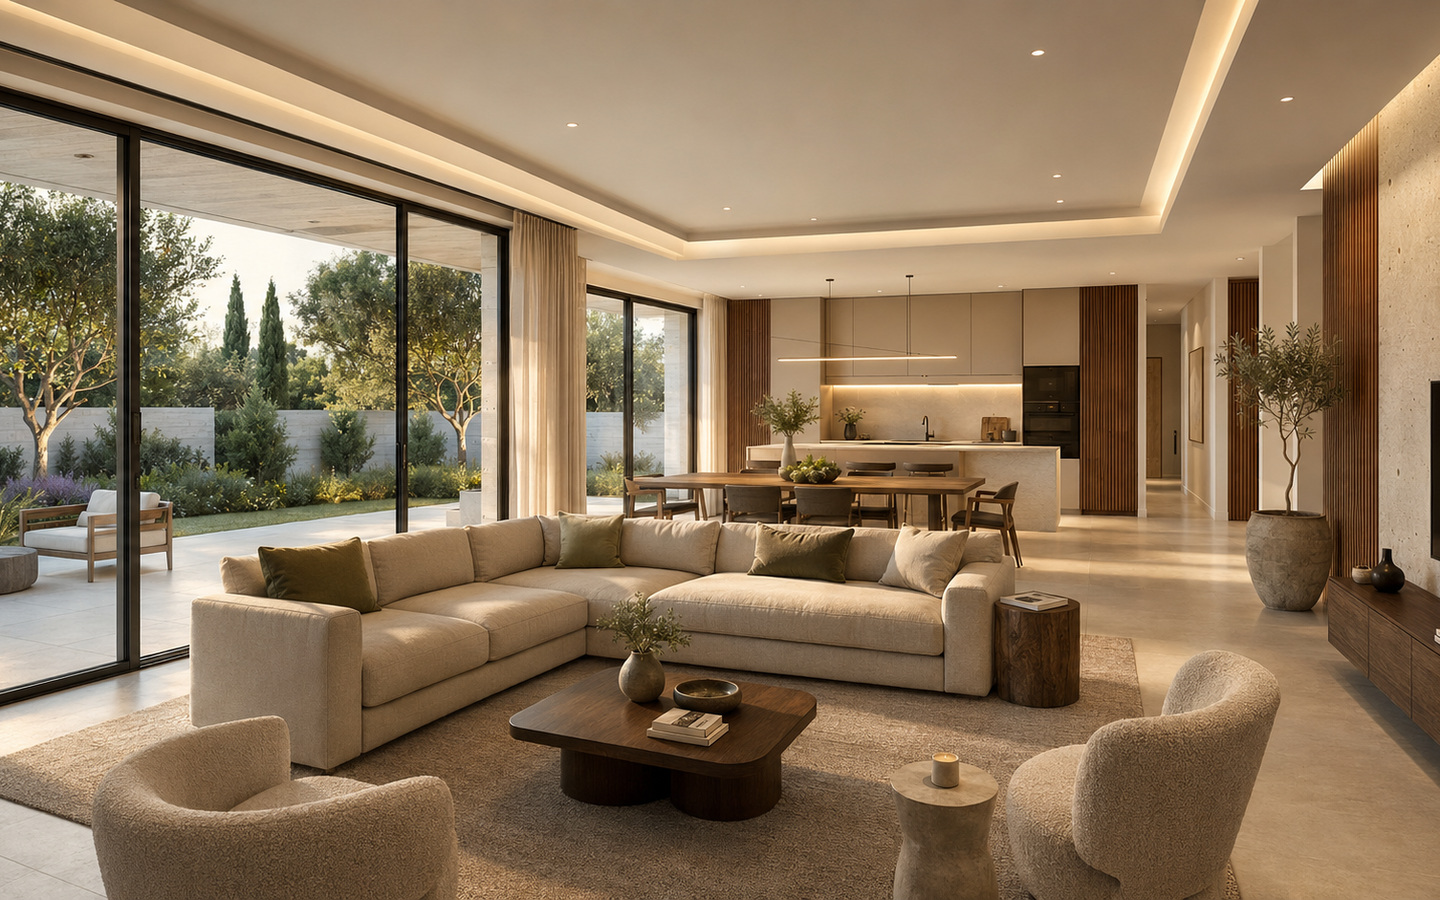
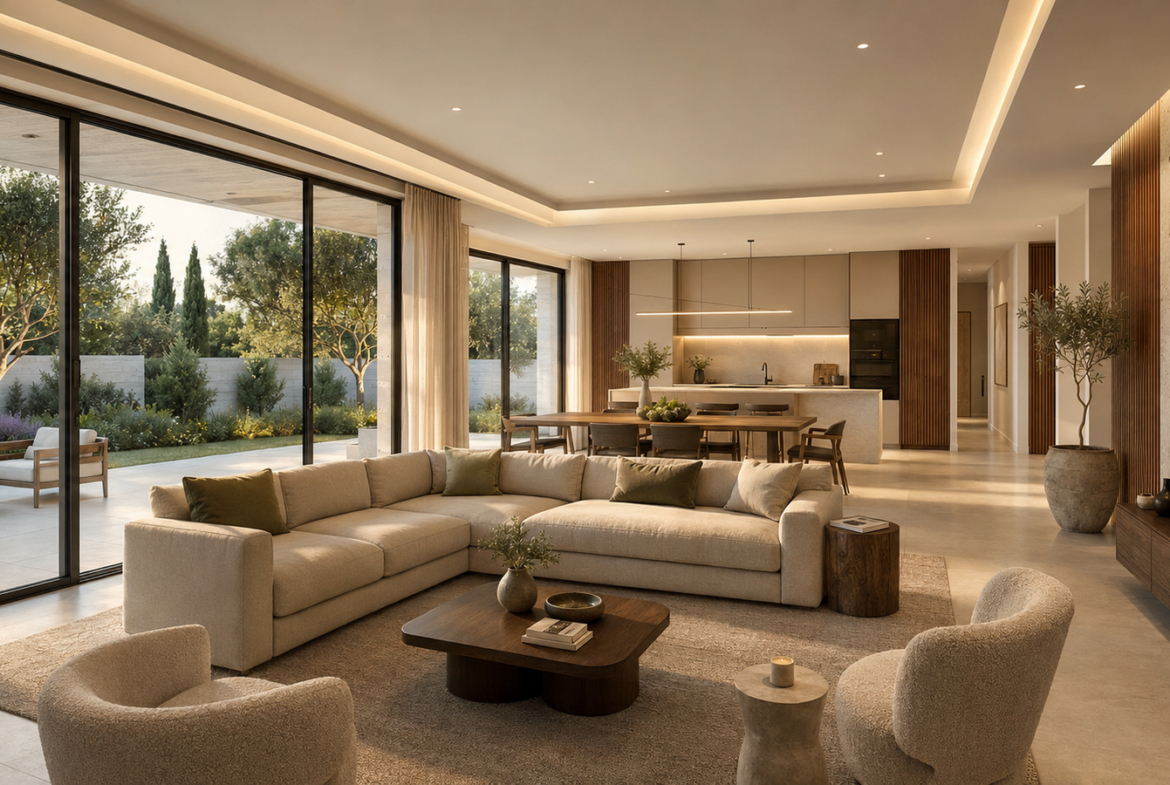
The interior unfolds across two main levels. On the ground floor, the living room, dining area and kitchen flow together in one beautifully connected open-plan space. High ceilings and generous sliding glass doors enhance the sense of openness, allowing natural daylight to fill the home. From here, the covered veranda becomes a natural extension of the living area, inviting everyday life to move effortlessly between indoors and outdoors.
The interior concept proposed by the designers deserves particular attention. There is nothing excessive or accidental in its composition. A serene palette of creamy, sandy and soft beige tones is complemented by the expressive textures of wood, stone and luxurious fabrics. A streamlined kitchen with a central island, a natural wood dining table, deep inviting sofas and softly rounded armchairs create an atmosphere of contemporary, understated luxury.
Lighting plays an equally important role. Concealed lines of illumination gently trace the architectural contours of the ceilings, while carefully chosen decorative lighting adds depth, intimacy and warmth. The result is an interior that feels wonderfully spacious, yet remarkably personal and inviting.
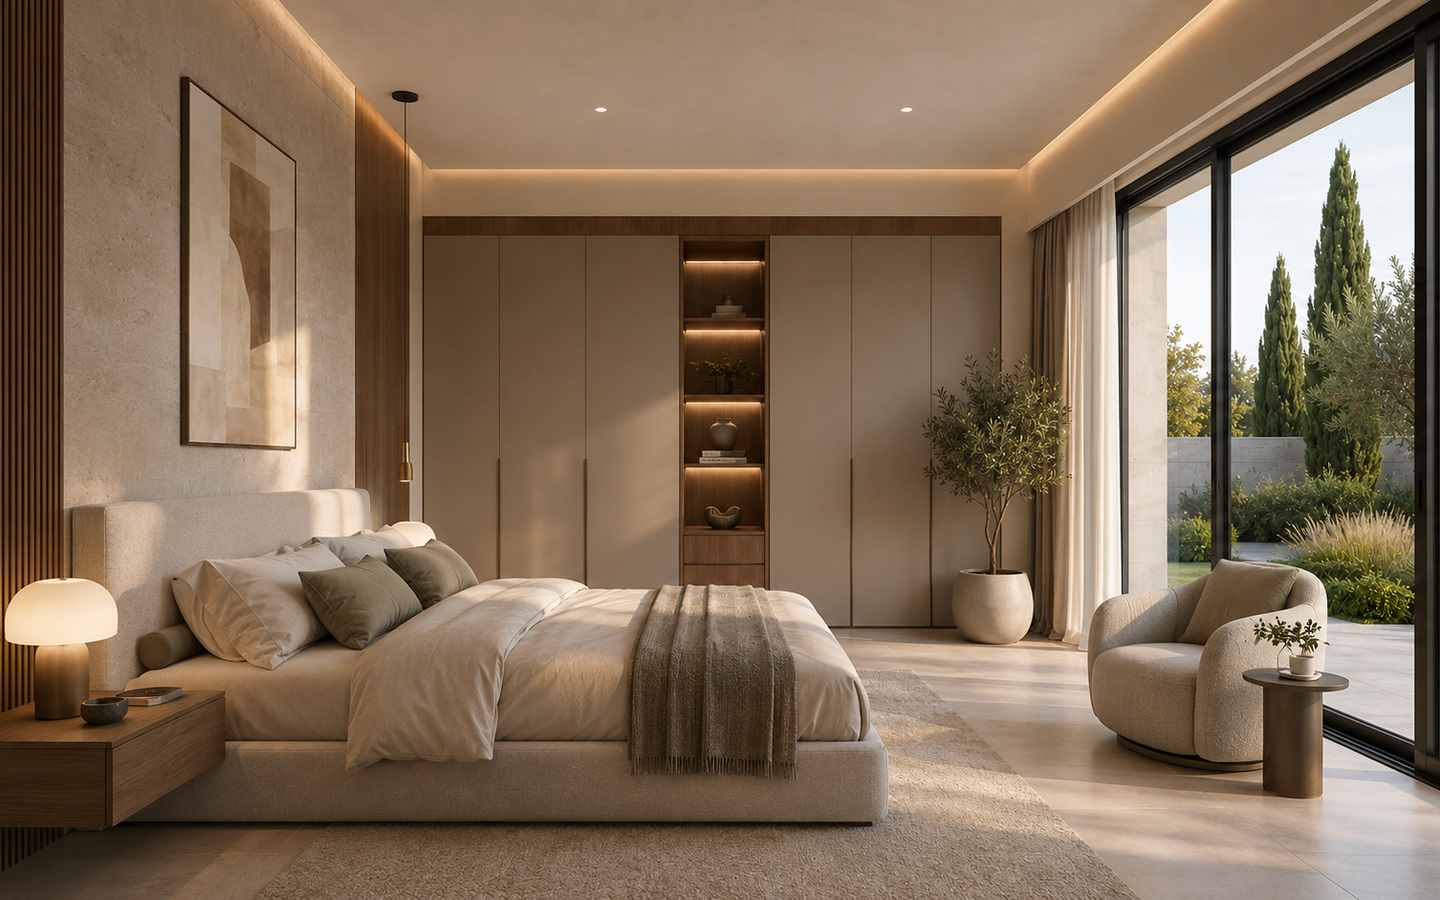
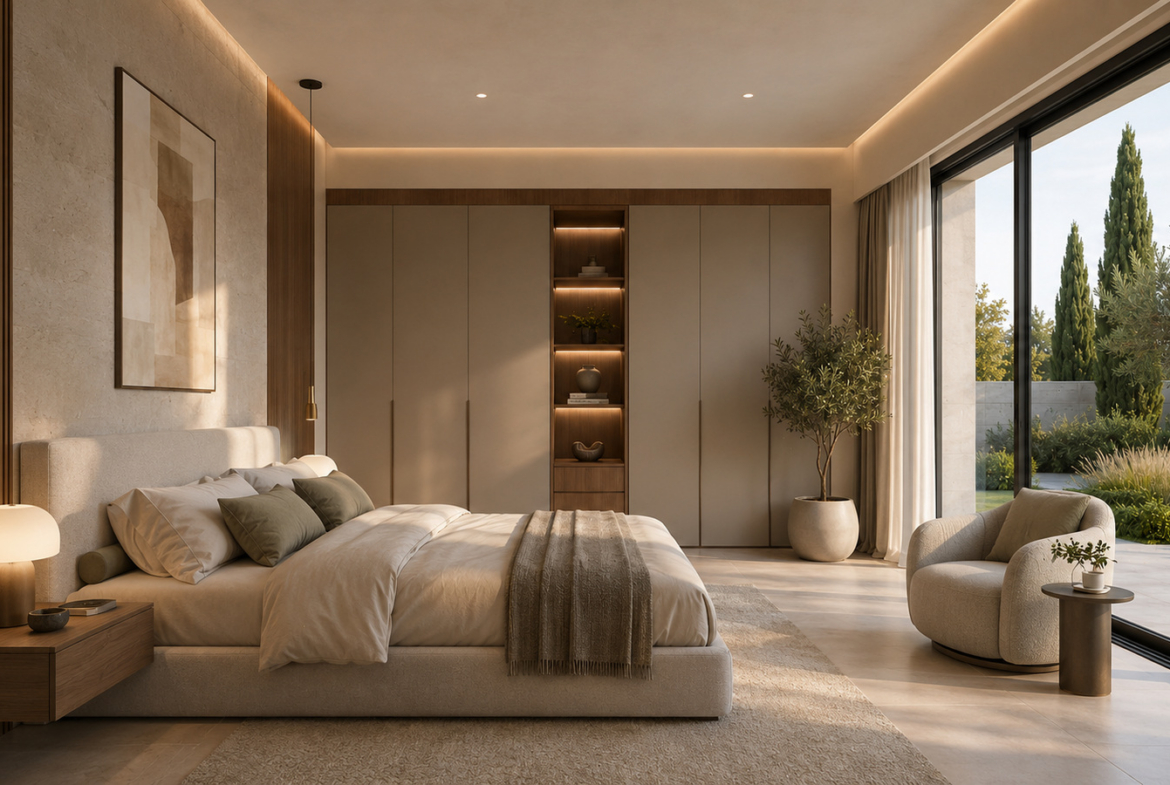
The first floor accommodates three bedrooms and bathrooms. The proposed design of the master bedroom continues the home’s harmonious aesthetic, combining an upholstered headboard, timber wall panels, fitted wardrobes and subdued lighting to create a private sanctuary of tranquillity and relaxation.
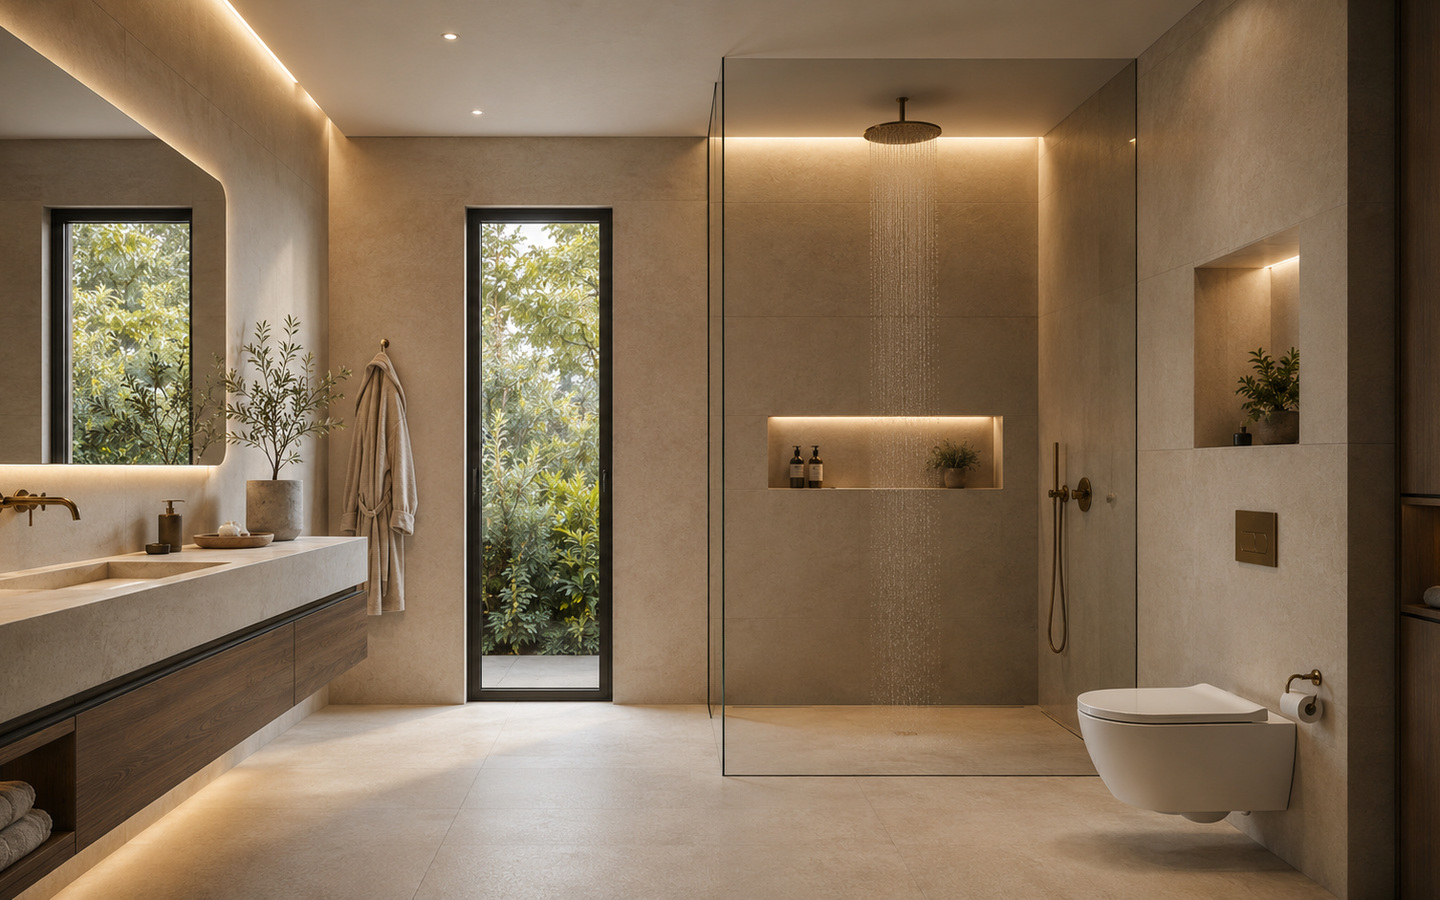
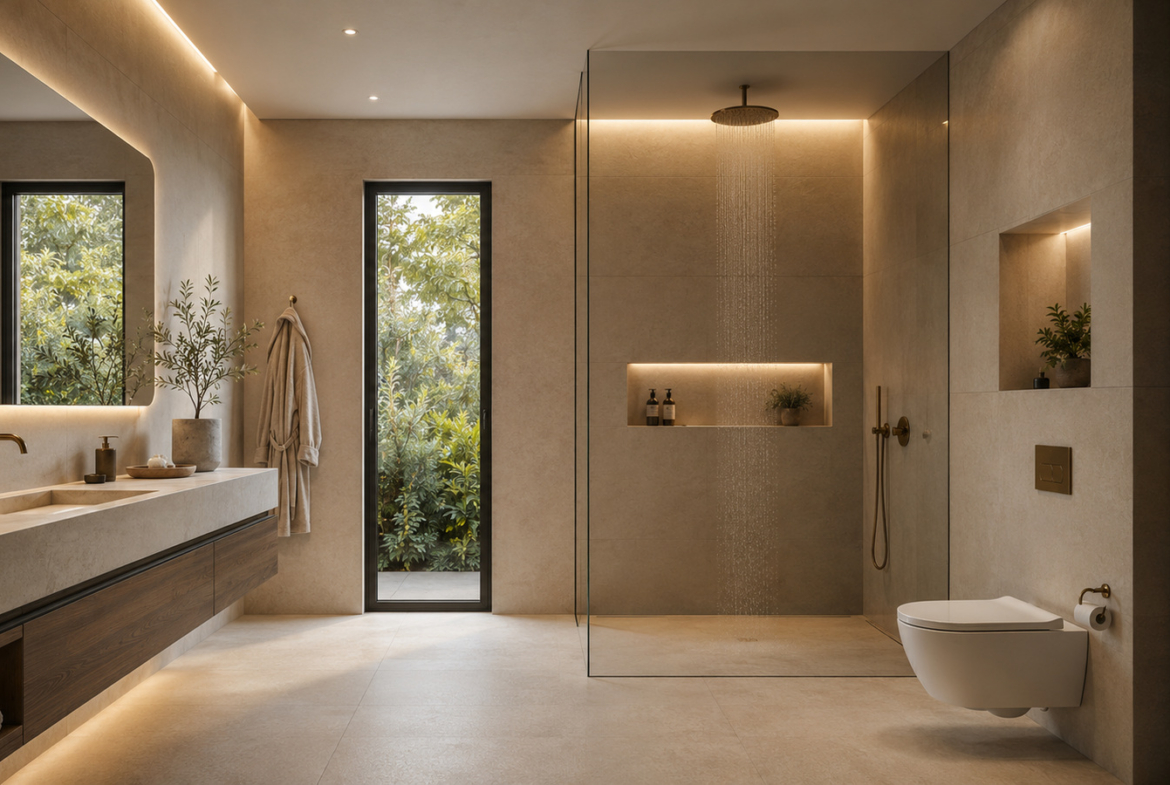
In the designers’ vision, the bathrooms evoke the atmosphere of intimate private spas. Large-format surfaces in natural stone-inspired shades, transparent glass shower screens and minimalist sanitaryware emphasise the purity of the architectural lines and the sophistication of the overall design.
The villa also offers the possibility of adding a fourth room at roof level, opening onto a generous terrace. Whether imagined as a private study, guest bedroom or personal retreat, this additional space could become a particularly special place to enjoy peaceful evenings.
The technical specifications have been carefully considered to meet modern expectations of comfort and efficiency. The villa includes air-conditioning, energy-efficient double-glazed windows, a 5 kW photovoltaic system and provision for electric vehicle charging. The property is designed to achieve an A energy-efficiency rating, while underfloor heating is available as an optional upgrade.
The villa also comes with a thoughtful selection of practical features included in the purchase price, such as a video intercom system, provision for external CCTV cameras and electric blinds or curtains, a parking gate and high-quality European ceramic tiles. For those wishing to personalise their future home, several optional upgrades are available at an additional cost: underfloor heating (€16,000), a private 8 × 3 m swimming pool (€25,000) and a fourth room at roof level (€35,000). All optional upgrade prices exclude VAT.
The location offers the pleasure of peaceful suburban living without sacrificing convenient access to the city. Elea Golf Club, Lumio International Private School, sports facilities, Geroskipou Beach, Kings Avenue Mall and the center of Paphos are all within a short drive.
This villa is an expression of contemporary elegance, where architecture, nature and thoughtfully considered comfort come together to create a truly harmonious place to call home.
This off-plan villa in Agia Marinouda, Geroskipou, Paphos (Cyprus), is offered for sale during the construction stage. Individual Title Deeds are expected to be available upon completion of construction.
TITLE DEEDS WILL BE AVAILABLE UPON COMPLETION OF CONSTRUCTION.
P.S. Only a few villas remain available for sale within this exclusive development. If this is the kind of home you have been dreaming of, we would be delighted to help you explore the remaining opportunities.
Address
-
City: Paphos
-
Area: Agia Marinouda
-
Country: Cyprus
Features
- Bus Routes
- Cyprus Local & International Banks
- Historical & Cultural Sights
- International Airport
- International and Local schools
- Local Amenities
- Local schools
- Municipal Beaches
- Private Hospital & Pharmacy
- Private School
- Restaurants
- Shopping
- SPA Salons
- Sports Facilities
- Supermakets/Fruiteria
- Village lifestyle
- AC
- Balcony
- Ceramic Tiles
- Double Glazing
- En suite Bathroom
- Fitted Bathroom
- Fitted Wardrobes
- High Ceilings
- High-Quality Plumbing
- Modern style
- Provision for Internet
- Quality Finishes
- Quality kitchen worktops
- Shower
- Telephone
- Tile Floor
- Unfurnished
- Country Lifestyle
- Country walks
- Health Spa nearby
- Near Golf Course
- Private Courtyard
- Seafront walks
- Village festivals
- 2 Storey
- Concrete Skeleton
- High Specifications
- Low Rise
- Mains Drinking Water tap
- Mains Water System
- Reinforced concrete
- Solar Water heater
Schedule a Tour with Doug
Similar Listings
Contemporary Premium Office Space in the Business Heart of Paphos
Paphos, City Center
Two-bedroom apartment with a spacious terrace and sea view
Paphos, Geroskipou
Flagship Retail Space in the Very Heart of Paphos
Paphos, City Center

Luxury Modern bungalow on small development
Paphos, Pegeia
- Mr. Doug
Contact me
- Mr. Doug
- View Listings