Details
- Property ID: V5PK-O11-26
- Property Size: 405 m²
- Land Area: 2300 m²
- Bedrooms: 5
- Bathrooms: 5
- Property Type: House
- Property Status: For Sale
Description
Five-Bedroom Villa – luxury, privacy, generous outdoor space and Sea Views
* Key ready Villa with a Swimming Pool and landscaped garden for sale in Konia, Paphos, Cyprus *
Cyprus property with Title Deeds, recent construction, ready to move into!
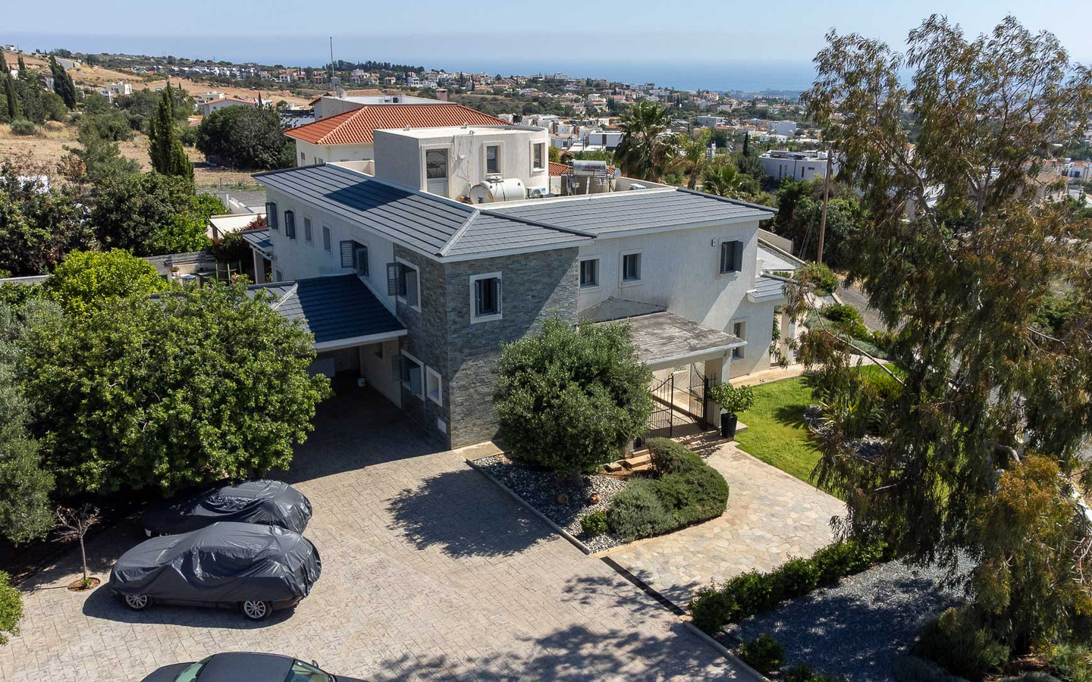
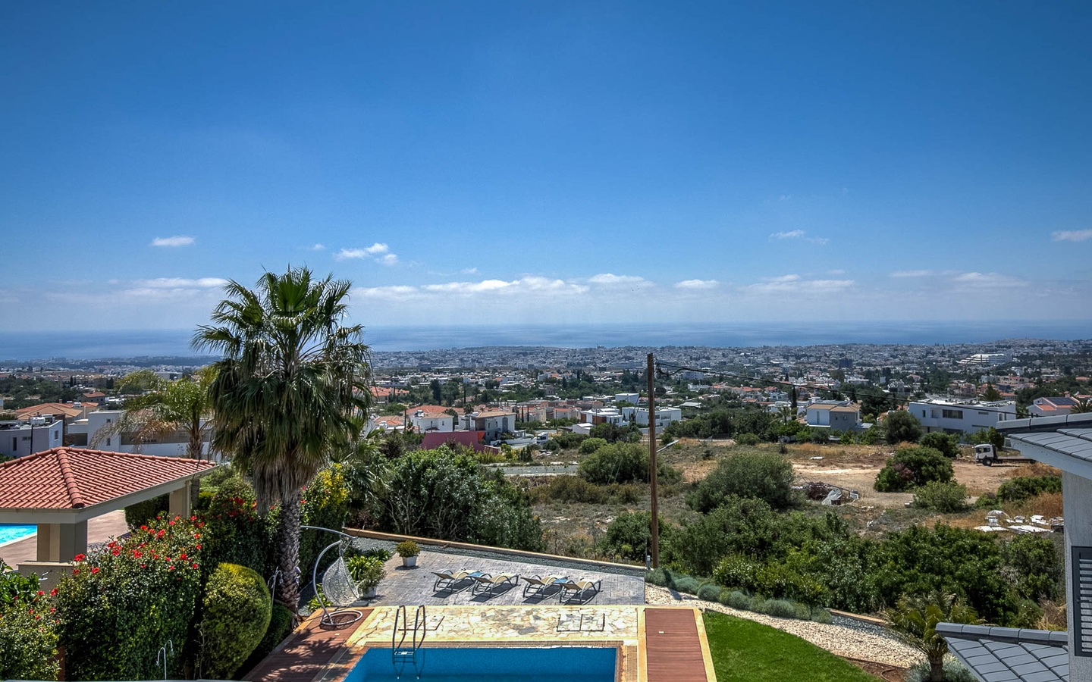
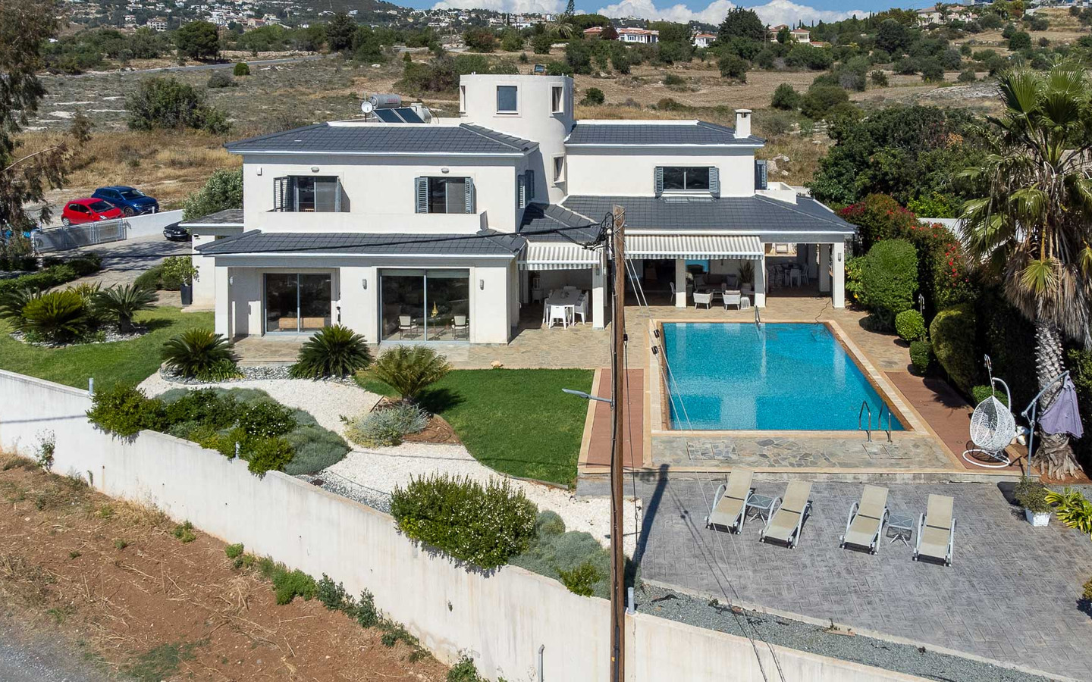
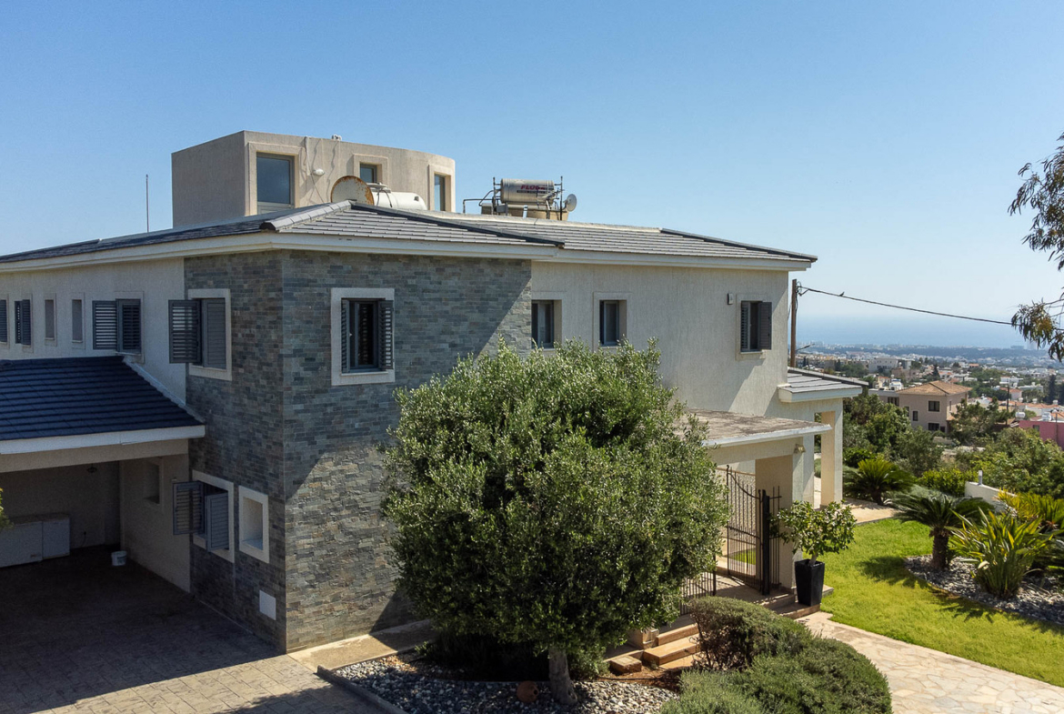
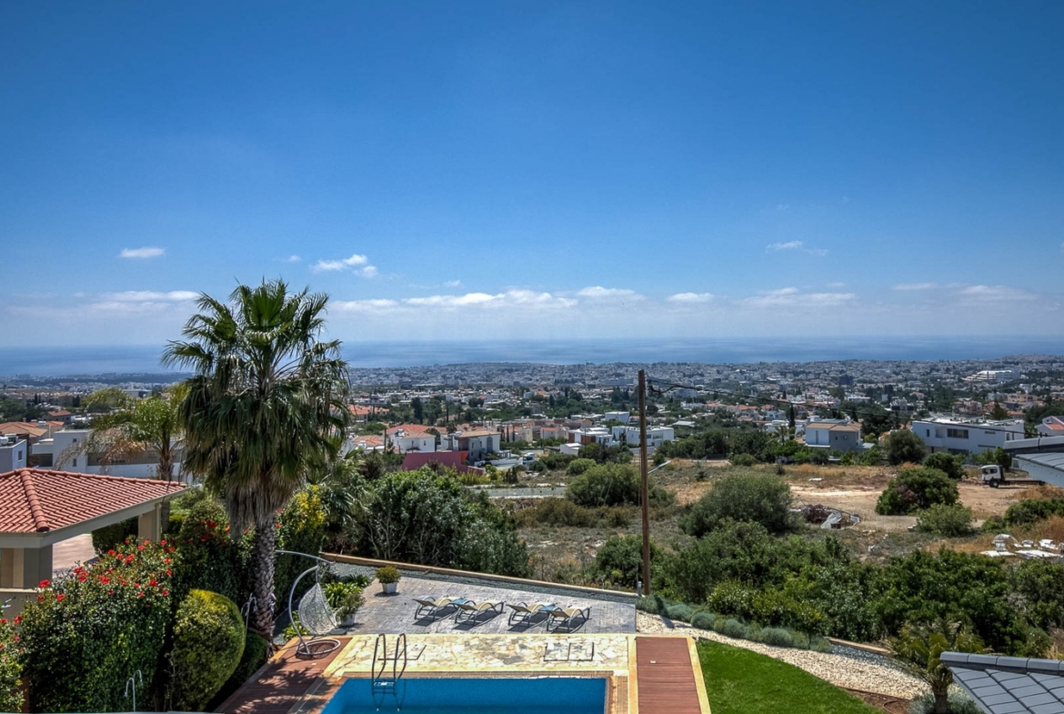
Set on an elevated position in Konia, one of Paphos’s most prestigious residential areas, this luxurious villa is the kind of place you simply never want to leave, where time seems to lose its importance. You could spend an entire day moving from the sun-filled living room to the shaded veranda, from the swimming pool into the garden, and then return in the evening to the magnificent windows overlooking the Mediterranean coastline.
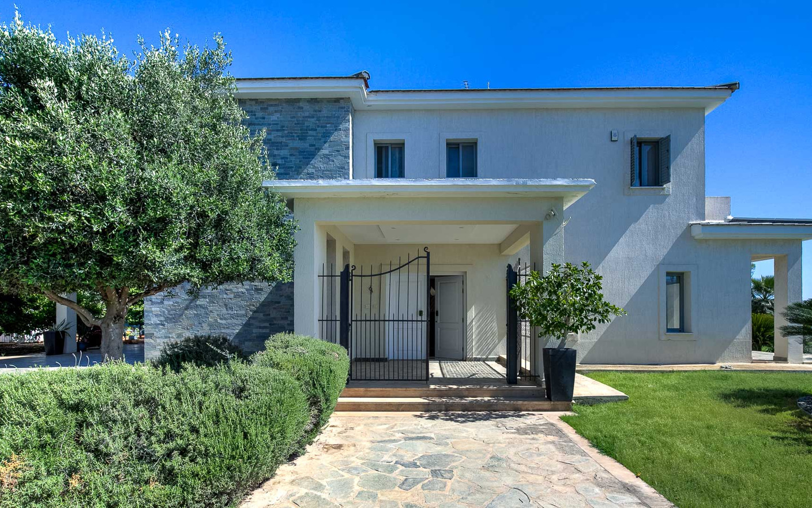
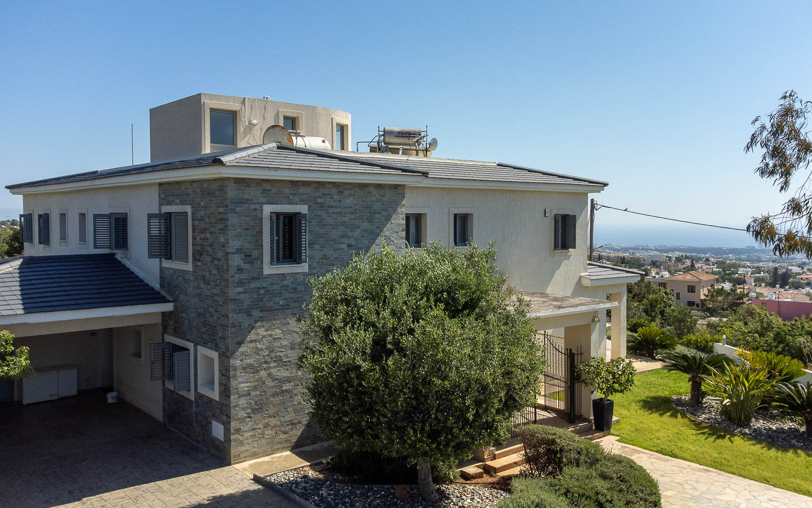
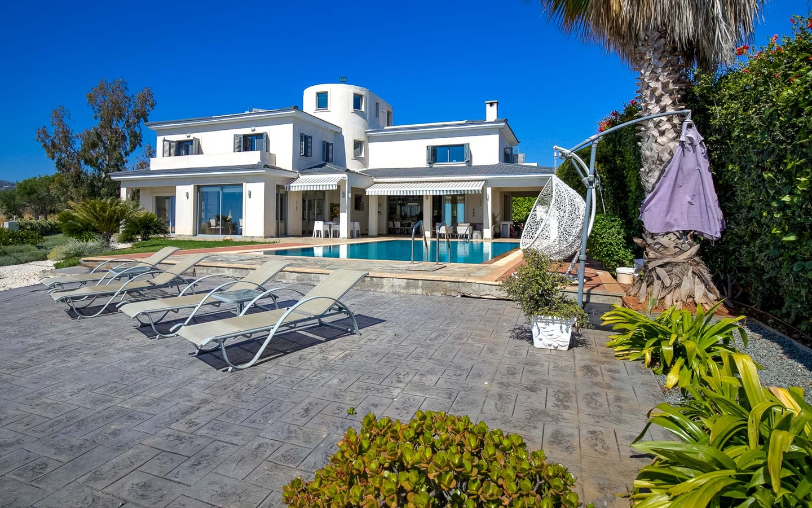
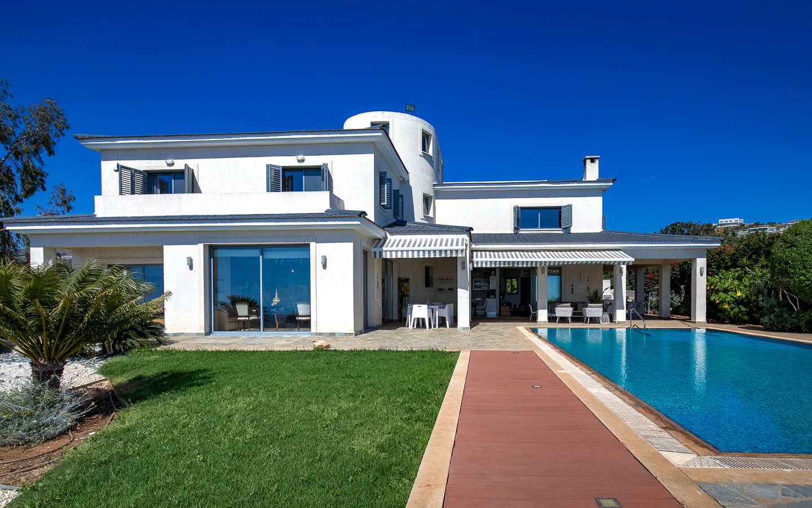
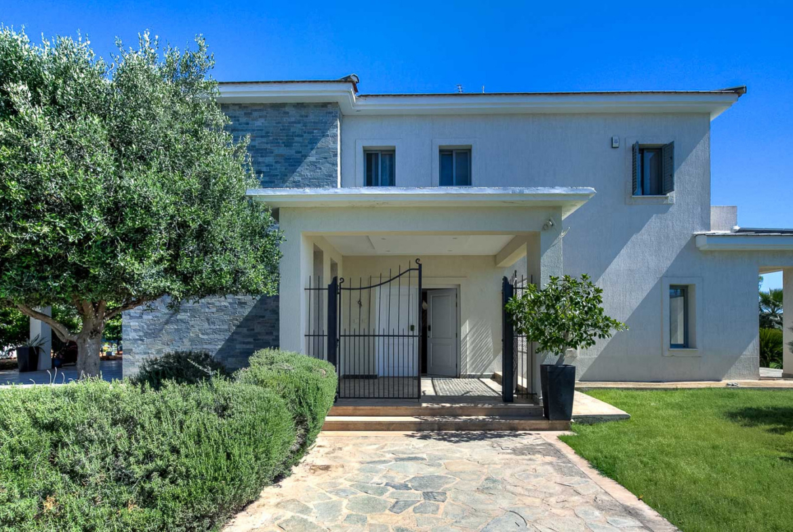
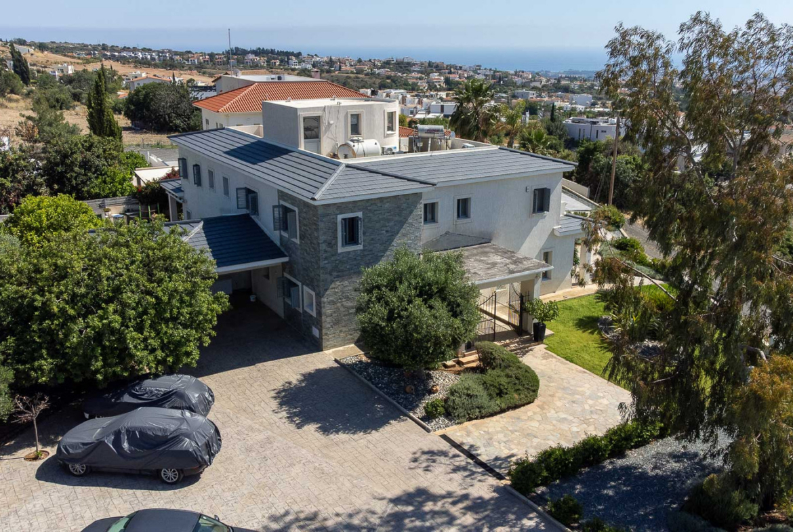
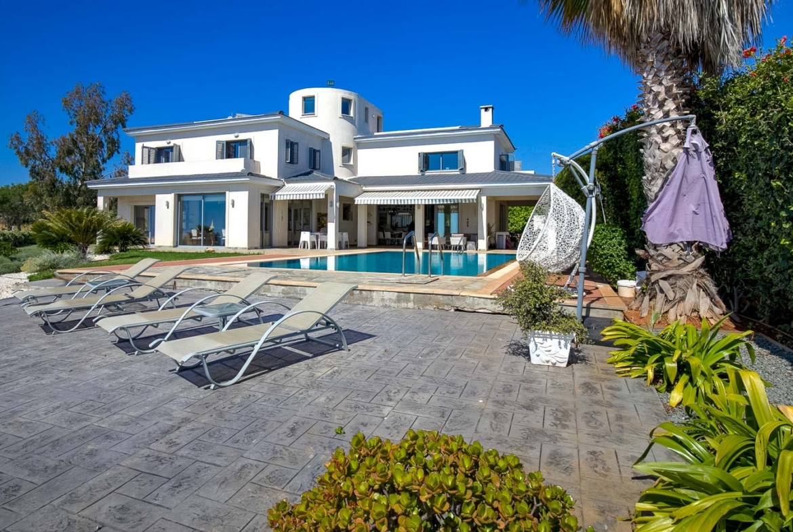
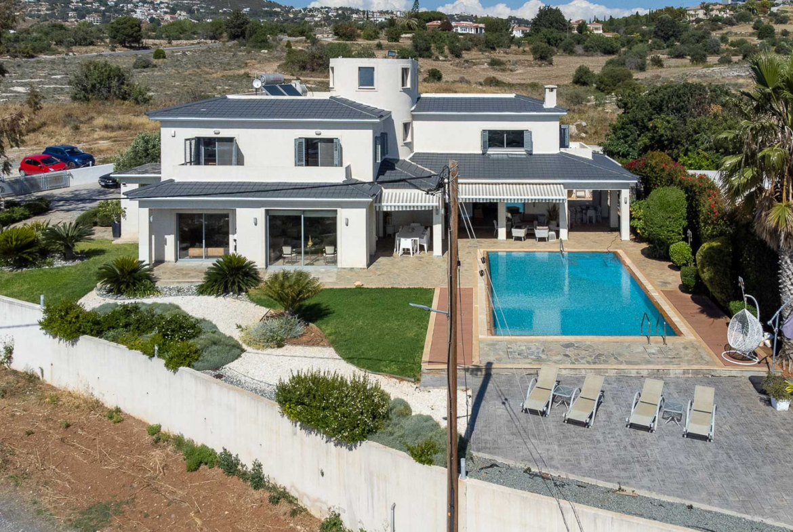
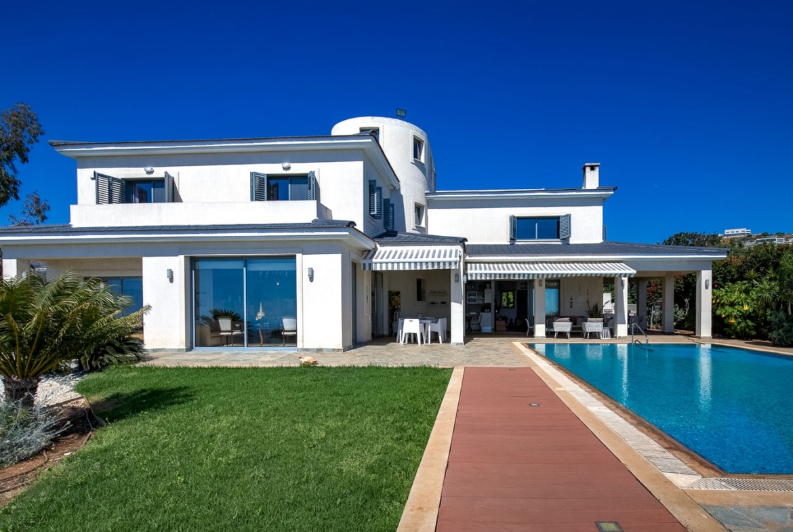
The first thing that catches your attention is the villa’s architecture. Snow-white façades accented with distinctive grey stone cladding, the intricate geometry of the dark tiled roof, and an unusual rounded tower-like feature give the property a character entirely its own. Yet the building blends beautifully into its natural surroundings, with large windows and open terraces seeming to extend the living spaces towards the garden and the sea.
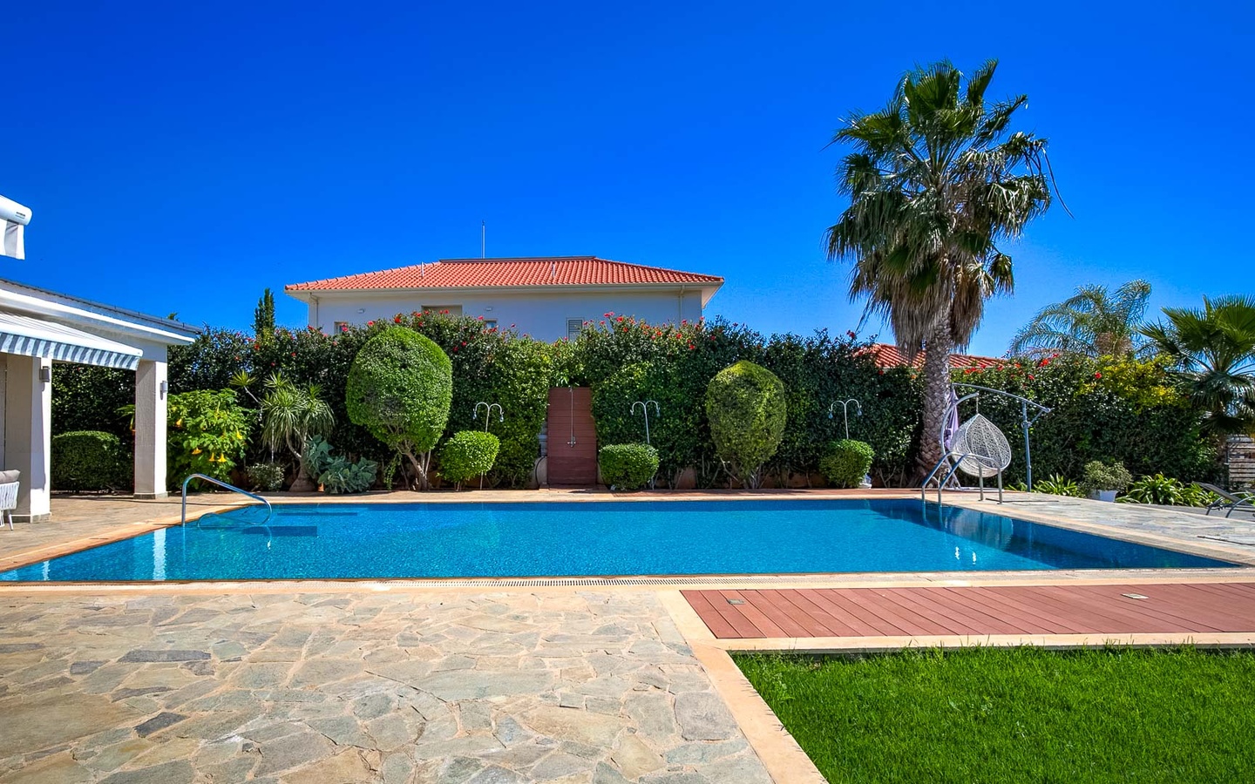
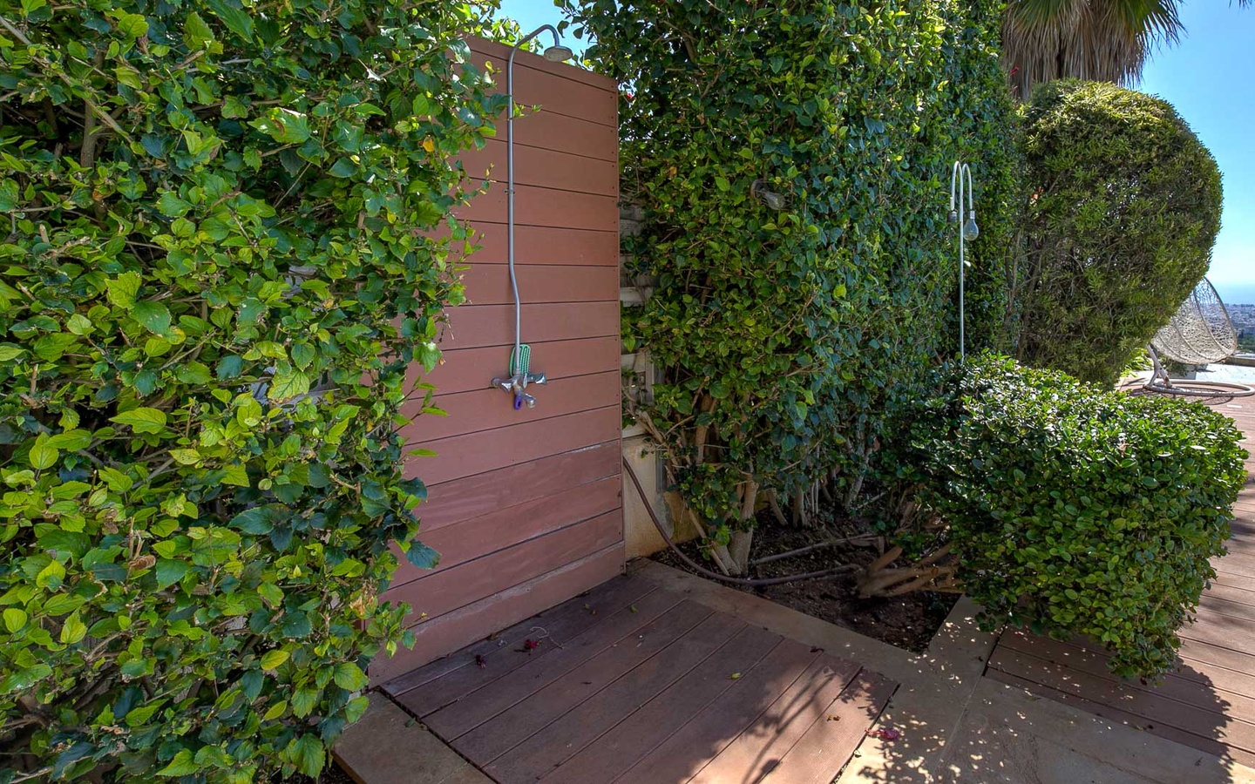
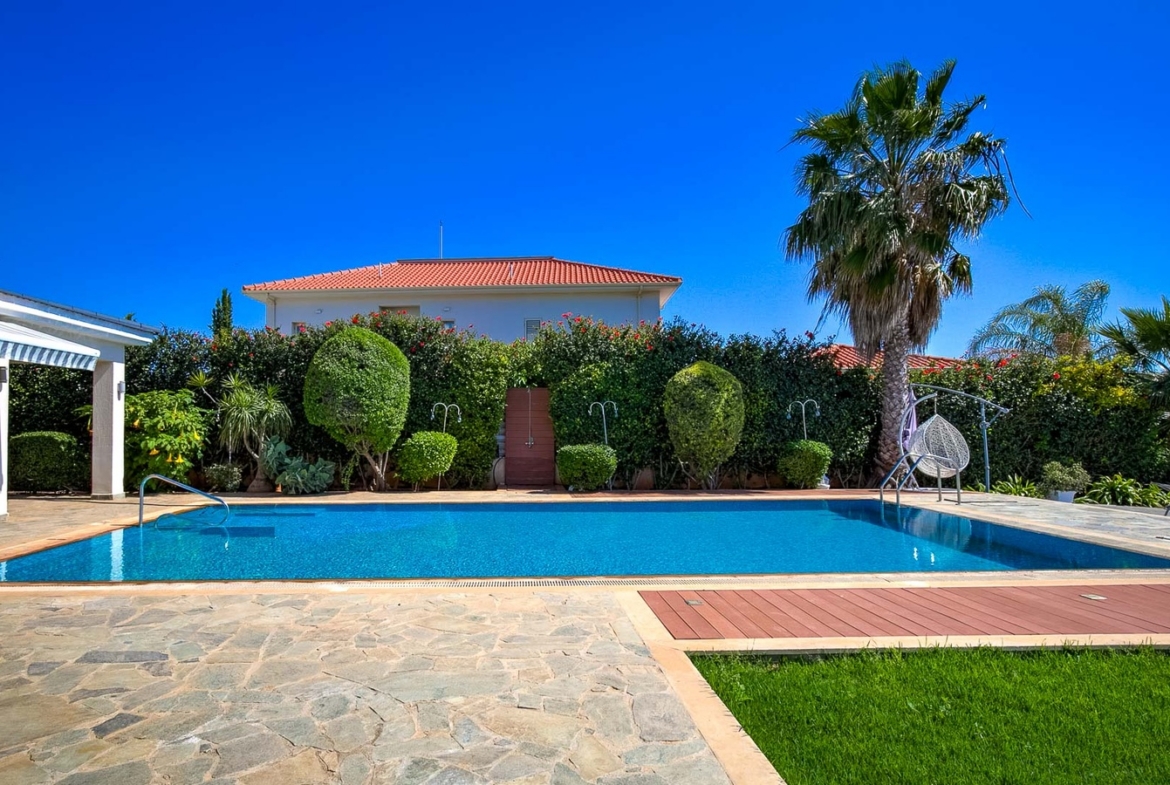
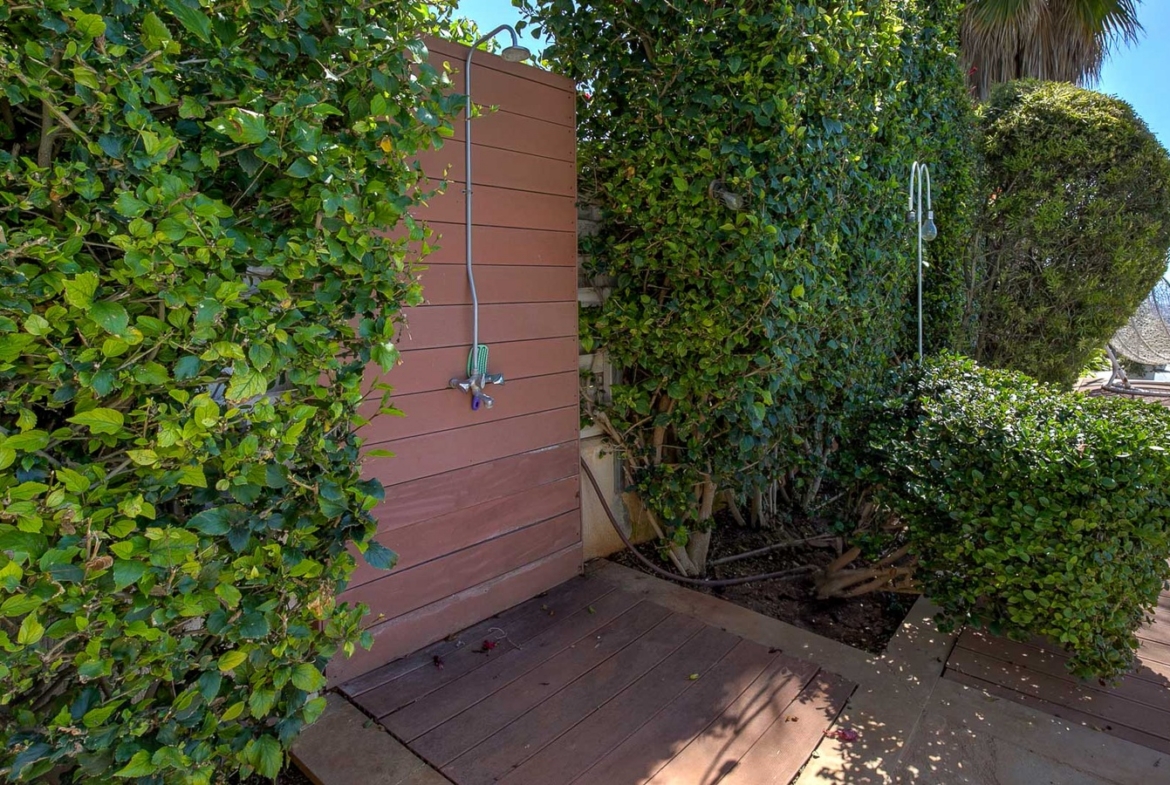
The generous 2,300 m² plot deserves particular attention. Every part of the landscaped garden reflects thoughtful design, with beautifully maintained lawns, decorative stone arrangements, mature olive trees, palms, and evergreen shrubs. A dense green hedge creates a wonderful sense of privacy, allowing you to relax outdoors, almost entirely sheltered from neighboring views.
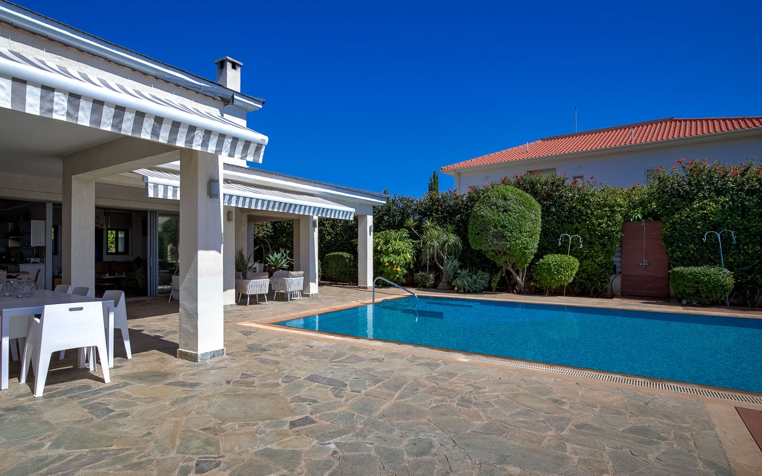
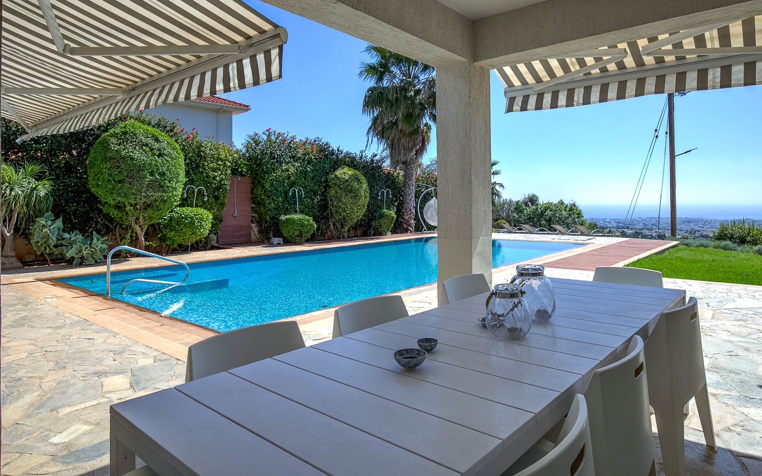
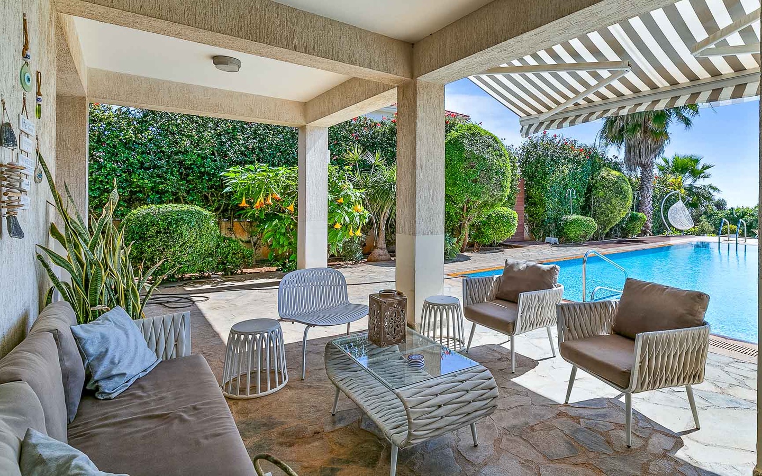
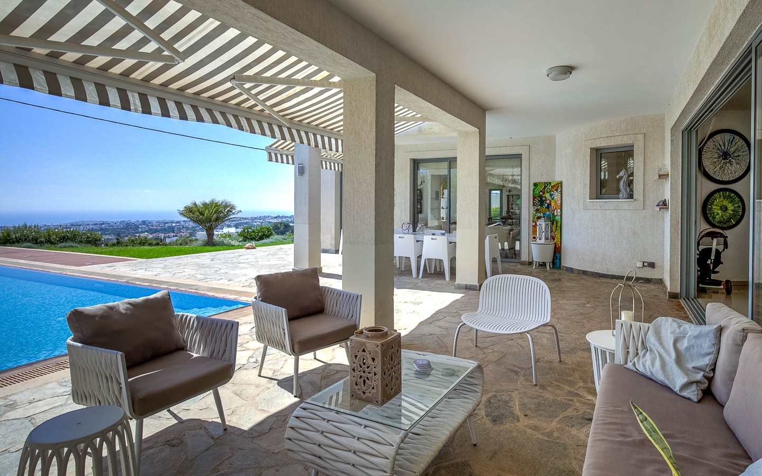
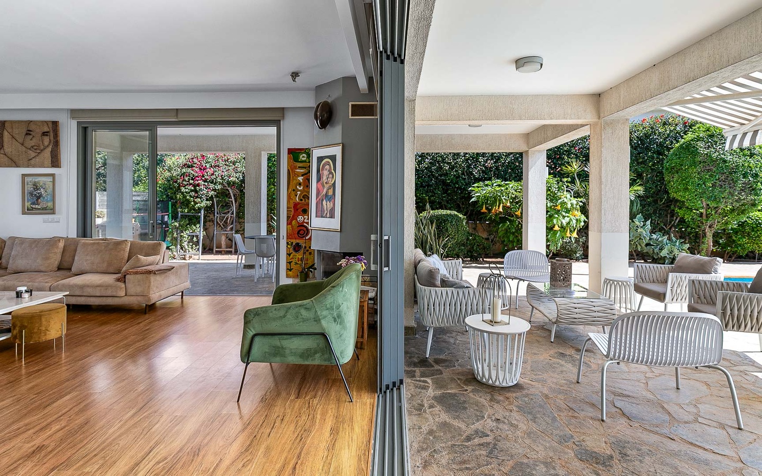
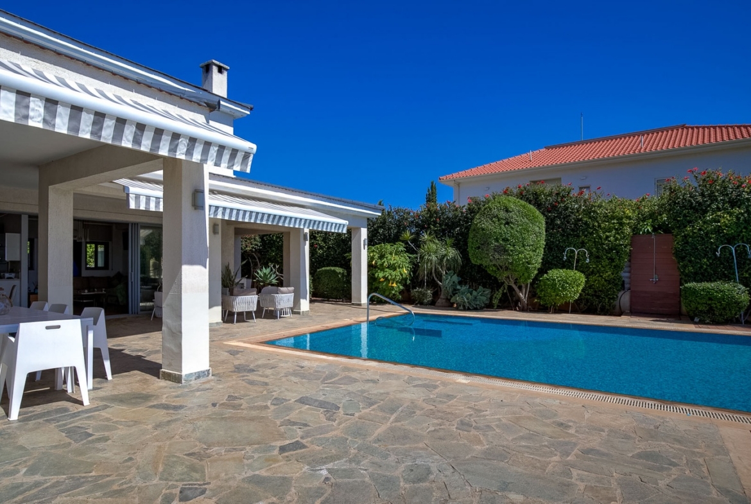
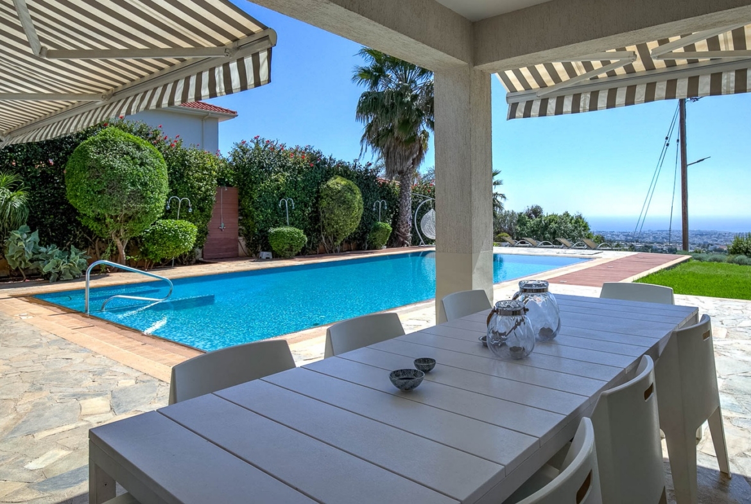
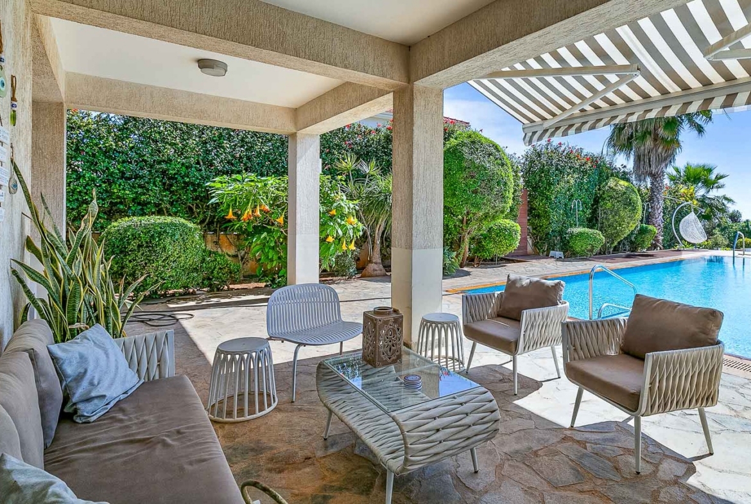
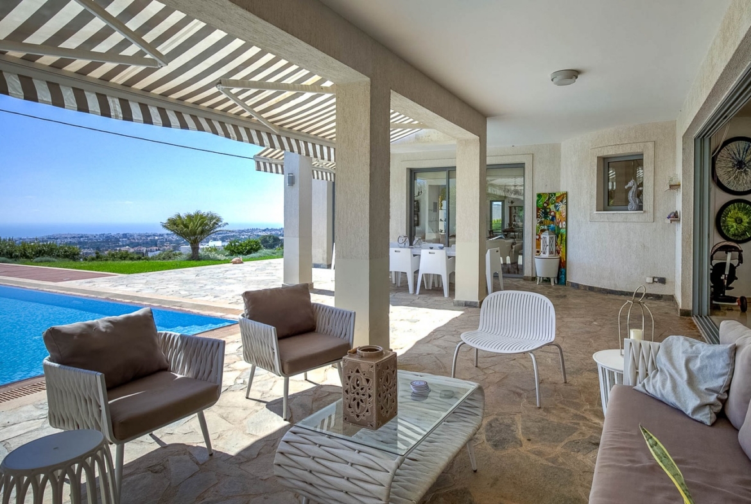
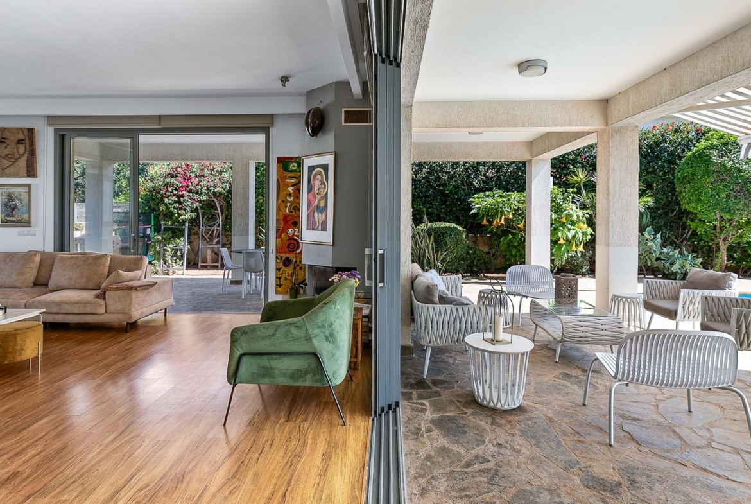
At the heart of the outdoor setting is a magnificent 12 × 6 meter overflow swimming pool with an integrated Jacuzzi. Its brilliant blue water contrasts beautifully with the natural stone paving and lush greenery of the garden. Nearby, a spacious sunbathing terrace offers plenty of room for loungers, while the covered veranda, fitted with adjustable awnings, provides a comfortable outdoor lounge and dining area. This is a place where breakfast comes with sea views, afternoons invite you to settle down with a good book, and family dinners can stretch long into the evening beneath the open Mediterranean sky.
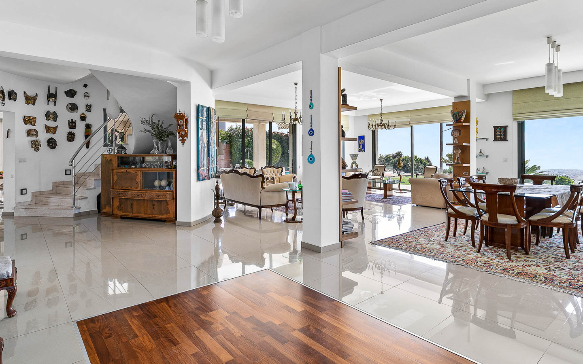
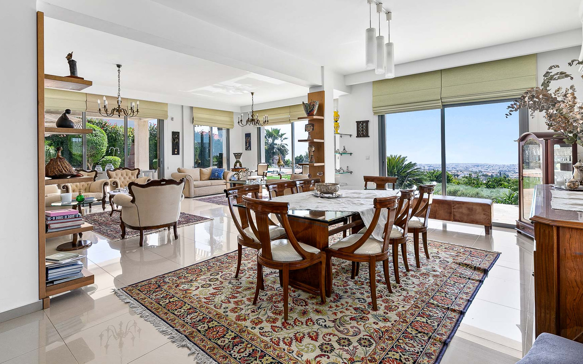
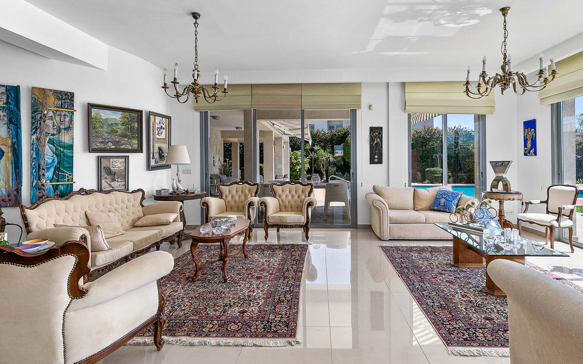
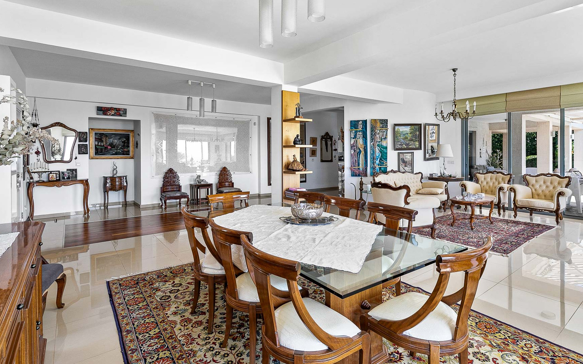
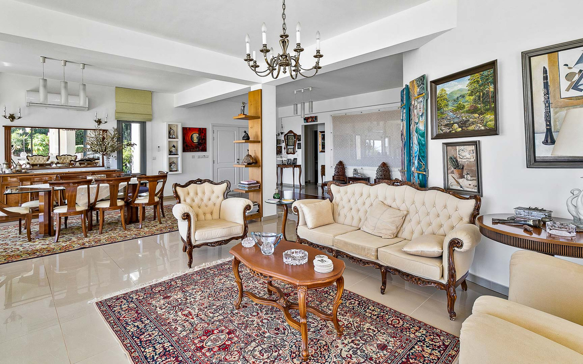
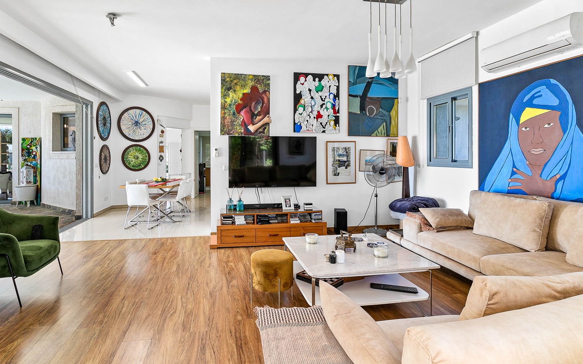
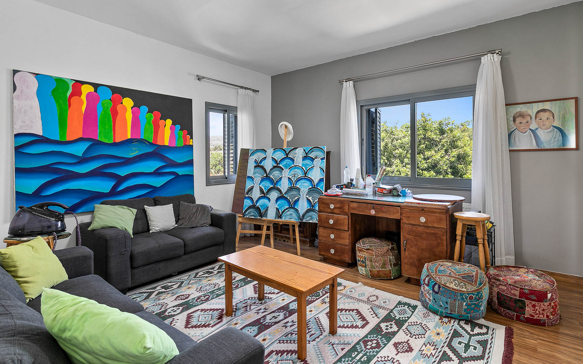
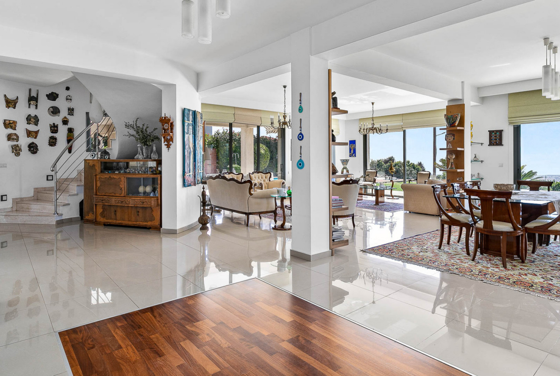
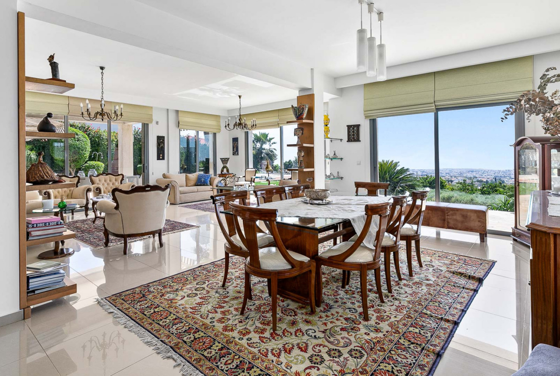
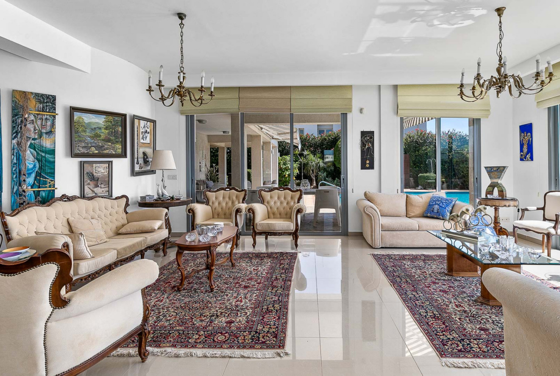
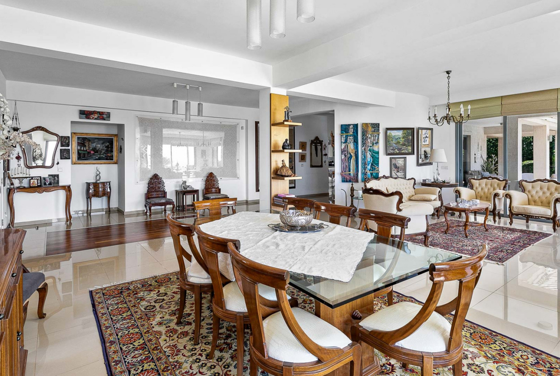
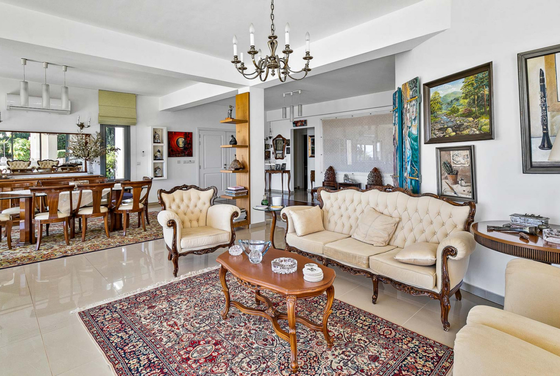
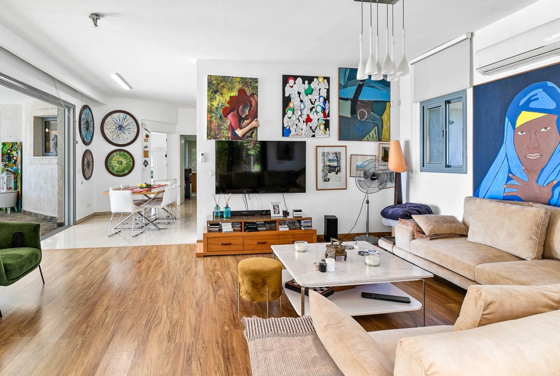
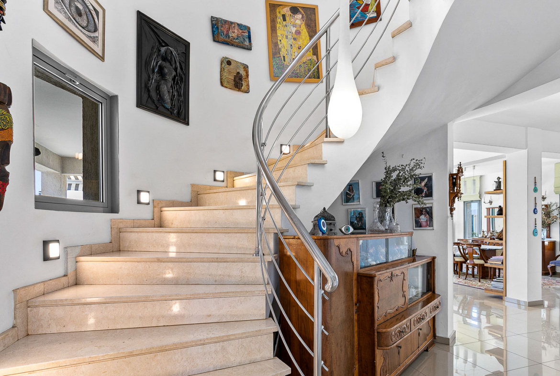
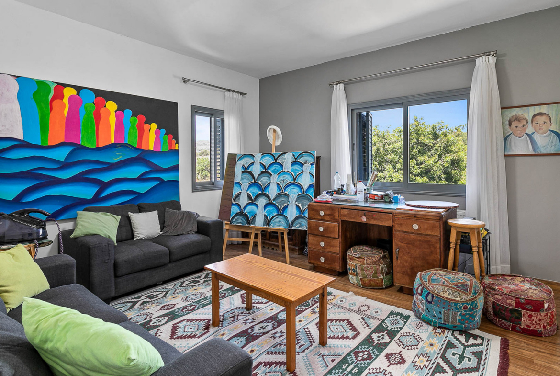
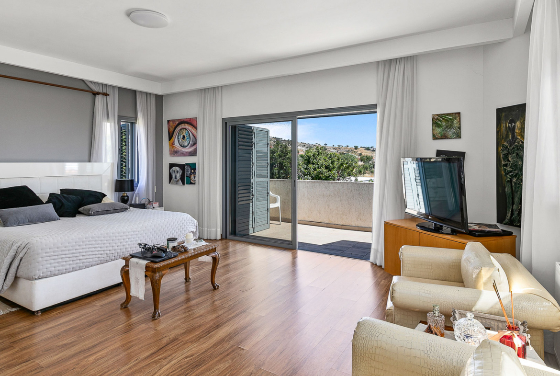
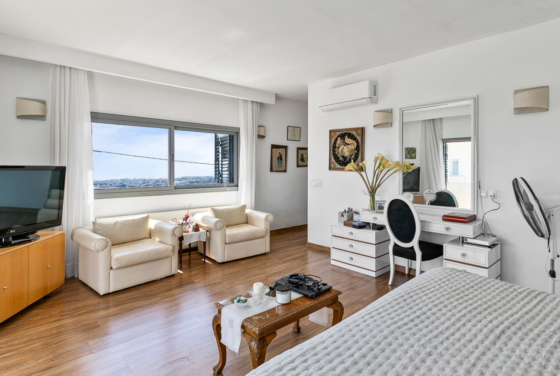
The villa’s 405 m² interior is equally impressive. Light-colored walls, polished ceramic floors, and expansive panoramic windows create a wonderful sense of openness, while a rich combination of textures, artwork, and furnishings gives every space its own personality. Contemporary architecture is unexpectedly harmonious with classical sofas, beautifully crafted wooden cabinets, Oriental rugs, and distinctive collections of art.
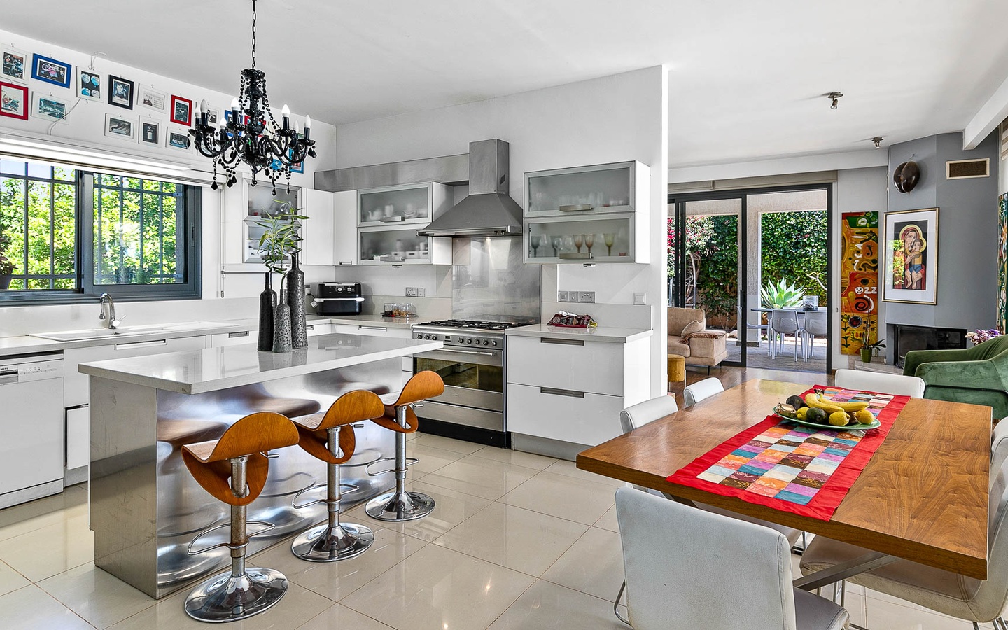
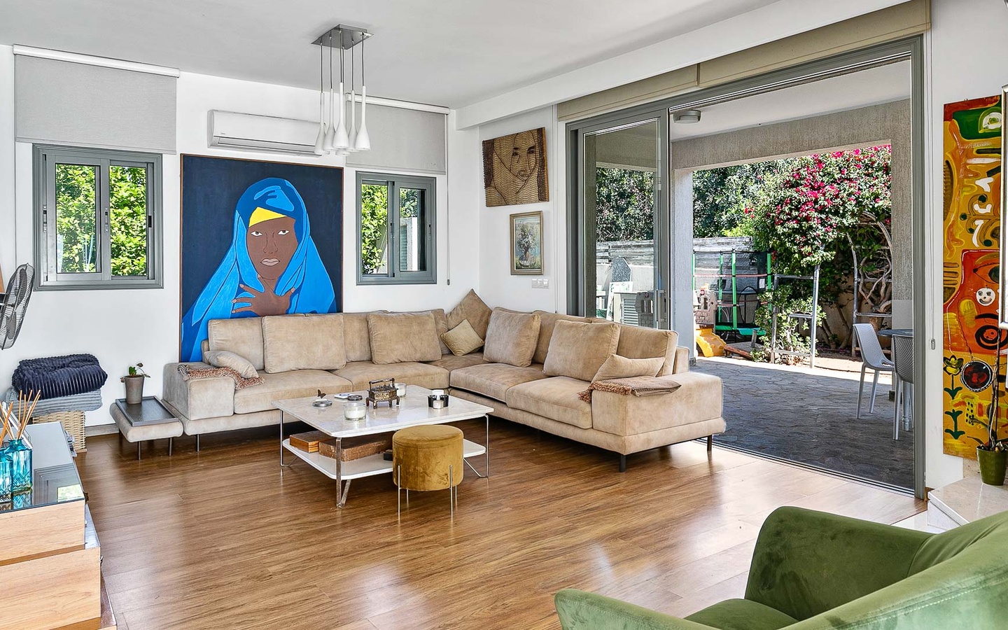
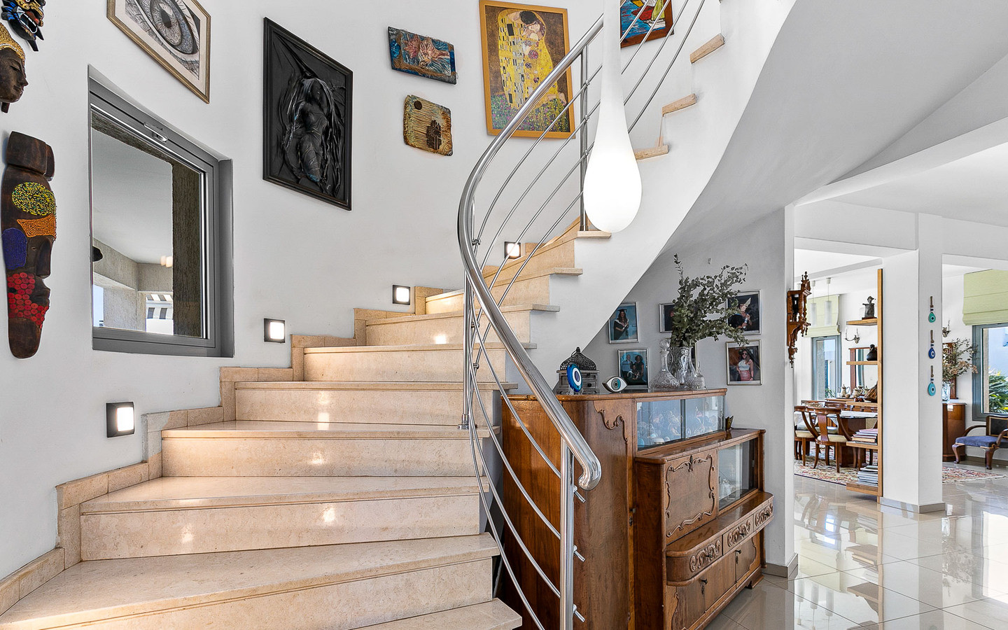
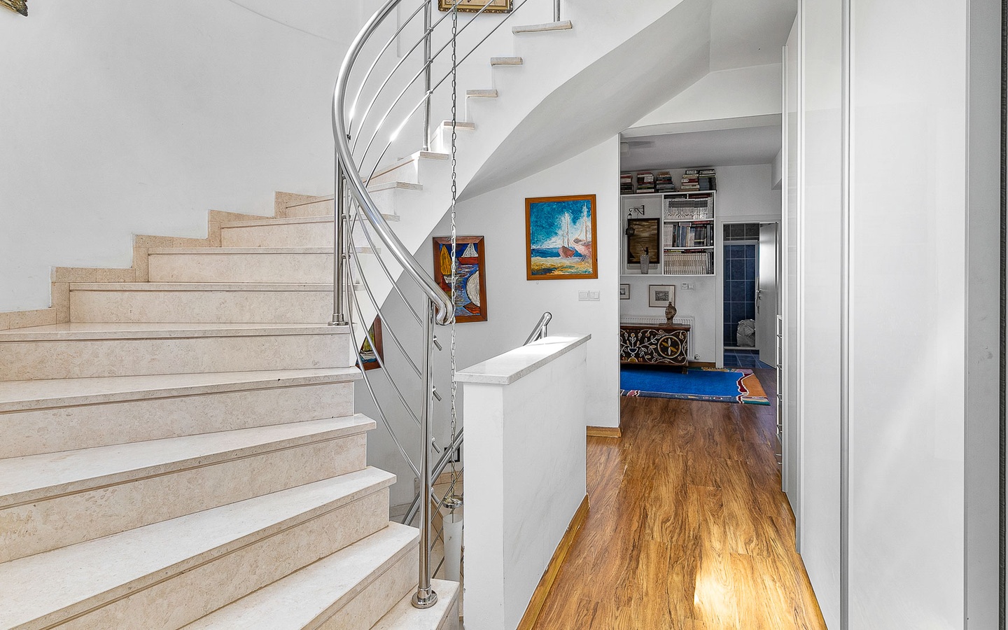
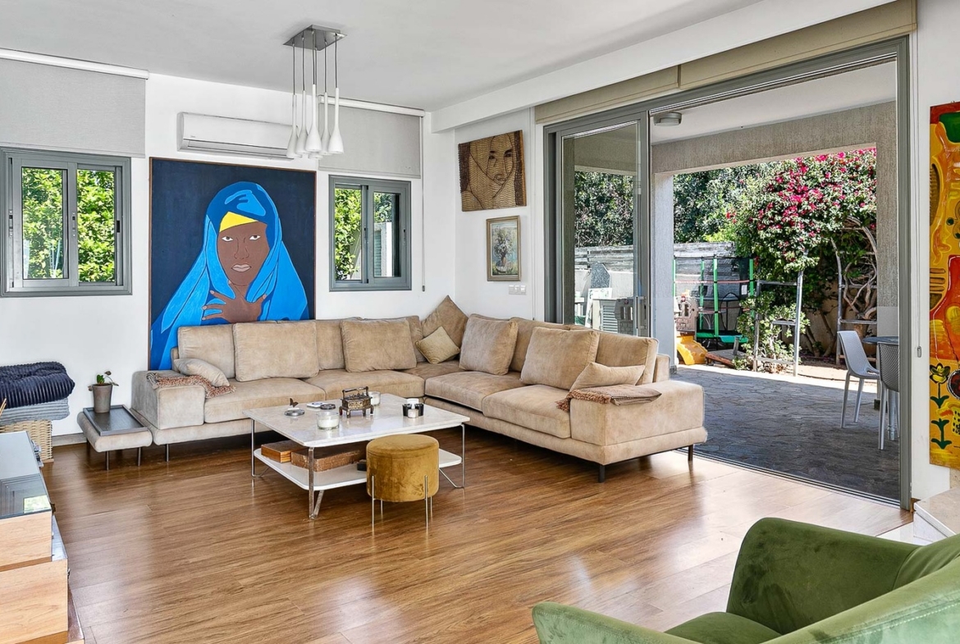
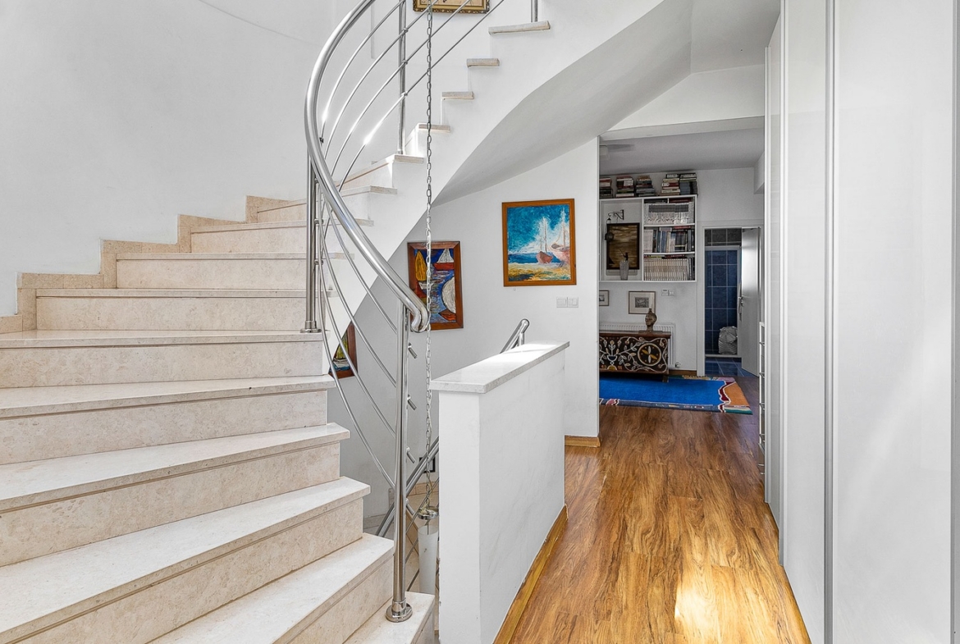
The spacious main living room, flowing naturally into the dining area, is particularly inviting. Comfortable sofas, elegant armchairs, and a generous dining table encourage relaxed conversations, while the enormous windows make the sea panorama feel like a natural part of the interior. A graceful curved staircase, with pale stone steps and metal railings, connects the different levels of the home, adding a sense of movement and architectural elegance.
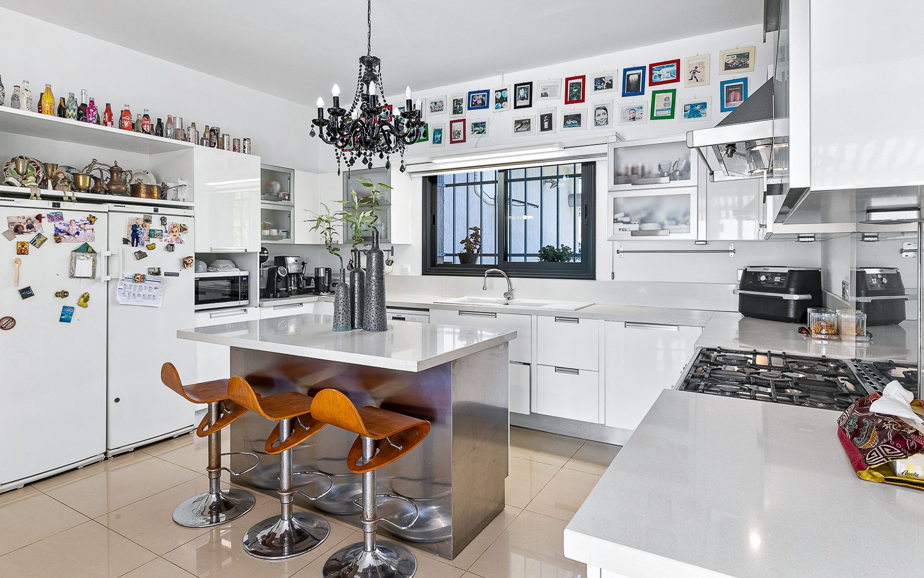
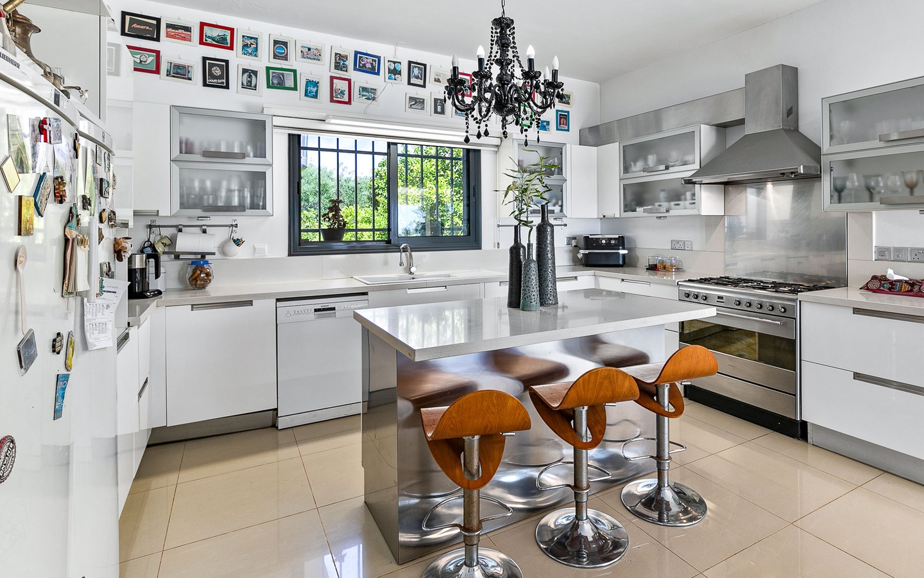
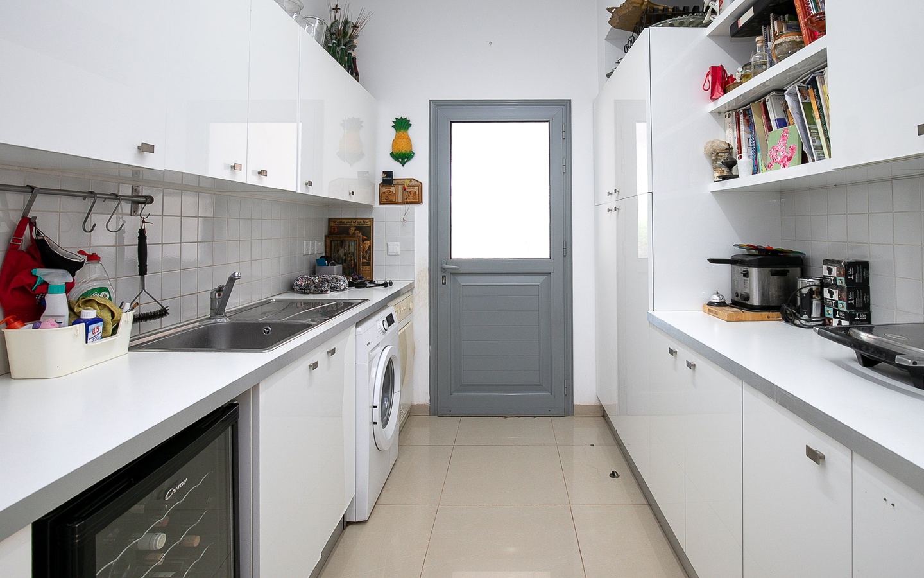
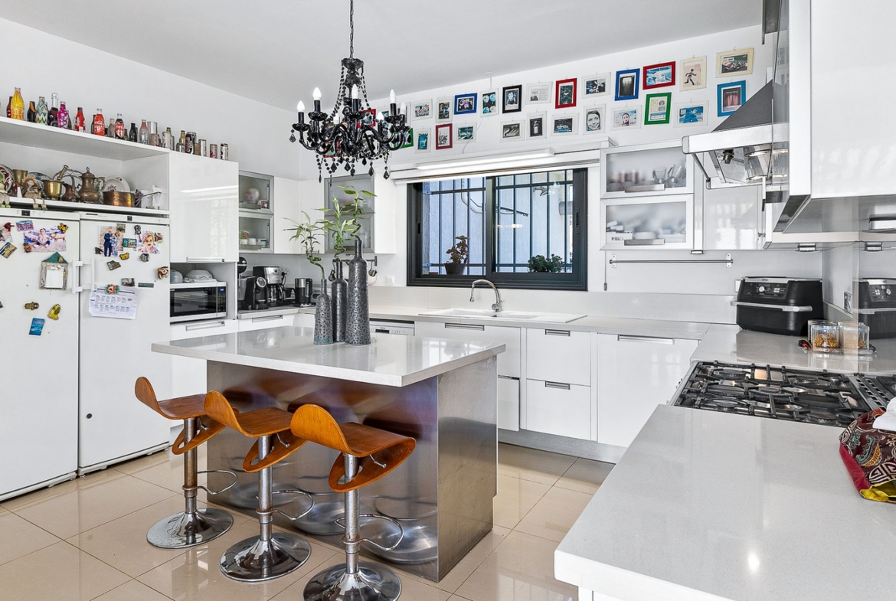
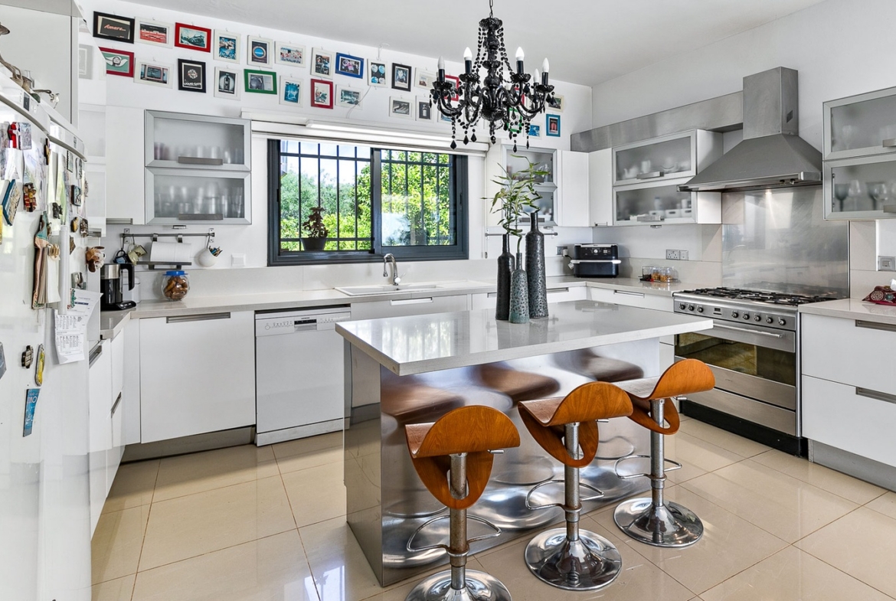
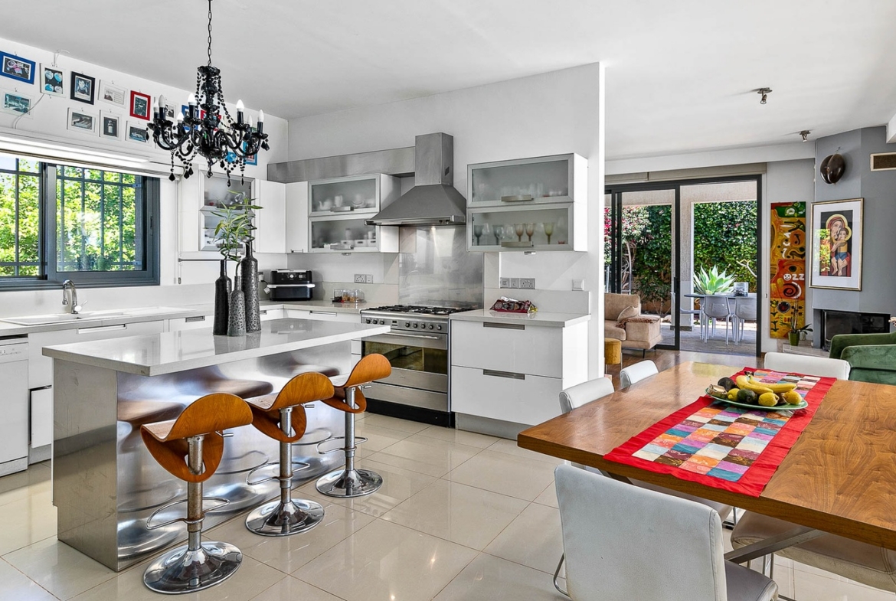
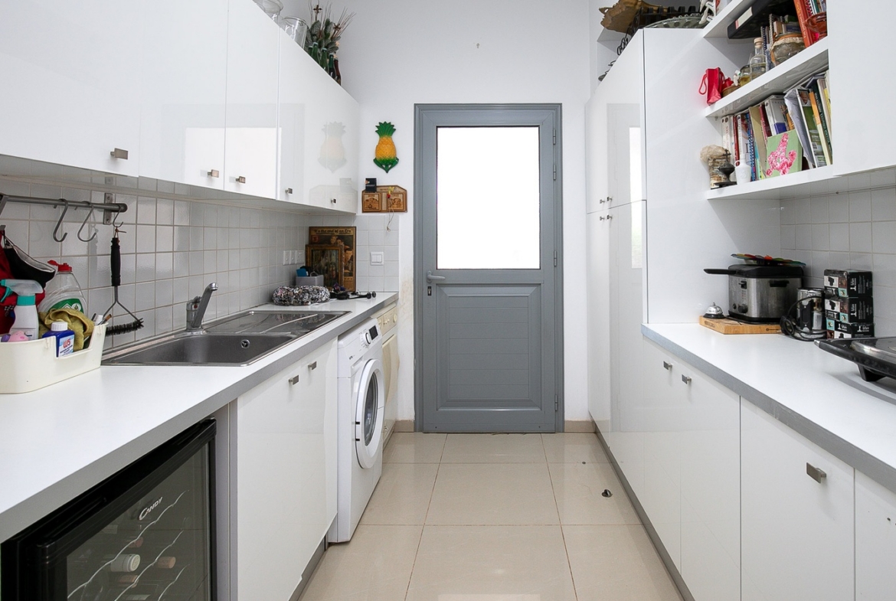
The villa features two living and dining areas and two Italian-style kitchens. One of the kitchens has a fresh, contemporary appearance, with glossy white cabinetry, a spacious central island, unusually shaped bar stools, and quality appliances creating a practical yet attractive space for everyday life. Nearby is another comfortable family lounge, furnished with a soft corner sofa and opening directly onto the covered terrace.
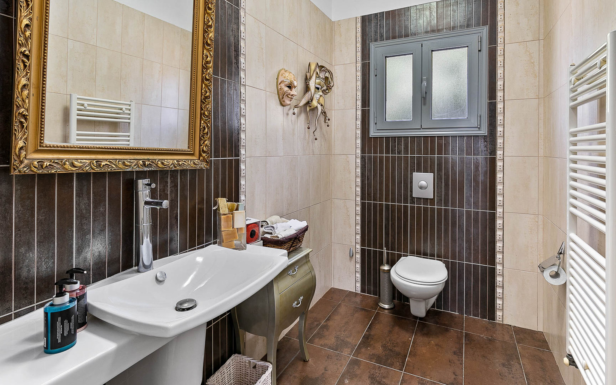
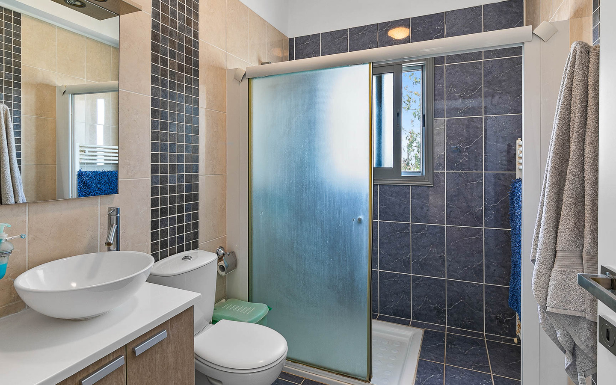
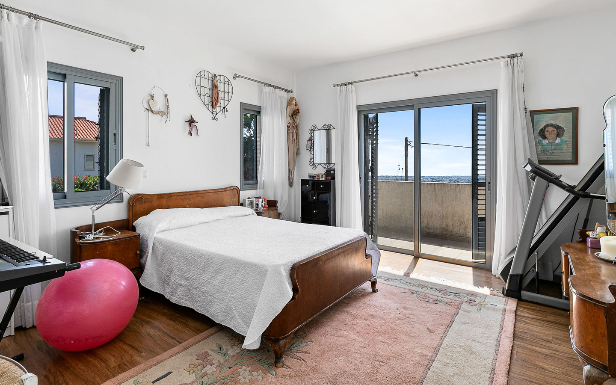
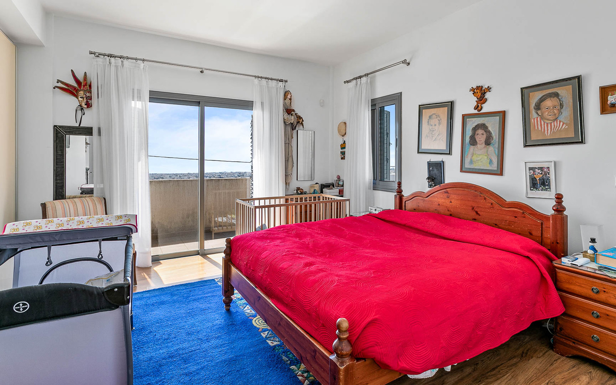
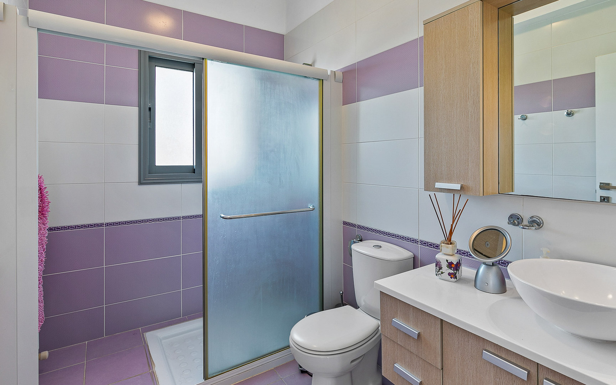
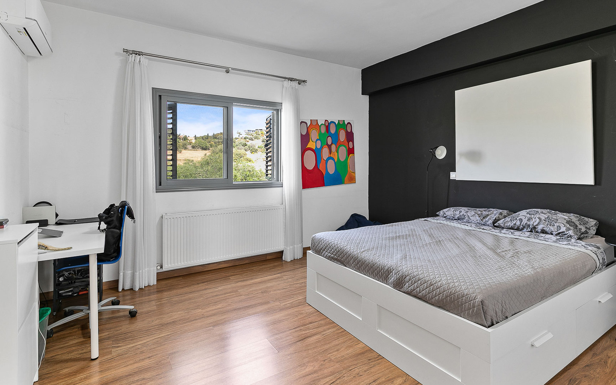
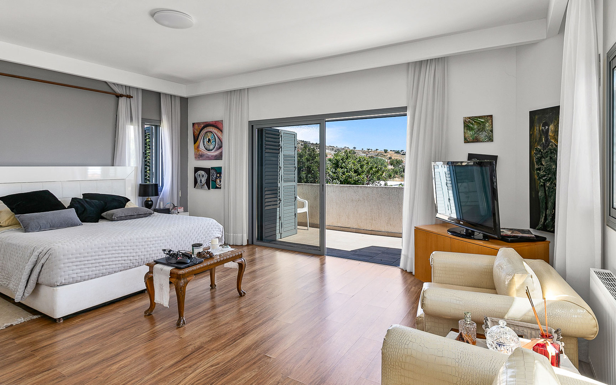
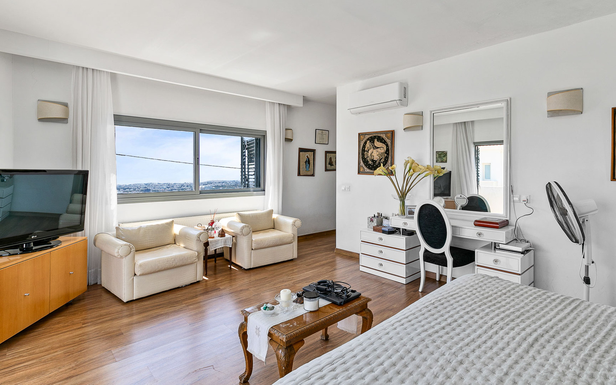
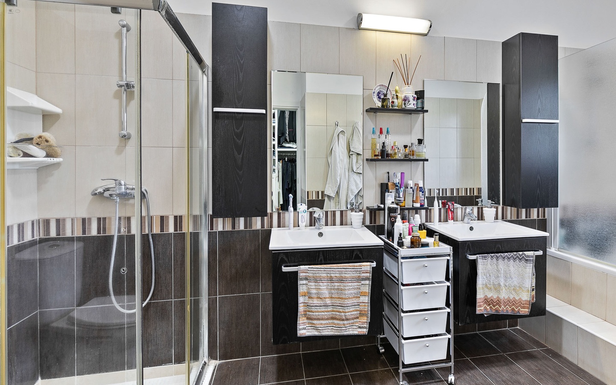
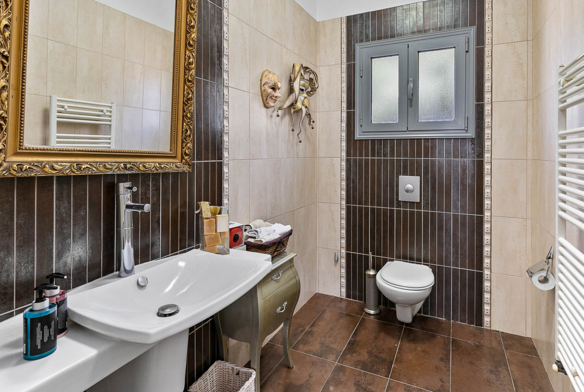
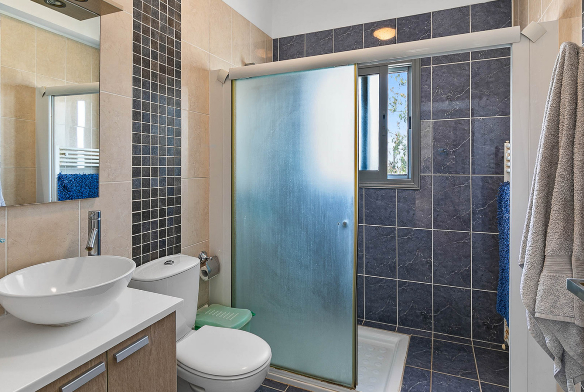
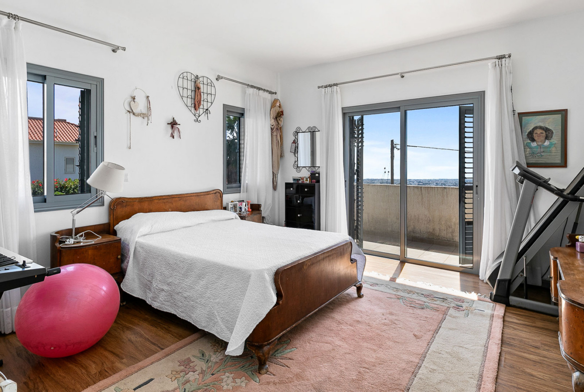
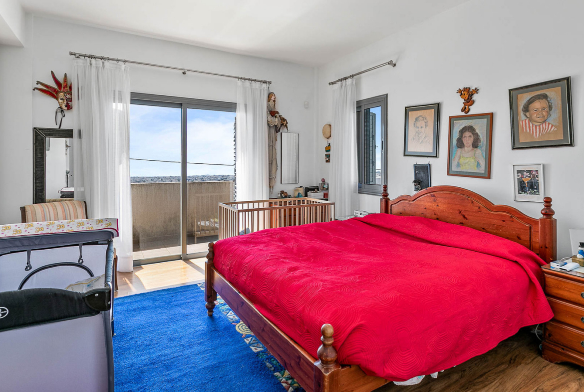
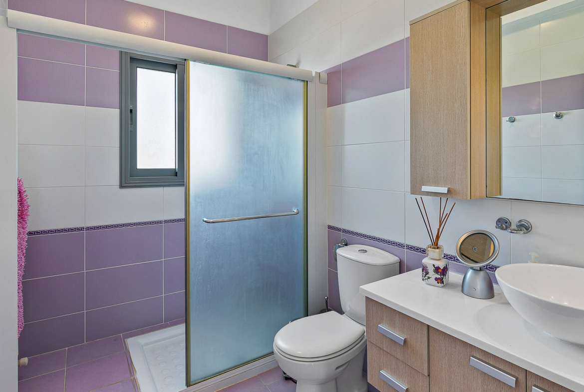
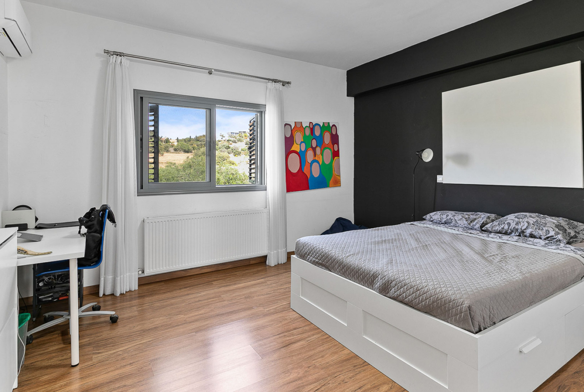
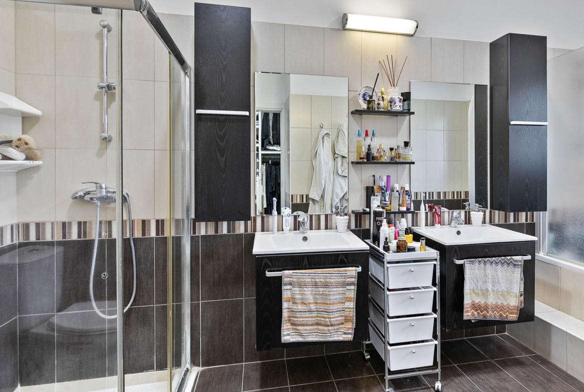
Five bedrooms offer plenty of personal space for every member of a large family. Some are decorated in calm, neutral tones, while others feature more expressive color schemes. Several bedrooms have access to balconies overlooking the surrounding landscape and the sea. Five bathrooms provide additional comfort, while dressing areas and practical utility spaces make everyday living easier and more organized.
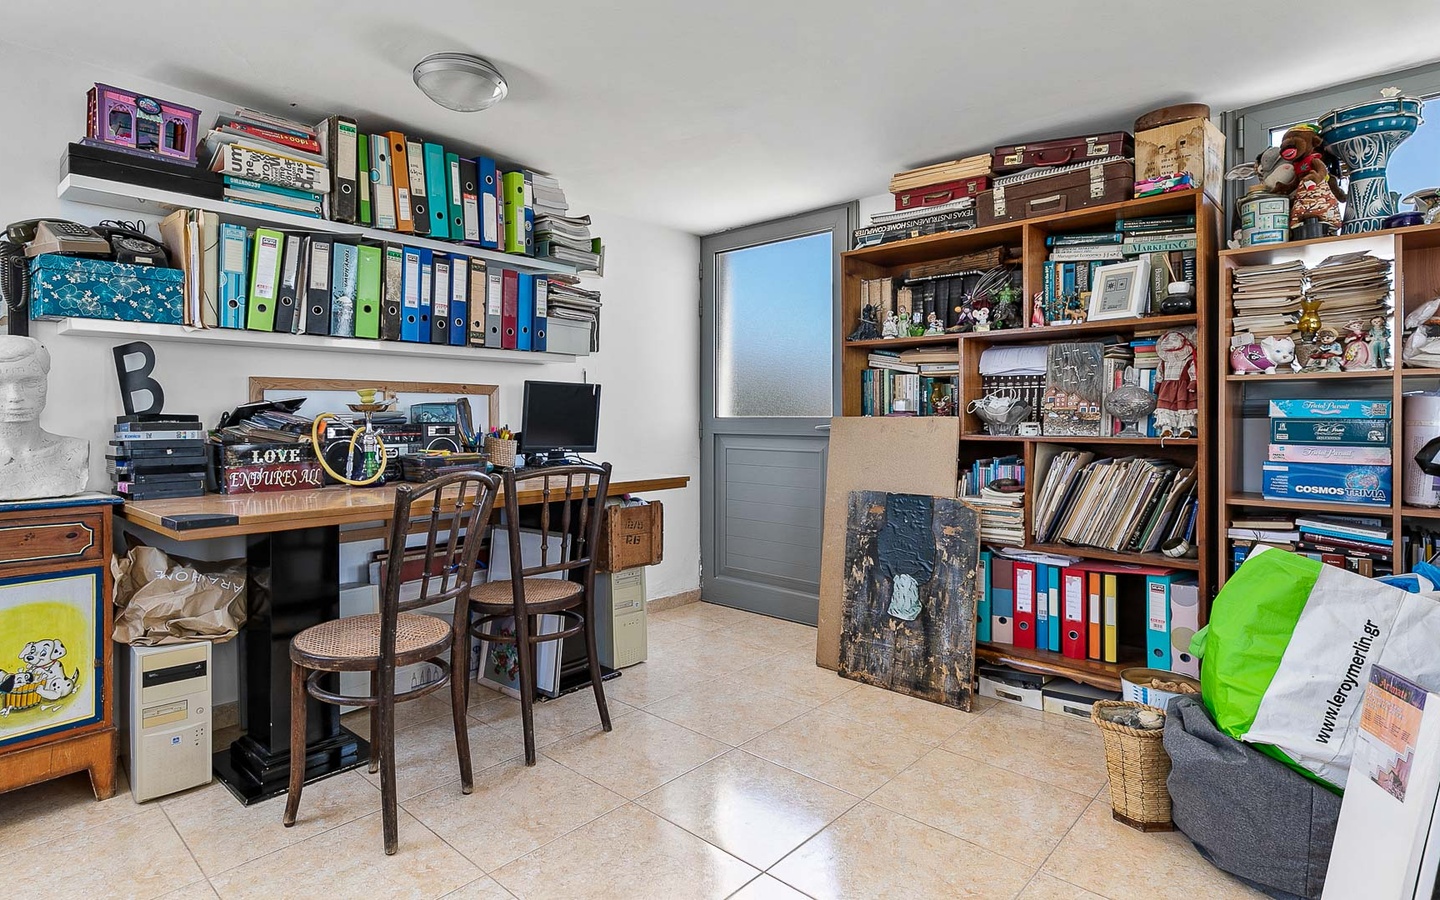
Behind the villa’s elegant appearance lies an impressive range of technical features. The property is built with Ytong blocks and benefits from comprehensive thermal insulation, double glazing, underfloor heating, air conditioning, and heating systems. A private water well system, solar water heating, a storeroom, garage, and spacious driveway further enhance its practicality.
You can begin enjoying the comforts of a finished home straight away, gradually filling it with your own routines, favorite belongings, and new family memories.
This spacious villa is located in Konia, one of the most desirable residential areas on the outskirts of Paphos, Cyprus, and is offered for sale as a completed property. With Title Deeds available, it is particularly appealing to buyers who appreciate luxury, privacy, generous outdoor space, distinctive architecture, and beautiful views of the Mediterranean Sea.
TITLE DEEDS ARE AVAILABLE FOR THIS PROPERTY.
Address
-
City: Paphos
-
Area: Konia
-
Country: Cyprus
Features
- Bus Routes
- Close to Harbour
- Garden of Eden Fruiteria
- Historical & Cultural Sights
- International Airport
- International School of Paphos
- Local Amenities
- Private Hospital & Pharmacy
- Private School
- Restaurants
- SPA Salons
- Supermakets/Fruiteria
- Village lifestyle
- Automatic Irrigation system
- BBQ
- Covered Veranda
- Gated Residence
- Landscaped Garden
- Laundry Room
- Modern Architecture
- Panoramic Views
- Private Garden
- Private Parking
- Private Storage Room
- Swimming Pool
- AC
- Balcony
- Bar Counter
- Ceramic Tiles
- Classic style
- Climate Control System
- Dining Area
- Disabled Access
- Double Glazing
- En suite Bathroom
- Fitted Bathroom
- Fitted Wardrobes
- Fully Equipped Kitchen
- Fully Furnished
- High Ceilings
- High-Quality Plumbing
- Lounge
- Provision for Internet
- Quality Finishes
- Quality kitchen worktops
- Shower
- Telephone
- Terrace
- Tile Floor
- Toilet
- Underfloor Heating
- Utility Room
- Country Lifestyle
- Country walks
- Health Spa nearby
- Near Golf Course
- Pet friendly
- Private Courtyard
- Seafront walks
- Village festivals
Schedule a Tour with Doug
Similar Listings

3-Bedroom Luxurious Off Plan Villa
Paphos, Geroskipou
Villa with 4 Bedrooms and Infinity Pool Surrounded by Nature
Paphos, Pegeia
Big house with 6 or 7 bedrooms with 2 entrances
Paphos, Tala

3-bedroom stone bungalow overlooking blue lagoon
Polis, Neo Chorio
- Mr. Doug
Contact me
- Mr. Doug
- View Listings