Contemporary architecture can be visually striking, yet it becomes truly valuable only when its expressive form conceals a carefully considered environment for everyday life. This three-bedroom villa has been designed according to precisely that principle: clean architectural geometry, a natural palette of materials, and interiors open to light come together to create an elegant home where beauty and comfort exist in perfect balance.
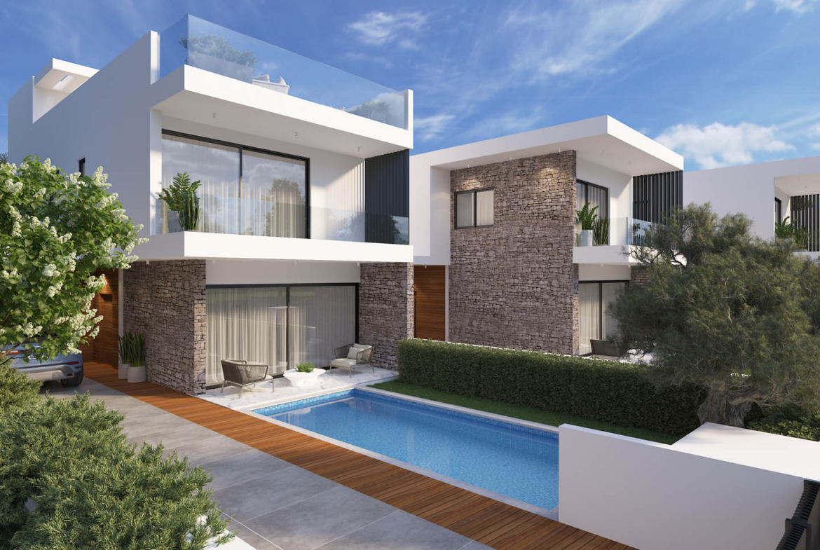
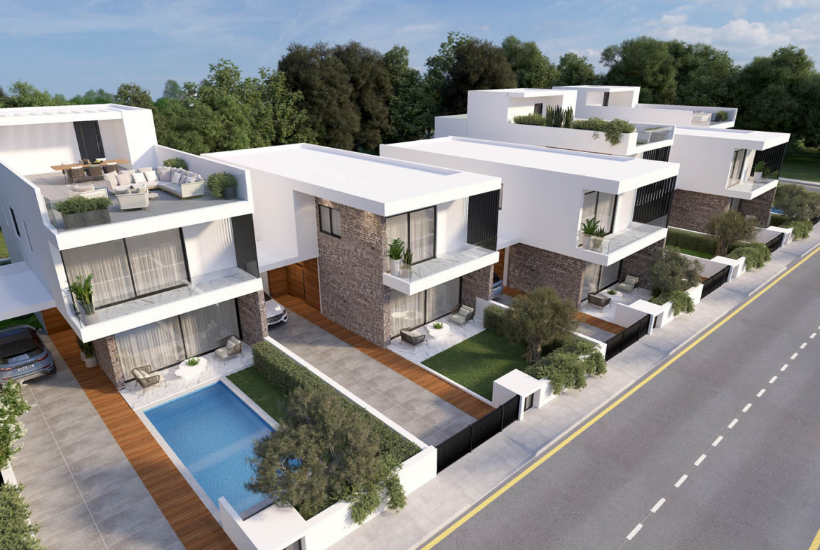
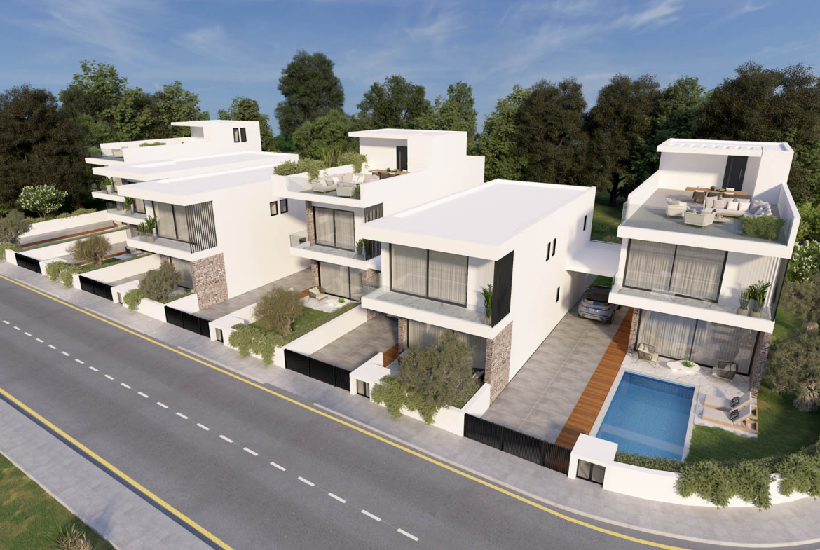
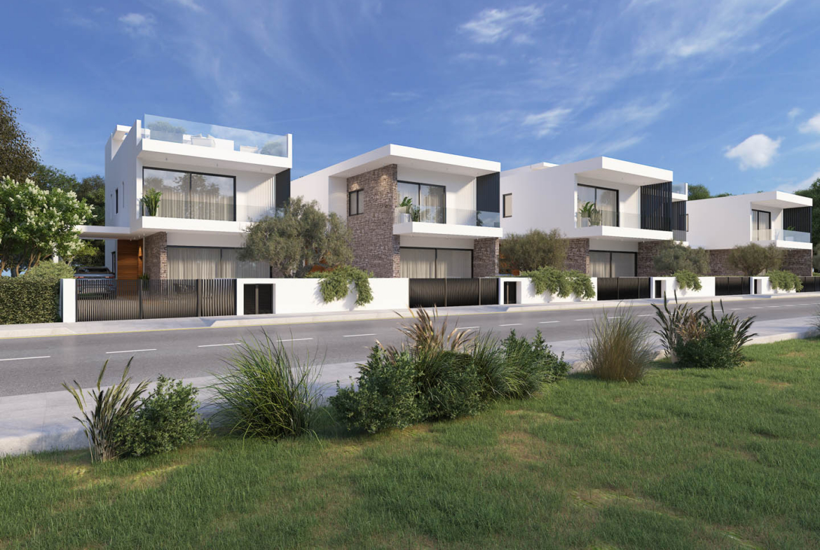
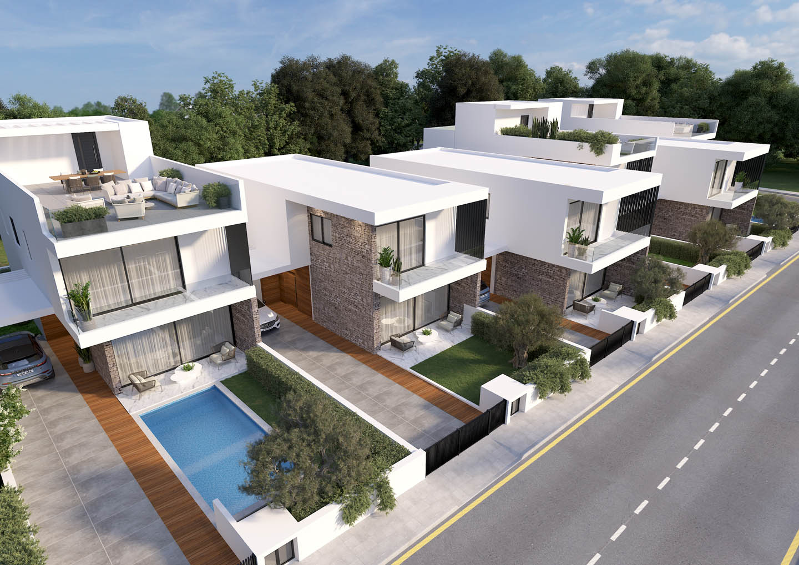
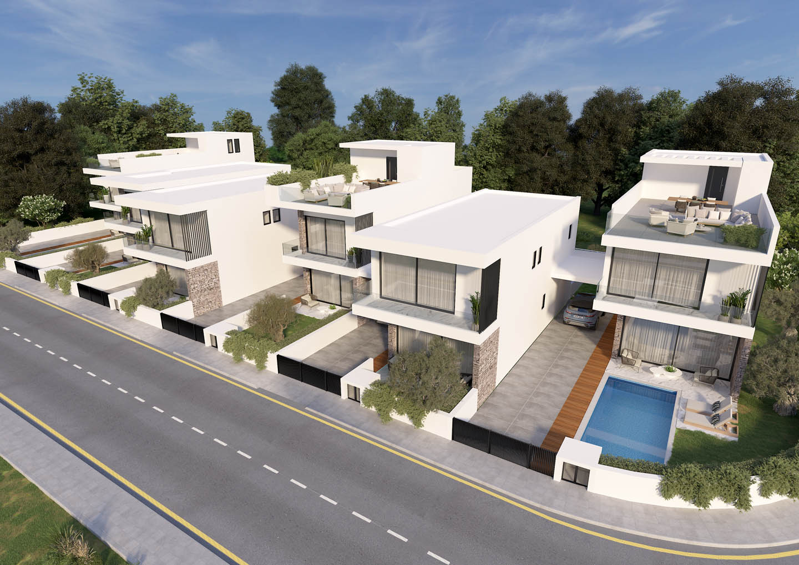
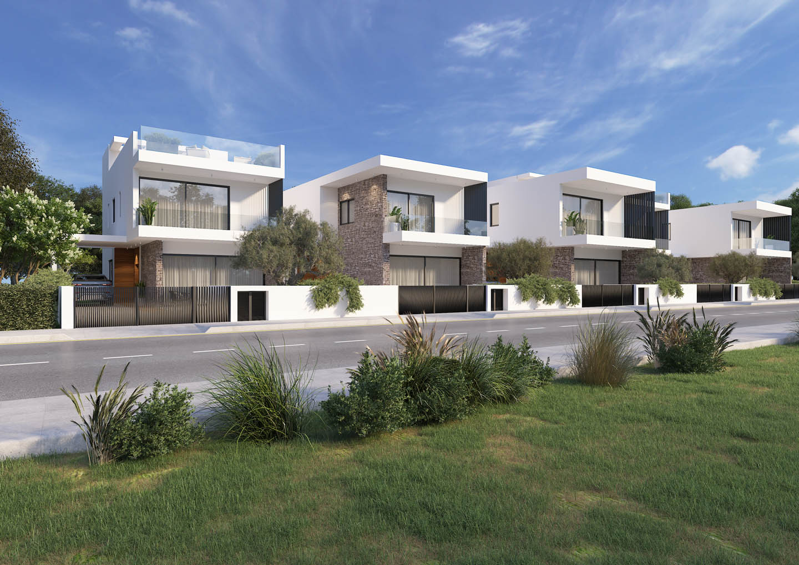
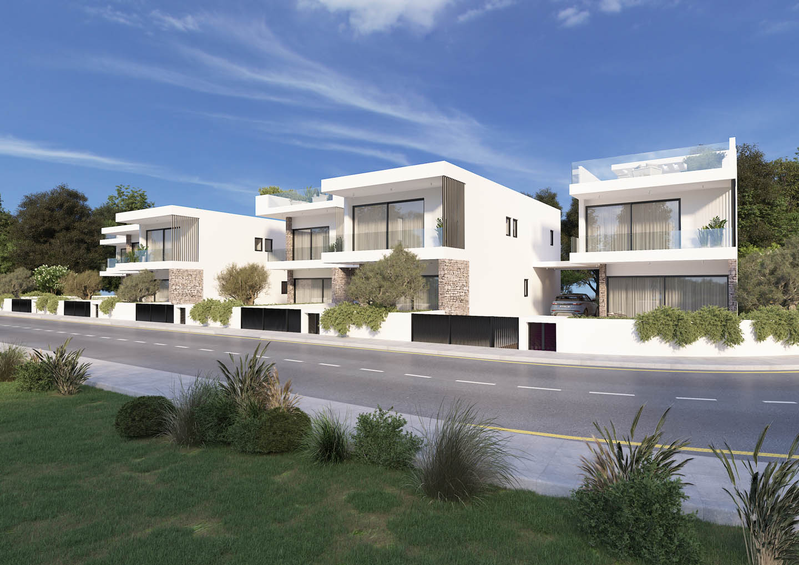
The villa will form part of an intimate residential development comprising only six detached homes in a peaceful area of Geroskipou. Such a limited number of residences creates a genuine sense of privacy, while the individual plots allow every property to retain its own distinct character. The villas offer covered areas ranging from 237 to 256 m², giving the interiors an impressive feeling of space without sacrificing warmth or intimacy. The layout includes three bedrooms, three or four bathrooms depending on the selected configuration, and a practical utility room.
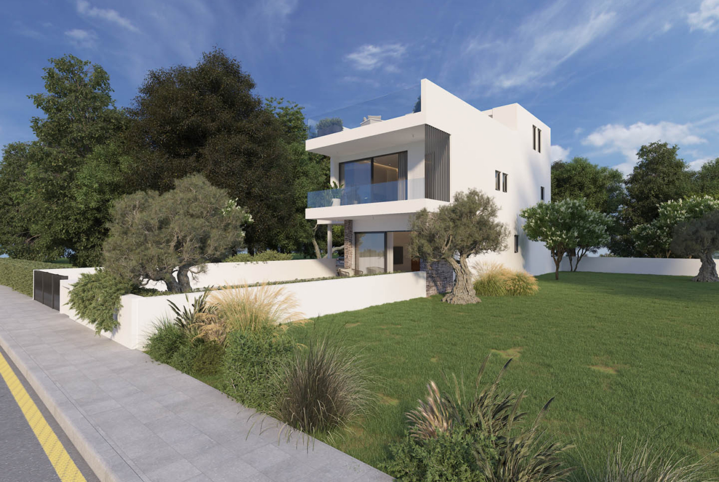
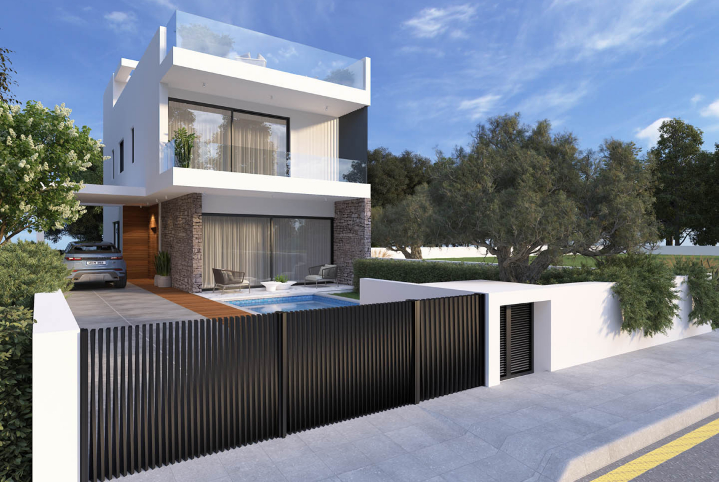
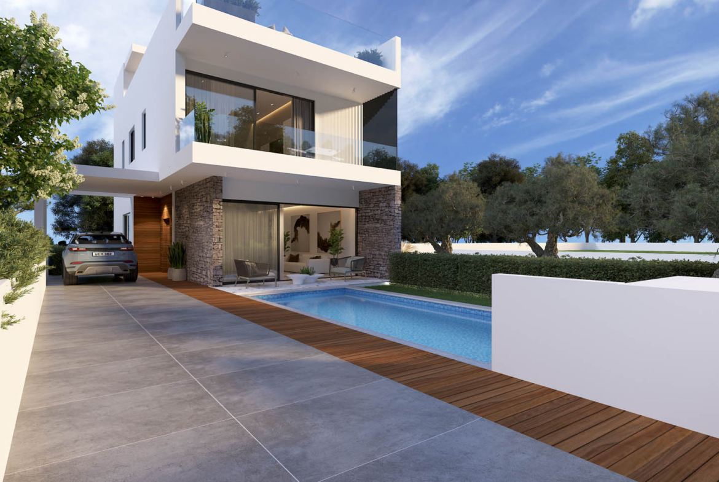
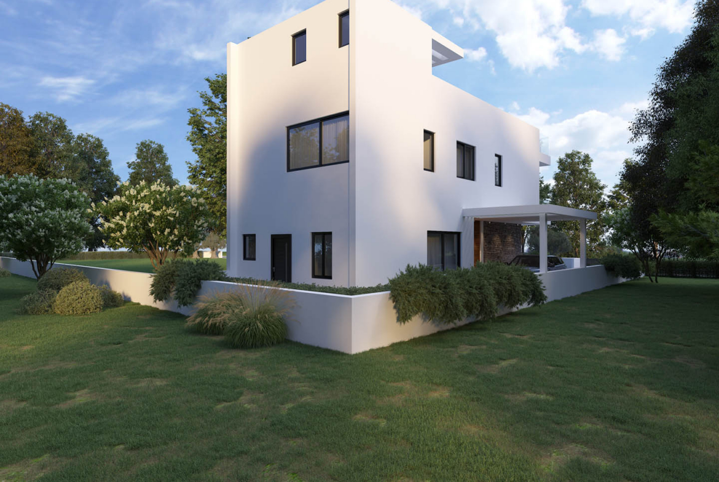
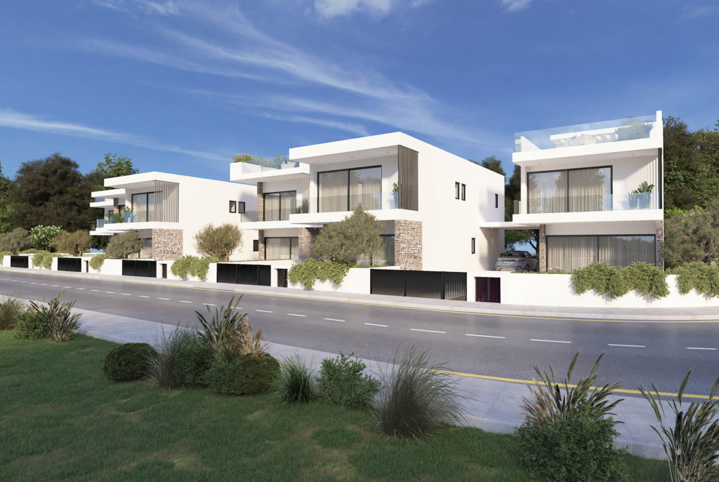
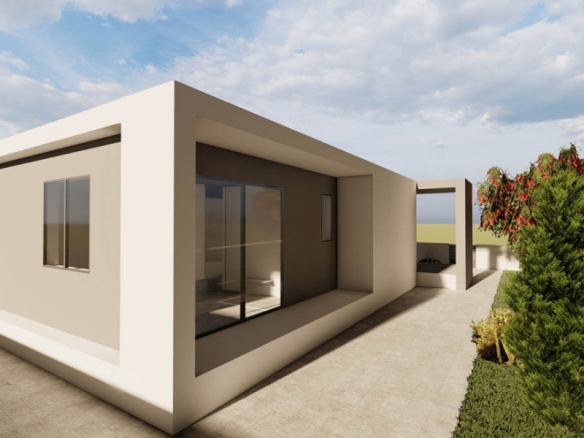
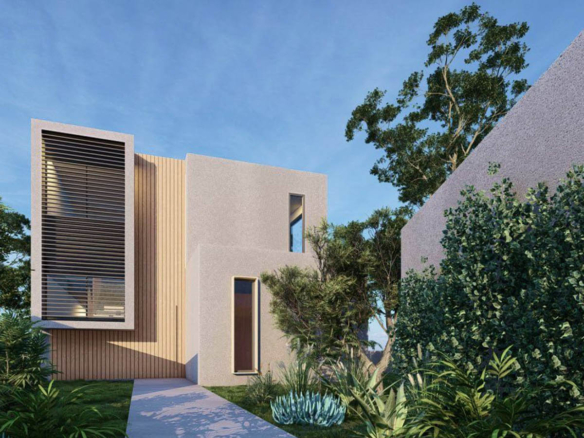
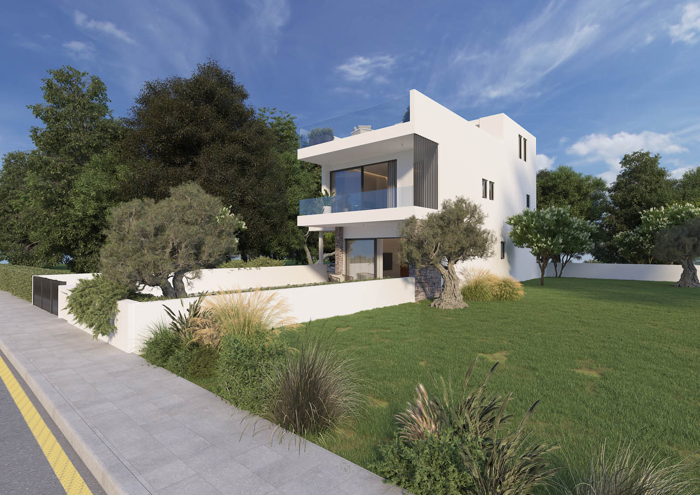
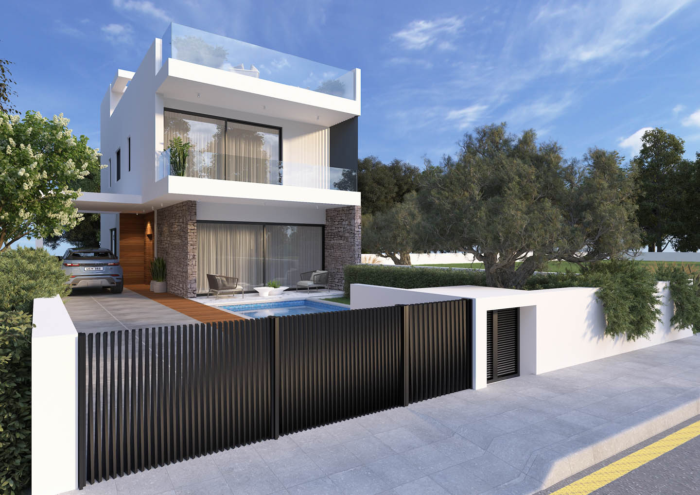
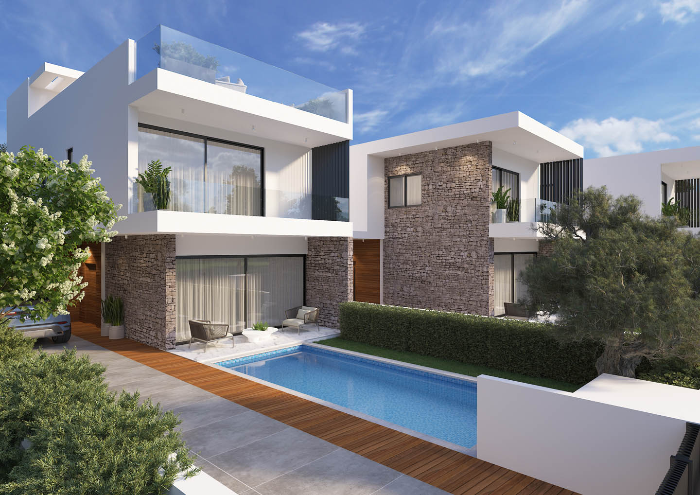
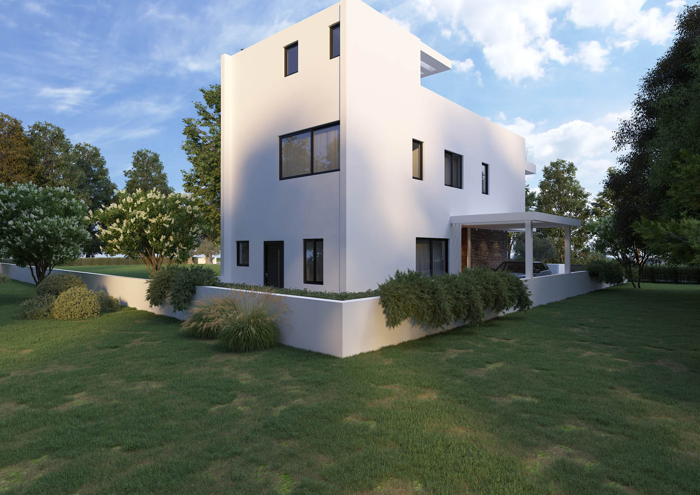
The exterior is shaped by a refined dialogue between crisp white surfaces and the rich texture of natural stone. Strong architectural lines are softened by warm timber details, transparent glass balustrades, and slender dark vertical elements that introduce rhythm and depth to the façade. Expansive glazing opens the house towards the garden, filling the interiors with sunlight and creating a visual connection with the surrounding greenery.
The architecture feels confident and unmistakably modern, yet never austere. Natural materials give the exterior warmth and substance, while its carefully balanced proportions create a calm sense of harmony. It is a house that makes an impression without demanding attention — elegant, composed, and beautifully suited to the Mediterranean landscape.
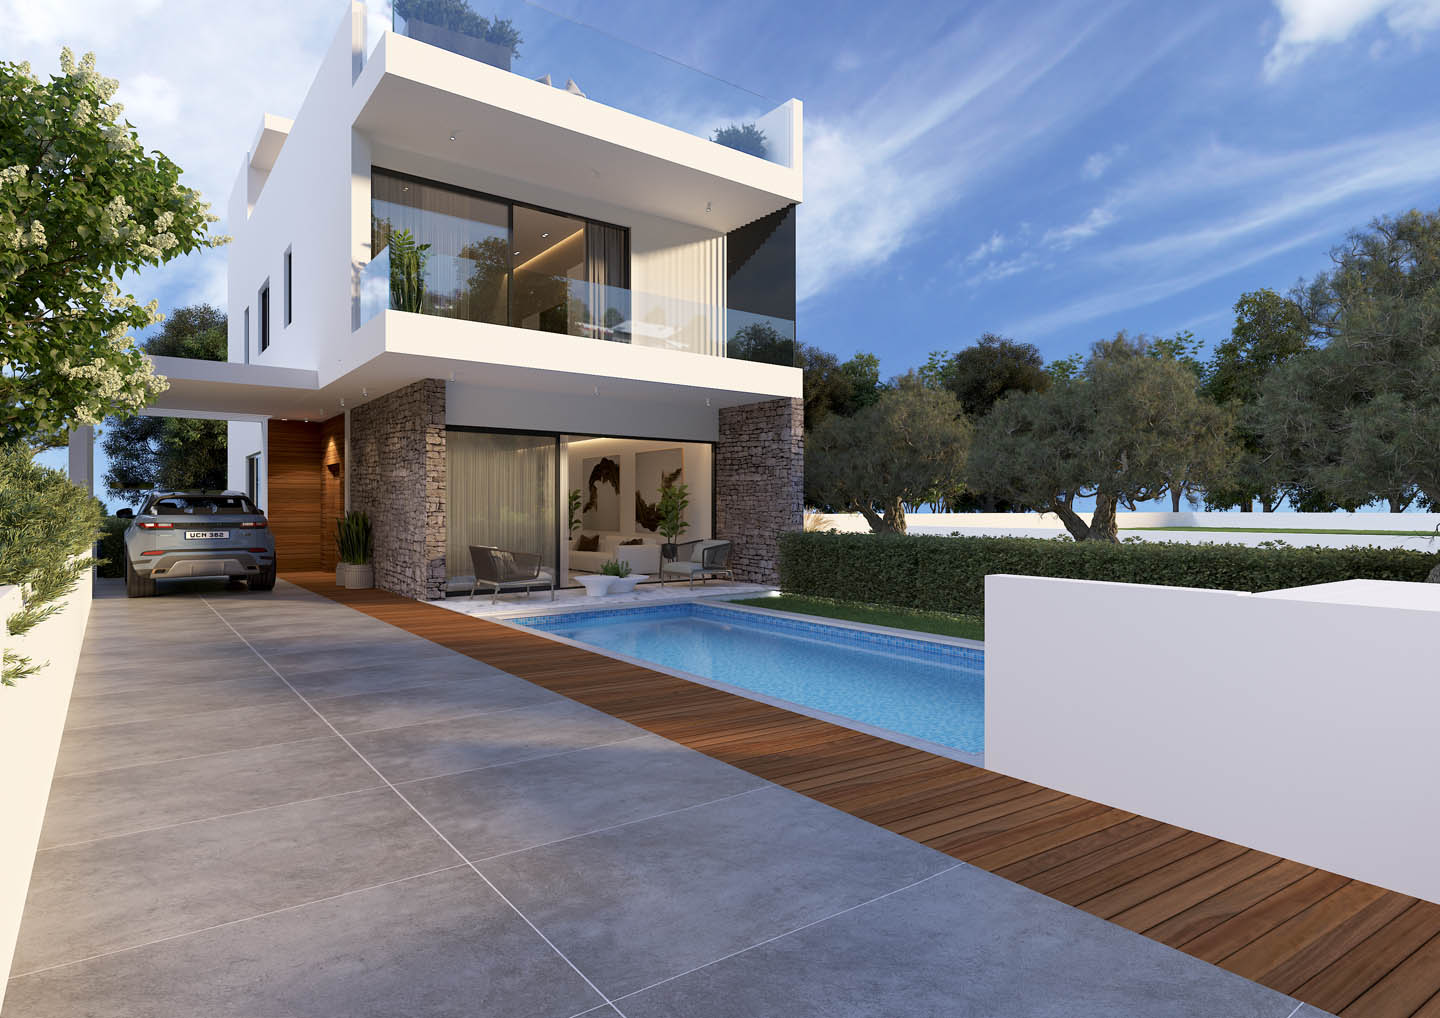
The private plot offers space for landscaped gardens, an outdoor relaxation area, and covered parking. A private swimming pool is available as an optional addition. In the designers’ visual concept, the pool becomes the centrepiece of the courtyard: a tranquil stretch of clear water framed by timber decking, pale paving, and a carefully arranged green hedge.
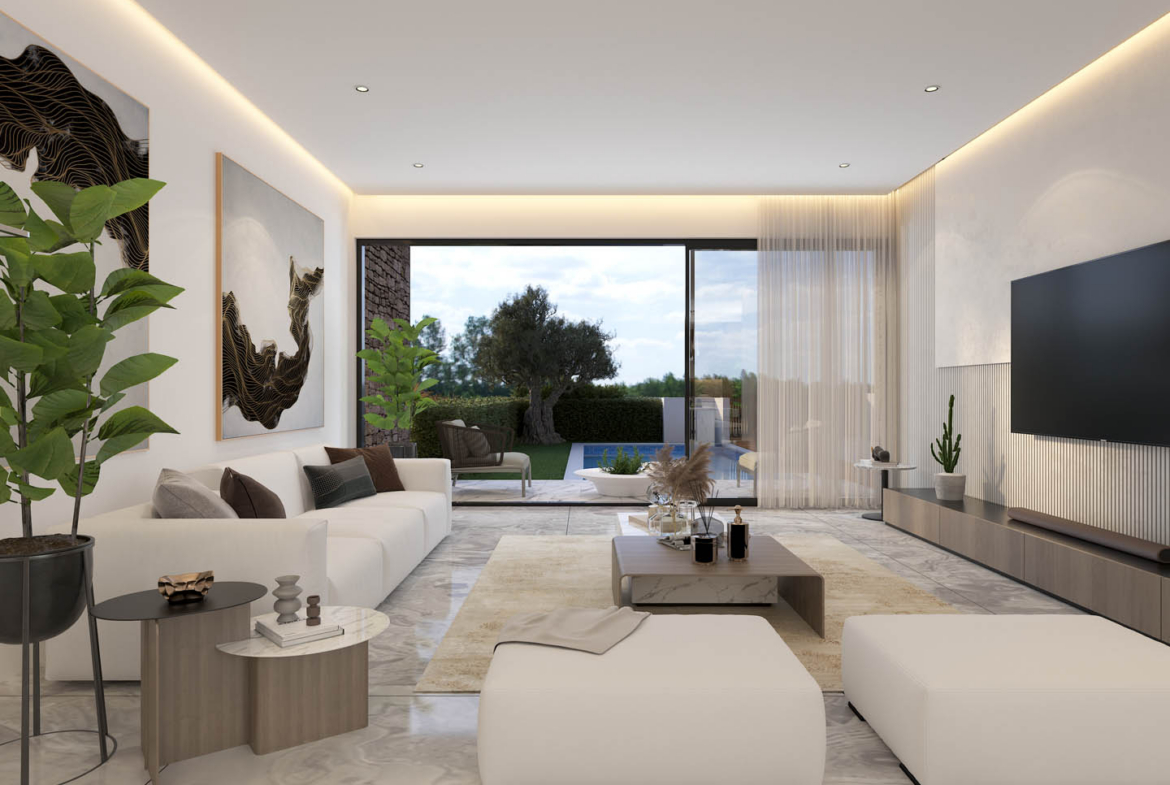
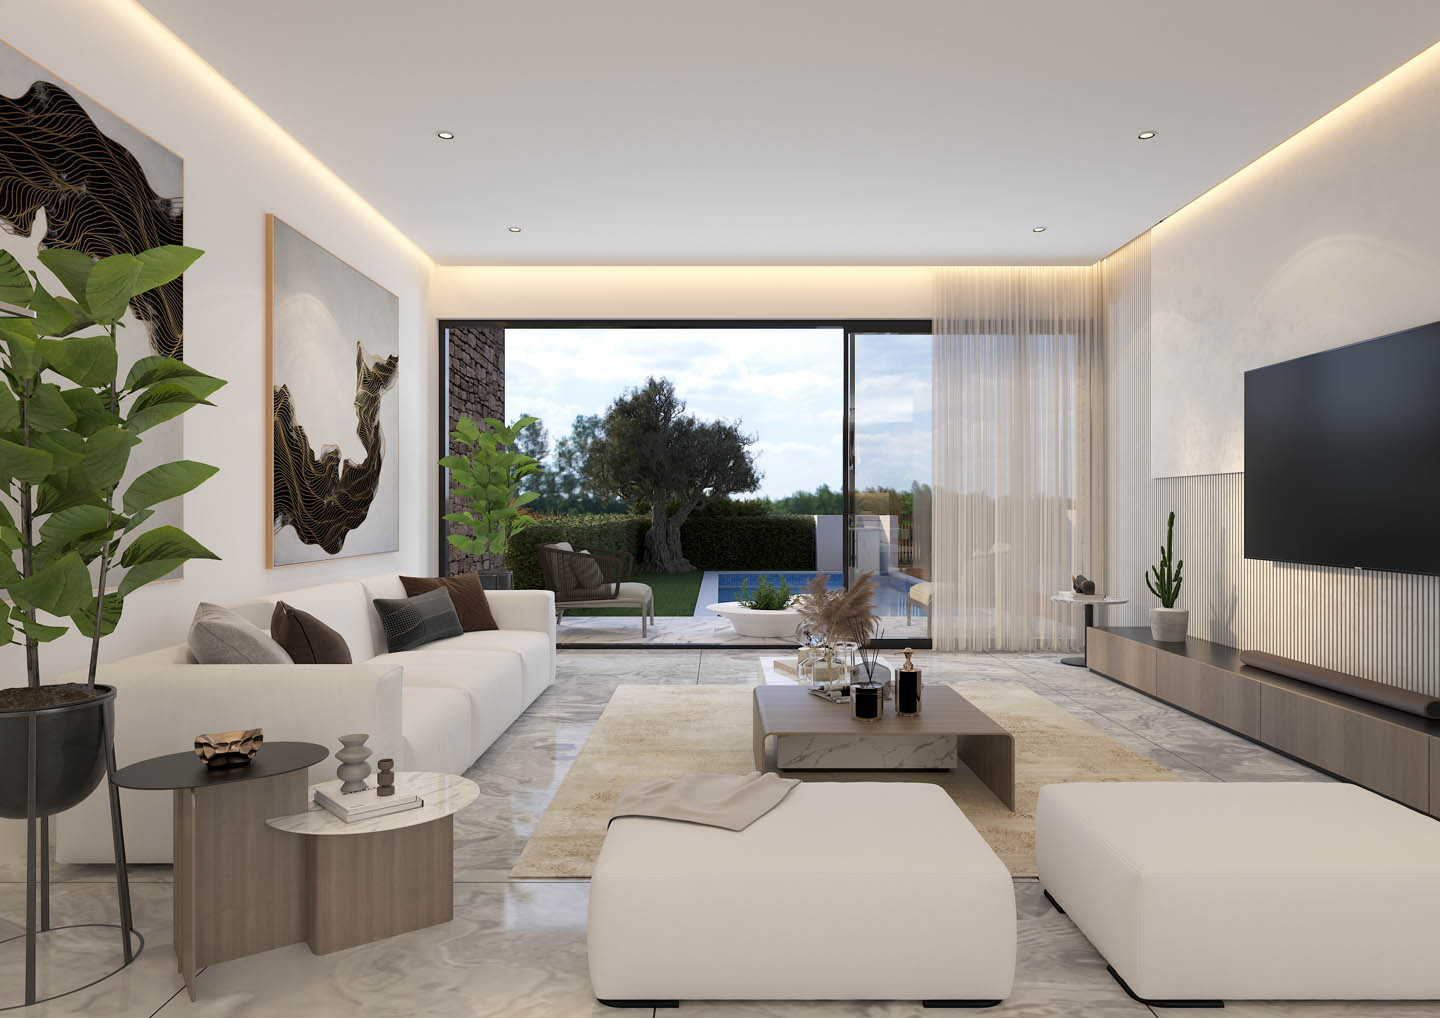
Wide sliding doors connect the living room directly to the poolside area, allowing the boundaries between interior and exterior to almost disappear during the warmer months. Morning coffee beside the water, a quiet afternoon in the shade, or an evening shared with family and friends can become a natural part of daily life here.
The proposed interior design continues the architectural language of the villa. The spacious living room is composed in a serene palette of ivory, sand, warm grey, and natural wood tones. Light-coloured upholstered furniture appears almost weightless, while discreet integrated lighting follows the lines of the ceiling and creates a soft, atmospheric glow in the evening.
The panoramic window becomes the most expressive decorative feature in the room. Instead of a traditional painting, the owners will enjoy a constantly changing view of the garden and pool — a living composition shaped by sunlight, greenery, and water.
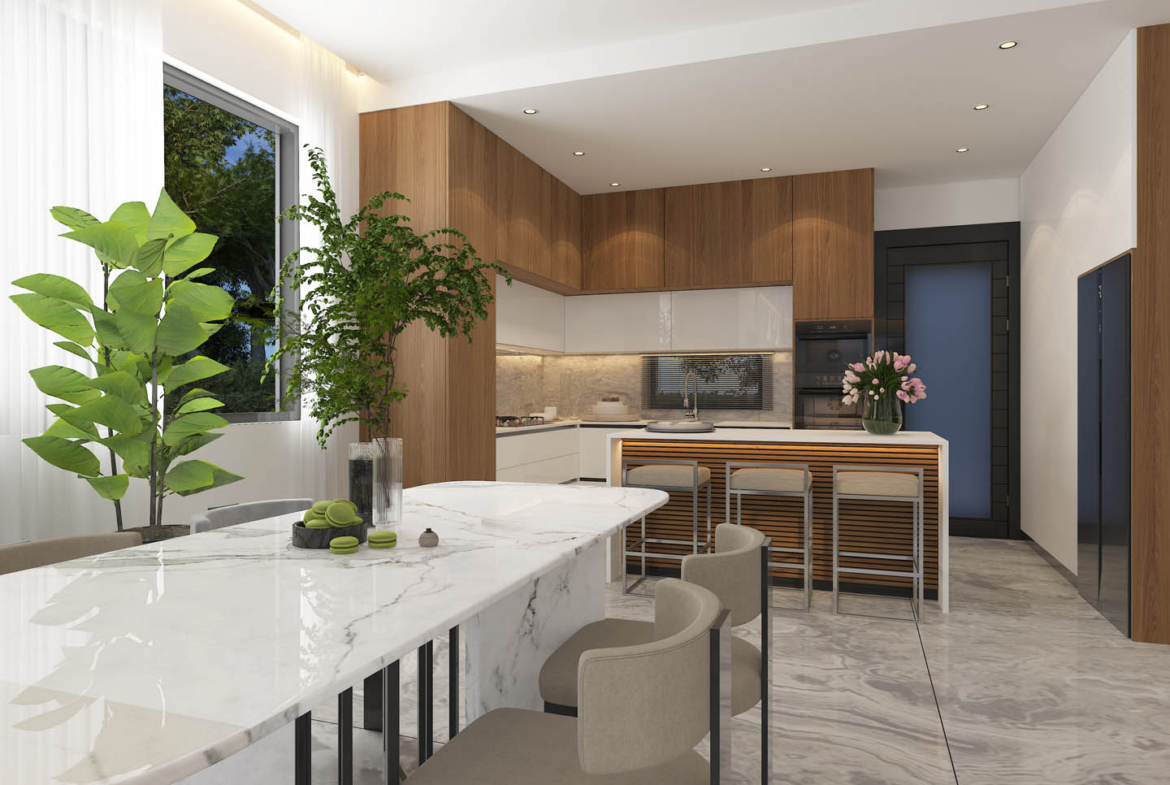
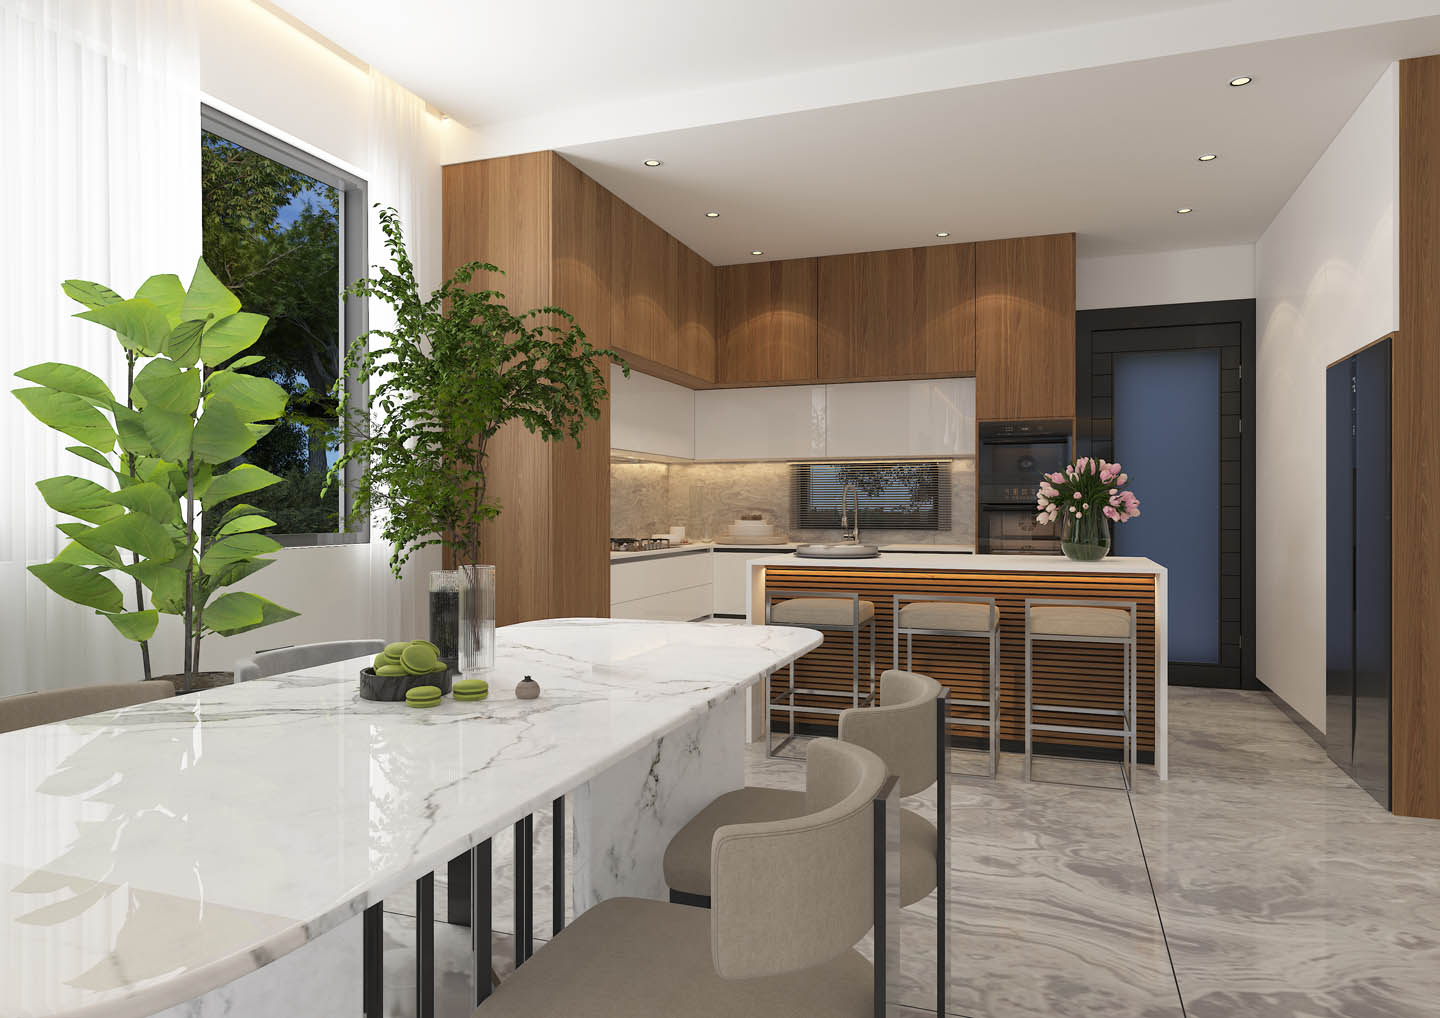
The kitchen combines contemporary elegance with carefully planned functionality. Smooth light-toned cabinetry is paired with natural wood, stone worktops, and built-in appliances. A breakfast bar provides an informal place for morning meals, while the adjoining dining area forms an inviting setting for family dinners and entertaining guests.
Nothing here feels accidental. Every line contributes to the overall sense of order, quality, and understated luxury. The materials are refined without being ostentatious, while the warm colour palette makes the space feel welcoming and relaxed.
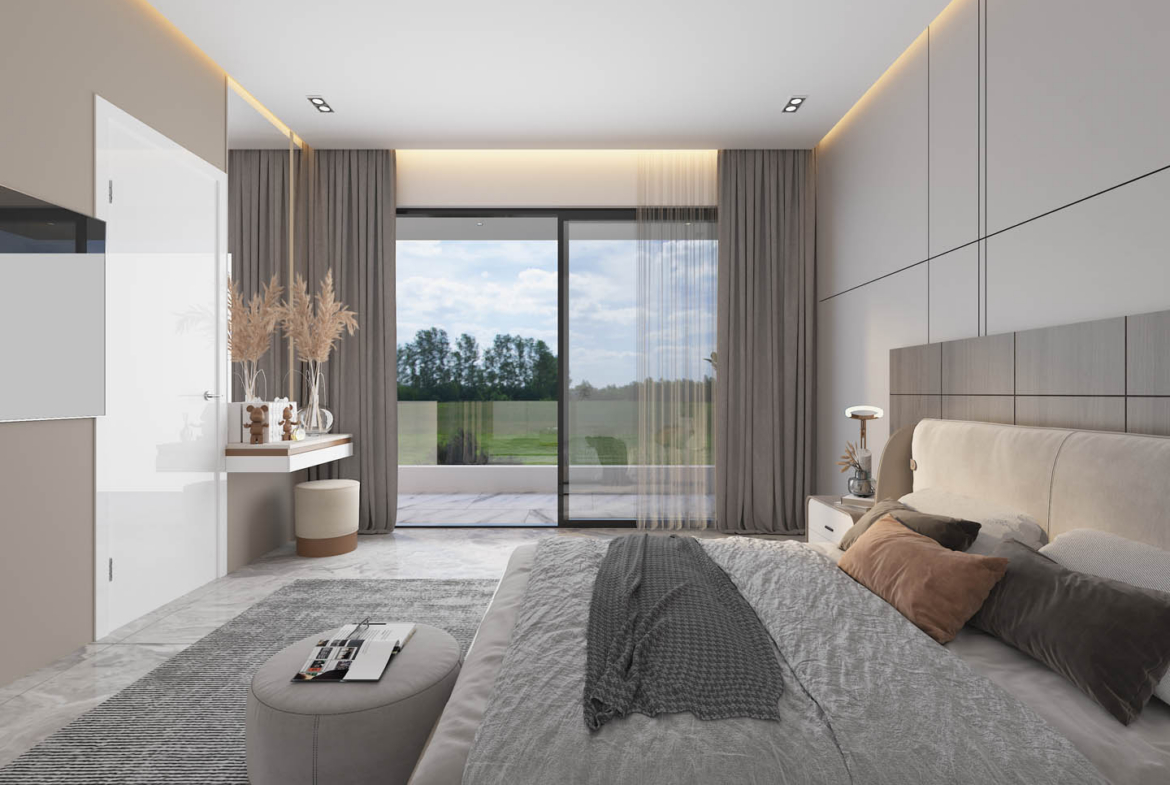
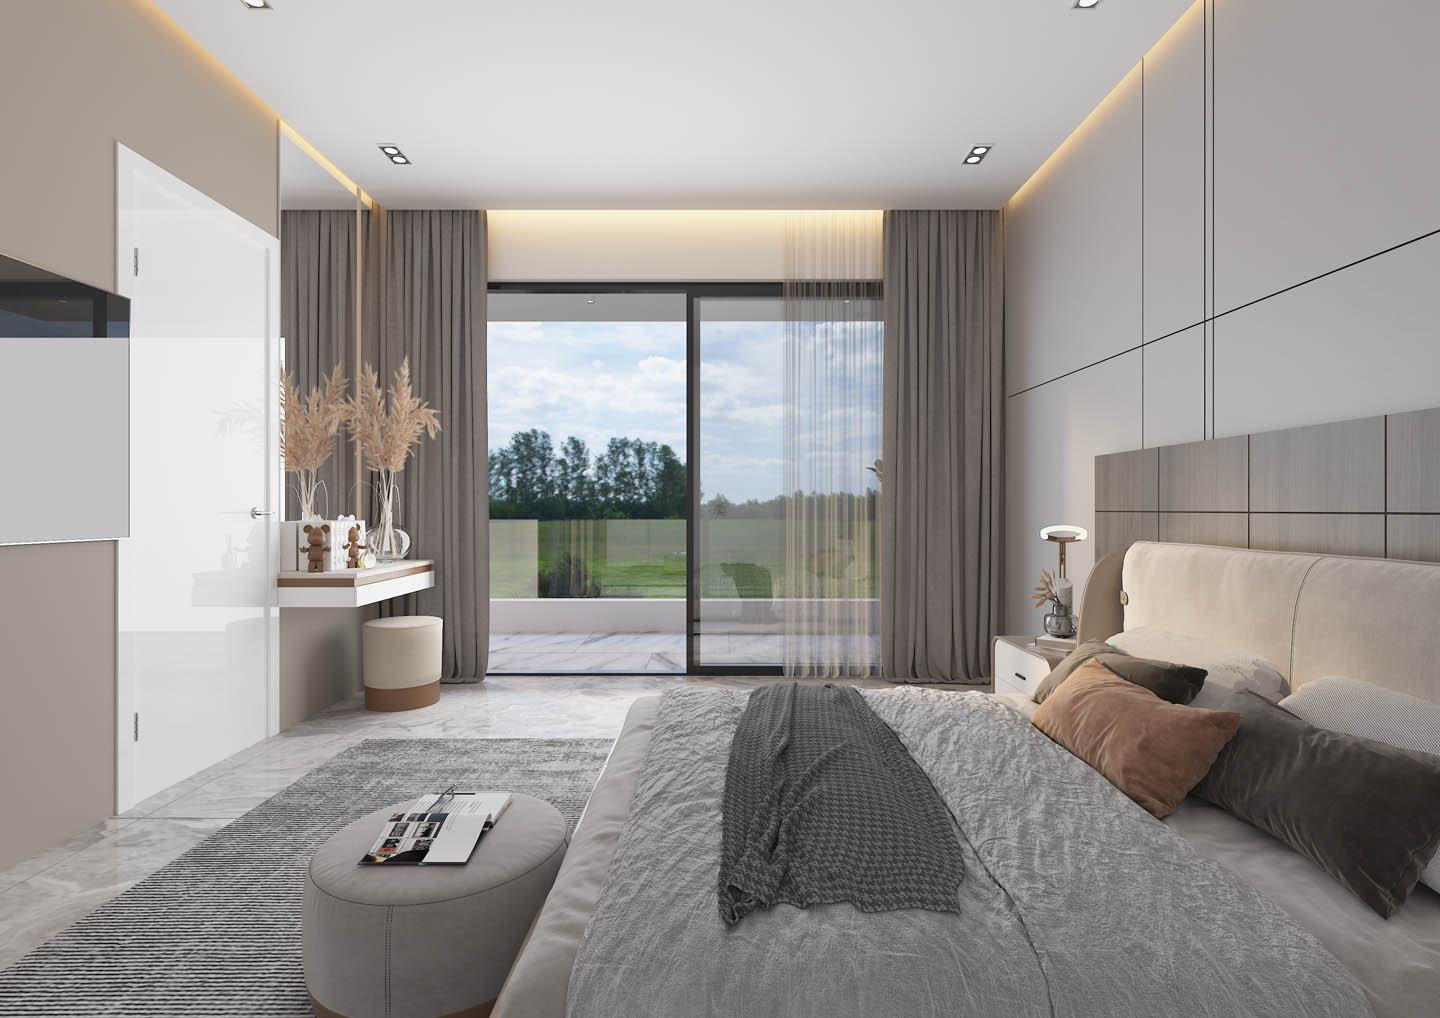
The bedrooms are conceived as private retreats where nothing interrupts rest. In the designers’ suggested scheme, the principal bedroom is finished in soft pearl-grey and warm beige tones. A high upholstered headboard, layered textiles, subtle lighting, and access to a private balcony create an atmosphere of calm and seclusion.
Large windows welcome natural daylight, while the neutral interior foundation allows future owners to introduce their own artwork, personal objects, and distinctive accents. It is a space designed not merely for sleep, but for slowing down, restoring energy, and enjoying a sense of complete privacy.
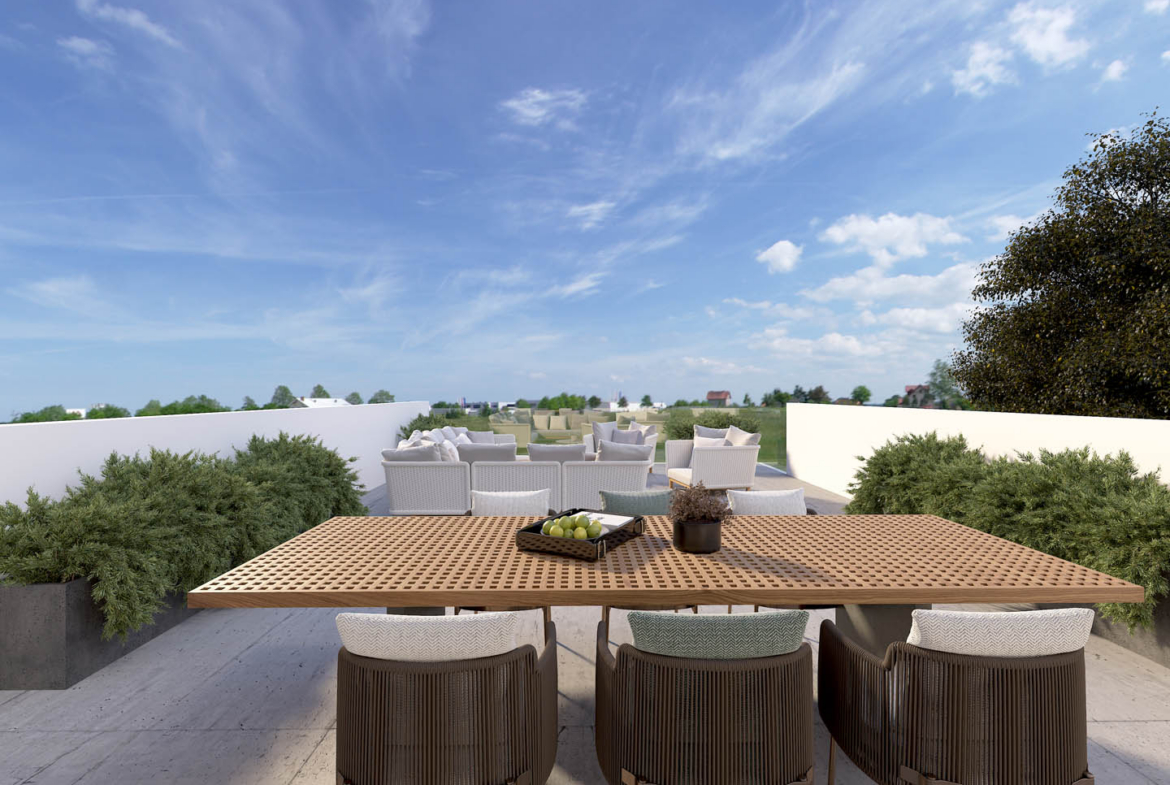
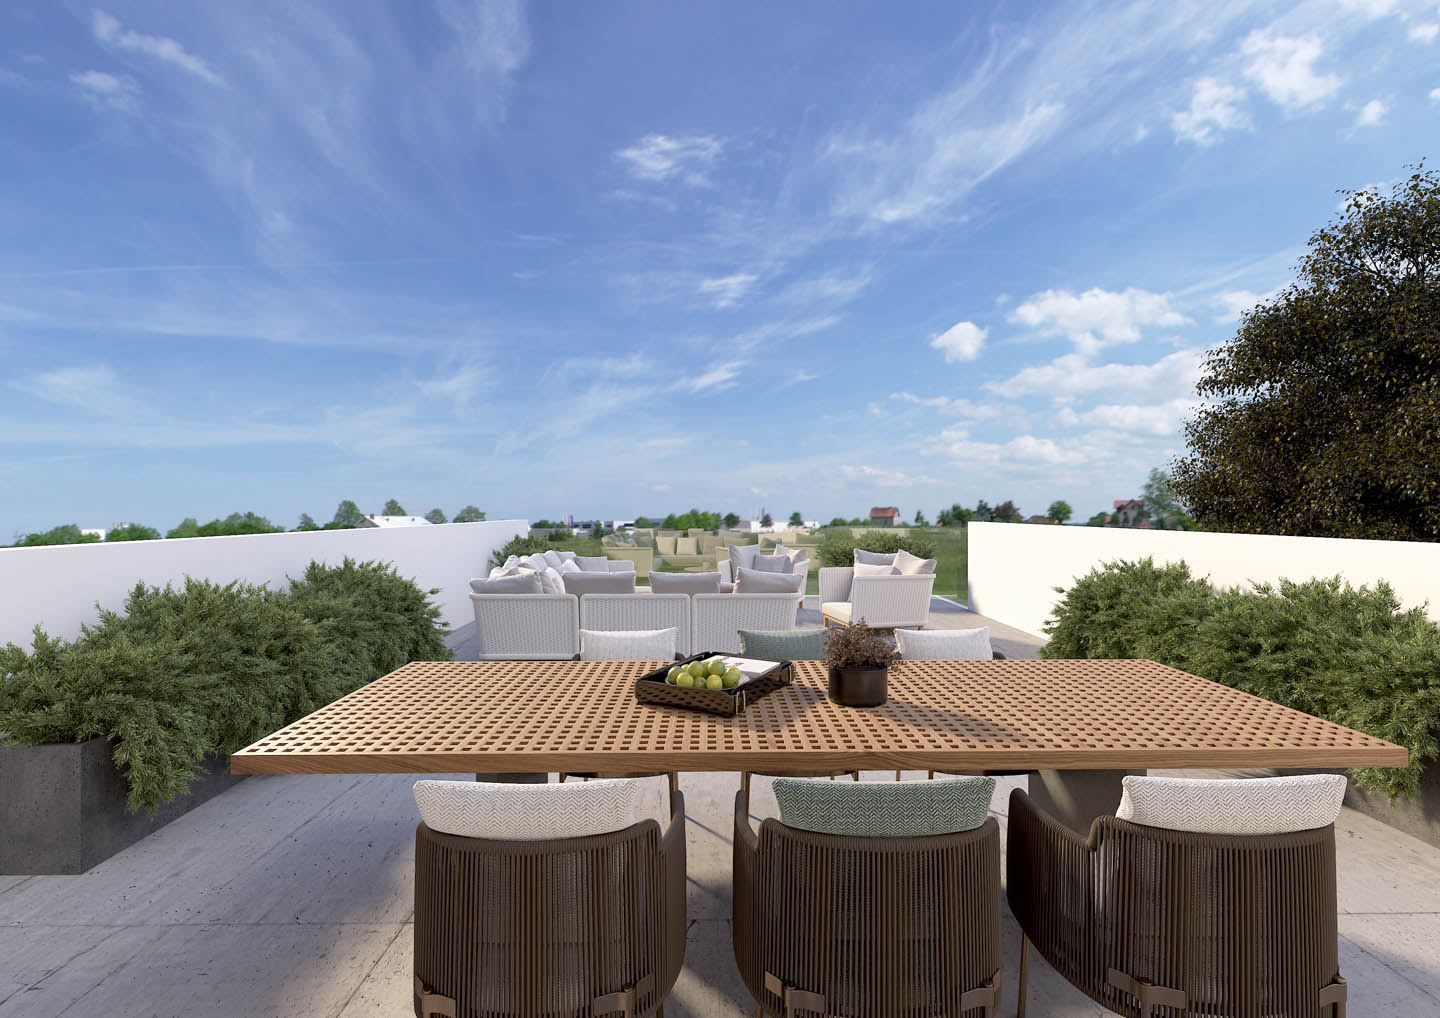
One of the villa’s most appealing features is the opportunity to extend the function of the upper level. At the owner’s request, the property may be enhanced with an internal staircase leading to the roof, a roof garden, an open-air lounge, or an additional room.
This flexible space could become a private office, guest bedroom, creative studio, or secluded retreat beneath the Cypriot sky. Underfloor heating is also available as an optional feature, providing an additional level of comfort during the cooler months.
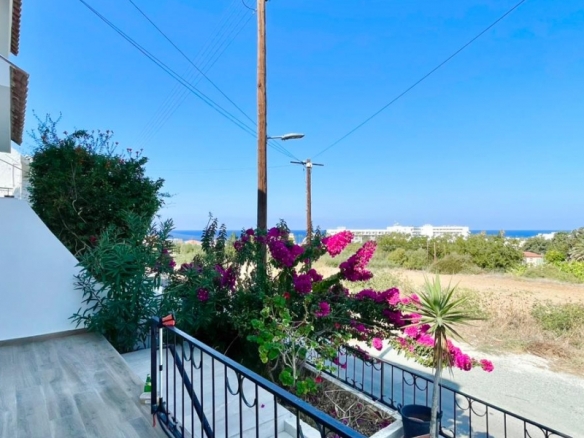
The location combines the tranquillity of a residential setting with easy access to the amenities of Paphos. Geroskipou Beach and Paphos city centre are both approximately eight minutes away by car. Kings Avenue Mall can be reached in around ten minutes, while access to the motorway is only about five minutes away.
This is an ideal position for those who wish to enjoy a calm home environment without feeling removed from the rhythm of the city, the coastline, shopping, dining, and everyday services.
More than simply a new villa for sale in Geroskipou, this property offers the freedom to create a home that reflects its owner’s individual vision of beauty, comfort, and Mediterranean living. The opportunity to select finishes and optional features gives the future owner the rare advantage of shaping the residence before completion.
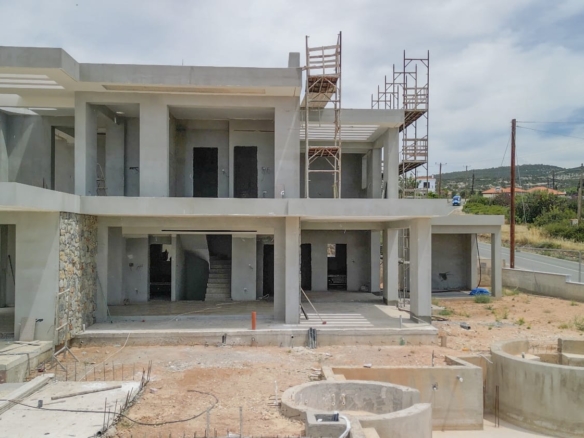
Located in a quiet residential area of Geroskipou, Paphos, Cyprus, this luxury villa is offered for sale off plan at an attractive price. Completion is scheduled within 24 months. Title Deeds will be available upon completion, ensuring the established procedure for the future transfer of ownership.
TITLE DEEDS WILL BE AVAILABLE FOR THIS PROPERTY UPON COMPLETION.