Details
- Property ID: OP-TH2PCh_O10-26
- Price: €586,000
- Property Size: 100 m²
- Price / Sqm: €5860
- Land Area: 200 m²
- Bedrooms: 2
- Bathrooms: 2
- Property Type: House
- Property Status: For Sale
Description
Modern Two-Bedroom Townhouse with Restaurant and Spa Privileges
*Townhouse with a private garden and communal swimming pool for sale in Chloraka, Paphos, Cyprus *
Off-plan property in Cyprus with TITLE DEEDS.
Completion scheduled for Q4 2028. Title Deeds to be issued upon completion of construction.
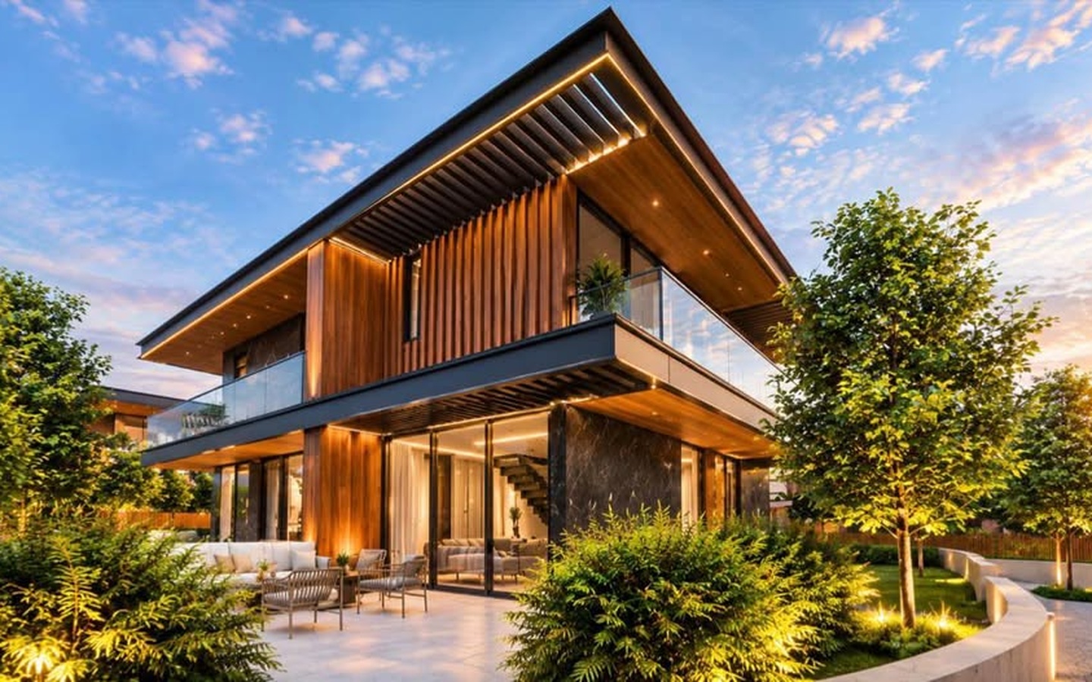
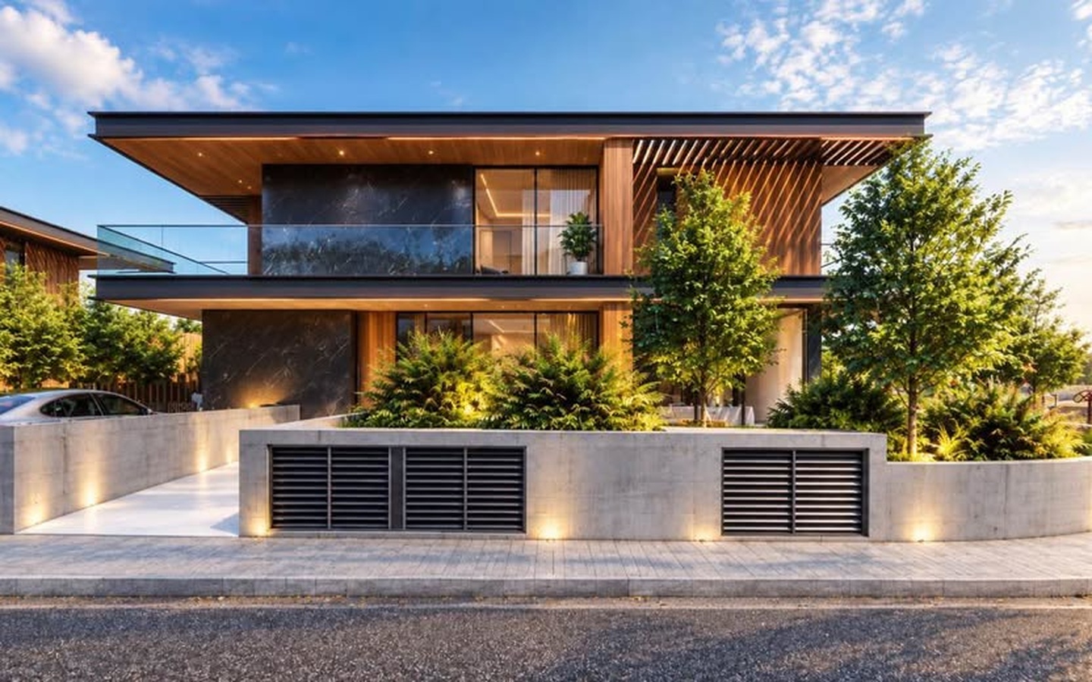
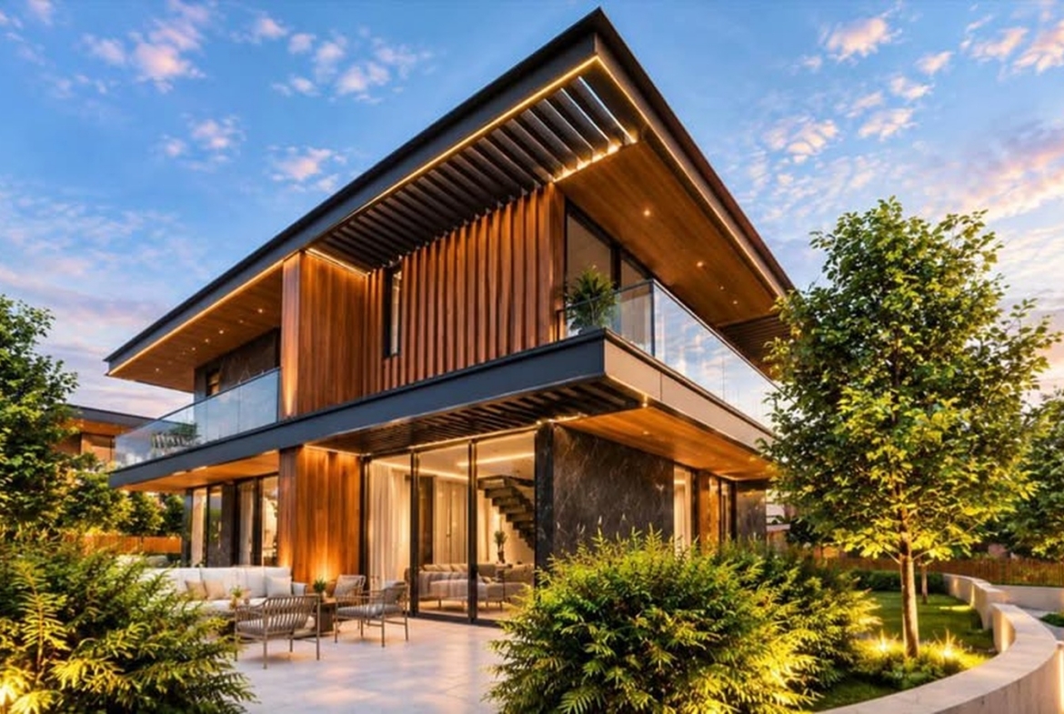
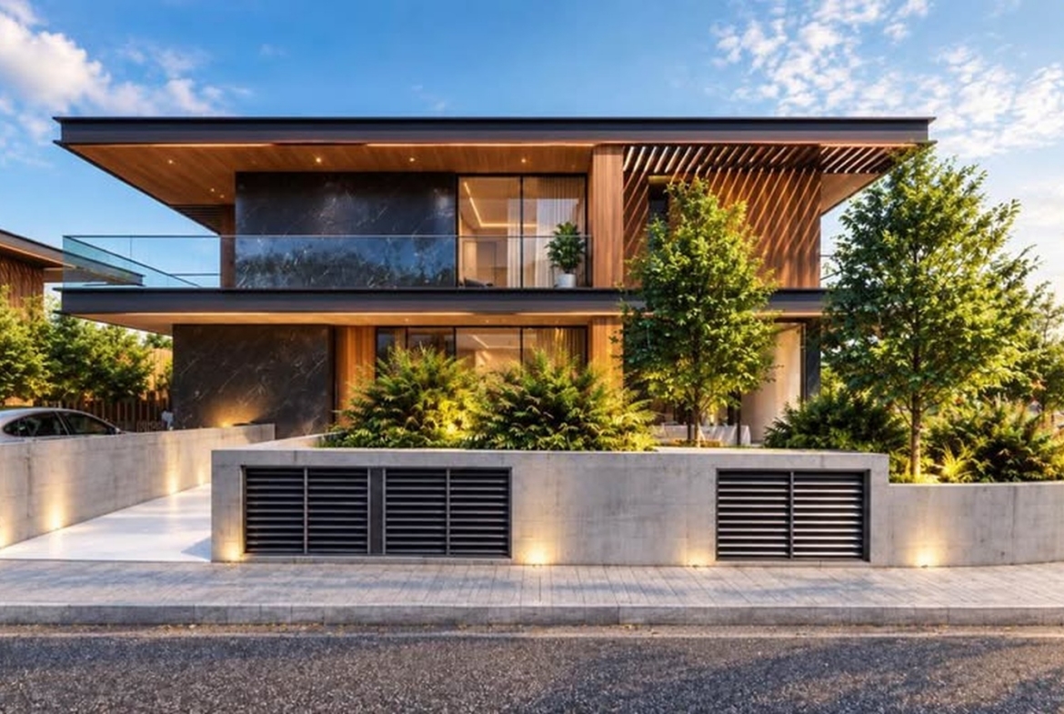
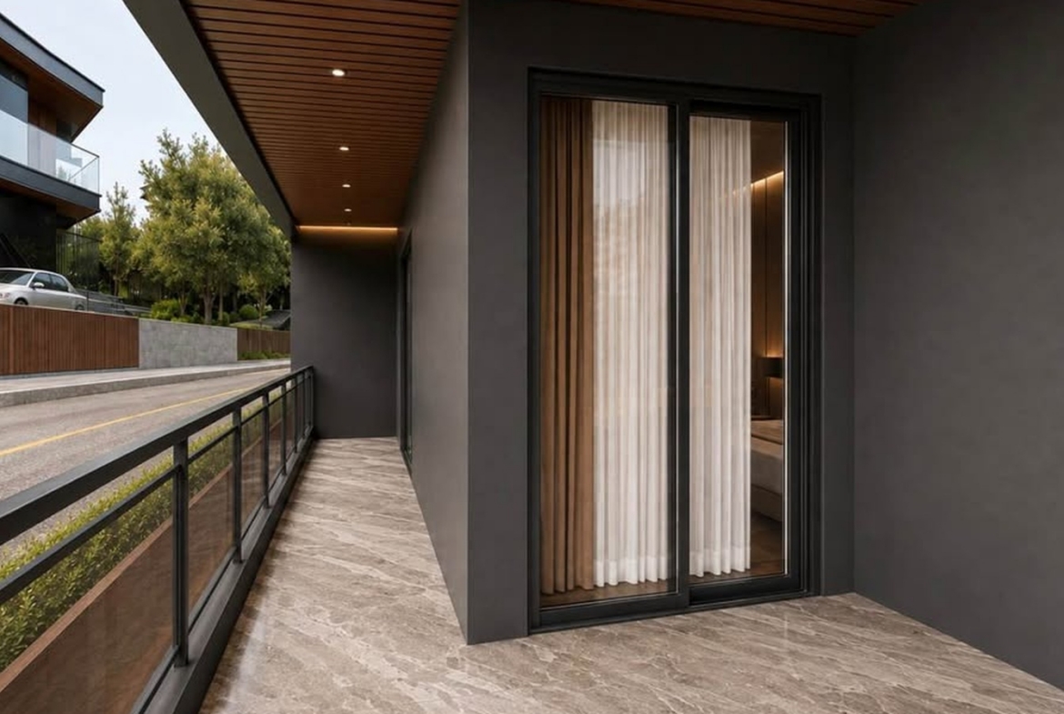
Good architecture has a special quality: it makes an impression before you even step inside, yet retains its appeal for years to come. The horizontal lines of broad roof overhangs, glass balustrades and vertical wooden slats create a distinctive, instantly recognizable silhouette. Dark surfaces reminiscent of natural stone are beautifully balanced by warm wood textures, while subtle evening lighting gently highlights the architectural details.
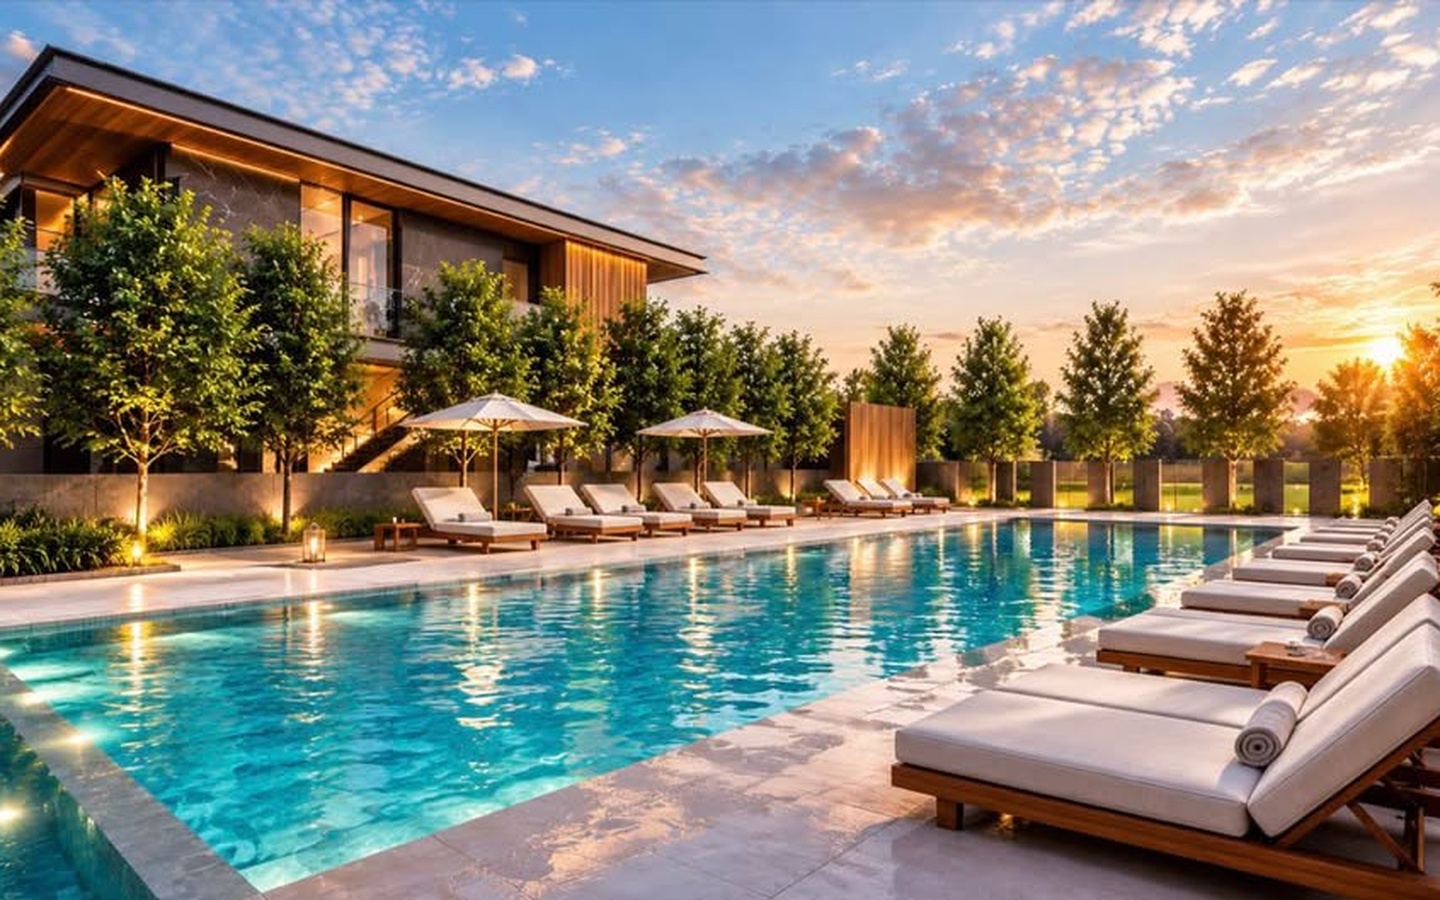
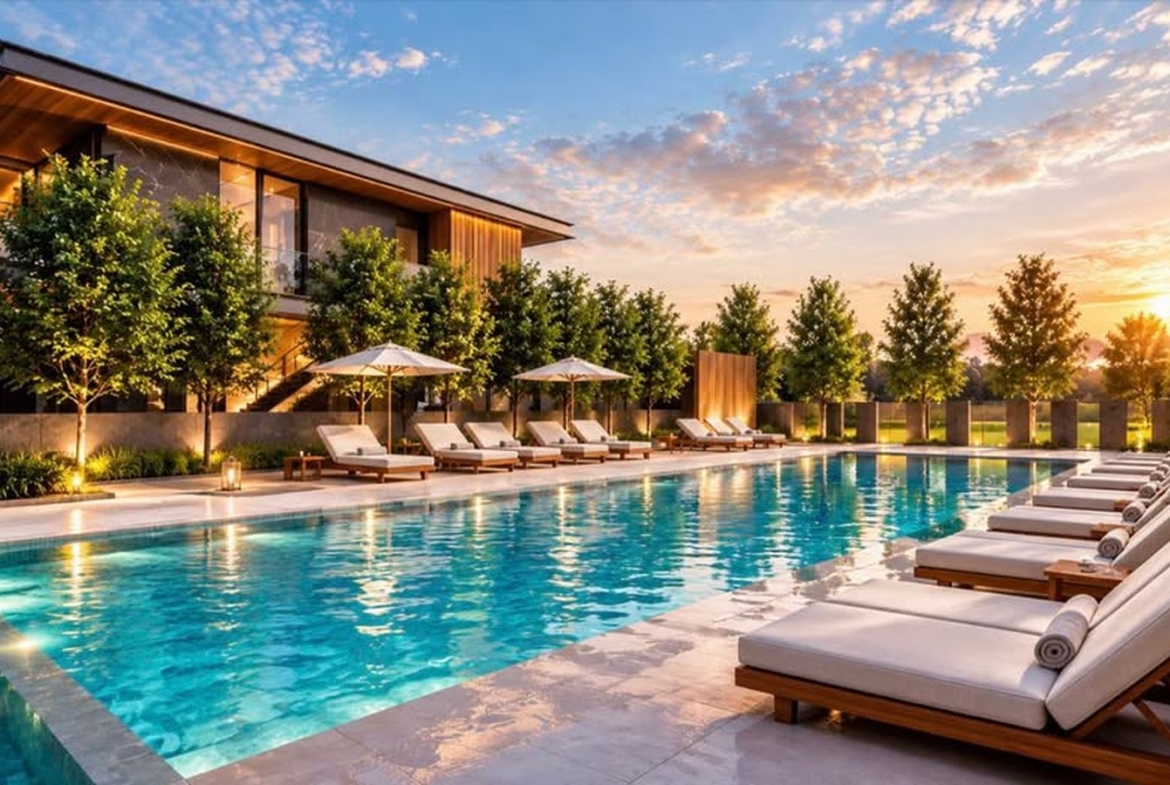
The house will be surrounded by landscaped grounds with trees, ornamental shrubs, lawns and a private garden equipped with a programmable irrigation system. Beneath the shelter of the covered veranda, comfortable armchairs or a dining table could turn this outdoor area into a natural extension of the living room. Beyond the private garden, residents will have access to a communal swimming pool with sun loungers and a beautifully landscaped relaxation area. The gated residential setting and CCTV surveillance system add to the atmosphere of privacy and tranquility.
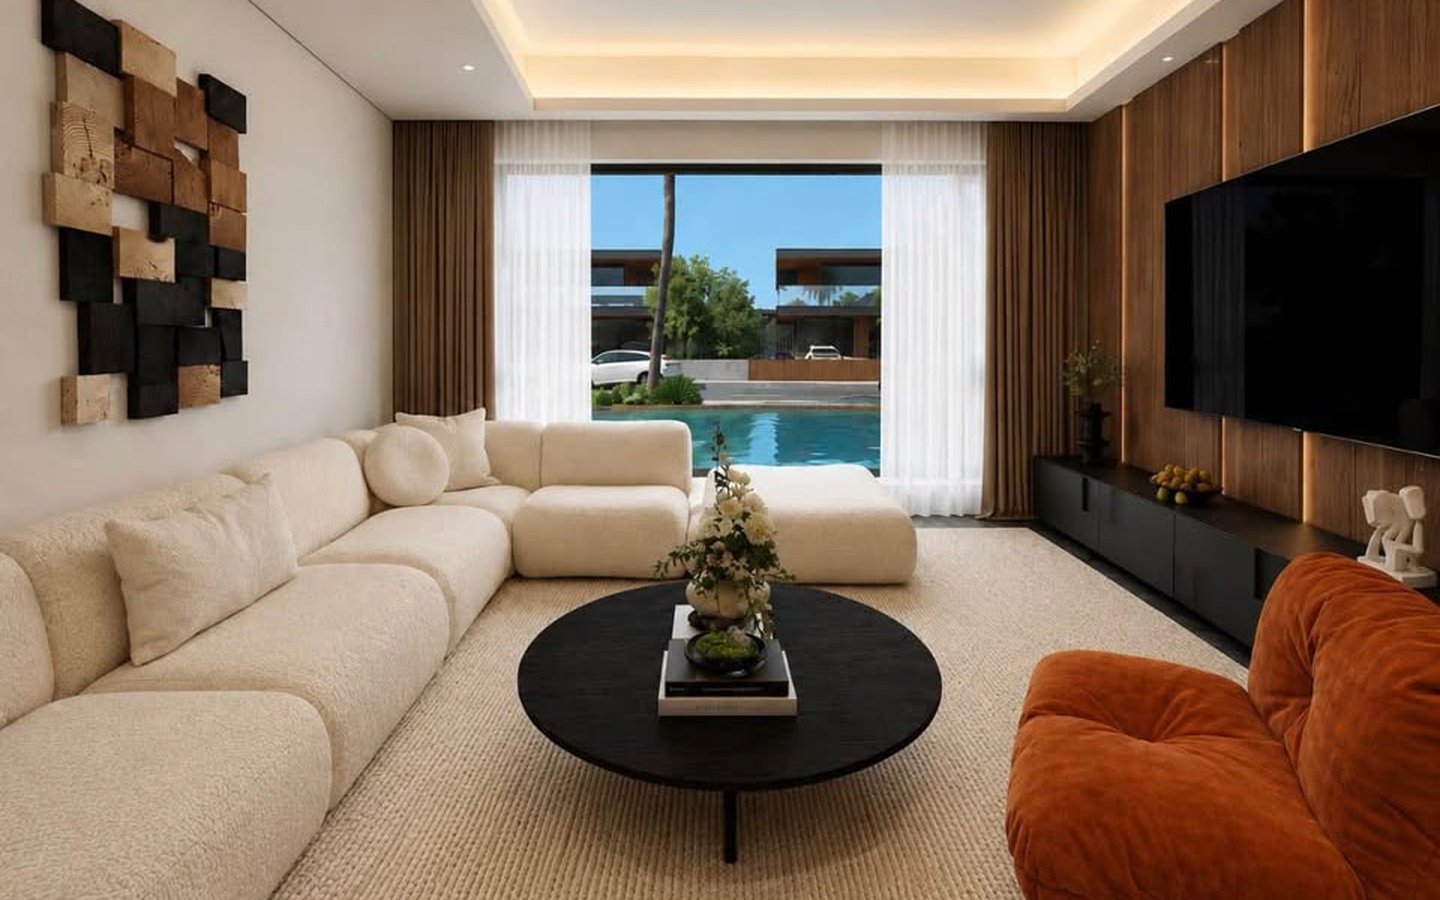
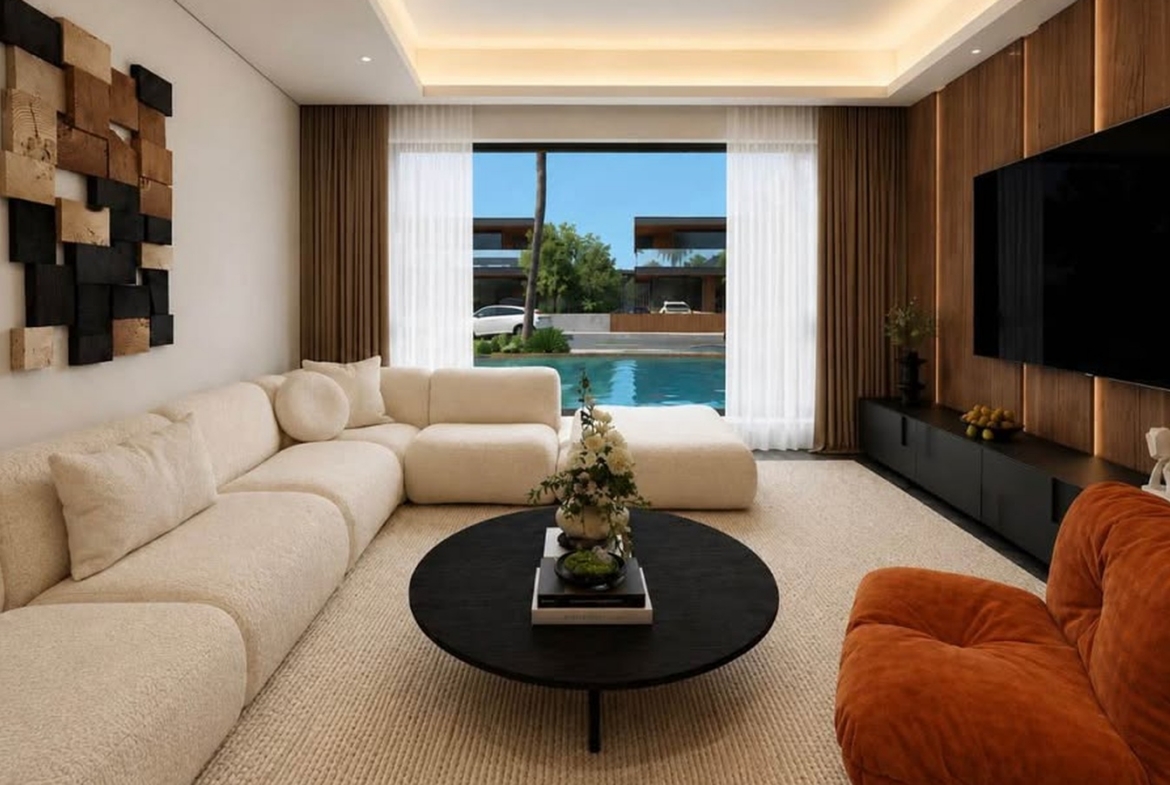
Inside, the designers introduce a completely different character: warm, intimate and yet wonderfully open to natural light. Large panoramic windows visually connect the living room with the garden. In the design visualizations, light-colored sofas look particularly striking against the wooden wall panels, while an armchair in a rich terracotta shade provides an elegant accent. Here, luxury needs no grand statement — it reveals itself through harmonious proportions, beautiful materials and thoughtfully arranged spaces.
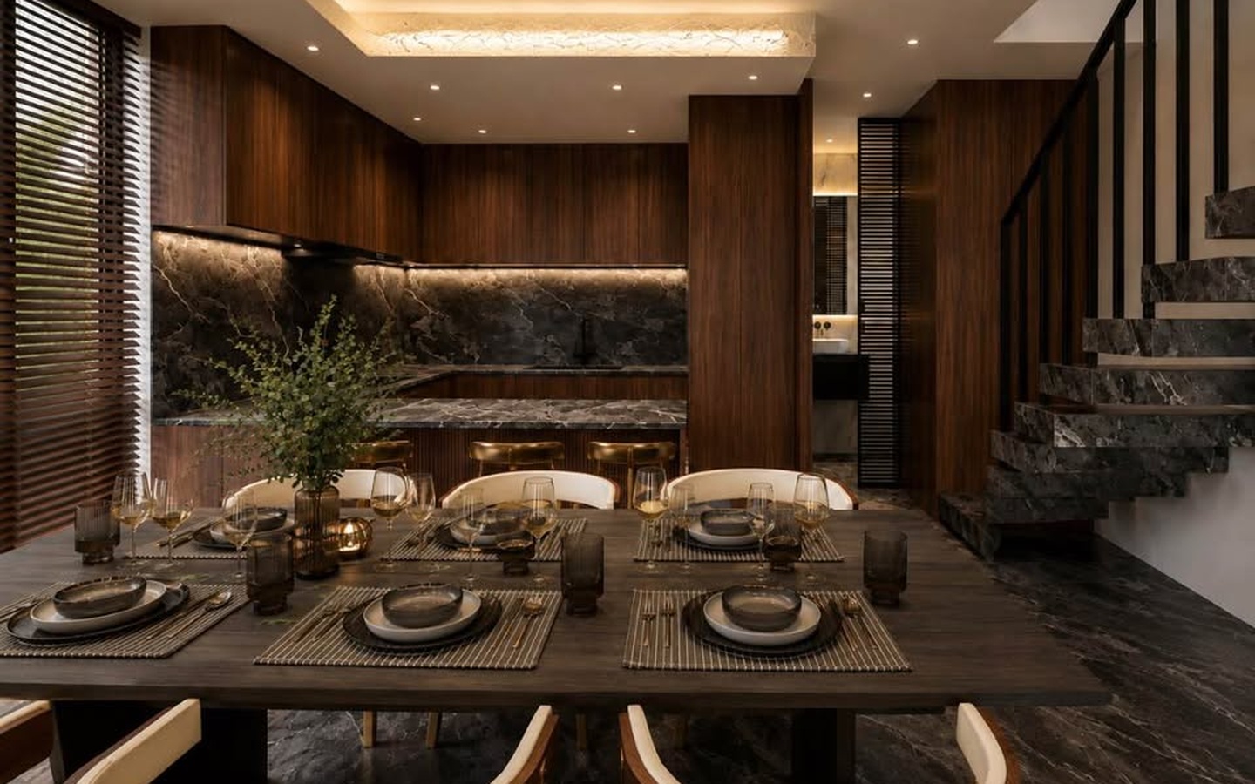
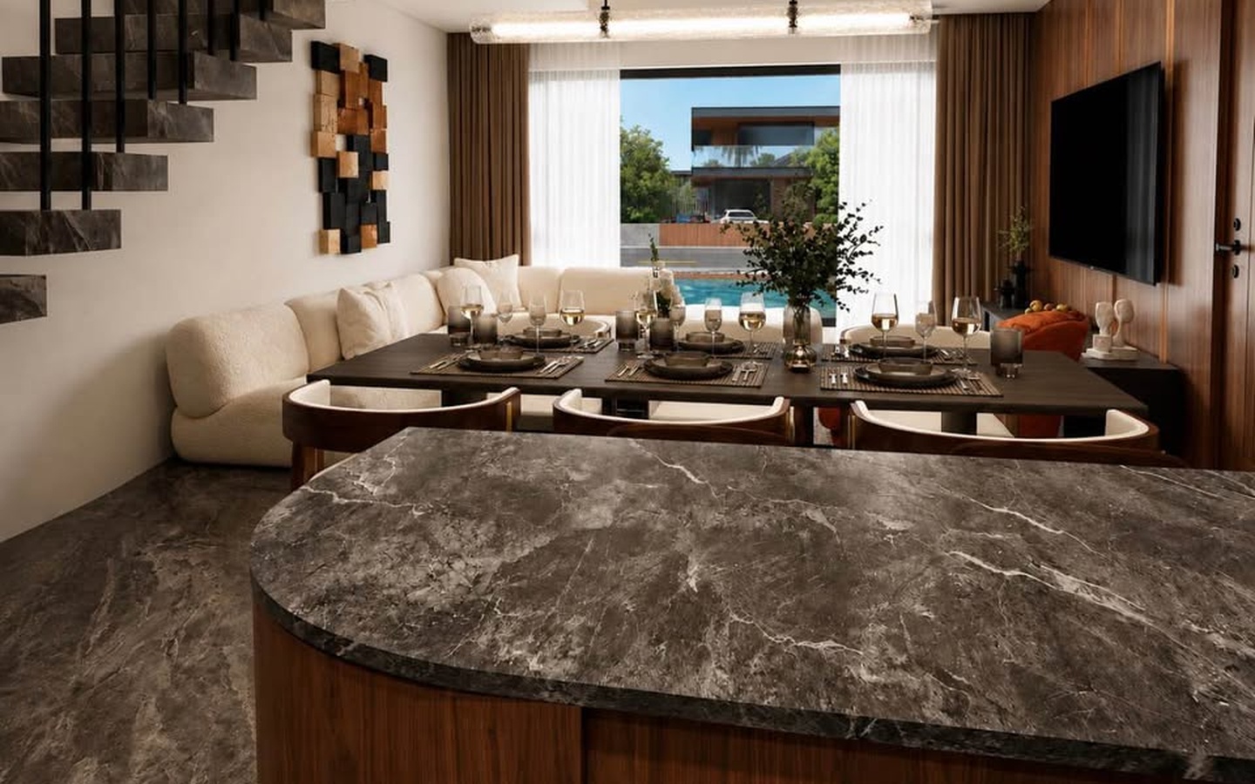
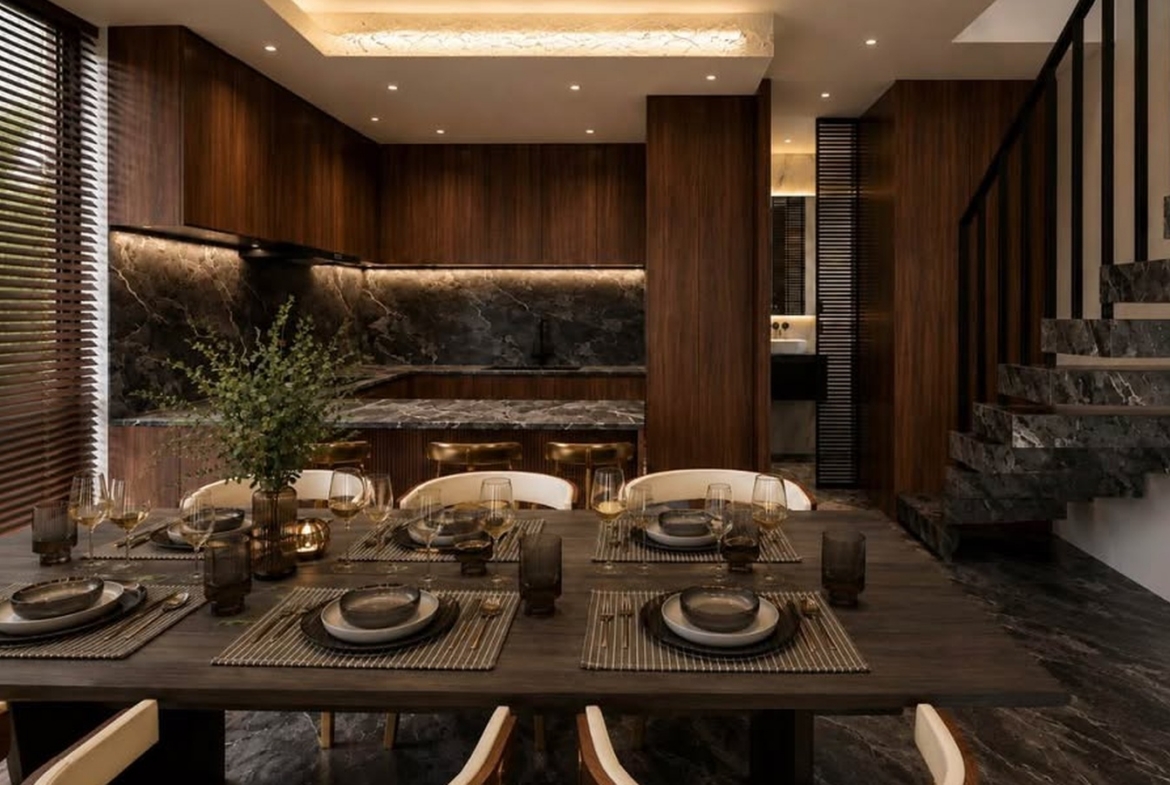
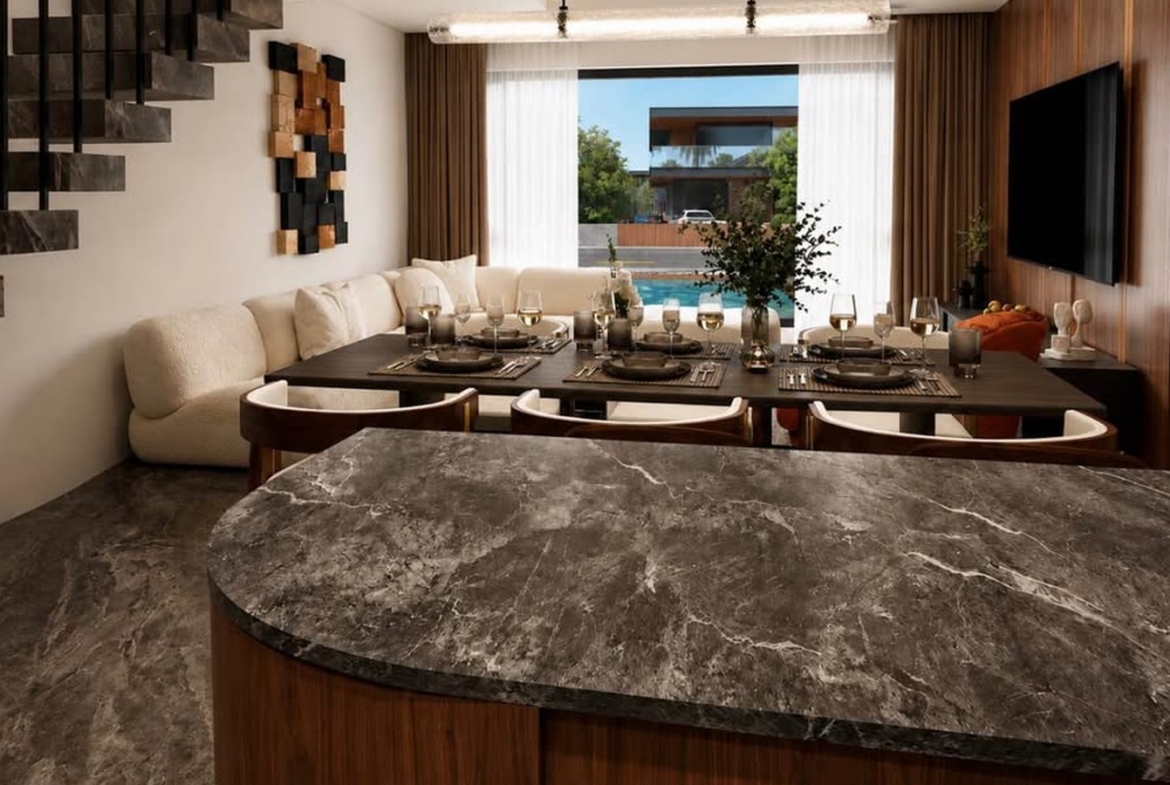
The dining area flows naturally into the kitchen, where cabinetry in deep wood tones is complemented by worktops with a dark stone texture. A substantial kitchen island, dining table and staircase with slender metal railings form one harmonious composition. Layered lighting adds depth to the interior, allowing the atmosphere to shift from bright and welcoming during the day to soft and intimate in the evening. The presented design serves as a visual concept for the future interior.
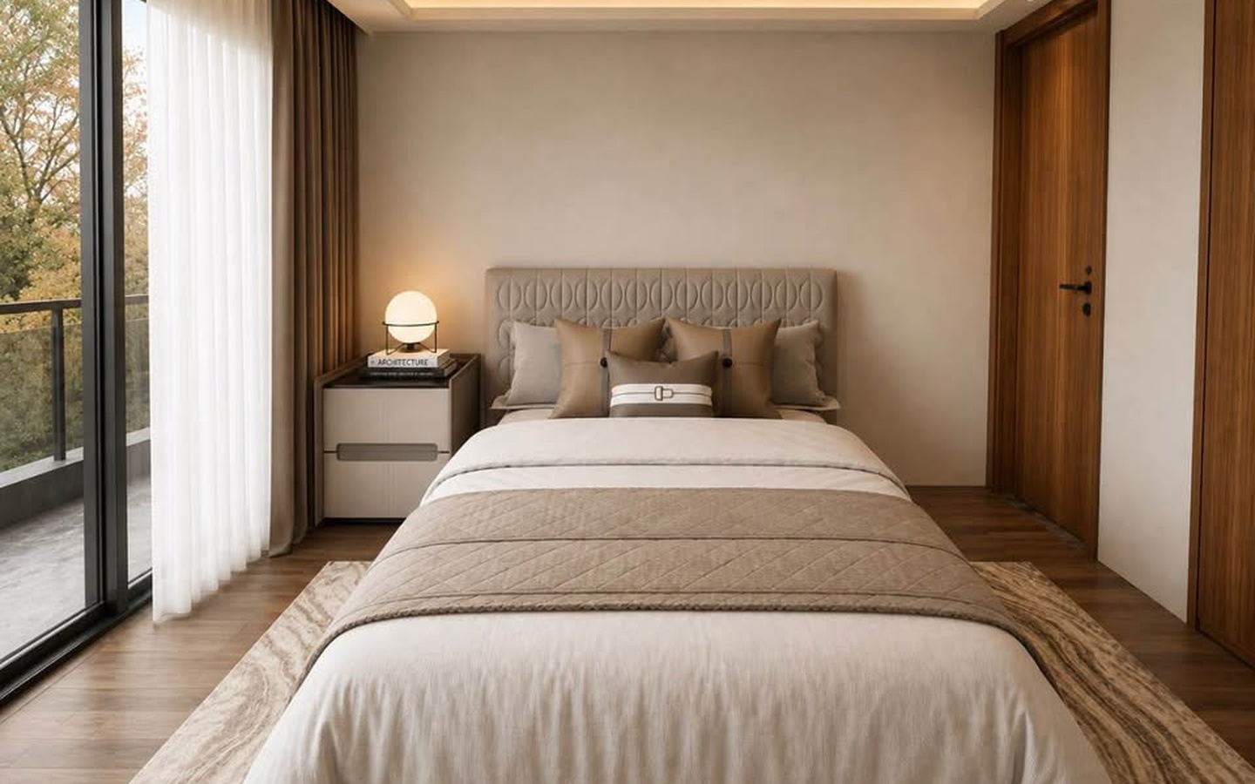
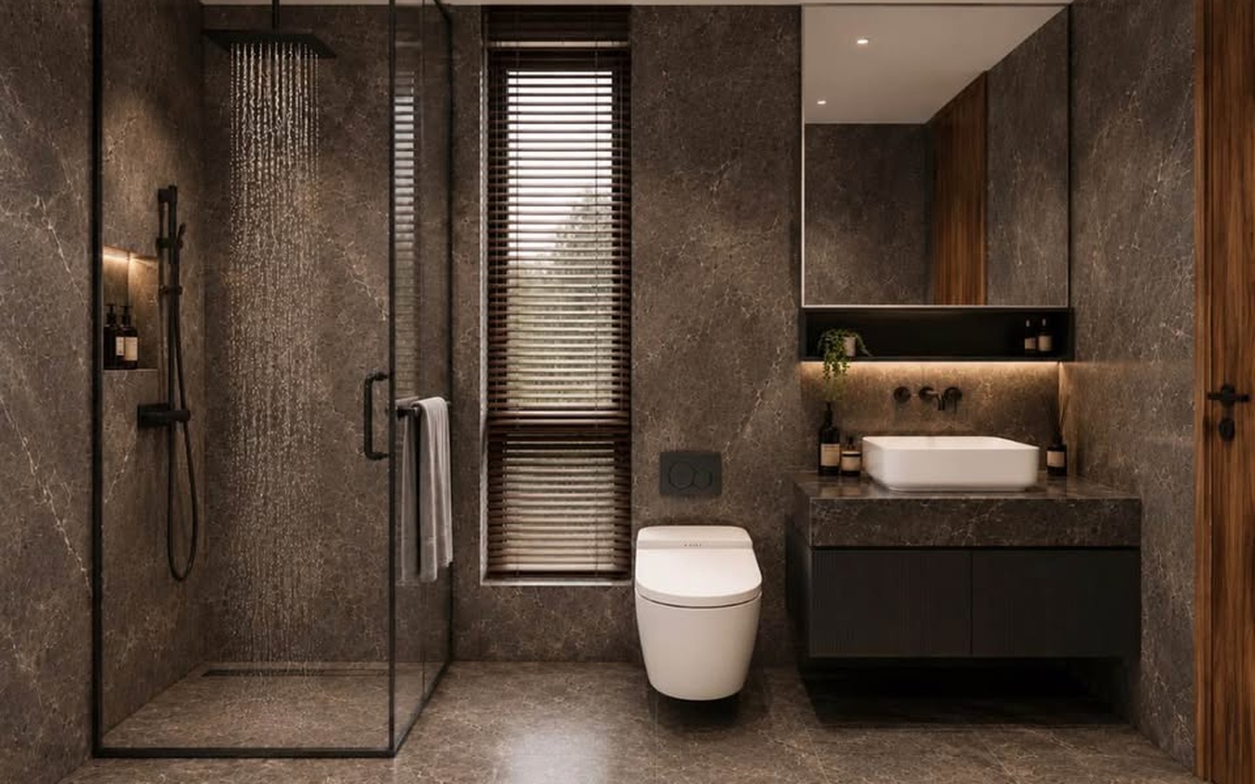
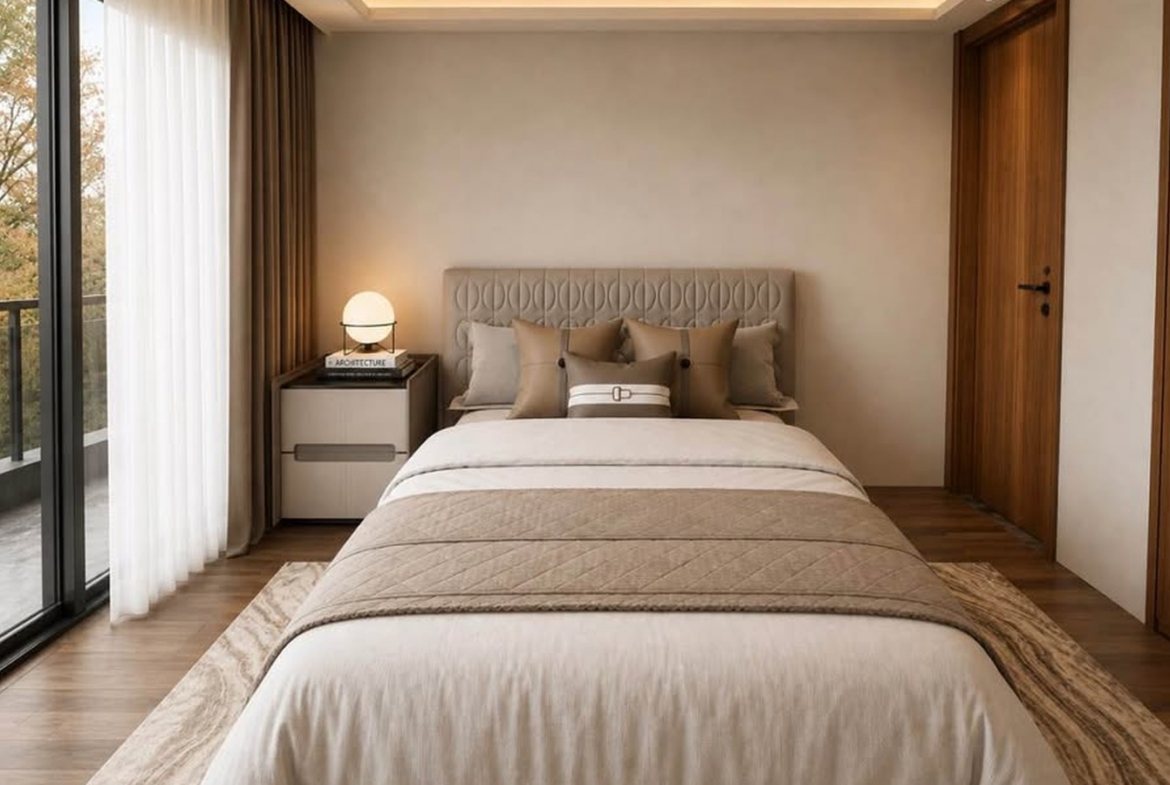
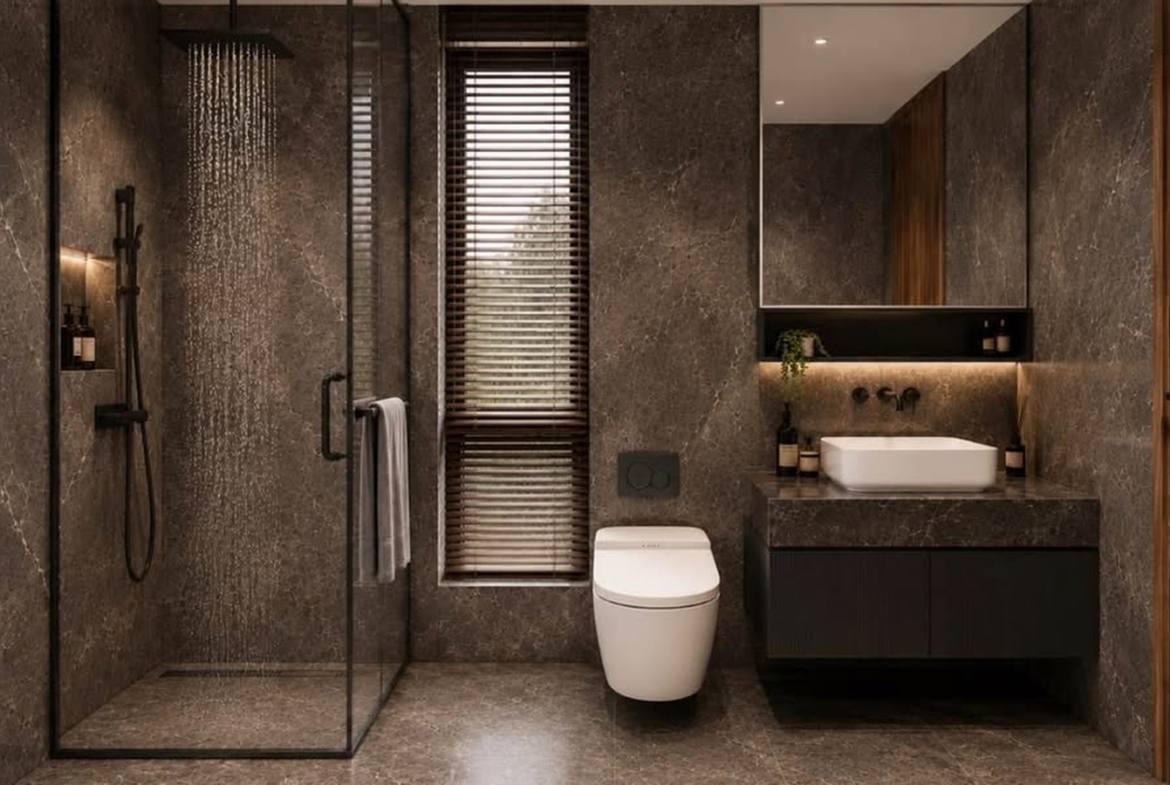
Two bedrooms are planned as private retreats. In the proposed design for one of them, a softly upholstered headboard, a calm beige palette and floor-length curtains create a feeling of peaceful seclusion. Three bathrooms will provide additional convenience for both family members and guests. One is presented in rich stone tones, featuring a transparent glass shower enclosure, minimalist sanitary fittings and delicate integrated lighting.
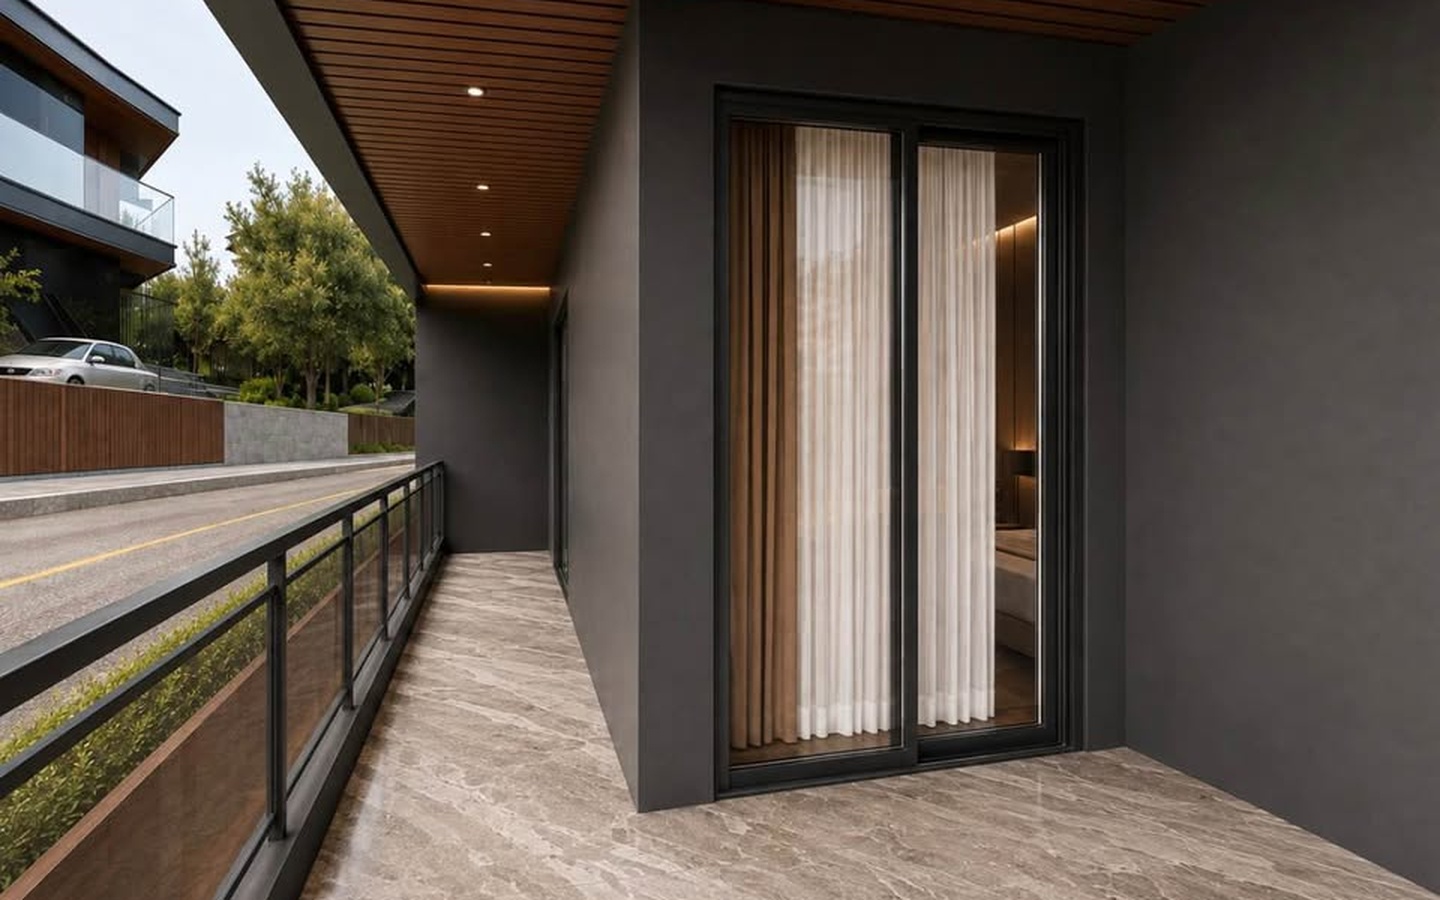
The property offers a plot area of 220 m², with 100 m² of covered space and 40 m² of balconies. These outdoor areas invite you to enjoy the Mediterranean climate, find a refreshing change of scenery and spend more time in the open air. Two parking spaces are also provided.
The technical specifications have been developed with equal attention to modern comfort. The project includes underfloor heating, built-in central air conditioning with a VRF system, and thermally insulated sliding aluminum windows and doors with slim line profiles. Dimmable LED lighting, recessed ceiling downlights and integrated light strips will emphasize the architecture of the interiors, balconies and terraces. Solar photovoltaic panels will contribute to the home’s energy efficiency, while the developer offers a five-year warranty.
The purchasing conditions are equally attractive. The townhouse is offered off-plan with an initial down payment of just 30%, and construction is scheduled for completion towards the end of 2028. Title Deeds are expected to be issued following completion of construction. The property is also presented as potentially eligible for consideration under the Permanent Residency (PR) scheme, subject to the applicable requirements.
Future owners will be offered a VIP membership card providing privileges at restaurants and spas, complimentary access to a hotel gym and discounts from participating partners. Additional services include airport transfers, accommodation arrangements, banking assistance, guided tours of Cyprus and private property viewings.
This townhouse is likely to appeal to someone who makes thoughtful choices and appreciates not only architectural beauty but also the quality of everyday life. After all, true success is reflected not so much in the opportunity to own a prestigious property, but in the freedom to create a living environment that perfectly reflects one’s own understanding of comfort.
This contemporary two-bedroom townhouse, featuring a private garden and access to a communal swimming pool, is offered for sale in Chloraka village (Paphos, Cyprus). The property is currently at the off-plan stage, with completion scheduled for Q4 2028. An initial down payment of 30% is required. Title Deeds are expected to be issued following completion of construction.
For further information about the development, floor plans, finishing specifications, purchasing conditions or to arrange a private viewing, please contact us directly.
TITLE DEEDS TO BE ISSUED UPON COMPLETION OF CONSTRUCTION.
Address
-
City: Paphos
-
Area: Chlorakas
-
Country: Cyprus
Features
- Bus Routes
- Close to Harbour
- Historical & Cultural Sights
- International Airport
- International School of Paphos
- Local Amenities
- Near Beach
- Private Hospital & Pharmacy
- Private School
- Restaurants
- Shopping
- Supermakets/Fruiteria
- Communal Swimming Pool
- Covered Veranda
- Gated Community
- Modern Architecture
- Private Garden
- Private Parking
- Ceramic Tiles
- Climate Control System
- Double Glazing
- En suite Bathroom
- Fitted Bathroom
- Fitted Wardrobes
- High Ceilings
- High-Quality Plumbing
- Modern style
- Provision for AC
- Provision for Central Heating
- Provision for Internet
- Quality Finishes
- Quality kitchen worktops
- Shower
- Tile Floor
- Underfloor Heating
- Unfurnished
- 2 Storey
- High Specifications
- Individual Design
- Low Rise
- Mains Drinking Water tap
- Mains Water System
- Photovoltaic Energy System
- Solar Water heater
- Thermal Insulation
Schedule a Tour with Doug
Similar Listings
Stunning 3-Bedroom Mansion with Panoramic views
Paphos, Tsada
3-Bedroom Villa with Modern Design in Kato Paphos
Paphos, Kato Paphos
3-Bedroom Villa at Sea front
Agia Napa, Ayia Thekla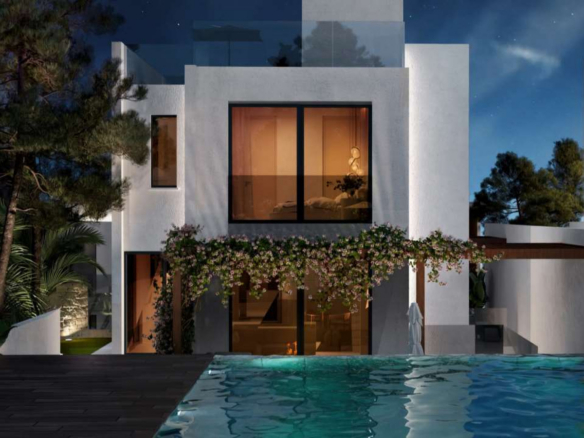

Modern 5-bedroom villa – a spacious home for a large family
Limassol, Ayios Nikolaos
- Mr. Doug
Contact me
- Mr. Doug
- View Listings