This villa has one architectural feature that immediately makes it more interesting than many conventional two-storey properties. From the road, it appears almost as a single-storey residence, carefully set into the natural contours of the land. Yet the plot falls away down the slope, and from the southern side a completely different picture is revealed: here the house opens across two full levels, facing the light, greenery and distant panorama of the sea.
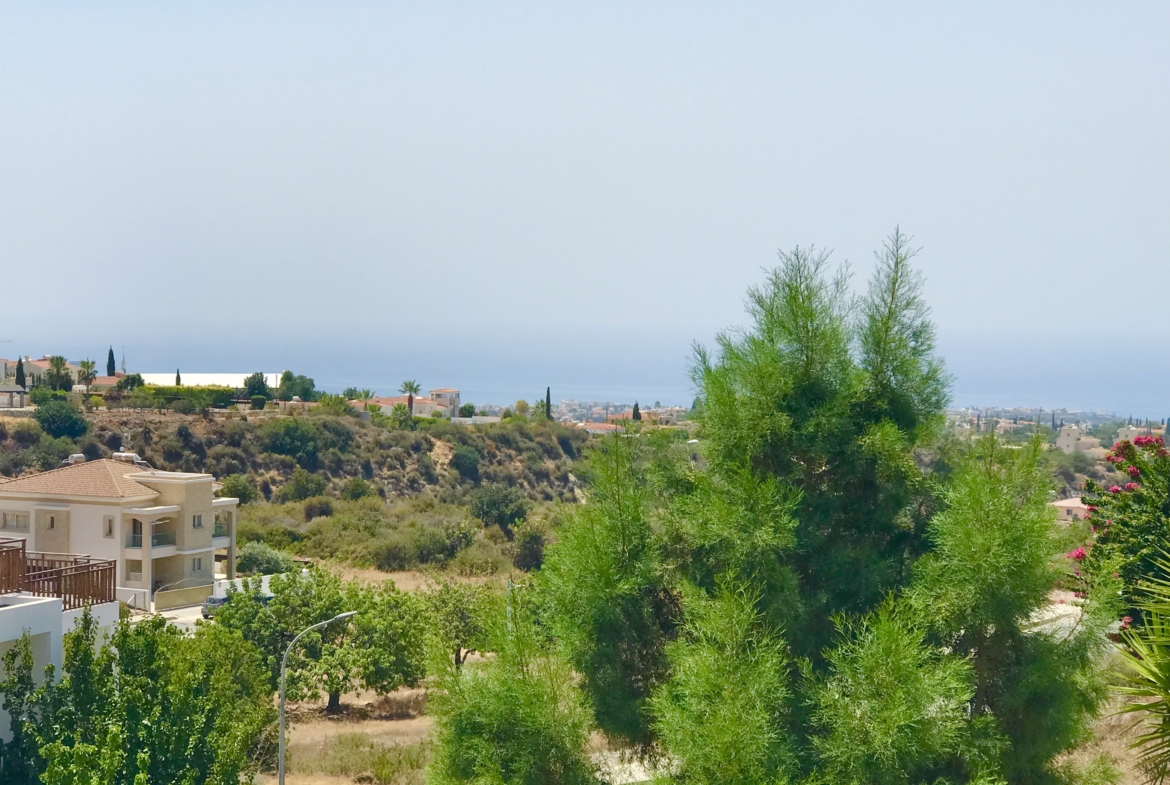
This “upside-down” layout was not created simply for effect. The architecture follows the natural terrain and allows the main living floor to occupy the most advantageous elevation. This is where the lounge, dining area and kitchen are located, while the large windows guide the eye over neighboring homes and green slopes towards the Mediterranean Sea. Peyia itself sits on elevated, hilly terrain above the coast, and sea views are one of the most recognizable features of the area.
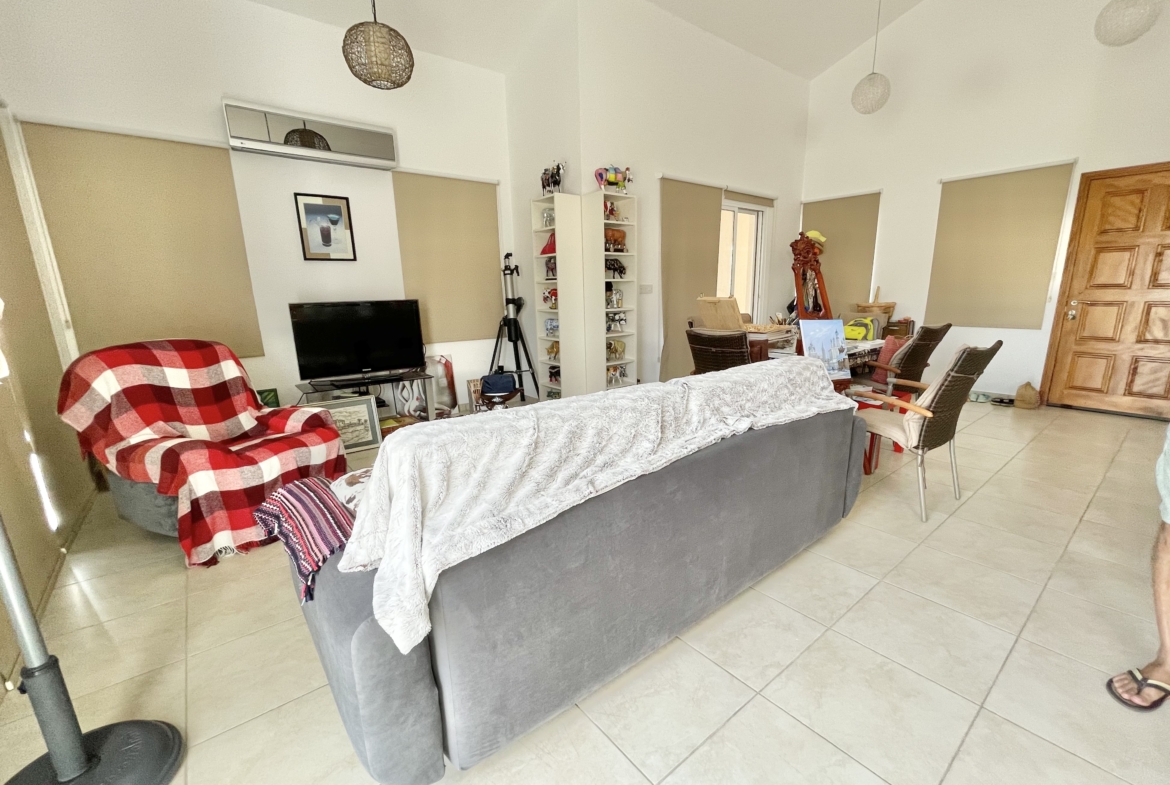
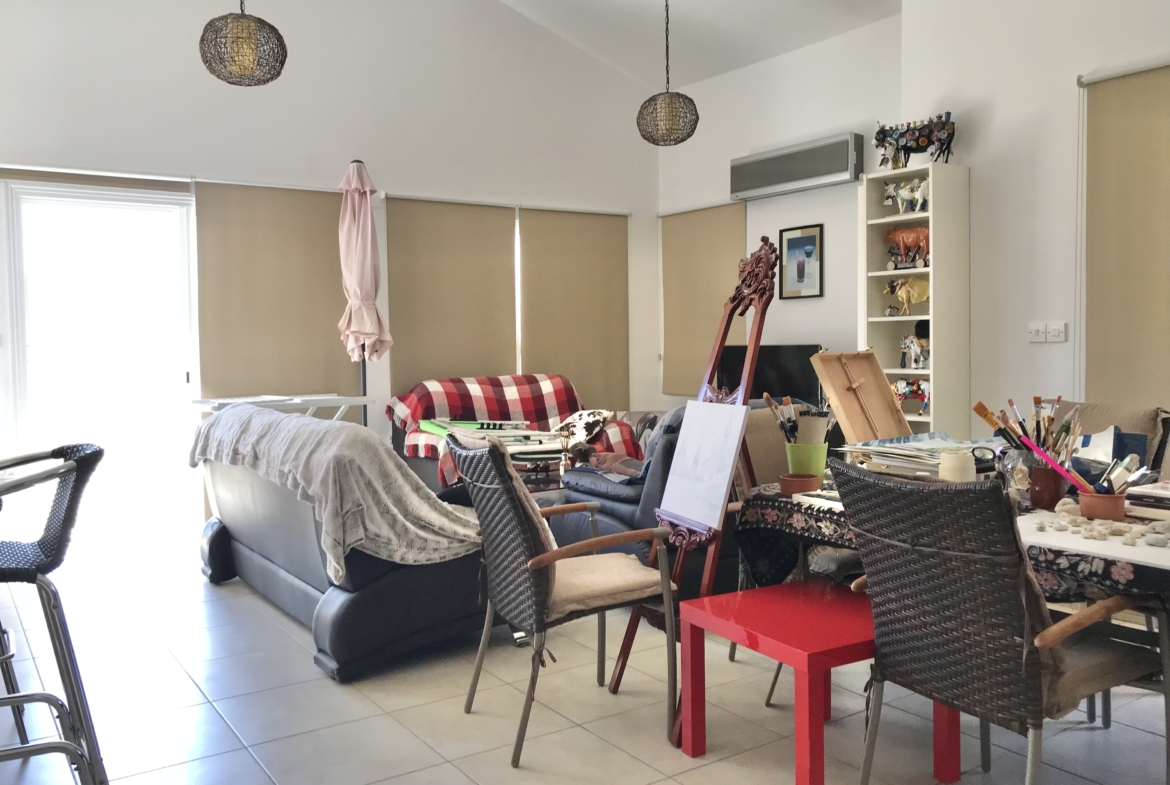
The house offers around 170 m² of covered area, and the interior genuinely feels spacious. The main living level has been arranged in an open and relaxed way. A high ceiling enhances the sense of volume, while light-colored walls and large-format floor tiles help preserve a feeling of airiness even in a warm, fully lived-in interior.
The lounge flows naturally into the dining area and then into the generously sized kitchen. There is no sense of rigid separation between these spaces; instead, they form one continuous family environment where someone can cook, talk with guests, work at the table or simply relax without ever feeling removed from the life of the home.
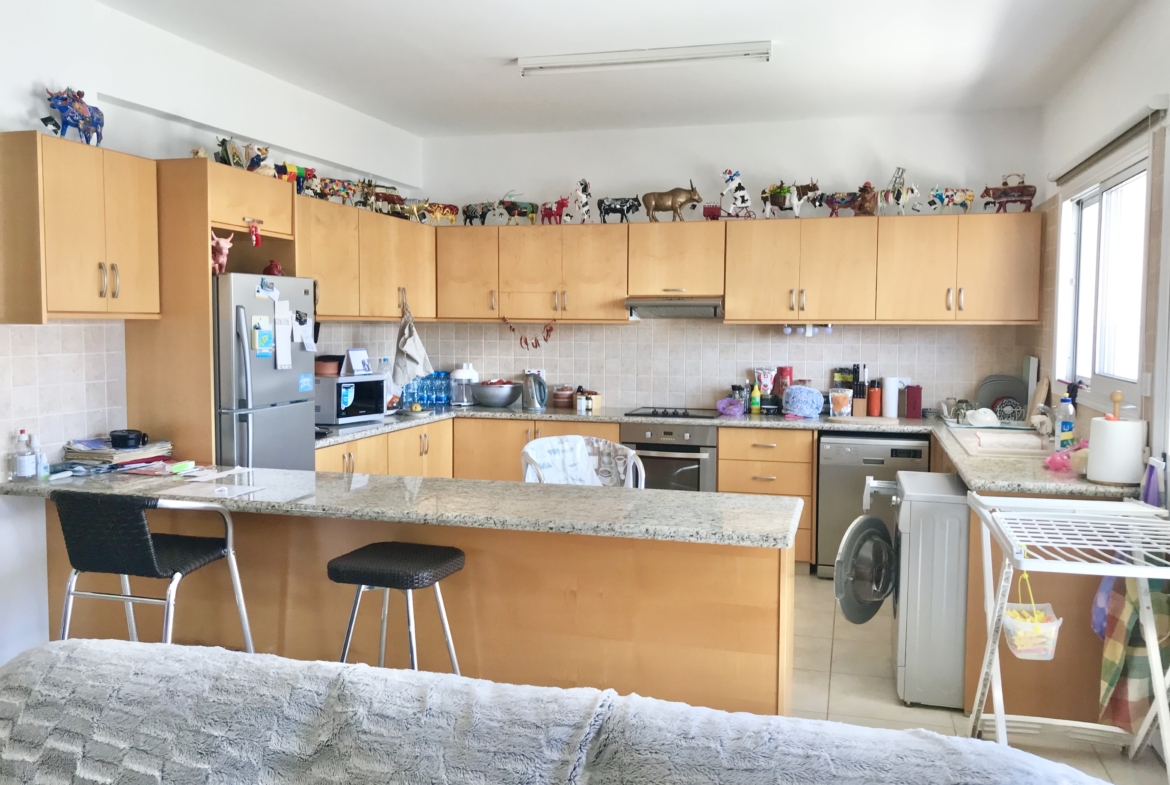
The kitchen is particularly spacious. A substantial amount of wooden cabinetry creates an almost continuous line of storage, while the granite worktop extends into a broad breakfast bar. It can serve at once as additional preparation space, a casual breakfast area, or simply that familiar place where someone always seems to linger over coffee while dinner is being prepared. The kitchen is fully equipped with appliances, while a separate utility room is used as a laundry room, keeping the practical details of everyday life away from the main living space.
The lounge has another especially pleasant feature — panoramic glazing. Thanks to the position of the house on the slope, daylight becomes part of the interior itself, while the sea horizon appears almost like a natural picture framed beyond the windows.
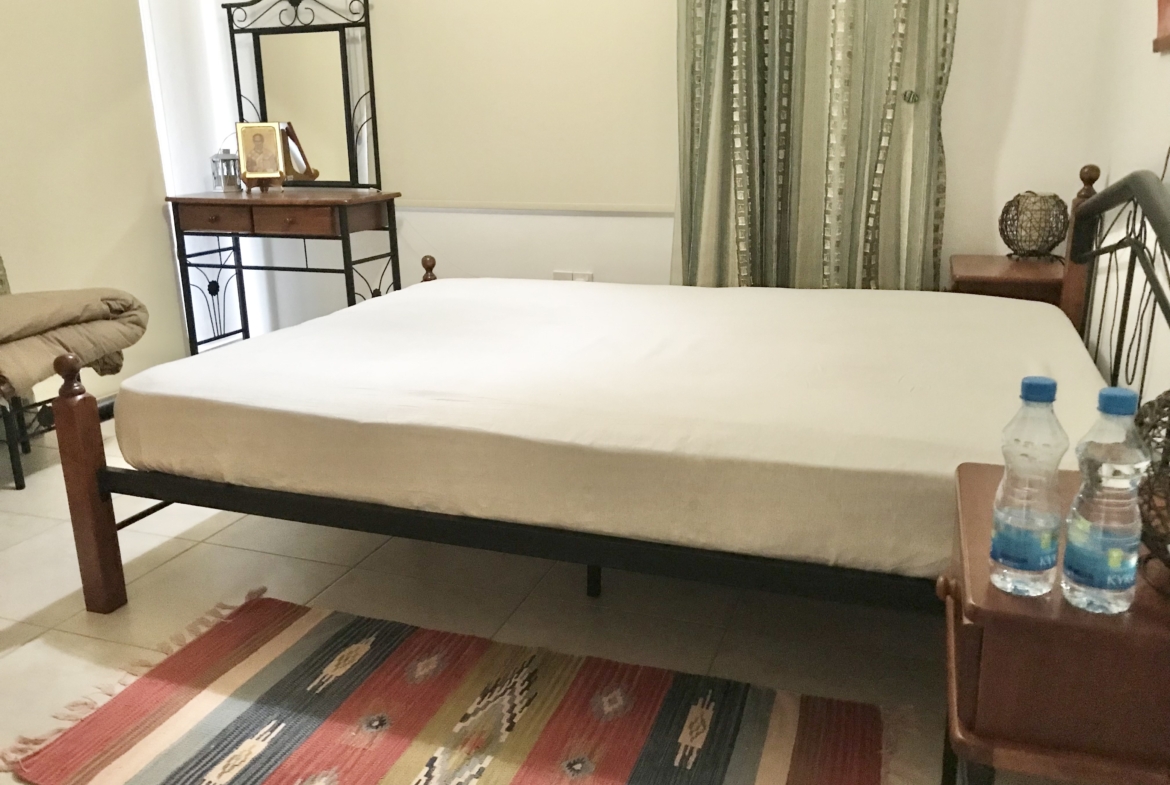
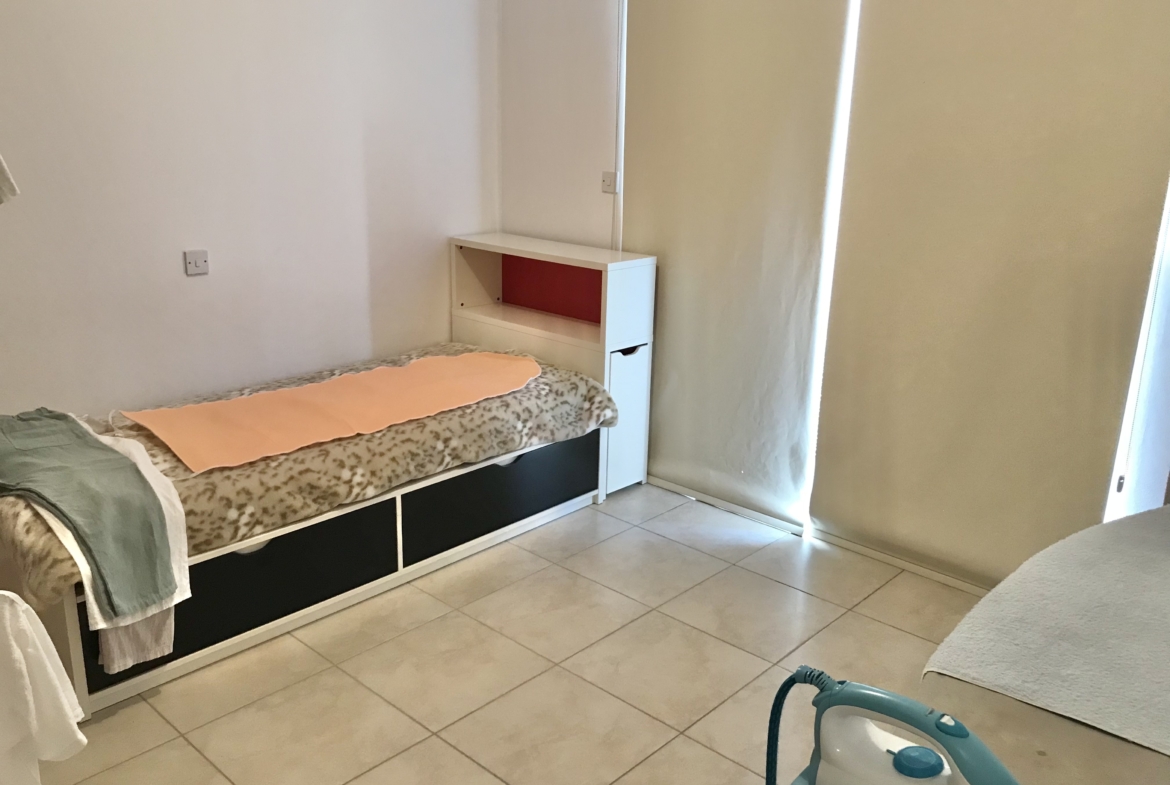
The bedrooms are located on the lower level. This arrangement creates a clear and practical separation between the social and private parts of the home. While family life continues upstairs or guests are being entertained, the bedrooms remain in a quieter, more secluded zone.
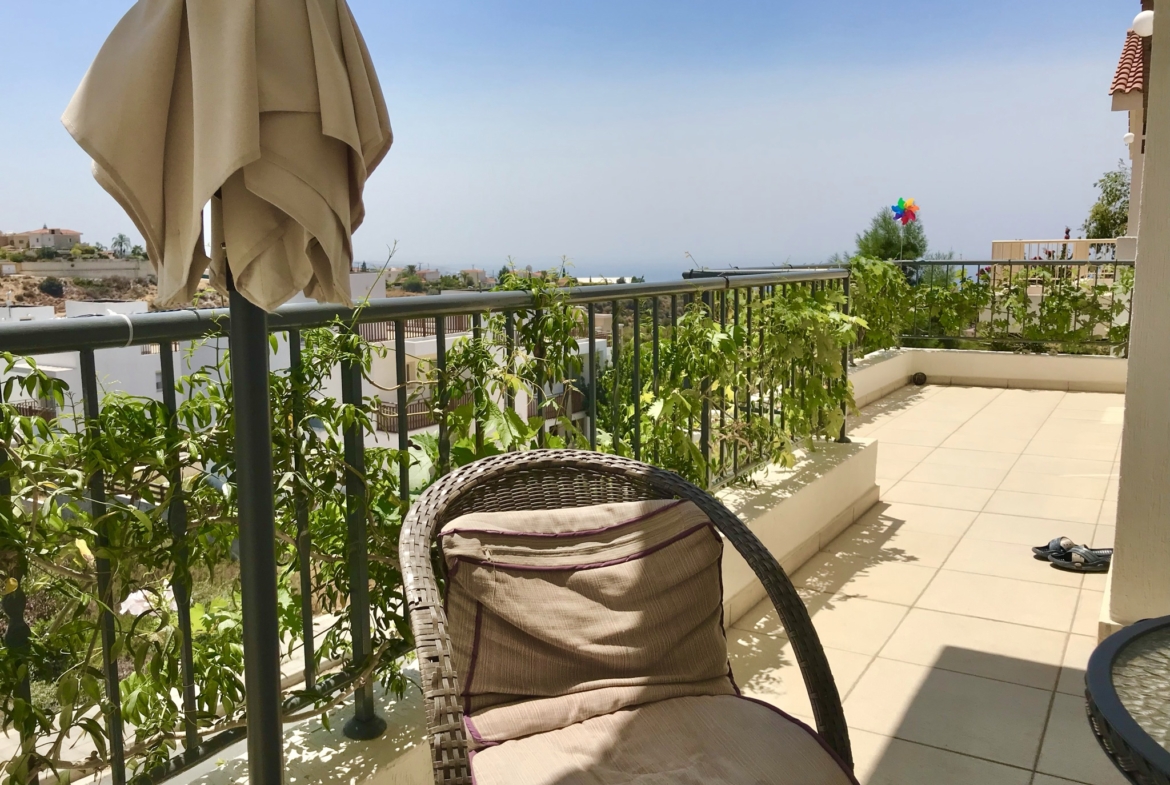
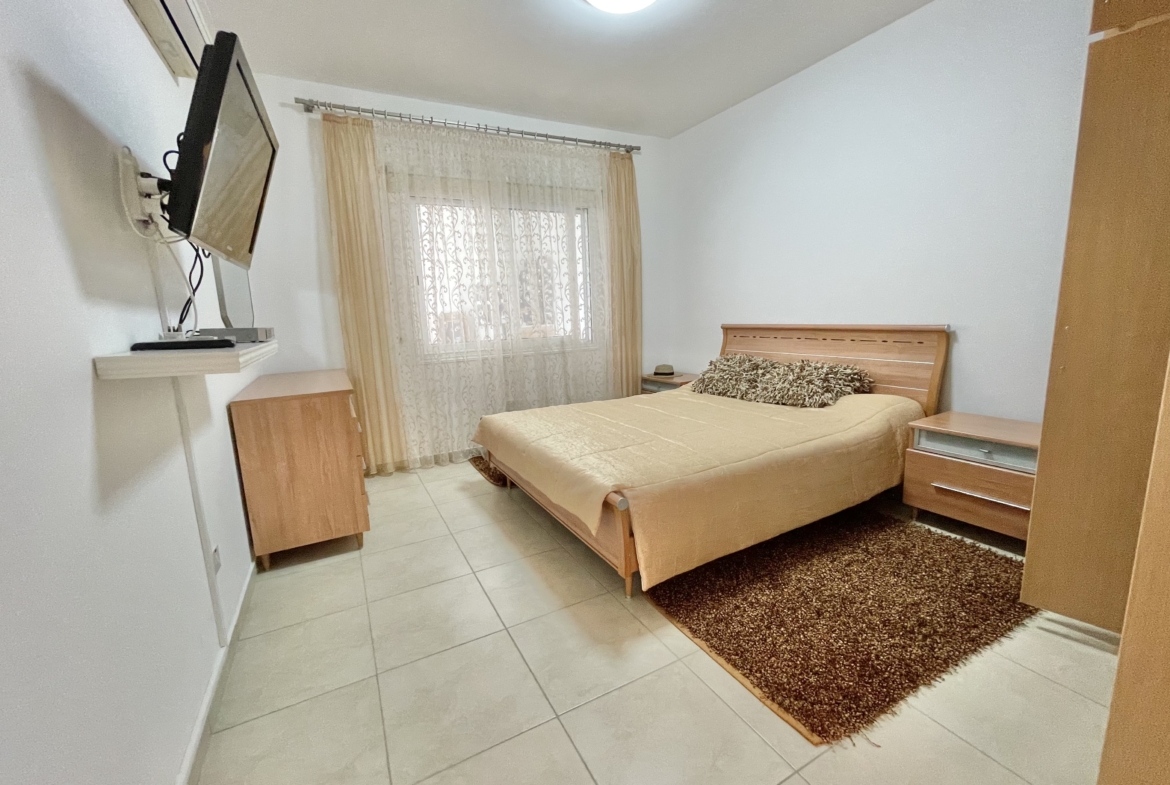
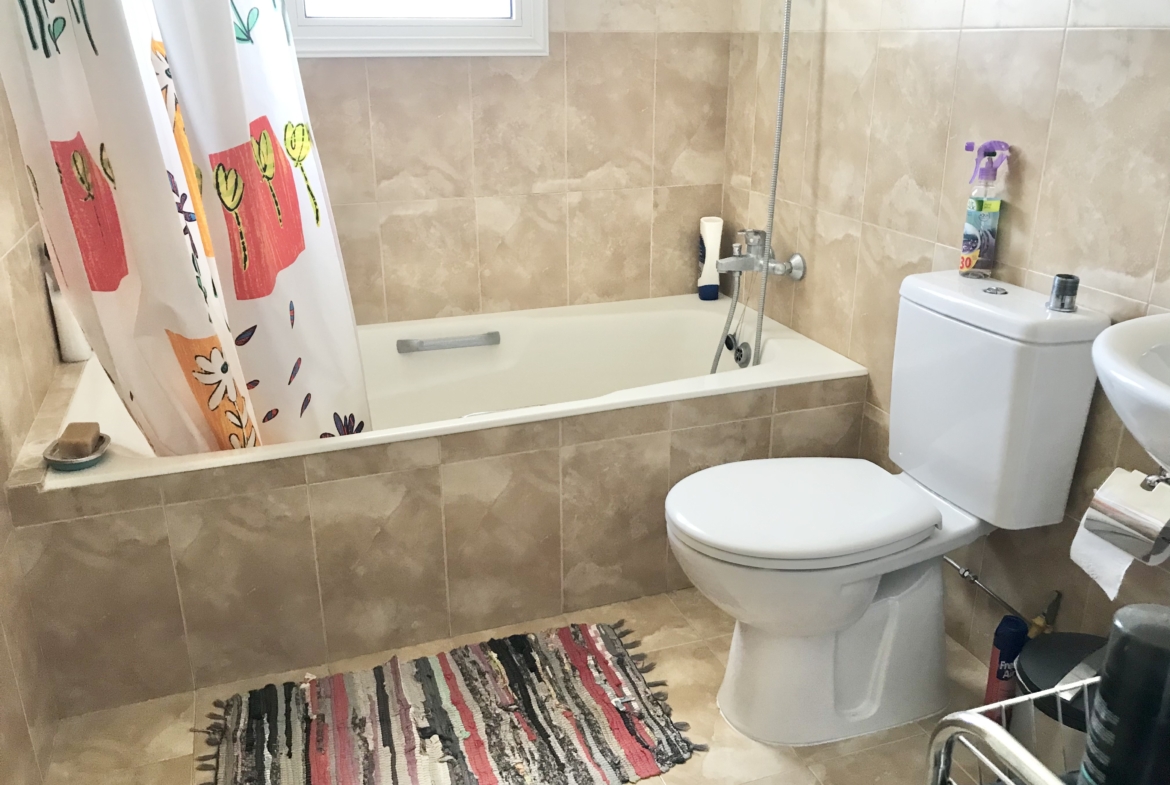
There are three bedrooms in total. The master bedroom has its own en-suite bathroom and direct access to a spacious open veranda. It is here that the architectural idea of the house reveals itself particularly beautifully: in the morning, the door can be opened to a view of the sea, the rolling surroundings and the greenery of the garden. The other two bedrooms share a family bathroom, while an additional guest WC is conveniently located on the upper floor beside the living area.
This is already a genuine, lived-in home with a character of its own. Warm tones of wooden furniture, woven chairs, collections of decorative objects, paintings and even an artist’s working corner give the rooms an individual feel. A new owner could easily change the mood of the interiors over time, but the essential foundation is already here: generous rooms, light walls, high ceilings and well-balanced proportions.
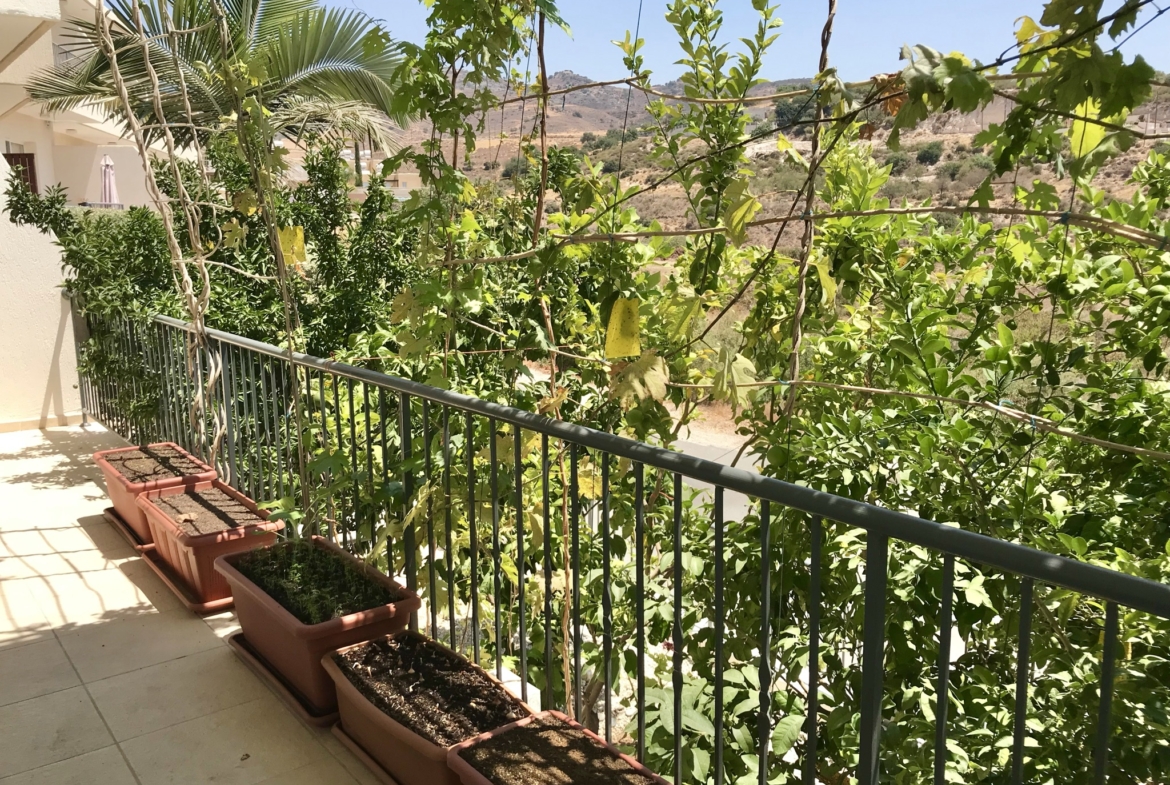
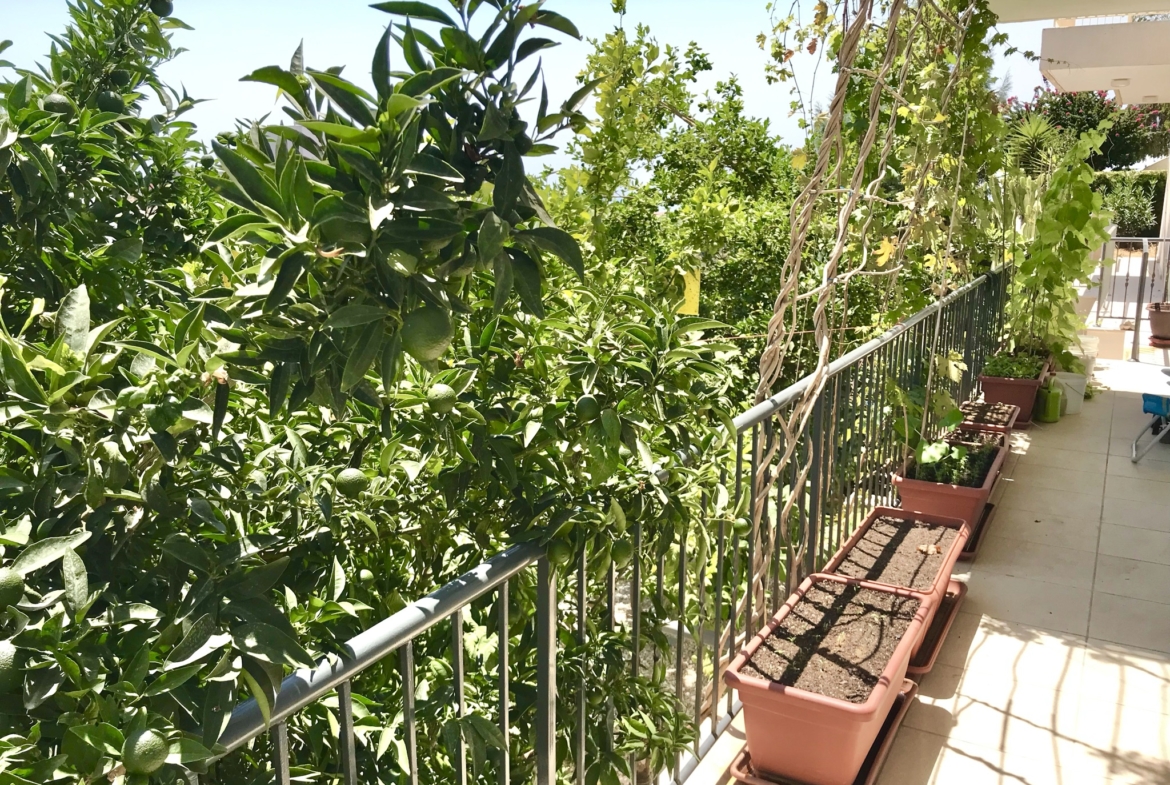
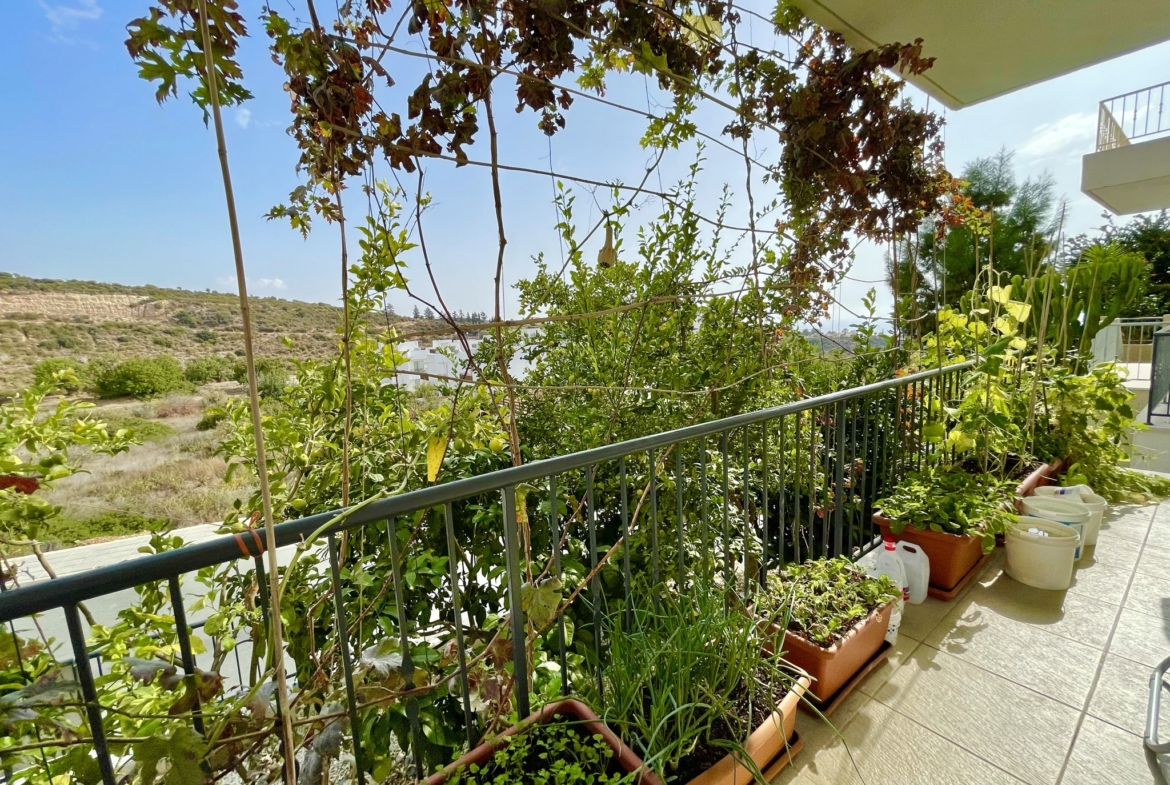
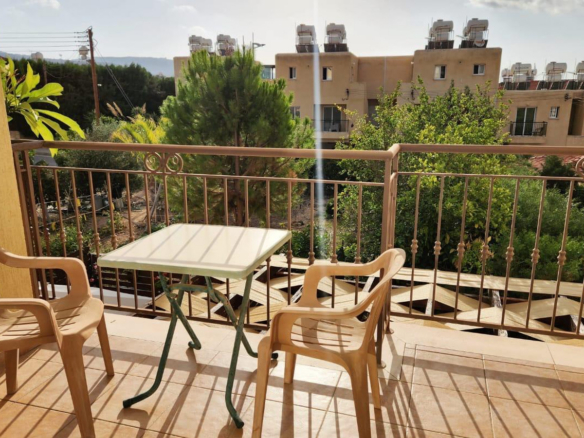
The outdoor spaces are especially attractive. The verandas are almost wrapped in greenery. Climbing plants, grapevines and fruit trees grow along the railings, creating natural shade and the feeling of a private garden even at terrace level. In some places the foliage forms something close to a living curtain; in others it opens up to reveal the dry Cypriot hills and the sea beyond.
The large open veranda beside the master bedroom can easily become a private retreat with comfortable chairs, a small table and morning coffee. Elsewhere around the house, the planting creates welcome cool shade. This is where the typically Cypriot relationship between indoor and outdoor living works particularly well: for much of the year, daily life naturally extends beyond the walls of the house.
There is no swimming pool, and in this case that leaves the outdoor areas quieter, greener and easier to maintain. The property also has its own private open parking.
Peyia remains one of the most sought-after residential areas in the Paphos region thanks to its elevated location, established local infrastructure and proximity to the coast. The area stretches from the hills towards the Mediterranean Sea and Coral Bay, making it easy to combine everyday village life with convenient access to the resort side of the coastline.
This home will particularly appeal to buyers who are looking for more than simply square meters. Here, the architecture makes full use of the landscape: the main living spaces are lifted towards the light and views, the bedrooms are tucked into a more private level, and the verandas and greenery connect the interior naturally with the surrounding environment.
Located in the popular village of Peyia, Paphos, Cyprus, this spacious three-bedroom home offers approximately 170 m² of covered area, beautiful panoramic sea views, private outdoor spaces and parking. The property is well suited both to permanent family living and as a comfortable home in Cyprus.
TITLE DEEDS ARE AVAILABLE FOR THIS PROPERTY.