Three-Bedroom Stone Villa with a Separate Guest House and Sea Views | Property ID:H3PAr_O11-26
- €290,050
- €290,050
Details
- Property ID: H3PAr_O11-26
- Price: €290,050
- Property Size: 100 m²
- Price / Sqm: €2900,5
- Land Area: 350 m²
- Bedrooms: 3
- Bathrooms: 2
- Property Type: House
- Property Status: For Sale
Description
Three-Bedroom Stone Villa with a Separate Guest House and Sea Views
* Stone villa for sale in Armou village, Paphos district, Cyprus *
Cyprus property with Title Deeds.
Finishing works will be completed to the buyer’s specifications.
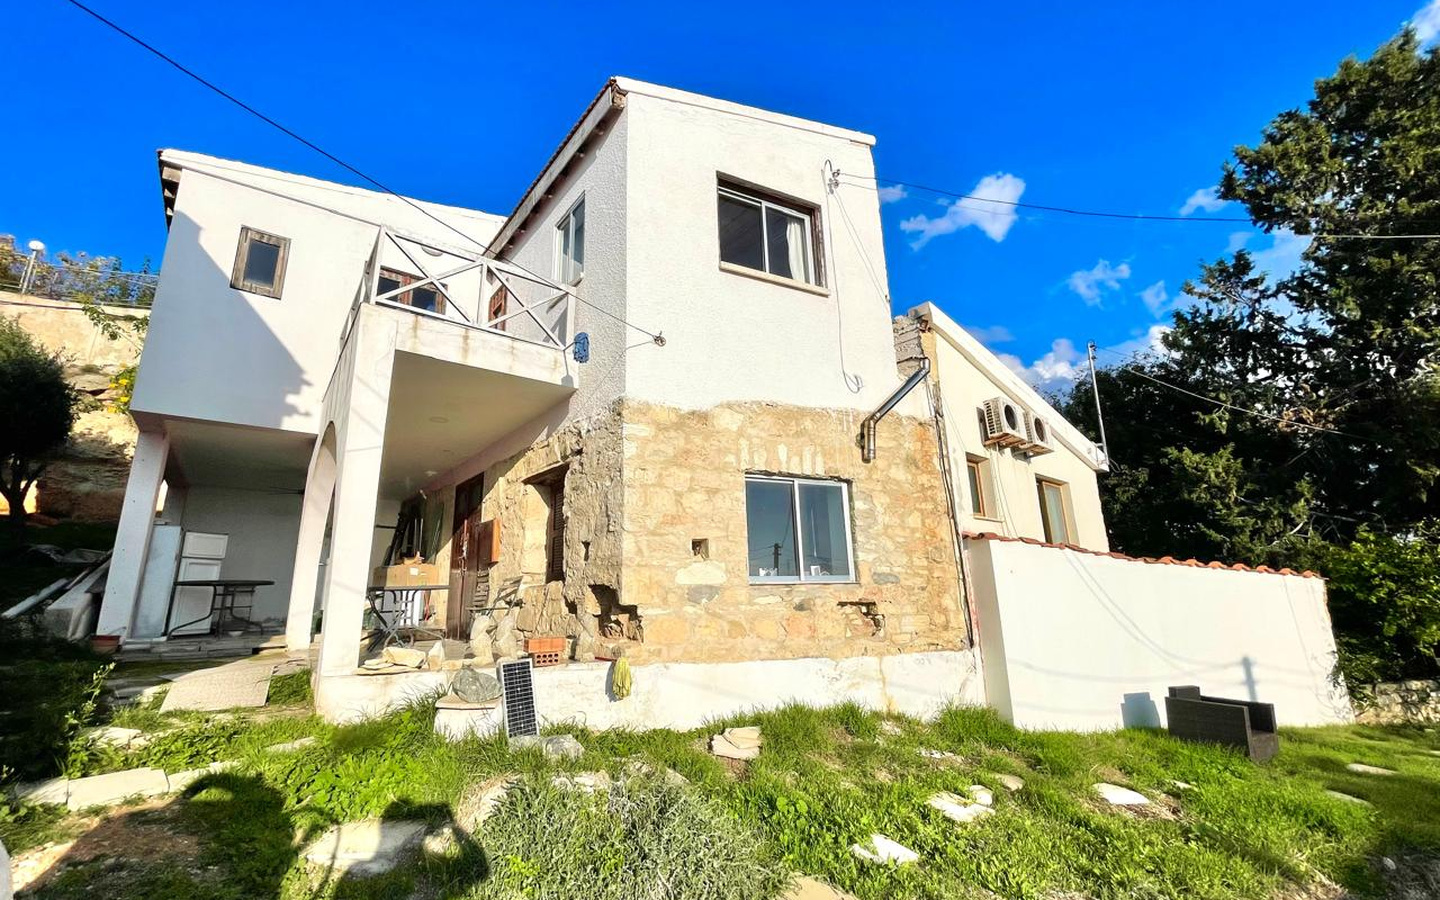
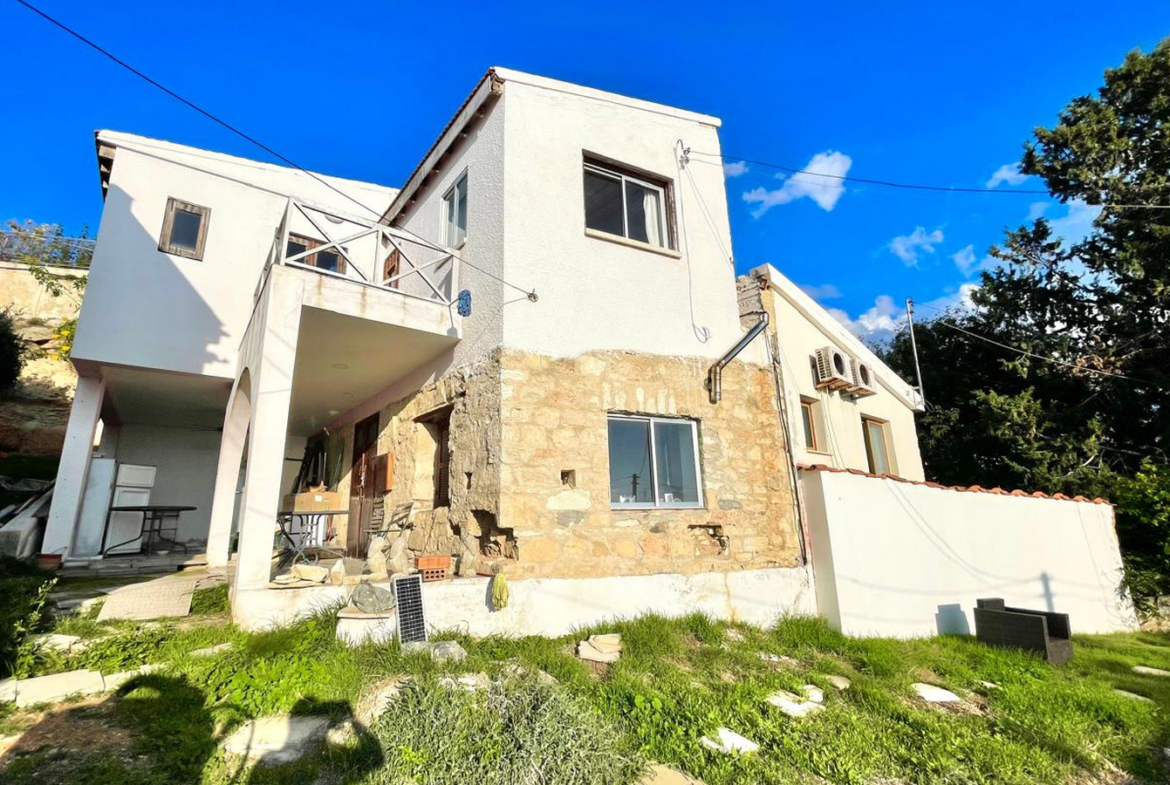
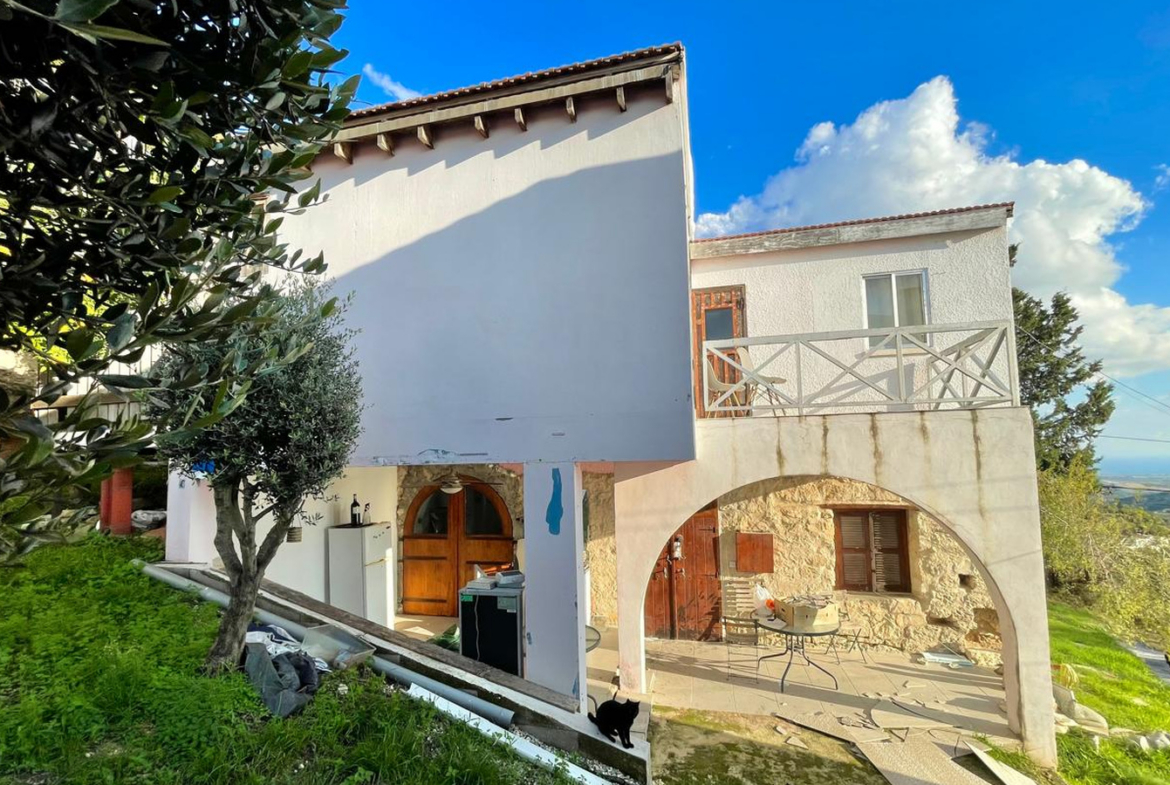
What makes this house so interesting is not a perfectly finished interior, but the way different eras come together within its walls. Natural stone sits alongside white plastered walls, old wooden doors contrast with modern windows, while beneath the tiled roof, views open towards the hills and the sea. The house already has a character of its own, one that can be brought to life through thoughtful design choices, carefully preserving the charm of traditional Cypriot architecture while introducing the comforts of modern living.
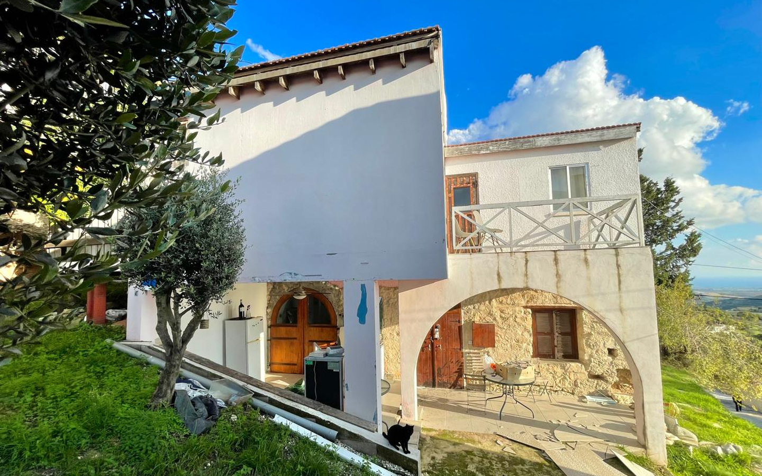
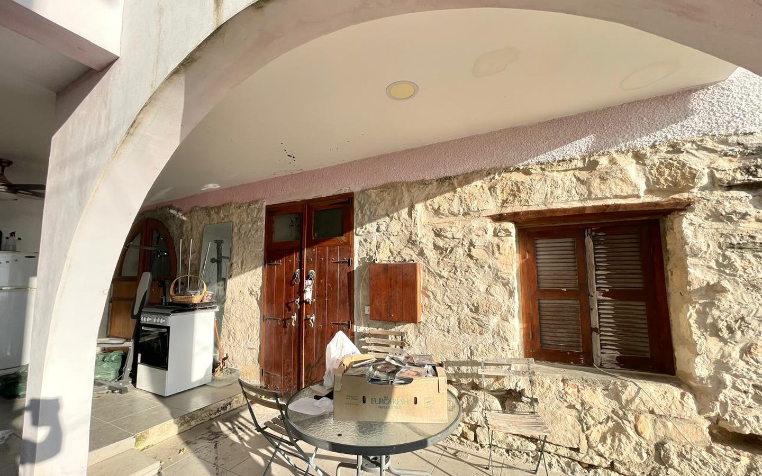
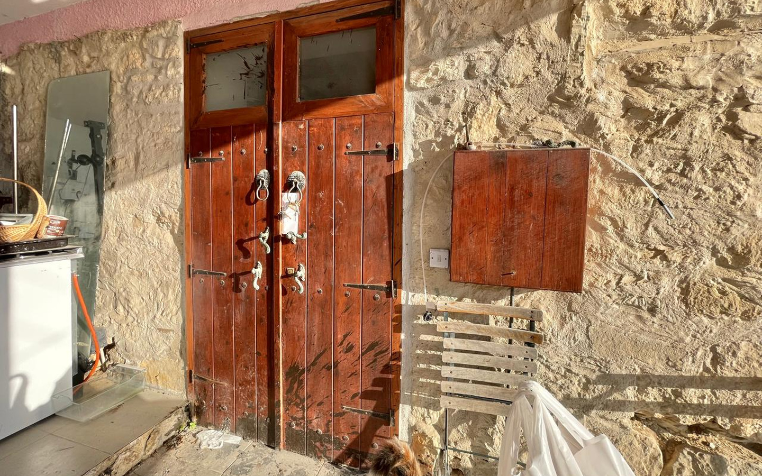
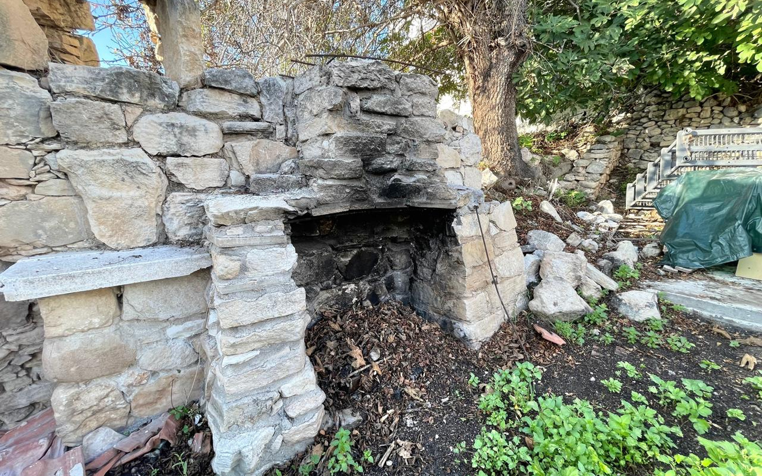
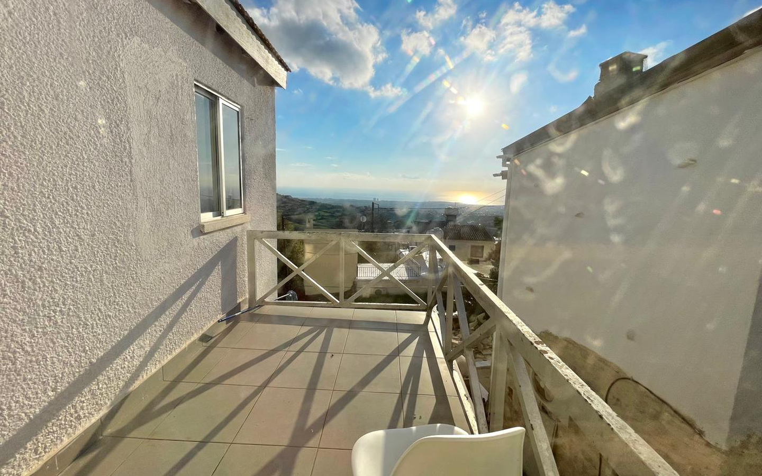
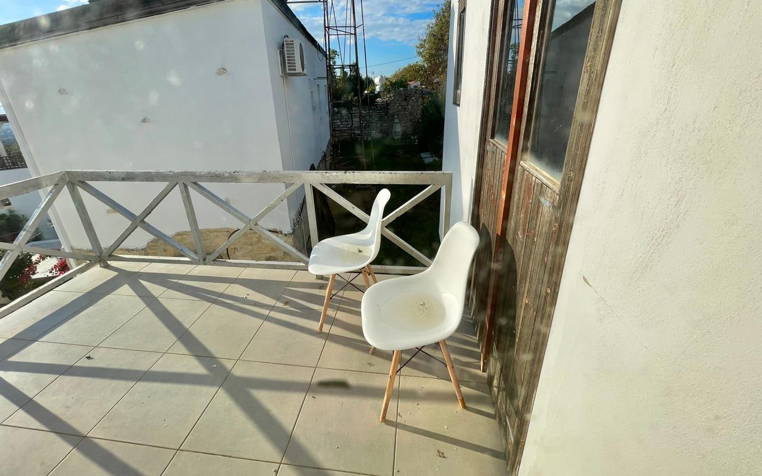
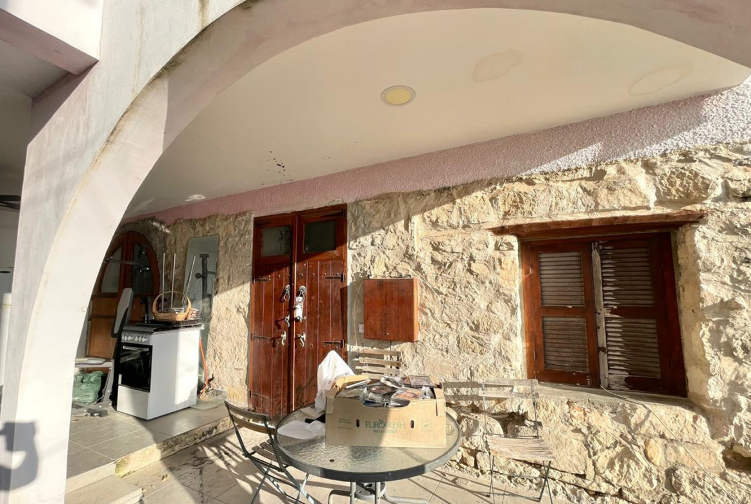
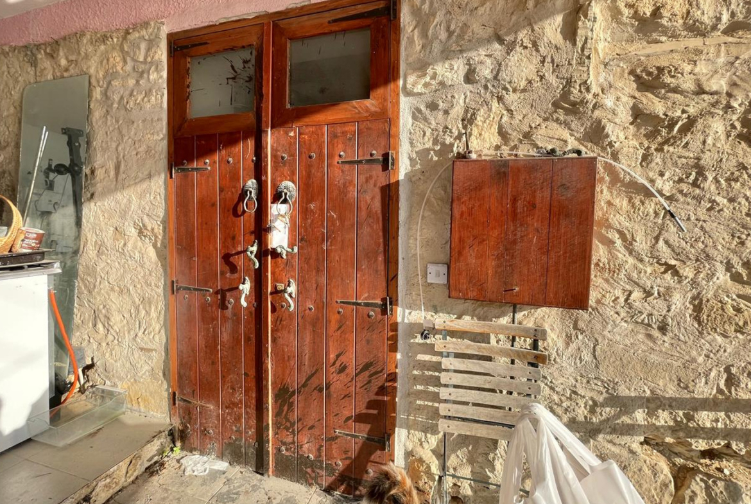
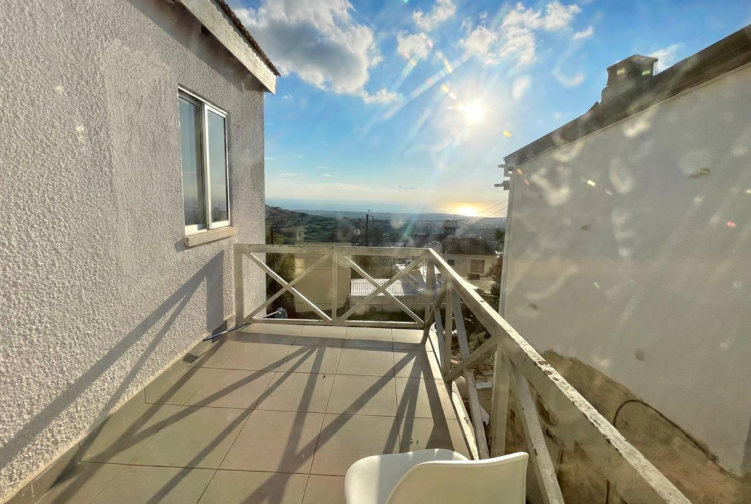
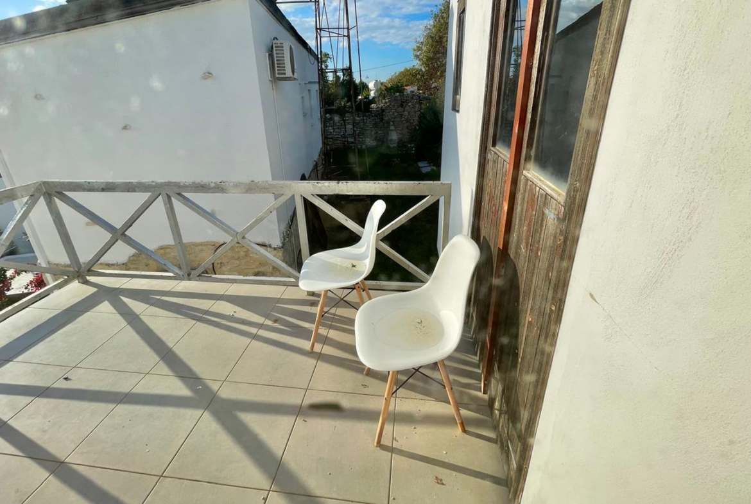
The architecture of the house is shaped by expressive yet unpretentious details. The lower part of the façade retains the texture of pale natural stone, while the upper sections have a more understated appearance. Wide arches form a covered terrace, offering welcome shade even on the hottest days. Wooden shutters, substantial timber doors with metal fittings, and a small balcony with white cross-braced railings give the property the distinctive character that attracts so many people to traditional Cypriot village homes.
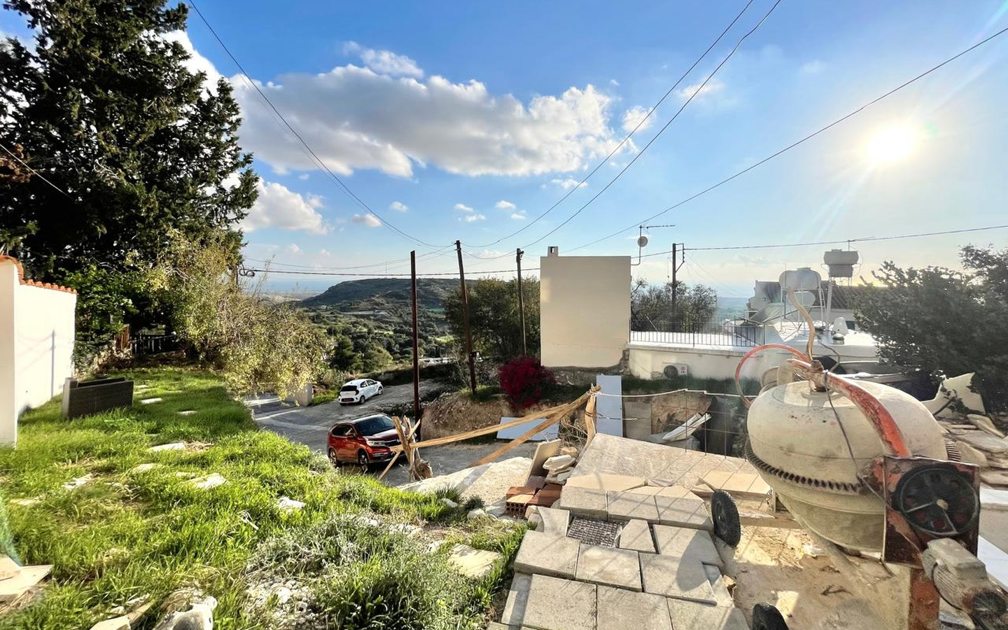
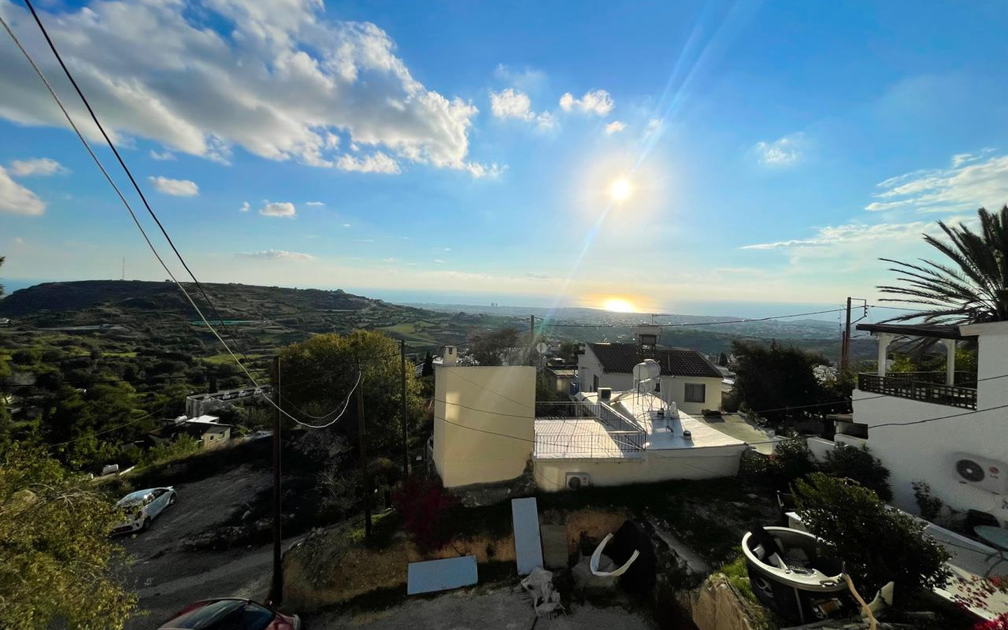
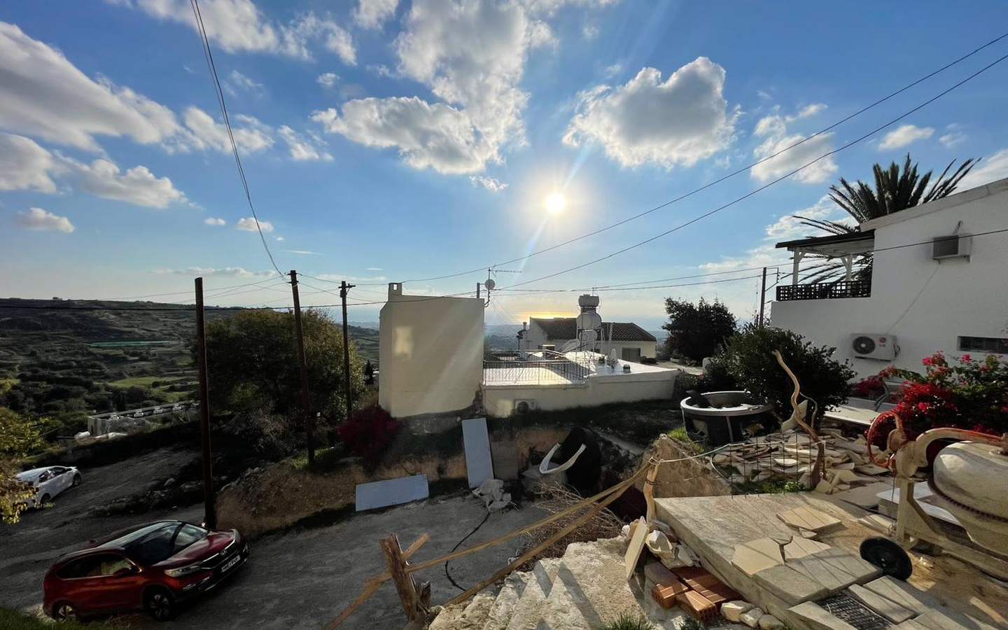
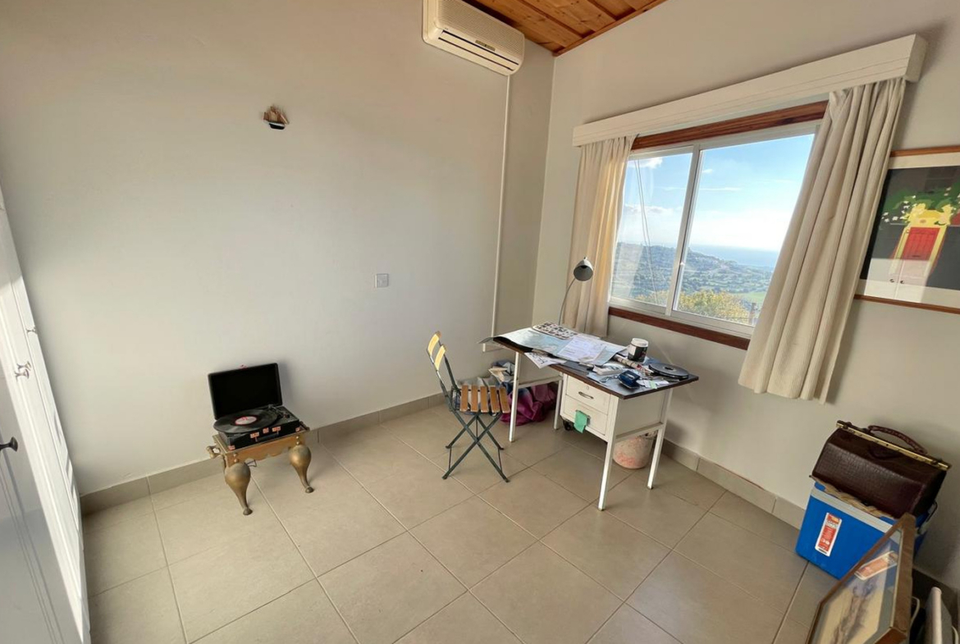
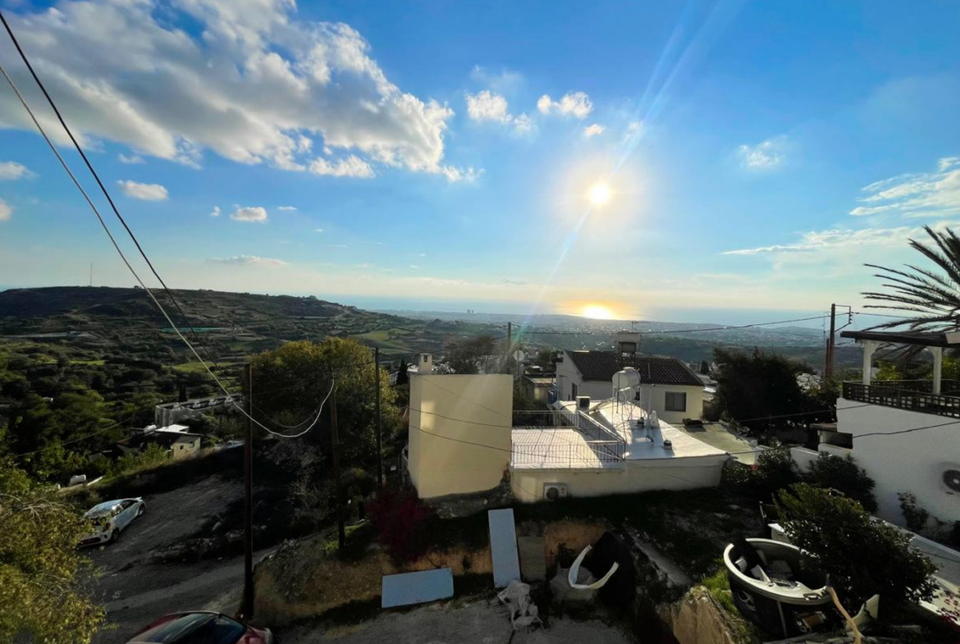
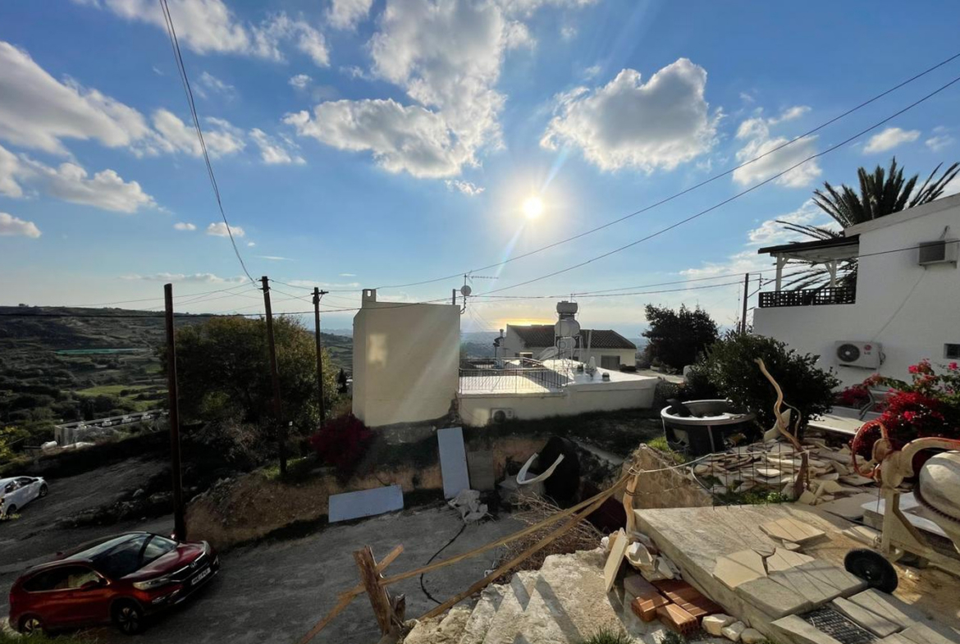
Step onto the balcony, and your gaze travels beyond the rooftops of neighboring houses, across green hillsides and towards the blue line of the sea. And this is more than just a beautiful picture. Views like these become part of everyday life, even when enjoyed from the comfort of a room.
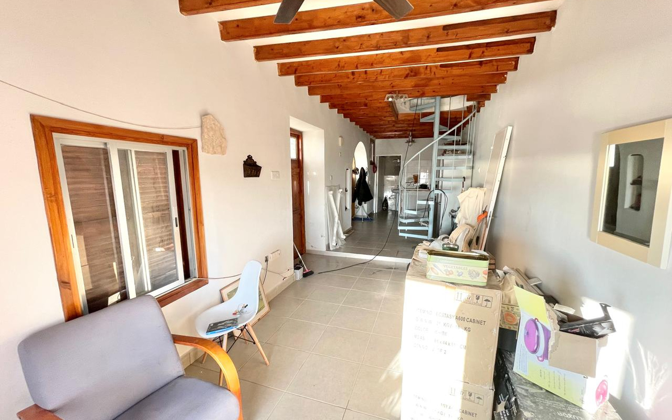
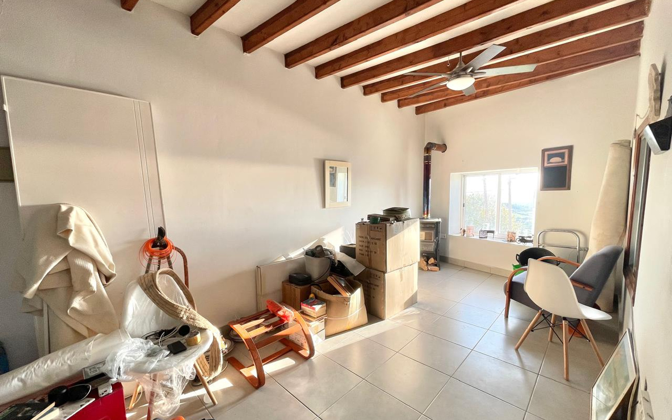
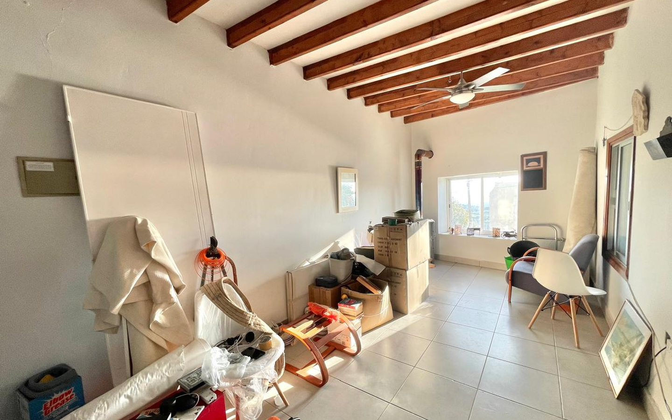
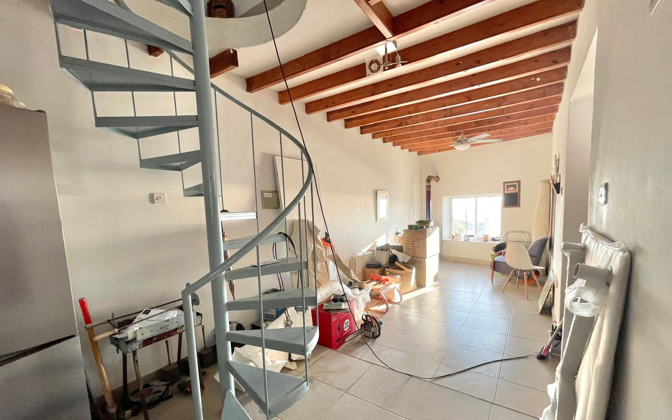
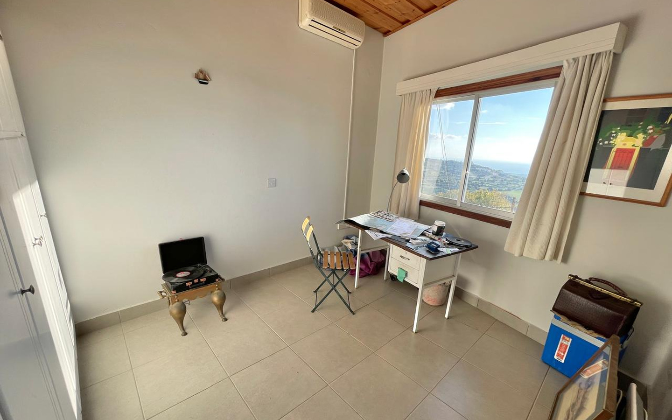
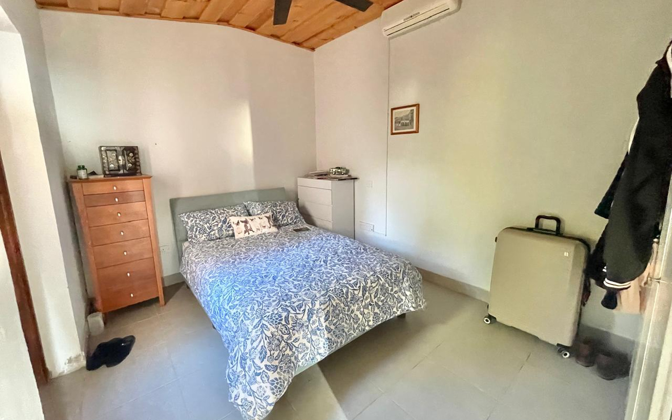
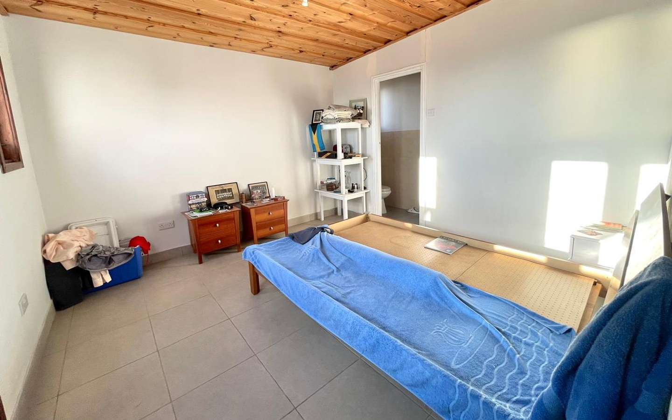
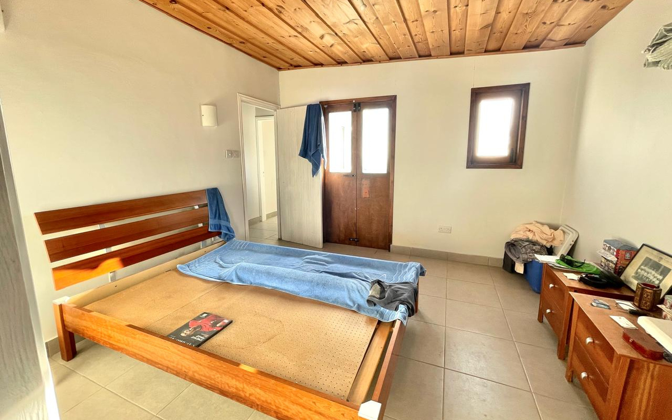
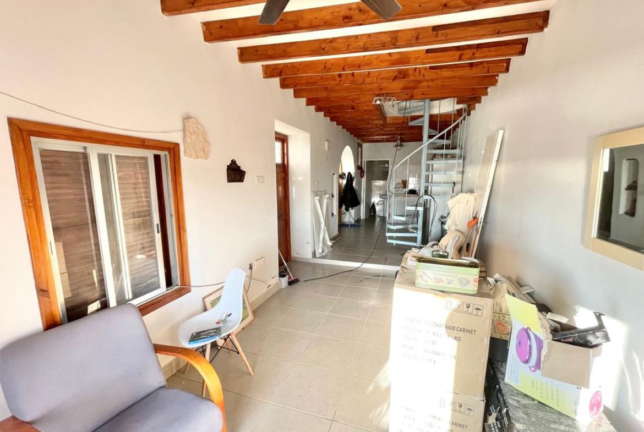
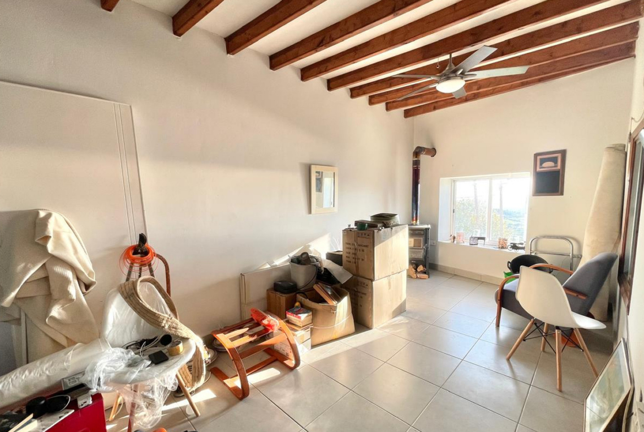
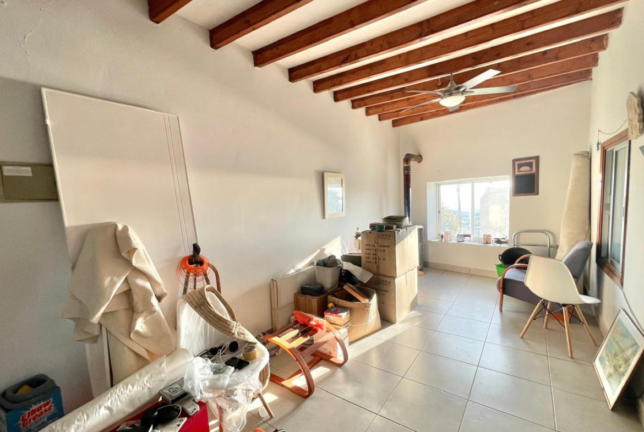
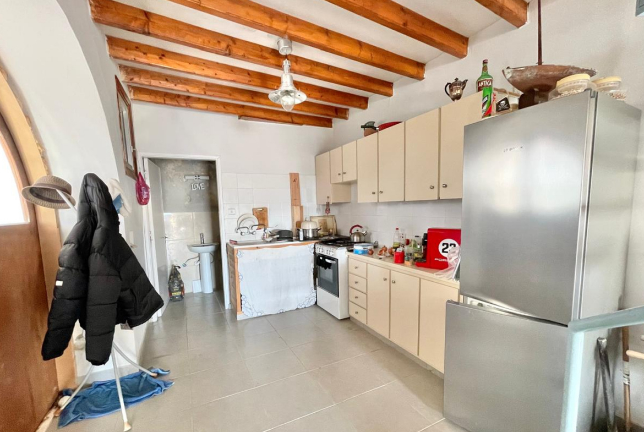
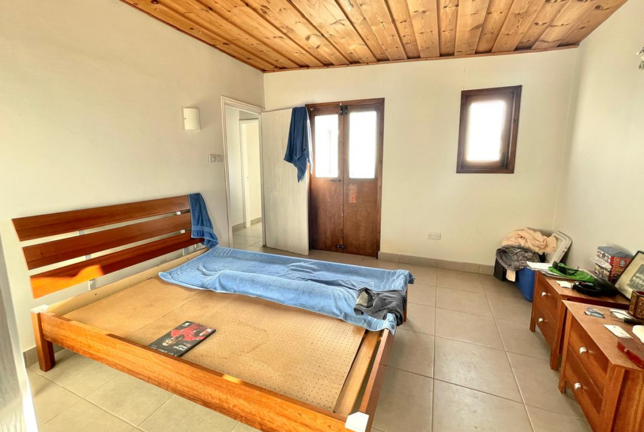
The main house offers three bedrooms and three bathrooms. Light-colored walls and tiled floors provide a calm, neutral backdrop, but the most distinctive interior feature is the exposed wooden ceiling beams. In some rooms, the ceilings are particularly high, revealing the warm texture of natural timber. This softens the clean lines of the rooms and creates a visual connection between the interior and the traditional architecture of the house.
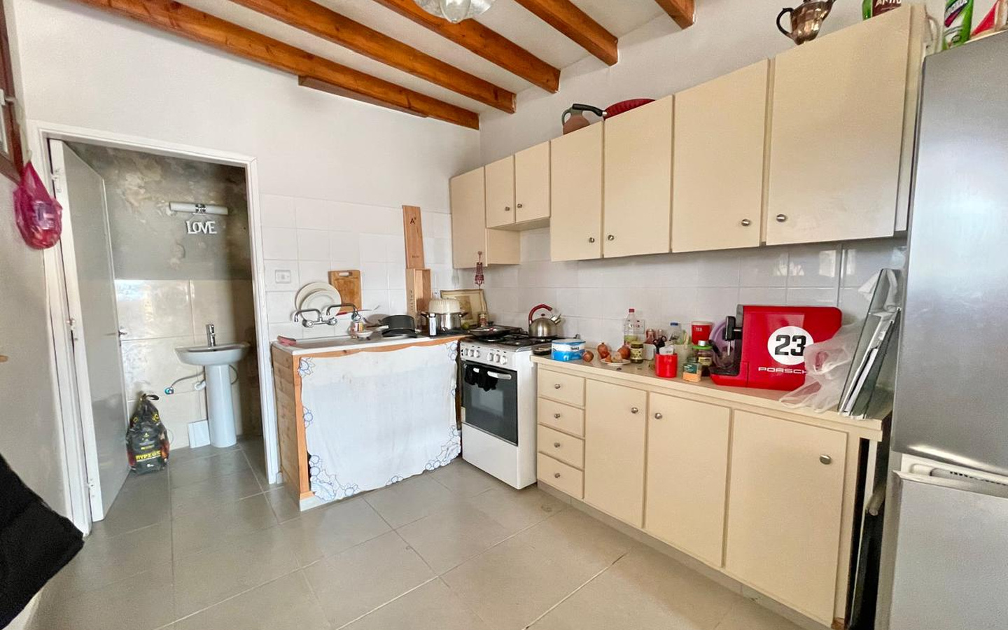
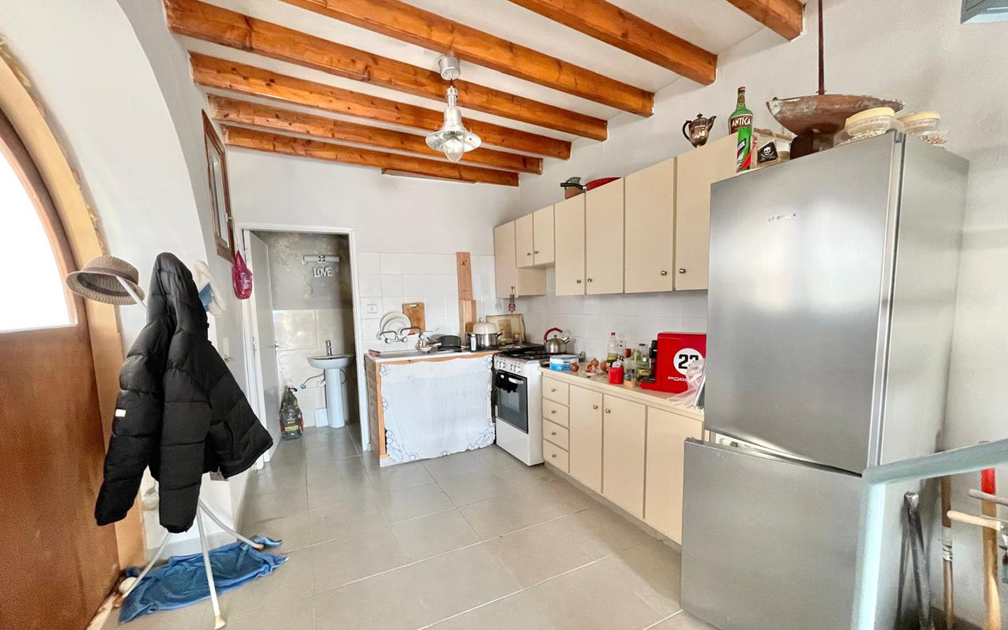
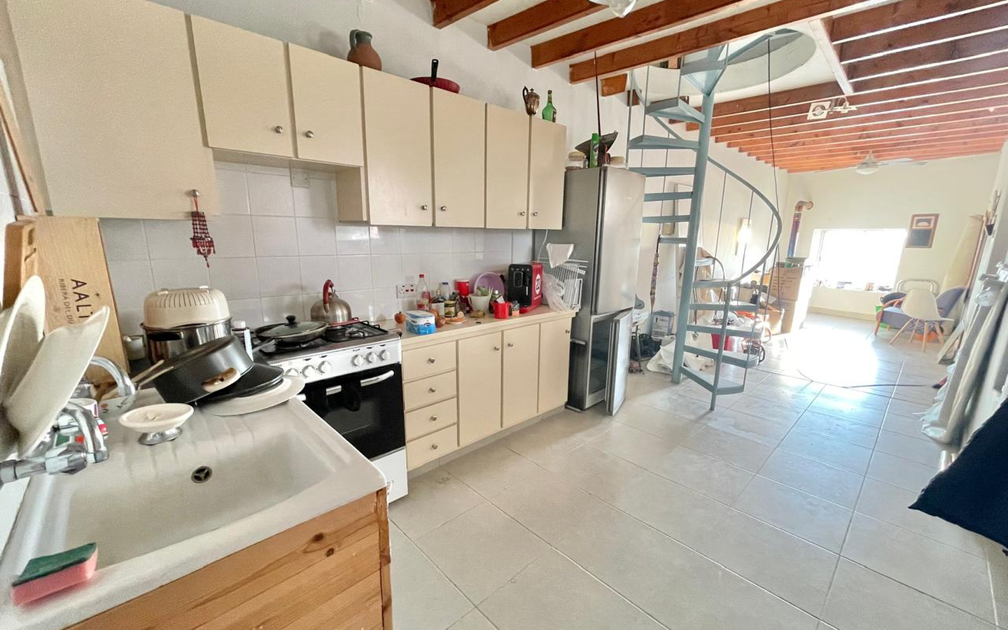
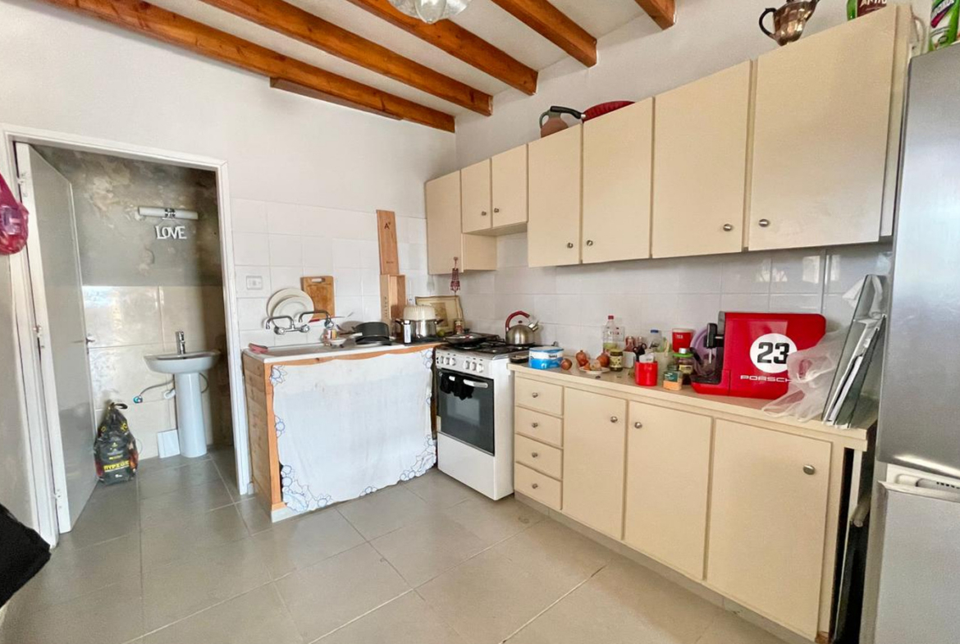
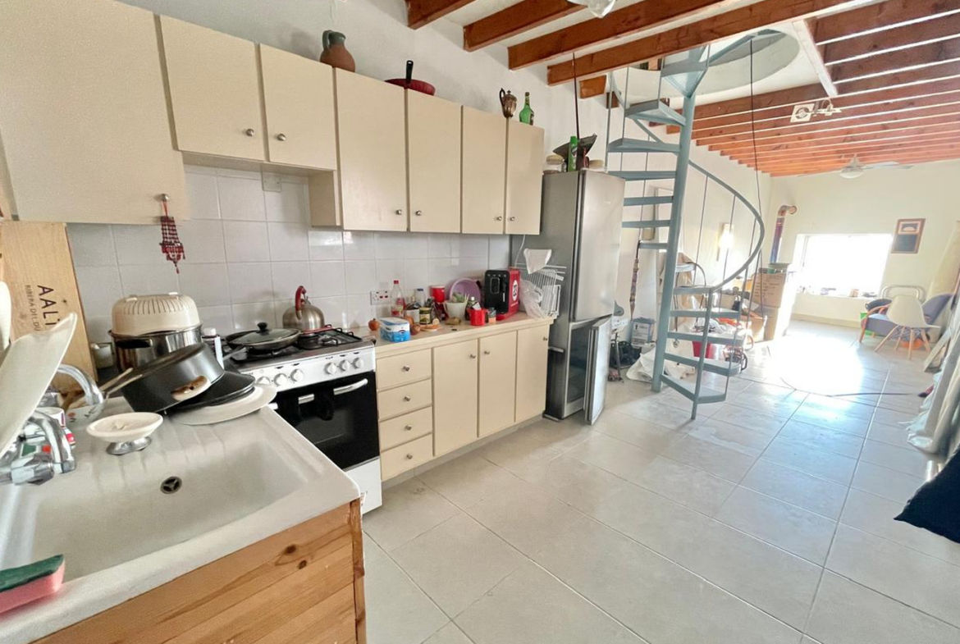
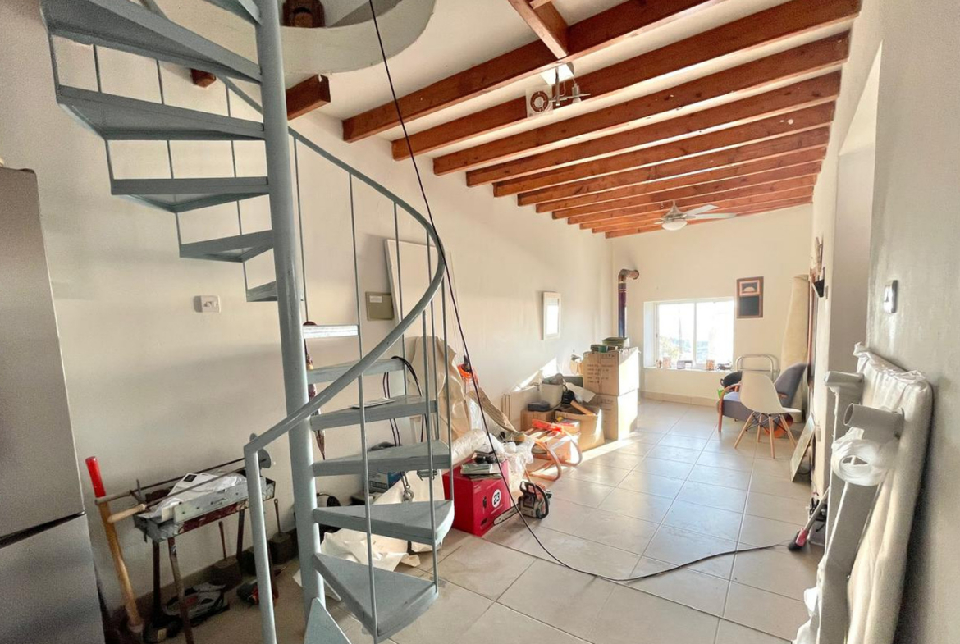
In the main living area, the kitchen sits alongside the space intended for relaxation. Light-coloured cabinets, a window overlooking the surrounding countryside, and a metal spiral staircase immediately catch the eye. The staircase is a compact and unusual feature of the layout, while a stove with a flue stands beside the window. This space still needs to be brought together into a cohesive interior, giving you the freedom to decide what matters most to your family: a generous dining table, a comfortable living area, or simply more open space.
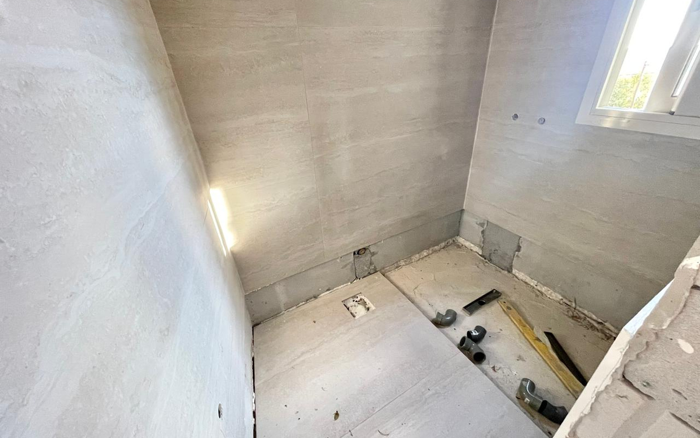
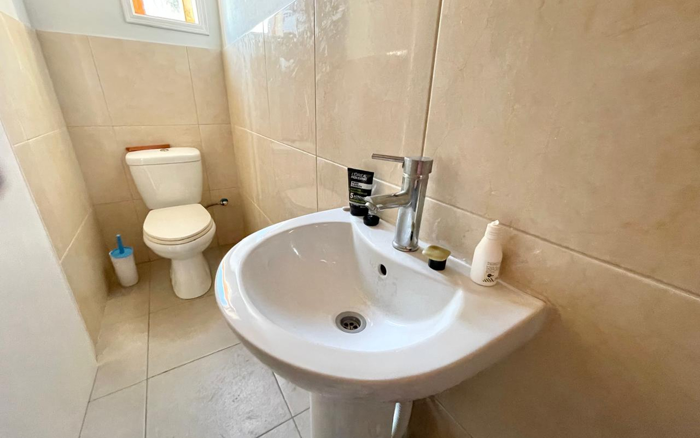
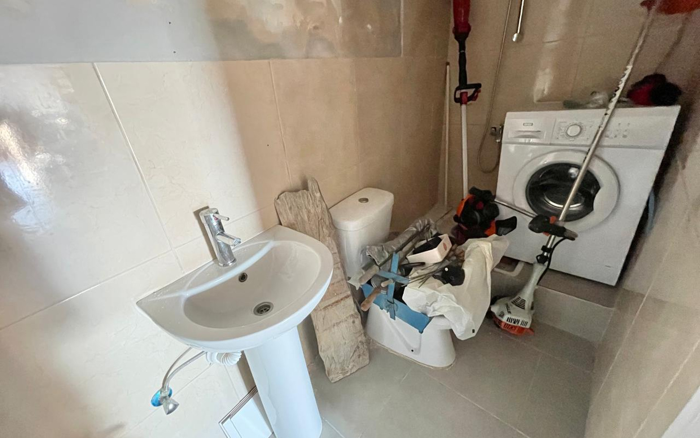
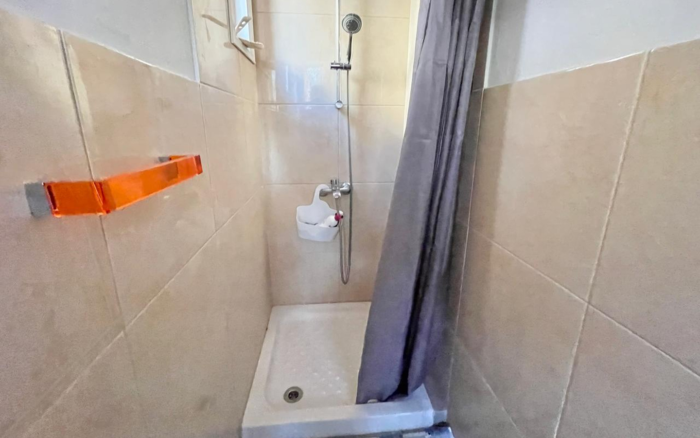
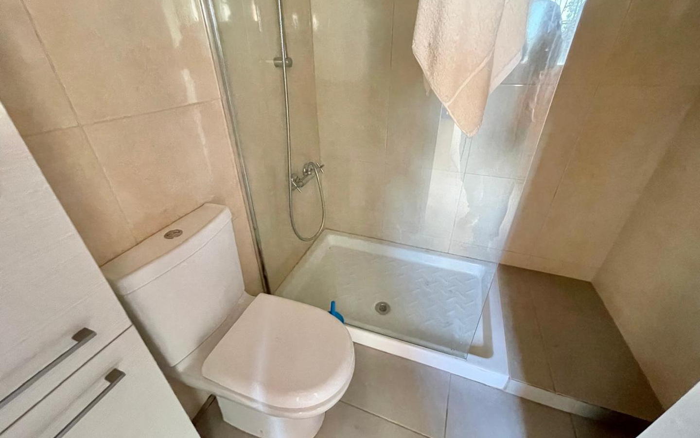
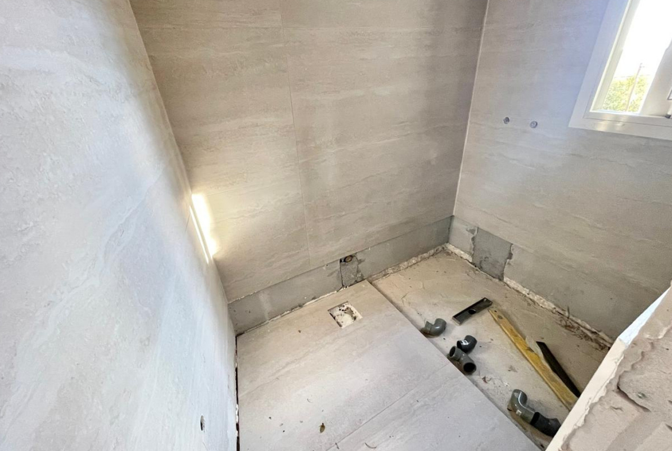
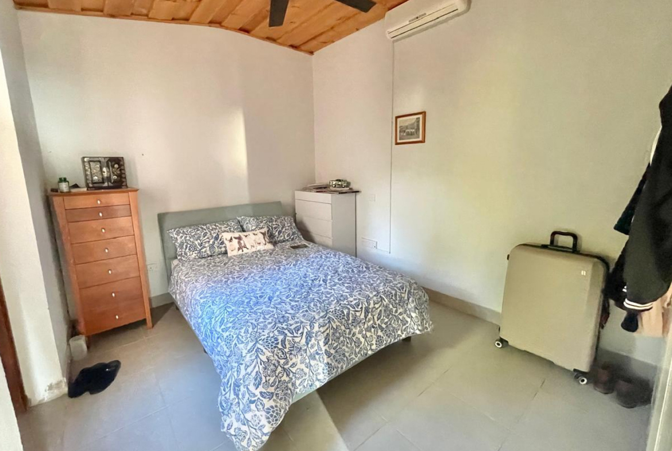
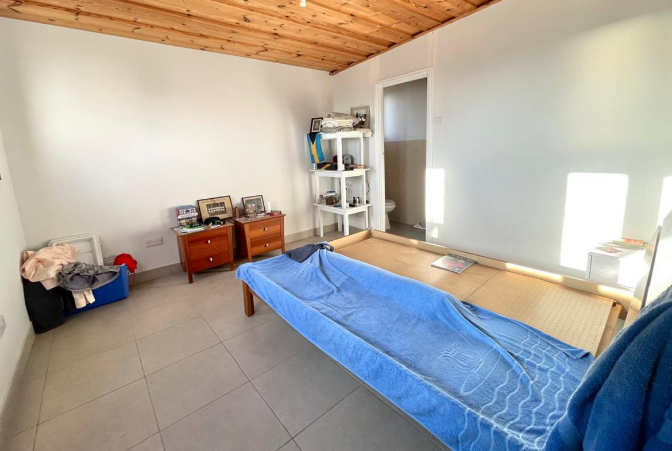
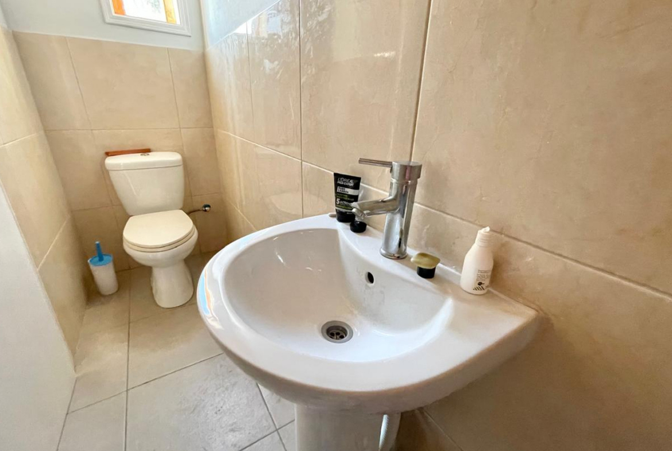
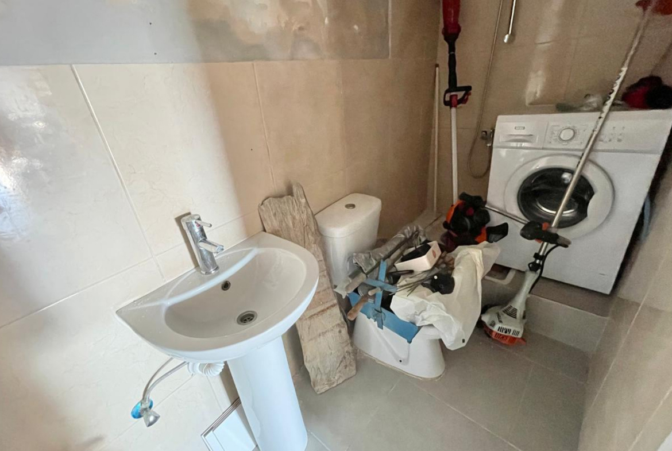
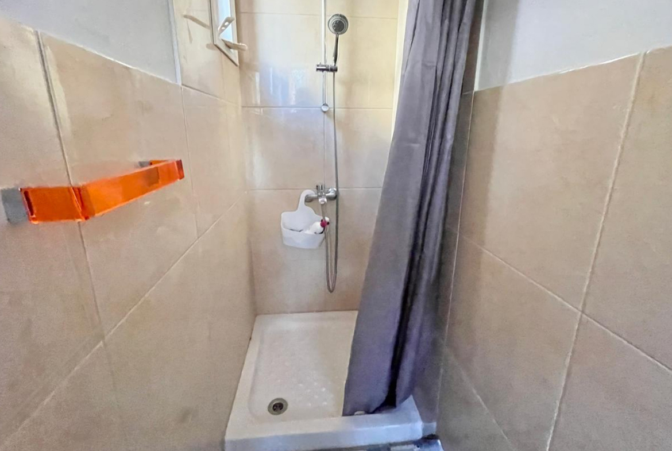
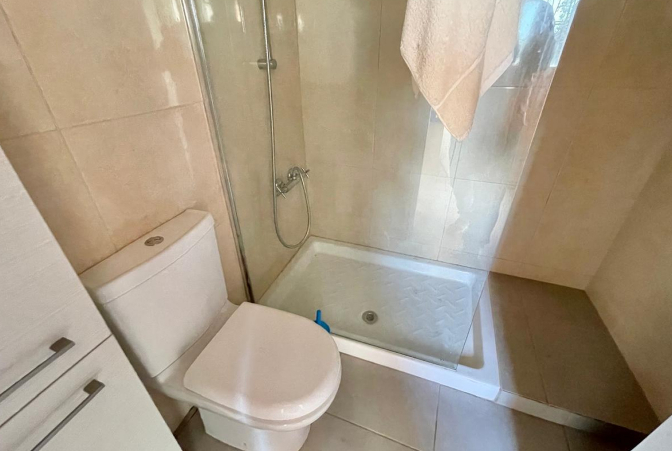
The bedrooms each have a slightly different atmosphere. One has a wooden ceiling and the intimate, sheltered feeling of a cozy retreat, while another enjoys plenty of natural daylight. The bathrooms are also at different stages of completion. Some already have sanitary fittings installed, while others still show areas where work remains unfinished.
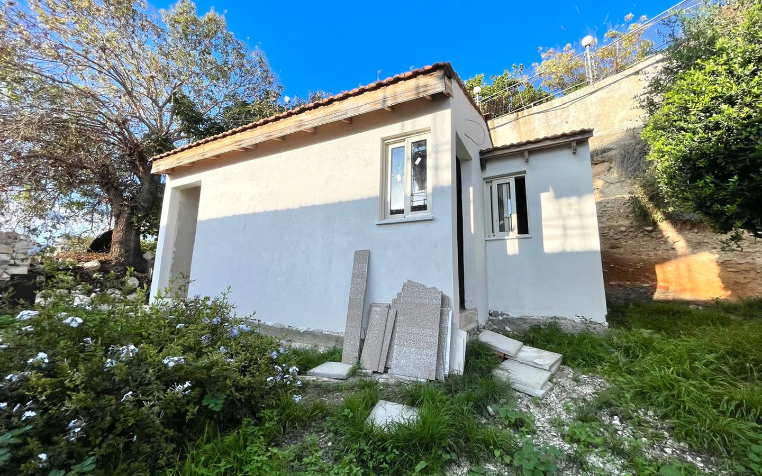
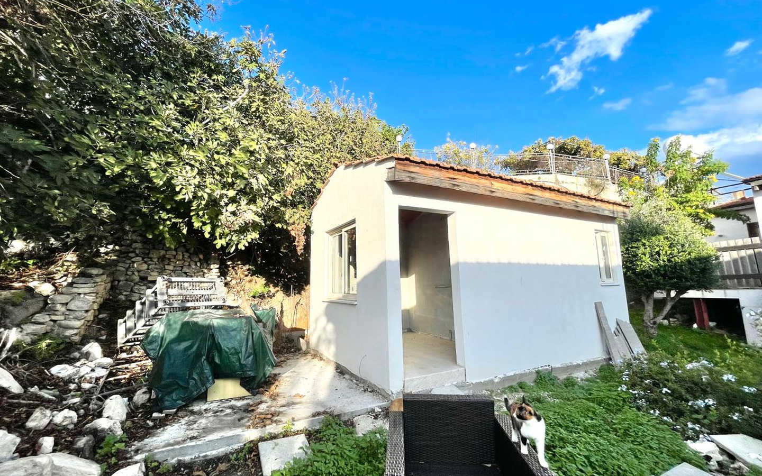
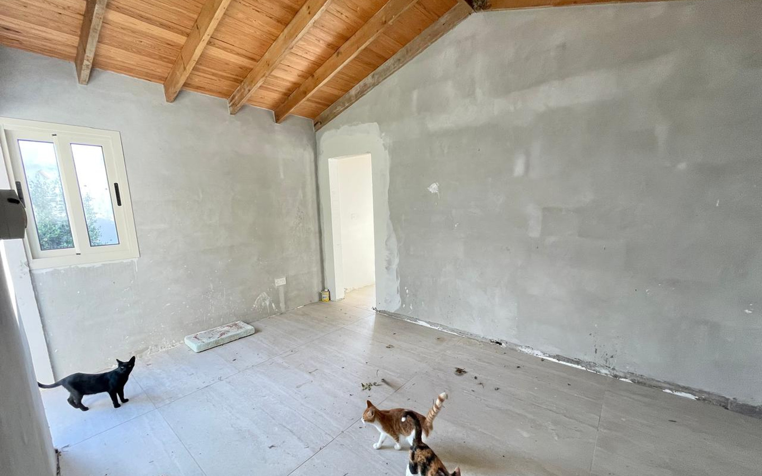
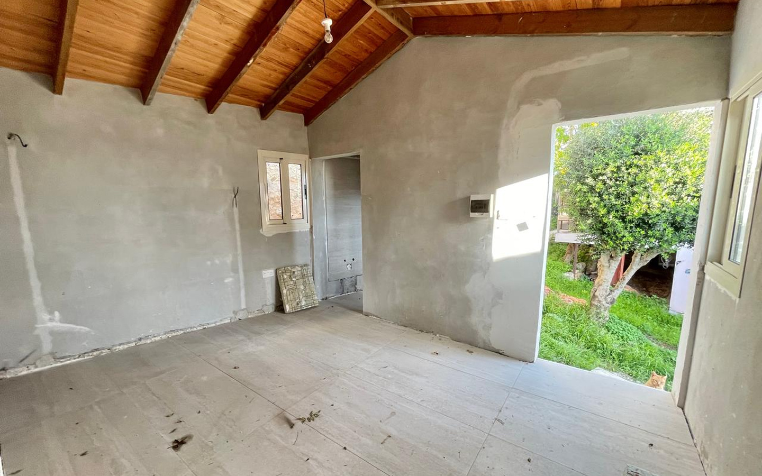
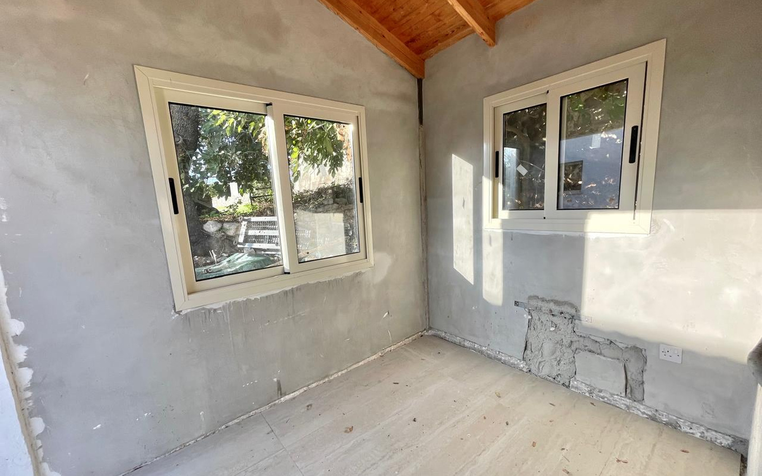
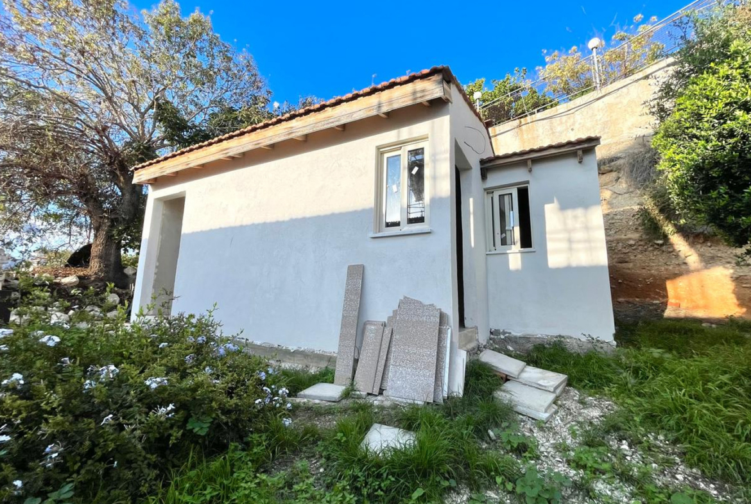
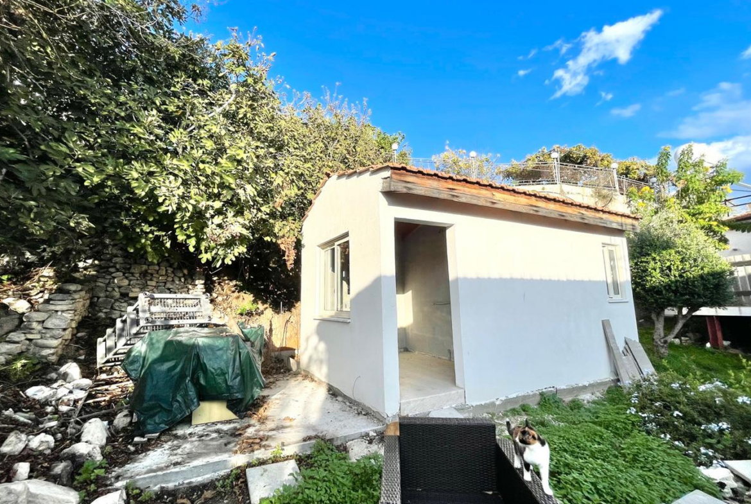
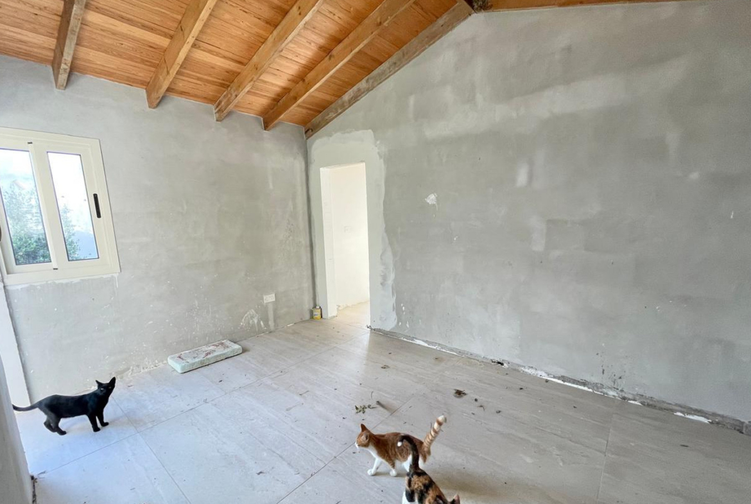
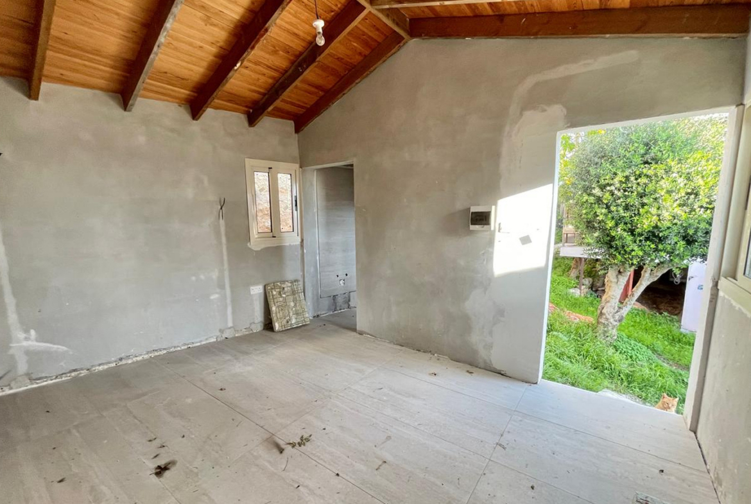
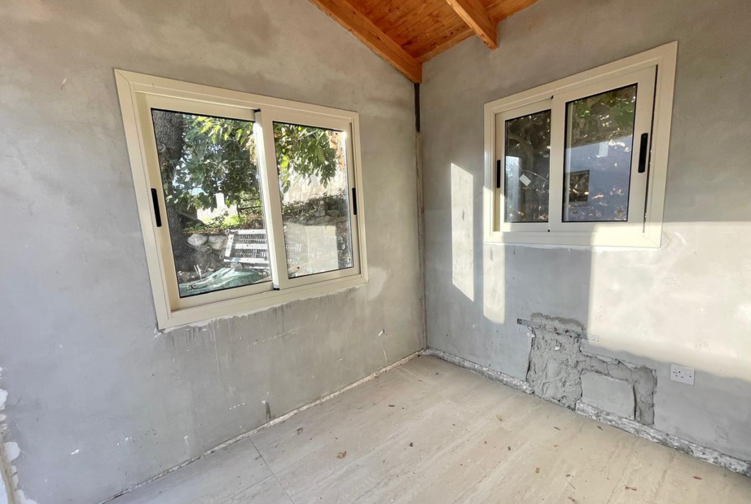
There is another interesting possibility here. A separate small house stands within the grounds, offering one bedroom, a kitchen and a toilet. It could become a welcoming space for guests, adult children, or a home office when a little peace and independence are needed. Bright windows, a timber ceiling and rooms that can also be given their own individual character provide a good starting point for renovation.
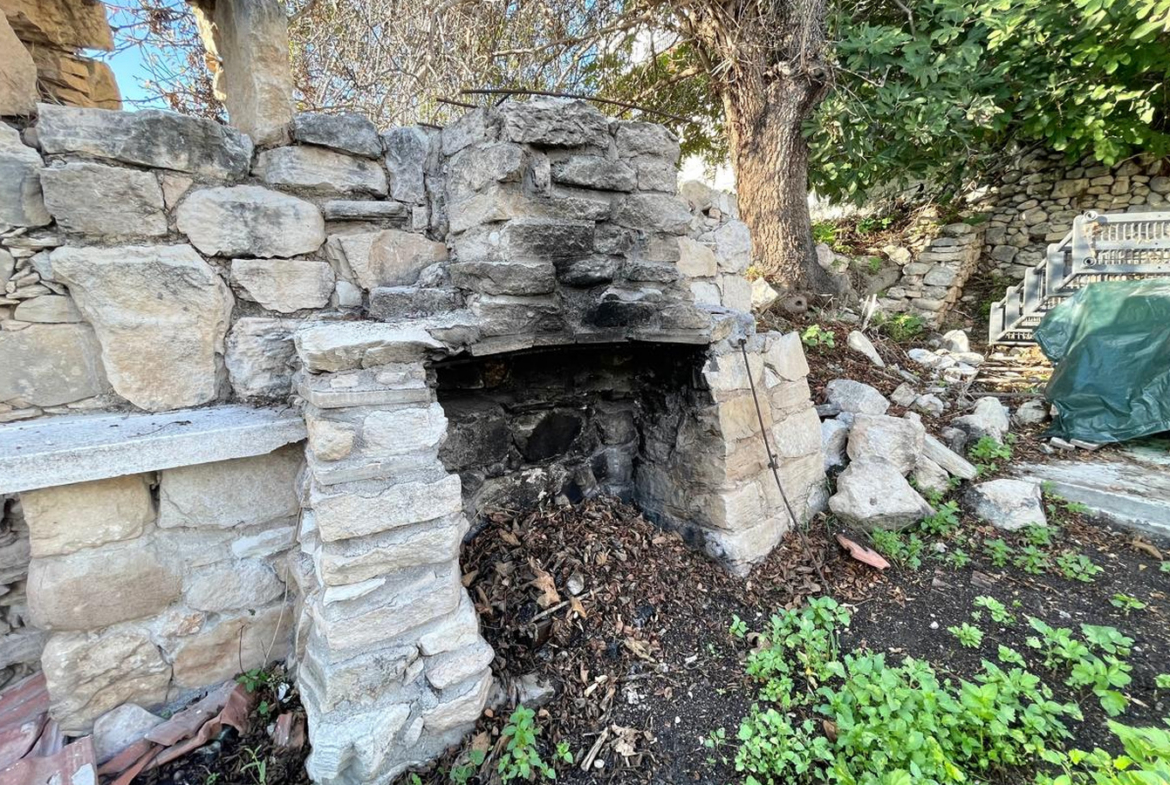
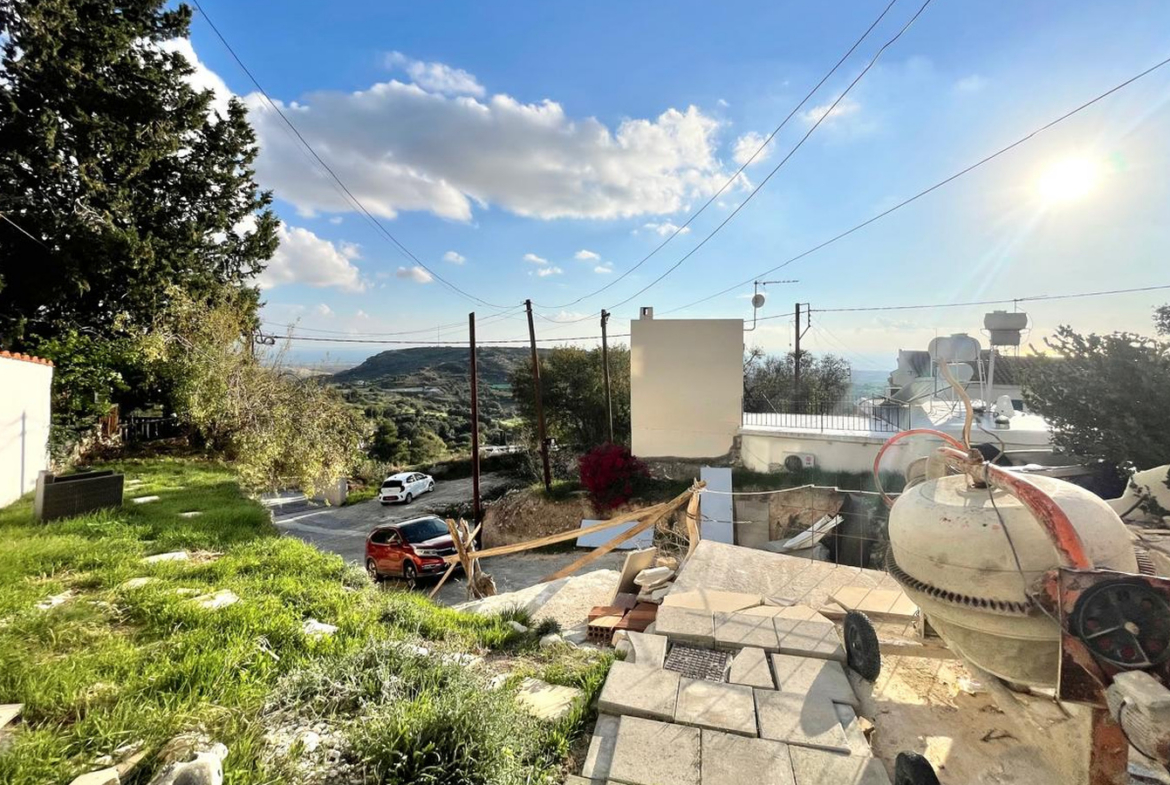
The plot measures approximately 350 m², with a covered area of around 100 m². There is garden space and room for parking. You could create a charming green courtyard, an outdoor dining area and, subject to the necessary permissions, explore the possibility of adding a swimming pool.
The house’s present condition is not something to disguise with beautiful words. It still needs to be brought to the desired standard. And this is precisely where one of the main advantages of the purchase lies: the opportunity to agree on the final finishing works with the seller according to your personal preferences. You can choose how the house will continue its story, whether by preserving its simple village charm, introducing contemporary materials, or bringing both approaches together. The scope and terms of the work should, of course, be agreed in advance.
This villa with a separate small house in Armou village, Paphos district, is offered for sale with finishing works to be completed according to the buyer’s agreed specifications. Title Deeds are available.
TITLE DEEDS ARE AVAILABLE FOR THIS PROPERTY.
Address
-
City: Paphos
-
Area: Armou
-
Country: Cyprus
Features
- Bus Routes
- Historical & Cultural Sights
- International Airport
- International School of Paphos
- Local Amenities
- Local schools
- Private Hospital & Pharmacy
- Private School
- Restaurants
- SPA Salons
- Supermakets/Fruiteria
- Covered Veranda
- Gated Residence
- Optional Swimming Pool
- Panoramic Views
- Private Garden
- Private Parking
- Private Storage Room
- Balcony
- Ceramic Tiles
- Double Glazing
- Fitted Bathroom
- Fitted Wardrobes
- Fully Equipped Kitchen
- Provision for Internet
- Quality Finishes
- Quality kitchen worktops
- Shower
- Terrace
- Tile Floor
- Toilet
- Unfurnished
- Country Lifestyle
- Country walks
- Health Spa nearby
- Near Golf Course
- Pet friendly
- Private Courtyard
- Village festivals
Schedule a Tour with Doug
Similar Listings

3-Bedroom, 2-Bathroom, Villa close to amenities. Peyia
Paphos, Pegeia
3- and 4-Bedroom Modern Style Villa at Chloraka
Paphos, Chlorakas
Three-bedroom luxury villa
Paphos, Tala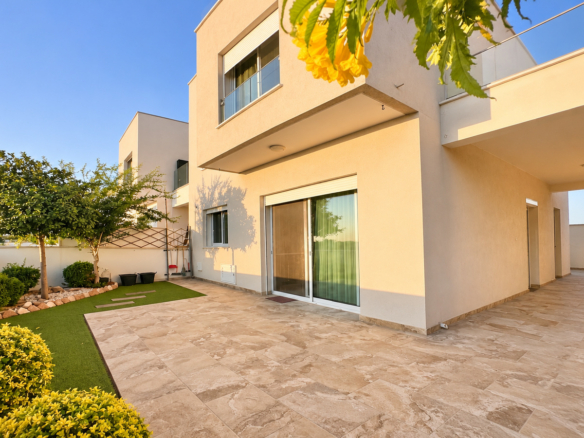


- Mr. Doug
Contact me
- Mr. Doug
- View Listings